50 Grand Avenue S Unit# 1802 Cambridge, Ontario N1S 0C2

$699,919Maintenance, Insurance, Landscaping, Property Management
$698.04 Monthly
Maintenance, Insurance, Landscaping, Property Management
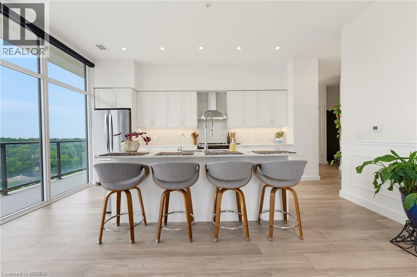
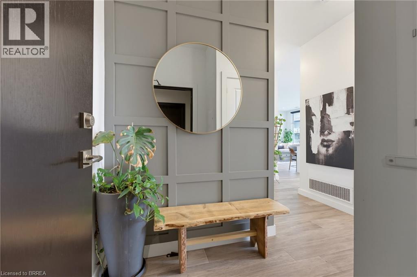
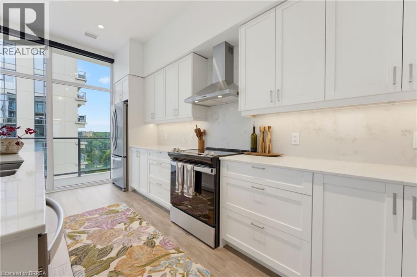
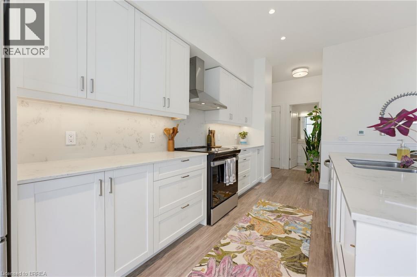
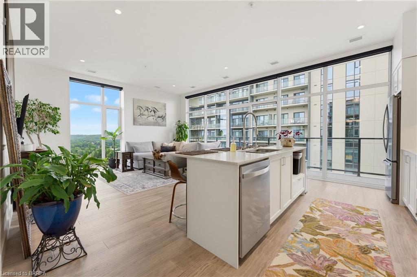
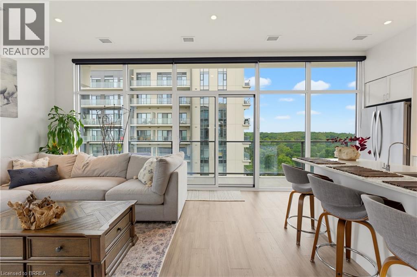
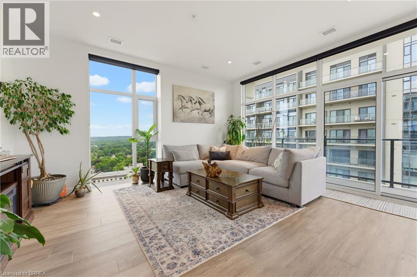
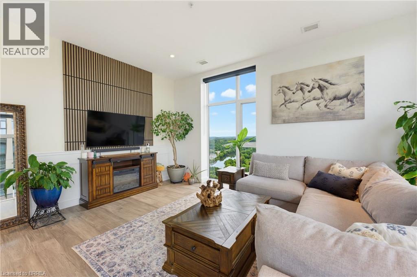
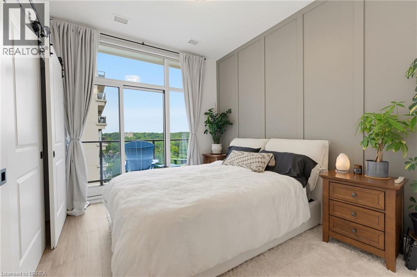
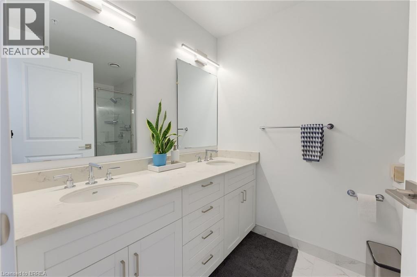
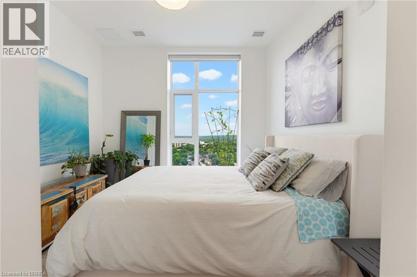
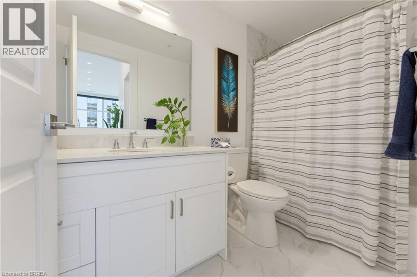
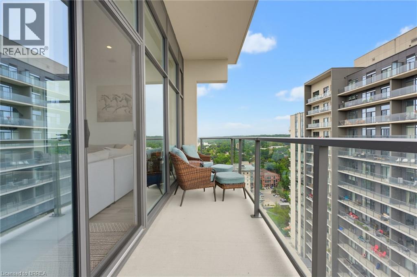
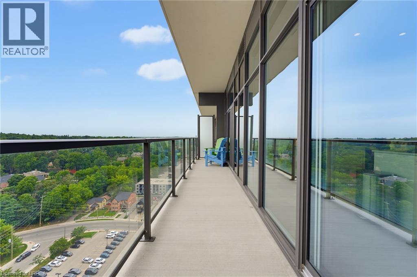
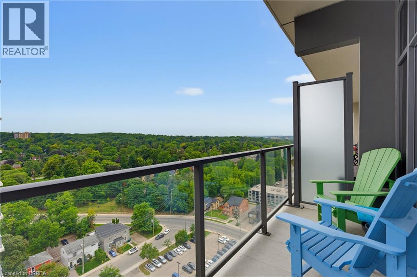
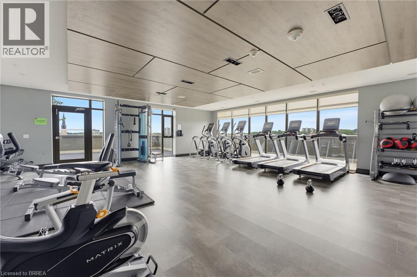
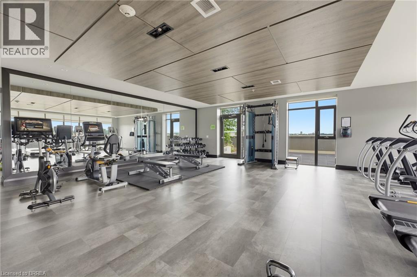
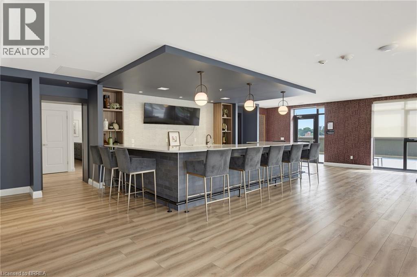
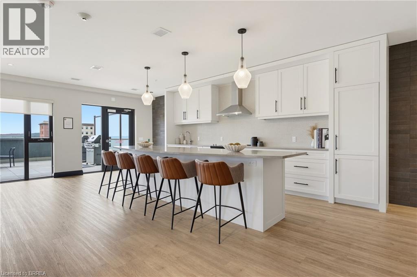
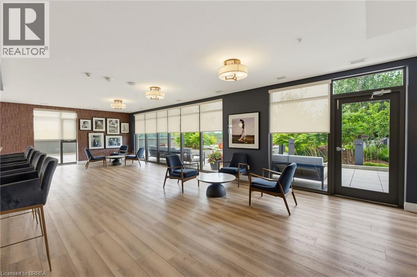
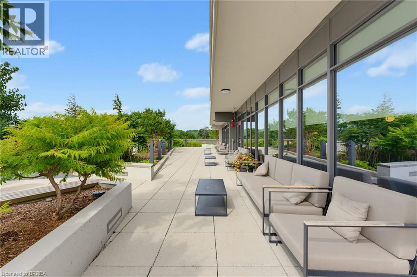
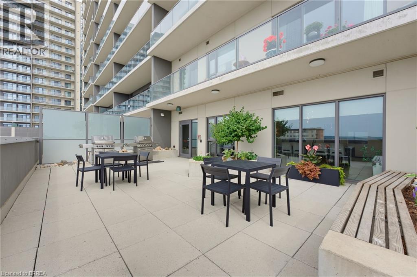
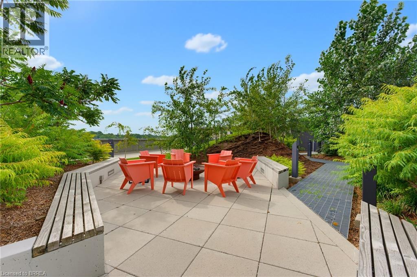
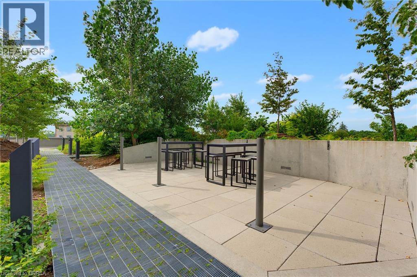
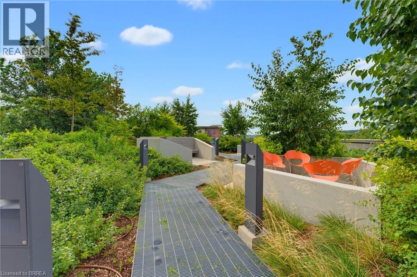
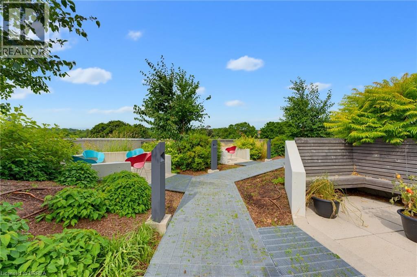
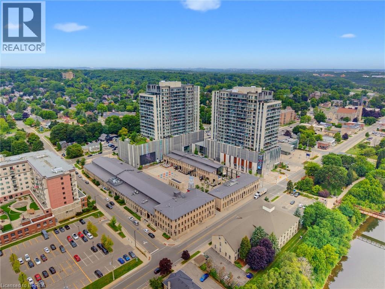
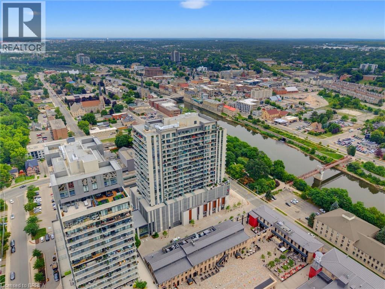
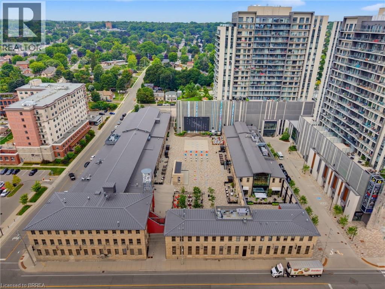
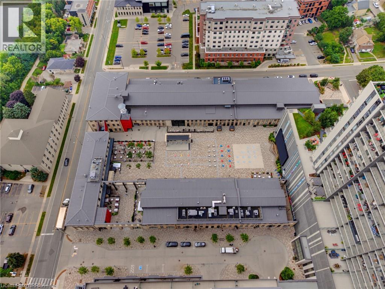
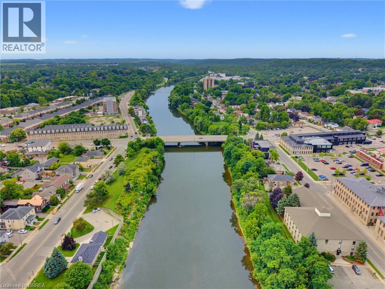
$698.04 MonthlyWelcome to this immaculate and sophisticated 2-bedroom, 2-bathroom suite in the heart of the Gaslight District, offering elevated living on the 18th floor with expansive views and breathtaking sunrises over the Grand River. This exceptional residence combines stylish design, upscale finishes, and an impressive array of amenities. The bright, open-concept interior is enhanced by extra-high ceilings, beautiful feature walls, elegant moldings, upgraded flooring, and thoughtfully selected finishes throughout. The stunning kitchen is designed for both everyday living and entertaining, featuring quartz countertops that extend seamlessly into the backsplash, a generous centre island, sleek cabinetry, and high-end stainless steel appliances. The spacious living area opens directly onto an expansive private terrace, creating an exceptional indoor-outdoor setting for morning coffee, evening relaxation, or entertaining guests. The primary bedroom offers its own walkout to the terrace, along with a luxurious 4-piece ensuite complete with a double vanity and upgraded bathroom tile. A well-appointed second bedroom, additional 4-piece bathroom, and convenient in-suite laundry complete the thoughtfully designed layout. Residents enjoy an impressive collection of resort-style amenities across both buildings, providing spaces for both private gatherings and social occasions. Features include concierge service, a fitness centre and yoga studio, party and games rooms, a business centre with a comfortable library and quiet work areas, a bike room, mail and parcel room, and beautifully designed outdoor terraces with BBQs, fire pits, hammocks, and ample seating. Located in the heart of historic downtown, this exceptional condominium places you within easy reach of an exciting selection of restaurants, shopping, entertainment, and everyday amenities, with the vibrant Gaslight District right at your doorstep. Book your showing today! Some photos virtually staged. (id:63616)
Property Details
| MLS® Number | 40856654 |
| Property Type | Single Family |
| Amenities Near By | Park, Place Of Worship, Playground, Schools, Shopping |
| Community Features | School Bus |
| Equipment Type | Other |
| Features | Balcony |
| Parking Space Total | 1 |
| Rental Equipment Type | Other |
Building
| Bathroom Total | 2 |
| Bedrooms Above Ground | 2 |
| Bedrooms Total | 2 |
| Amenities | Exercise Centre, Party Room |
| Appliances | Dishwasher, Dryer, Refrigerator, Stove, Washer, Hood Fan |
| Architectural Style | Other |
| Basement Type | None |
| Constructed Date | 2022 |
| Construction Style Attachment | Attached |
| Exterior Finish | Brick |
| Heating Type | Heat Pump |
| Stories Total | 1 |
| Size Interior | 1,004 Ft2 |
| Type | Apartment |
| Utility Water | Municipal Water |
Parking
| Detached Garage | |
| Covered | |
| Visitor Parking |
Land
| Acreage | No |
| Land Amenities | Park, Place Of Worship, Playground, Schools, Shopping |
| Sewer | Municipal Sewage System |
| Size Total Text | Unknown |
| Zoning Description | Fc1rm1 |
Rooms
| Level | Type | Length | Width | Dimensions |
|---|---|---|---|---|
| Main Level | 4pc Ensuite Bath | 11'3'' x 6'3'' | ||
| Main Level | Primary Bedroom | 17'10'' x 10'0'' | ||
| Main Level | Kitchen | 18'1'' x 9'3'' | ||
| Main Level | Living Room | 16'5'' x 14'8'' | ||
| Main Level | Bedroom | 11'5'' x 17'11'' | ||
| Main Level | 4pc Bathroom | 5'5'' x 9'3'' | ||
| Main Level | Foyer | 5'9'' x 5'9'' |
https://www.realtor.ca/real-estate/30273293/50-grand-avenue-s-unit-1802-cambridge
Contact Us
Contact us for more information

The trademarks REALTOR®, REALTORS®, and the REALTOR® logo are controlled by The Canadian Real Estate Association (CREA) and identify real estate professionals who are members of CREA. The trademarks MLS®, Multiple Listing Service® and the associated logos are owned by The Canadian Real Estate Association (CREA) and identify the quality of services provided by real estate professionals who are members of CREA. The trademark DDF® is owned by The Canadian Real Estate Association (CREA) and identifies CREA's Data Distribution Facility (DDF®)
September 14 2026 06:10:37
Brantford Regional Real Estate Assn Inc
Pay It Forward Realty