147 Rosanne Circle Wasaga Beach, Ontario L9Z 0N1

$799,900
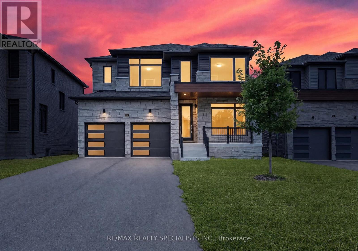
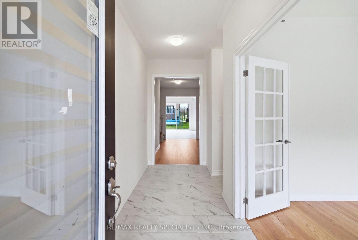
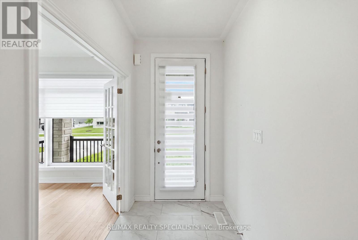
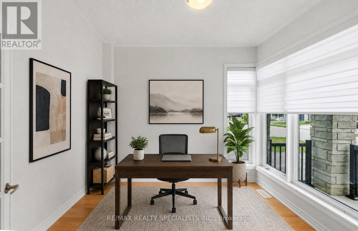
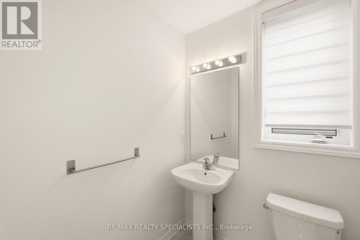
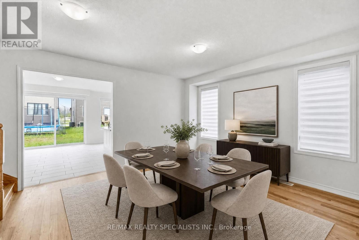
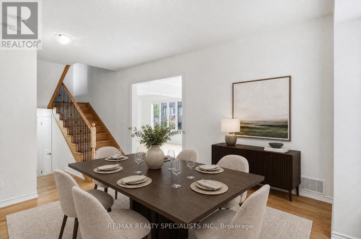
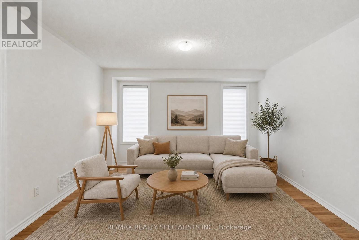
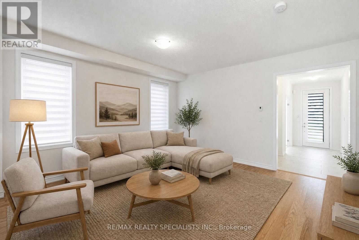
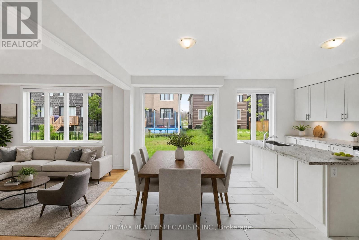
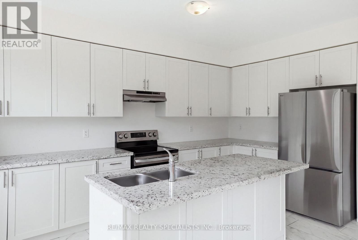
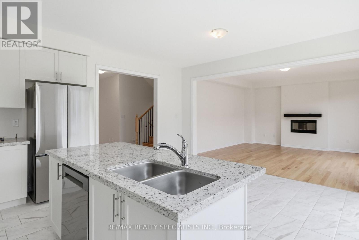
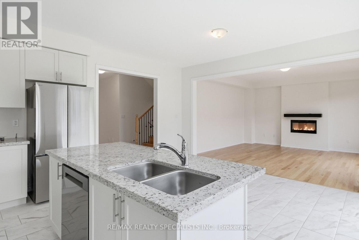
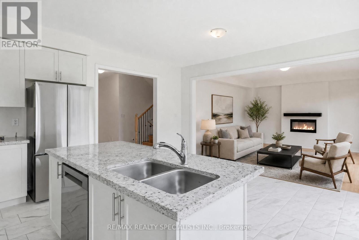
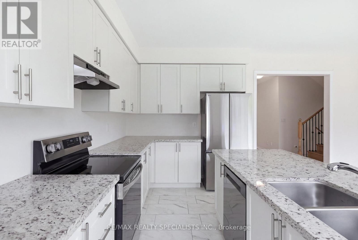
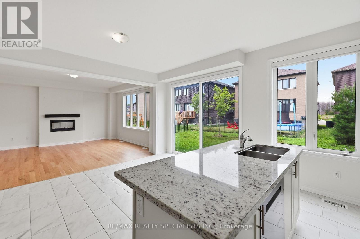
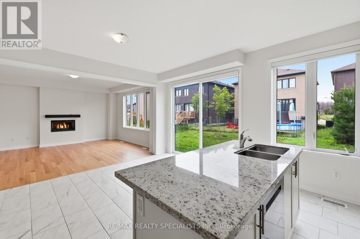
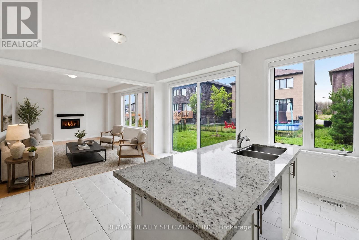
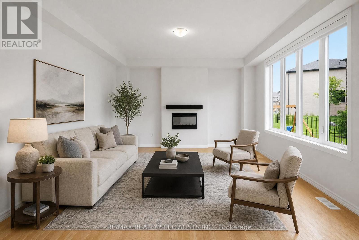
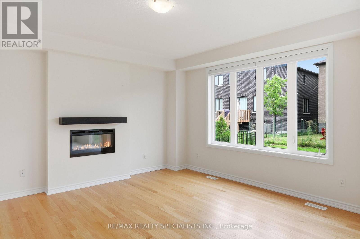
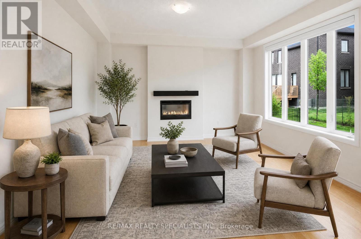
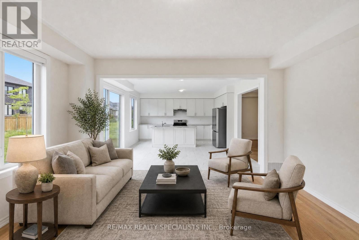
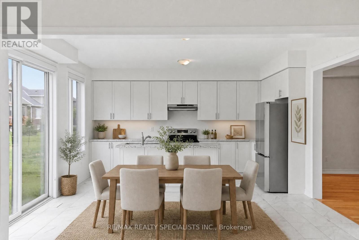
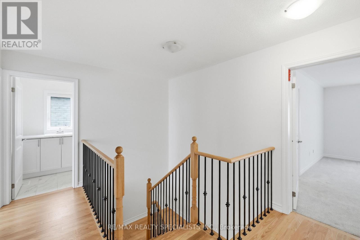
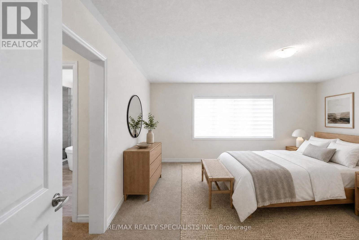
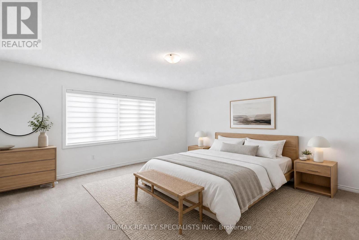
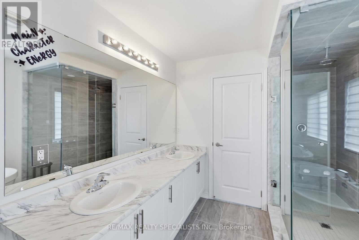
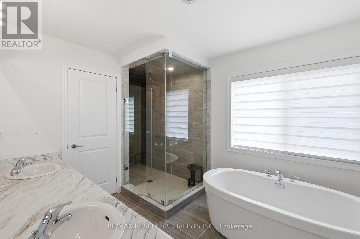
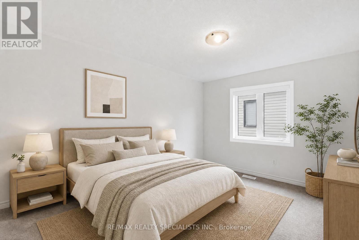
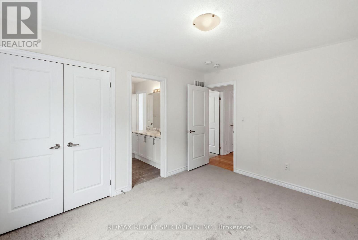
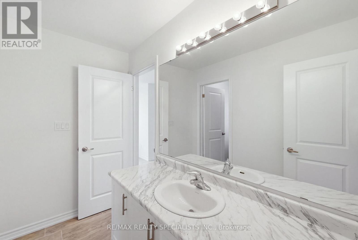
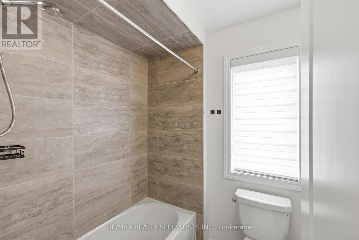
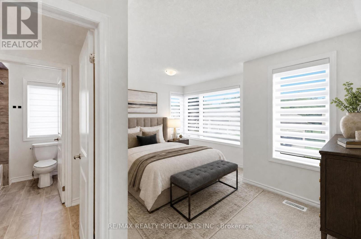
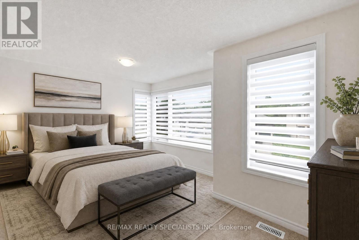
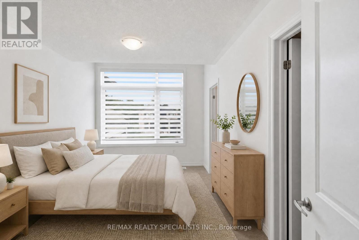
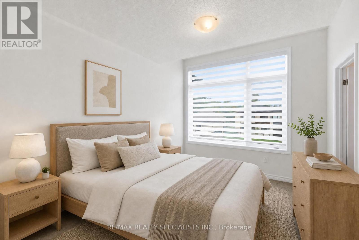
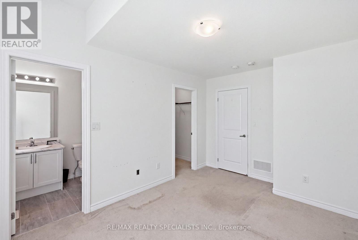
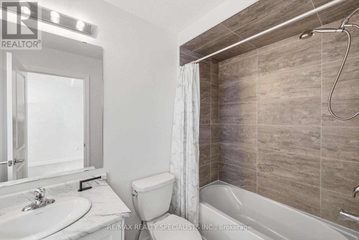
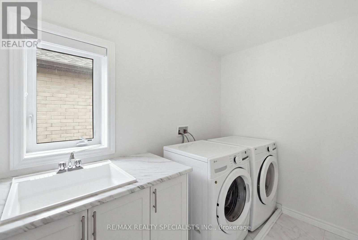
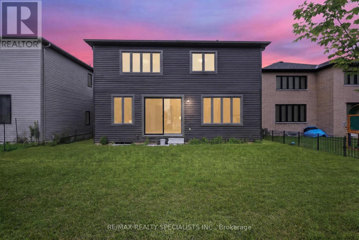
Exceptional value at $799,900! Welcome to Rivers Edge by Fernbrook Homes. This less-than-2-year-old, freshly painted 4-bedroom, 4-bathroom detached home offers outstanding value in a growing Wasaga Beach community. The bright main floor features an eat-in kitchen with stainless steel appliances, family room, separate dining area, and dedicated office ideal for working from home. Upstairs offers 4 bedrooms and 3 bathrooms, including 2 private ensuites and a jack-and-jill bathroom, plus second-floor laundry. Unfinished basement with large windows and high ceilings offers excellent future potential. Double-car garage included. Minutes to Wasaga Beach, shopping, restaurants, trails, and a new elementary school. Approx. 15 mins to Collingwood and 25-30 minutes to Blue Mountain. (id:63616)
Property Details
| MLS® Number | S13779490 |
| Property Type | Single Family |
| Community Name | Wasaga Beach |
| Equipment Type | Water Heater - Gas, Water Heater |
| Parking Space Total | 4 |
| Rental Equipment Type | Water Heater - Gas, Water Heater |
Building
| Bathroom Total | 4 |
| Bedrooms Above Ground | 4 |
| Bedrooms Total | 4 |
| Age | 0 To 5 Years |
| Amenities | Fireplace(s) |
| Appliances | Dishwasher, Dryer, Stove, Washer, Window Coverings, Refrigerator |
| Basement Development | Unfinished |
| Basement Type | N/a (unfinished) |
| Construction Style Attachment | Detached |
| Cooling Type | Central Air Conditioning |
| Exterior Finish | Brick |
| Fireplace Present | Yes |
| Flooring Type | Hardwood, Tile |
| Foundation Type | Concrete |
| Half Bath Total | 1 |
| Heating Fuel | Natural Gas |
| Heating Type | Forced Air |
| Stories Total | 2 |
| Size Interior | 2,500 - 3,000 Ft2 |
| Type | House |
| Utility Water | Municipal Water |
Parking
| Attached Garage | |
| Garage |
Land
| Acreage | No |
| Sewer | Sanitary Sewer |
| Size Depth | 115 Ft ,8 In |
| Size Frontage | 44 Ft ,7 In |
| Size Irregular | 44.6 X 115.7 Ft |
| Size Total Text | 44.6 X 115.7 Ft |
Rooms
| Level | Type | Length | Width | Dimensions |
|---|---|---|---|---|
| Second Level | Primary Bedroom | 5.18 m | 4.57 m | 5.18 m x 4.57 m |
| Second Level | Bedroom 2 | 3.05 m | 3.78 m | 3.05 m x 3.78 m |
| Second Level | Bedroom 3 | 4.97 m | 3.35 m | 4.97 m x 3.35 m |
| Second Level | Bedroom 4 | 3.9 m | 3.05 m | 3.9 m x 3.05 m |
| Second Level | Laundry Room | 1.95 m | 3.05 m | 1.95 m x 3.05 m |
| Ground Level | Office | 2.8 m | 3.05 m | 2.8 m x 3.05 m |
| Ground Level | Dining Room | 4.45 m | 4.27 m | 4.45 m x 4.27 m |
| Ground Level | Kitchen | 2.49 m | 4.57 m | 2.49 m x 4.57 m |
| Ground Level | Eating Area | 2.74 m | 4.57 m | 2.74 m x 4.57 m |
| Ground Level | Family Room | 4.27 m | 4.57 m | 4.27 m x 4.57 m |
https://www.realtor.ca/real-estate/30273789/147-rosanne-circle-wasaga-beach-wasaga-beach
Contact Us
Contact us for more information

The trademarks REALTOR®, REALTORS®, and the REALTOR® logo are controlled by The Canadian Real Estate Association (CREA) and identify real estate professionals who are members of CREA. The trademarks MLS®, Multiple Listing Service® and the associated logos are owned by The Canadian Real Estate Association (CREA) and identify the quality of services provided by real estate professionals who are members of CREA. The trademark DDF® is owned by The Canadian Real Estate Association (CREA) and identifies CREA's Data Distribution Facility (DDF®)
September 14 2026 02:59:01
Toronto Regional Real Estate Board
RE/MAX Realty Specialists Inc.