718 - 43 Hanna Avenue Toronto, Ontario M6K 1X1

$2,900 Monthly
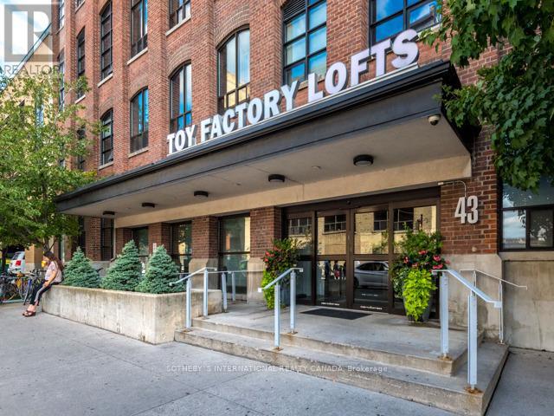
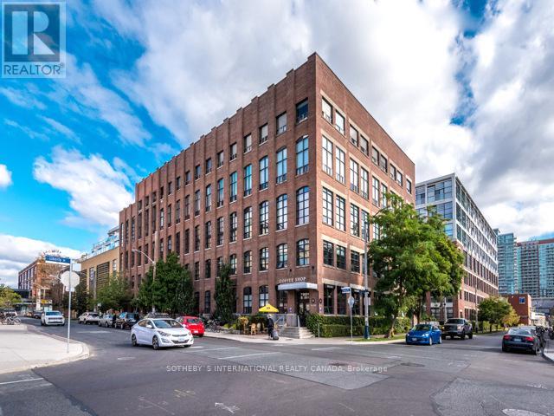
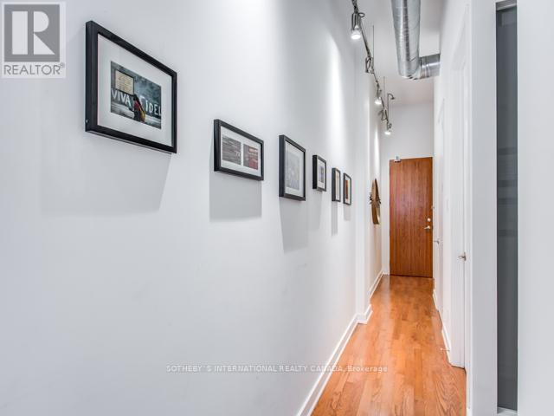
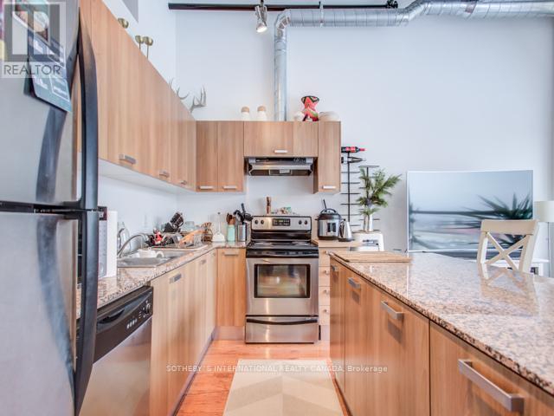
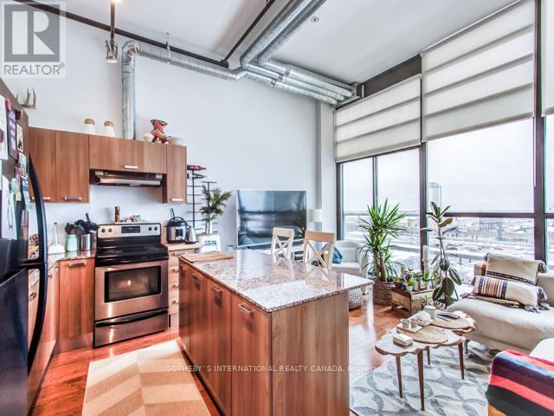
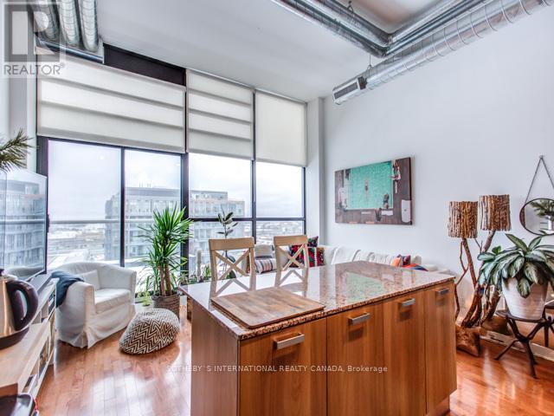
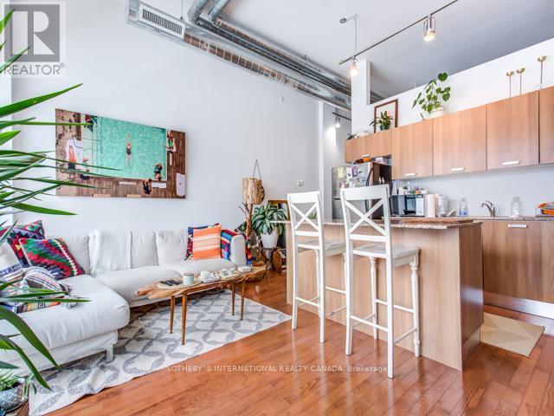
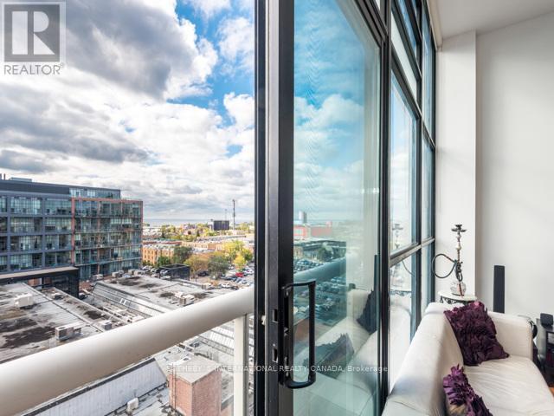
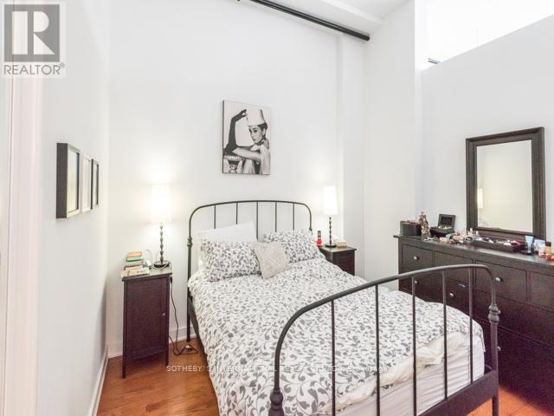
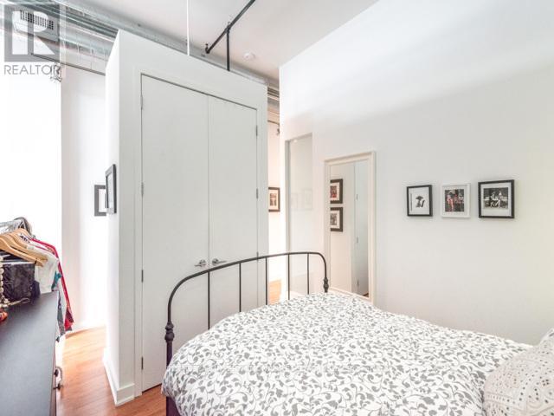
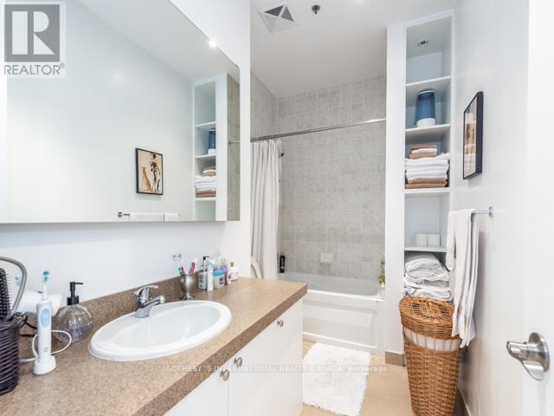
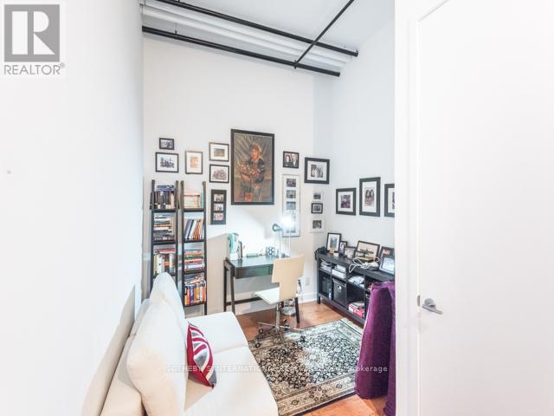
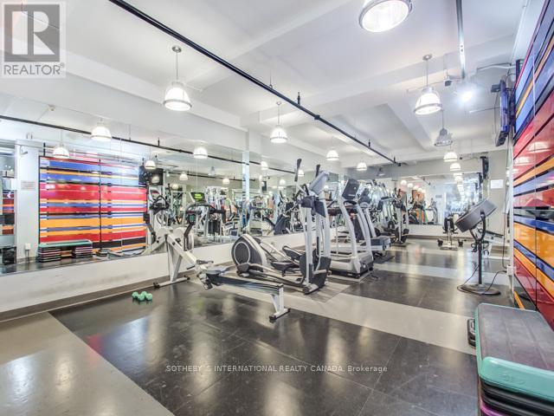
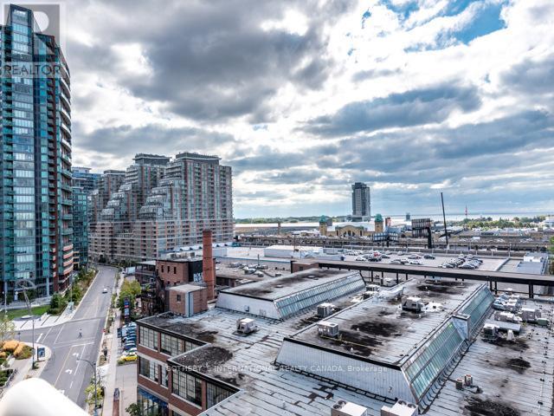
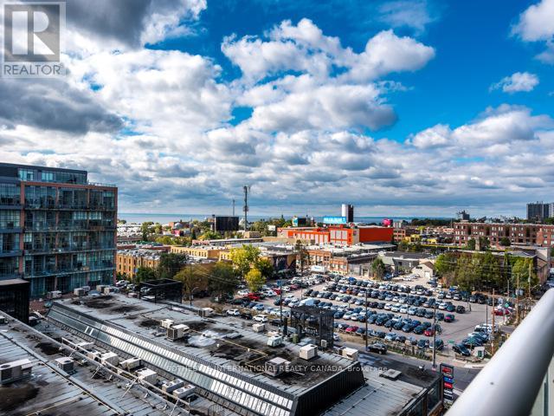
Perched on the penthouse level of the coveted Toy Factory Lofts in the heart of Liberty Village, this sun filled one bedroom plus den residence offers a rare combination of architectural character and refined comfort. Soaring 11.5-foot ceilings and a wall of floor-to-ceiling windows frame gorgeous southern views and fill the 763sqft open-concept living space with natural light throughout the day. Rich hardwood floors, a custom kitchen island, and meticulous attention to detail complete this thoughtfully maintained loft. Residents enjoy an exceptional suite of building amenities, including 24-hour concierge and security, a business centre with WiFi, a private guest suite, a landscaped outdoor patio, fitness centre, and party room. Set within one of Toronto's most walkable neighbourhoods, thishome places transit, boutique cafés, celebrated restaurants, and everyday conveniences allwithin steps. (id:63616)
Property Details
| MLS® Number | C13777098 |
| Property Type | Single Family |
| Community Name | Niagara |
| Amenities Near By | Park, Public Transit |
| Community Features | Pets Allowed With Restrictions |
| Features | Balcony, Carpet Free |
| Water Front Type | Waterfront |
Building
| Bathroom Total | 1 |
| Bedrooms Above Ground | 1 |
| Bedrooms Below Ground | 1 |
| Bedrooms Total | 2 |
| Amenities | Security/concierge, Exercise Centre, Party Room, Sauna, Visitor Parking, Storage - Locker |
| Appliances | Dishwasher, Dryer, Stove, Washer, Refrigerator |
| Architectural Style | Loft |
| Basement Type | None |
| Cooling Type | Central Air Conditioning |
| Exterior Finish | Brick |
| Flooring Type | Hardwood |
| Heating Fuel | Natural Gas |
| Heating Type | Forced Air |
| Size Interior | 700 - 799 Ft2 |
| Type | Apartment |
Parking
| No Garage |
Land
| Acreage | No |
| Land Amenities | Park, Public Transit |
Rooms
| Level | Type | Length | Width | Dimensions |
|---|---|---|---|---|
| Ground Level | Living Room | 4.71 m | 2.64 m | 4.71 m x 2.64 m |
| Ground Level | Dining Room | 4.71 m | 2.64 m | 4.71 m x 2.64 m |
| Ground Level | Kitchen | 4.72 m | 2.64 m | 4.72 m x 2.64 m |
| Ground Level | Primary Bedroom | 3.37 m | 2.9 m | 3.37 m x 2.9 m |
| Ground Level | Den | 2.92 m | 2.44 m | 2.92 m x 2.44 m |
https://www.realtor.ca/real-estate/30271231/718-43-hanna-avenue-toronto-niagara-niagara
Contact Us
Contact us for more information

The trademarks REALTOR®, REALTORS®, and the REALTOR® logo are controlled by The Canadian Real Estate Association (CREA) and identify real estate professionals who are members of CREA. The trademarks MLS®, Multiple Listing Service® and the associated logos are owned by The Canadian Real Estate Association (CREA) and identify the quality of services provided by real estate professionals who are members of CREA. The trademark DDF® is owned by The Canadian Real Estate Association (CREA) and identifies CREA's Data Distribution Facility (DDF®)
September 12 2026 08:24:35
Toronto Regional Real Estate Board
Sotheby's International Realty Canada