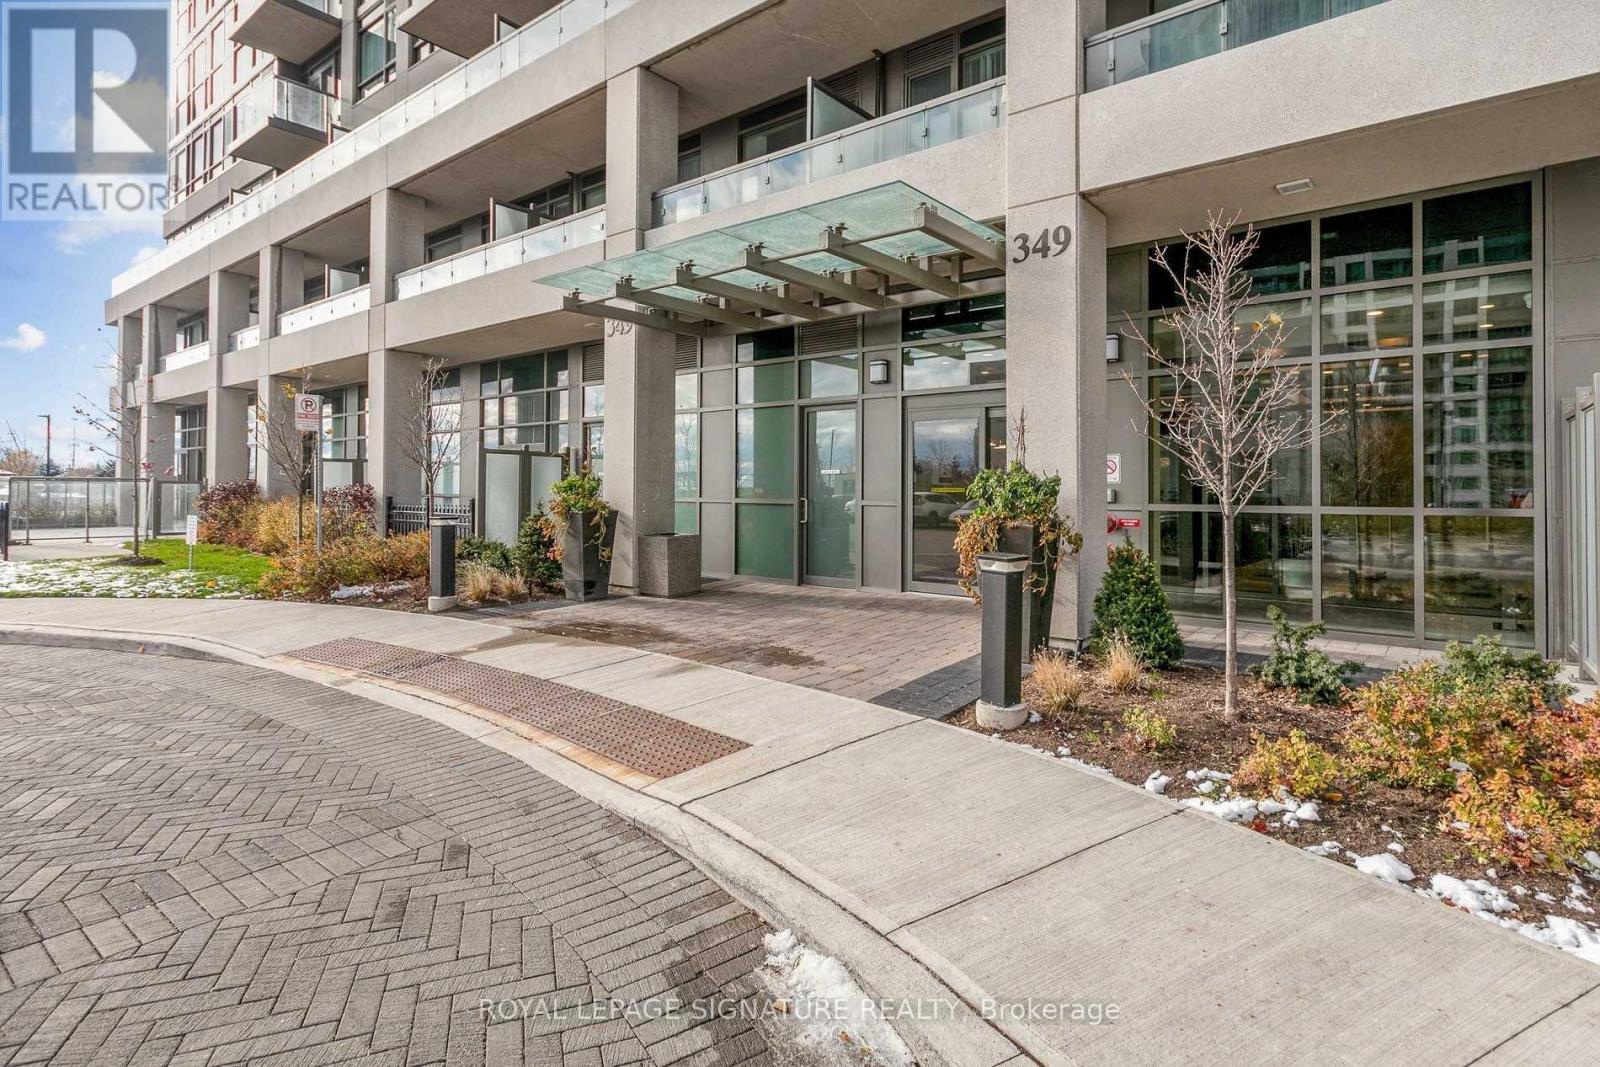
1509 - 349 Rathburn Road Mississauga, Ontario L5B 0C8

$2,550 Monthly
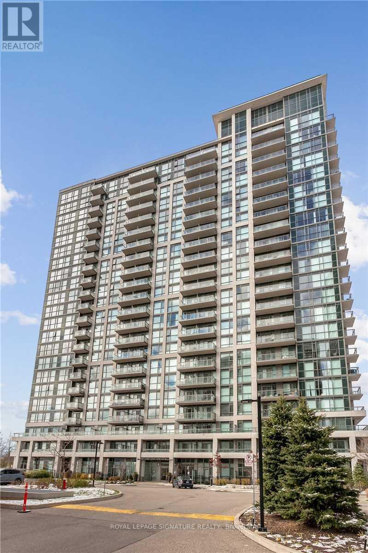
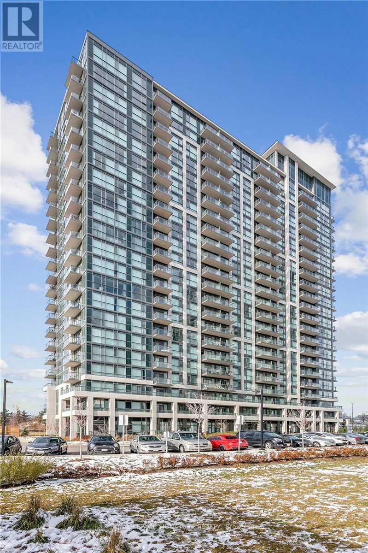
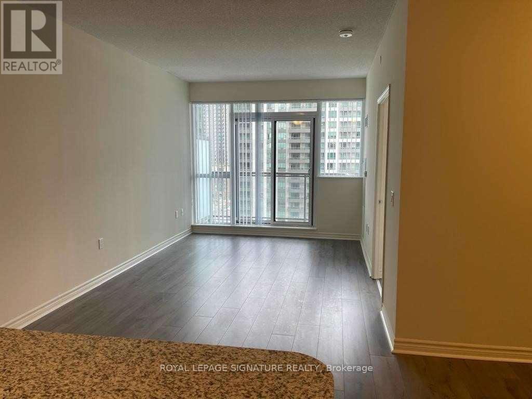
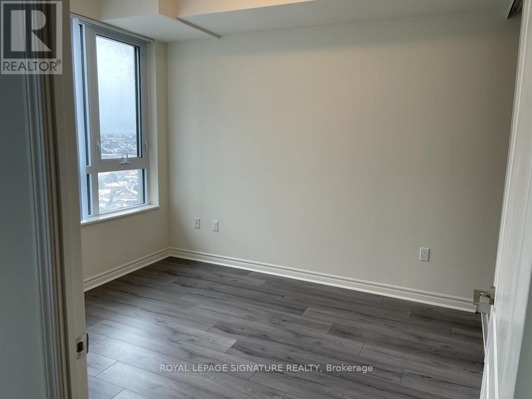
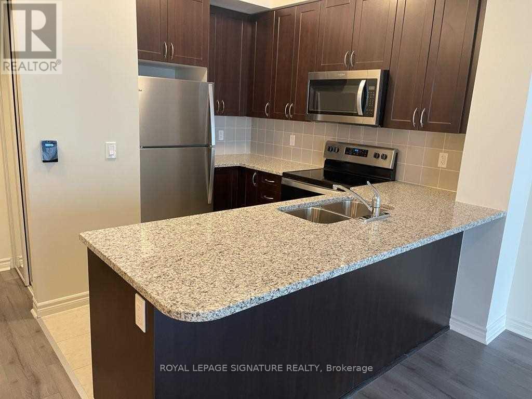
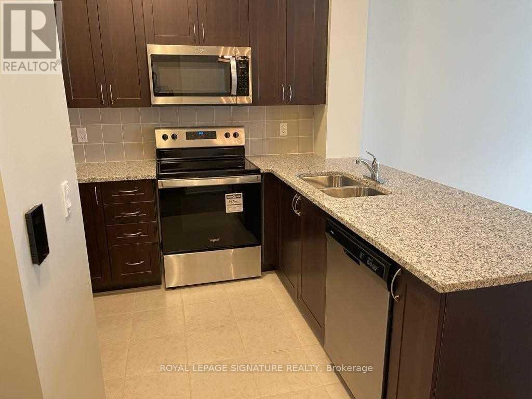
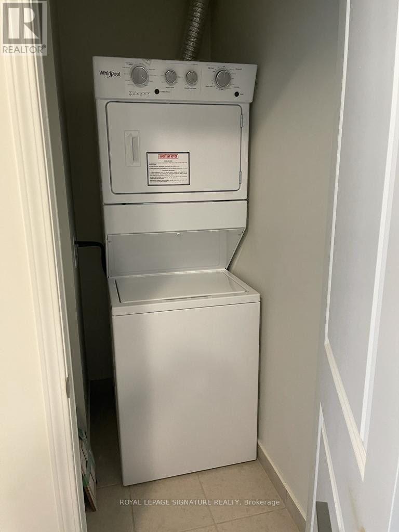
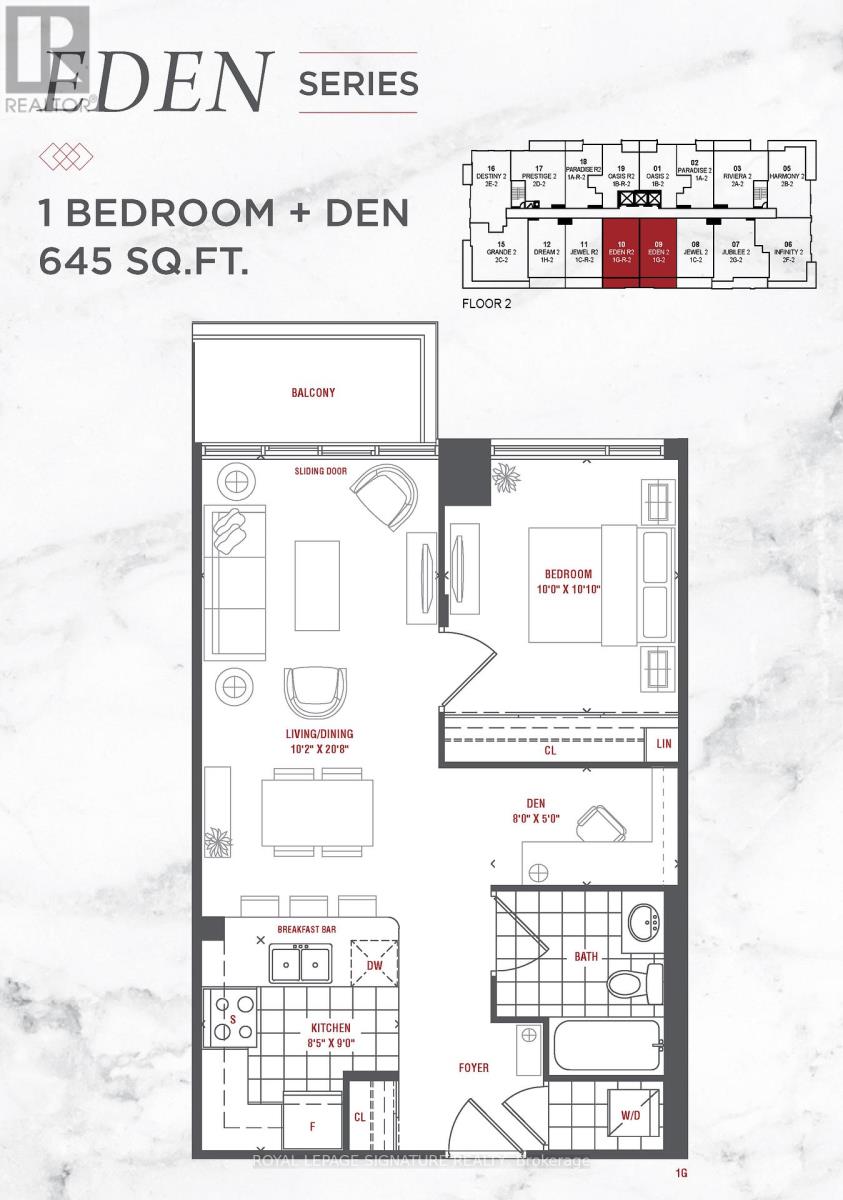
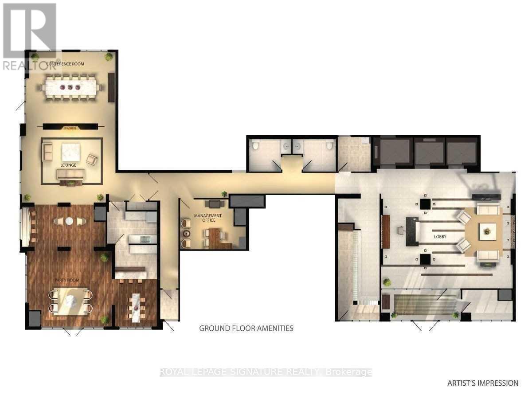
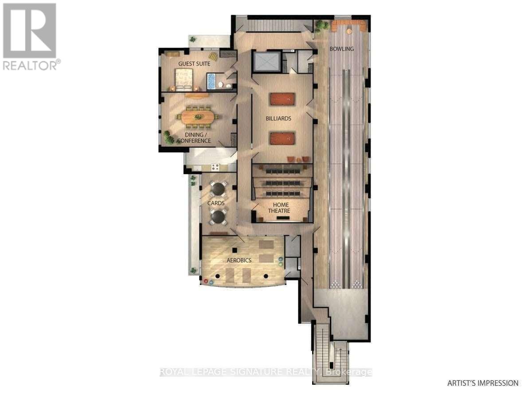
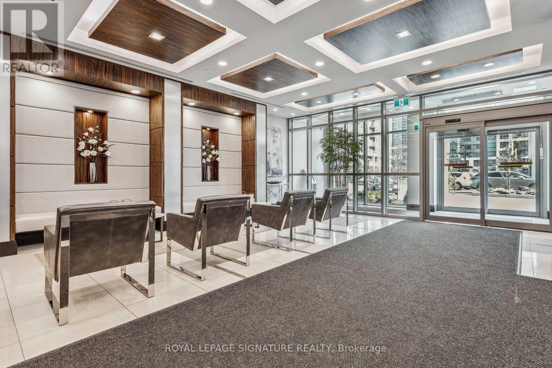
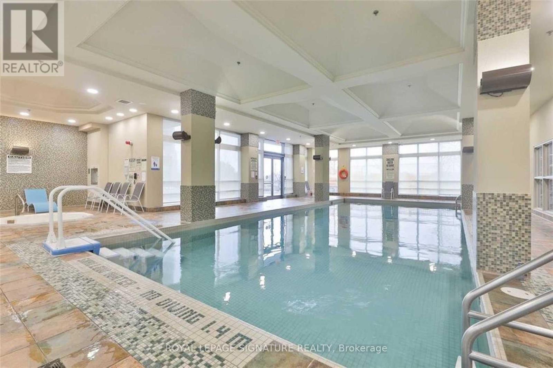
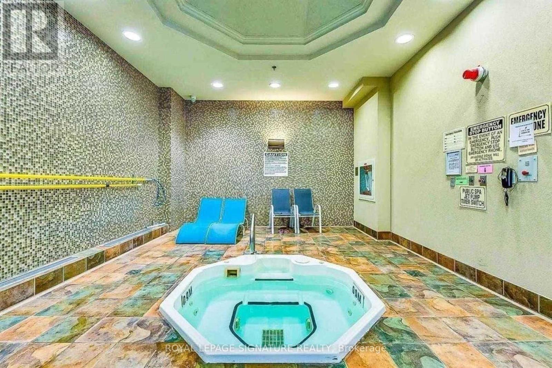
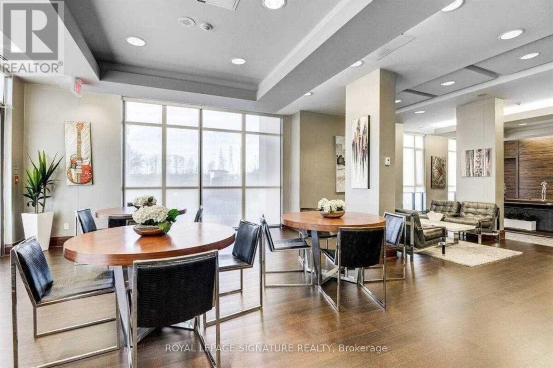
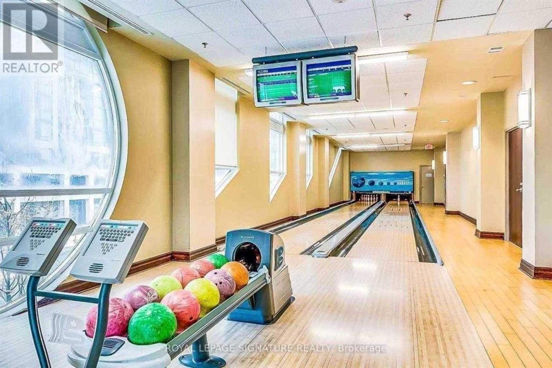
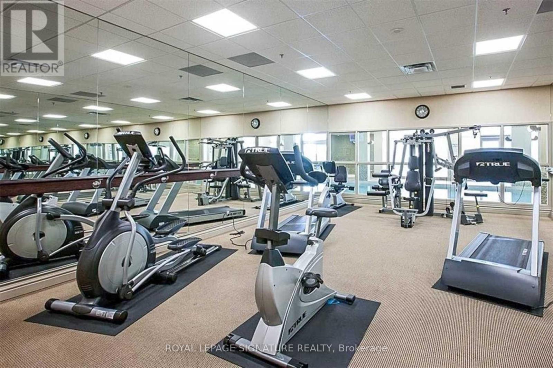
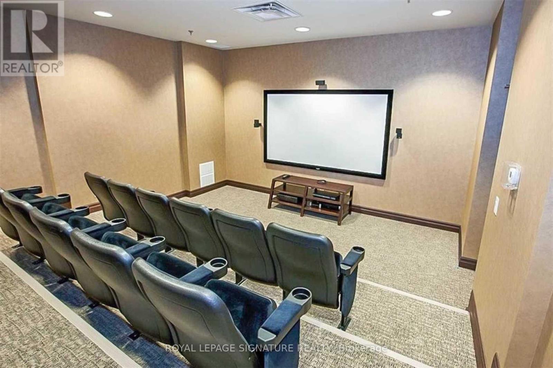
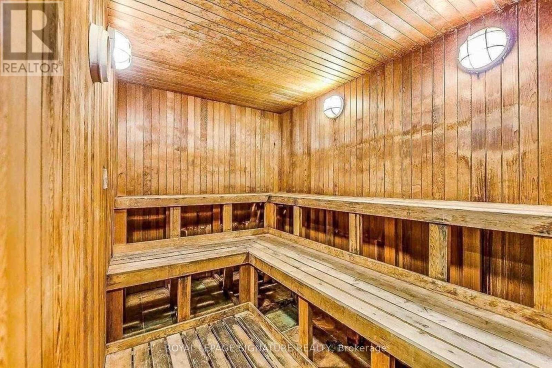
Welcome To The Grand Mirage By Square One. One Bdrm + Den + Balcony 645 Sqft In Size. 9FtCeilings, Floor To Ceiling Windows, Laminate Flooring, Granite Countertops. Brand New Stainless Steel Appliances Ensuite Laundry. No Carpets, Steps To Square One, Sheridan College, Transit Hub With Go Bus Terminal, Celebration Square & Living Arts Center. Fabulous Amenities Including Indoor Swimming Pool, Movie Theater, Gym And Bowling Alley. (id:63616)
Property Details
| MLS® Number | W13777028 |
| Property Type | Single Family |
| Community Name | Creditview |
| Community Features | Pets Not Allowed, School Bus |
| Features | Balcony, Carpet Free |
| Parking Space Total | 1 |
| Pool Type | Indoor Pool |
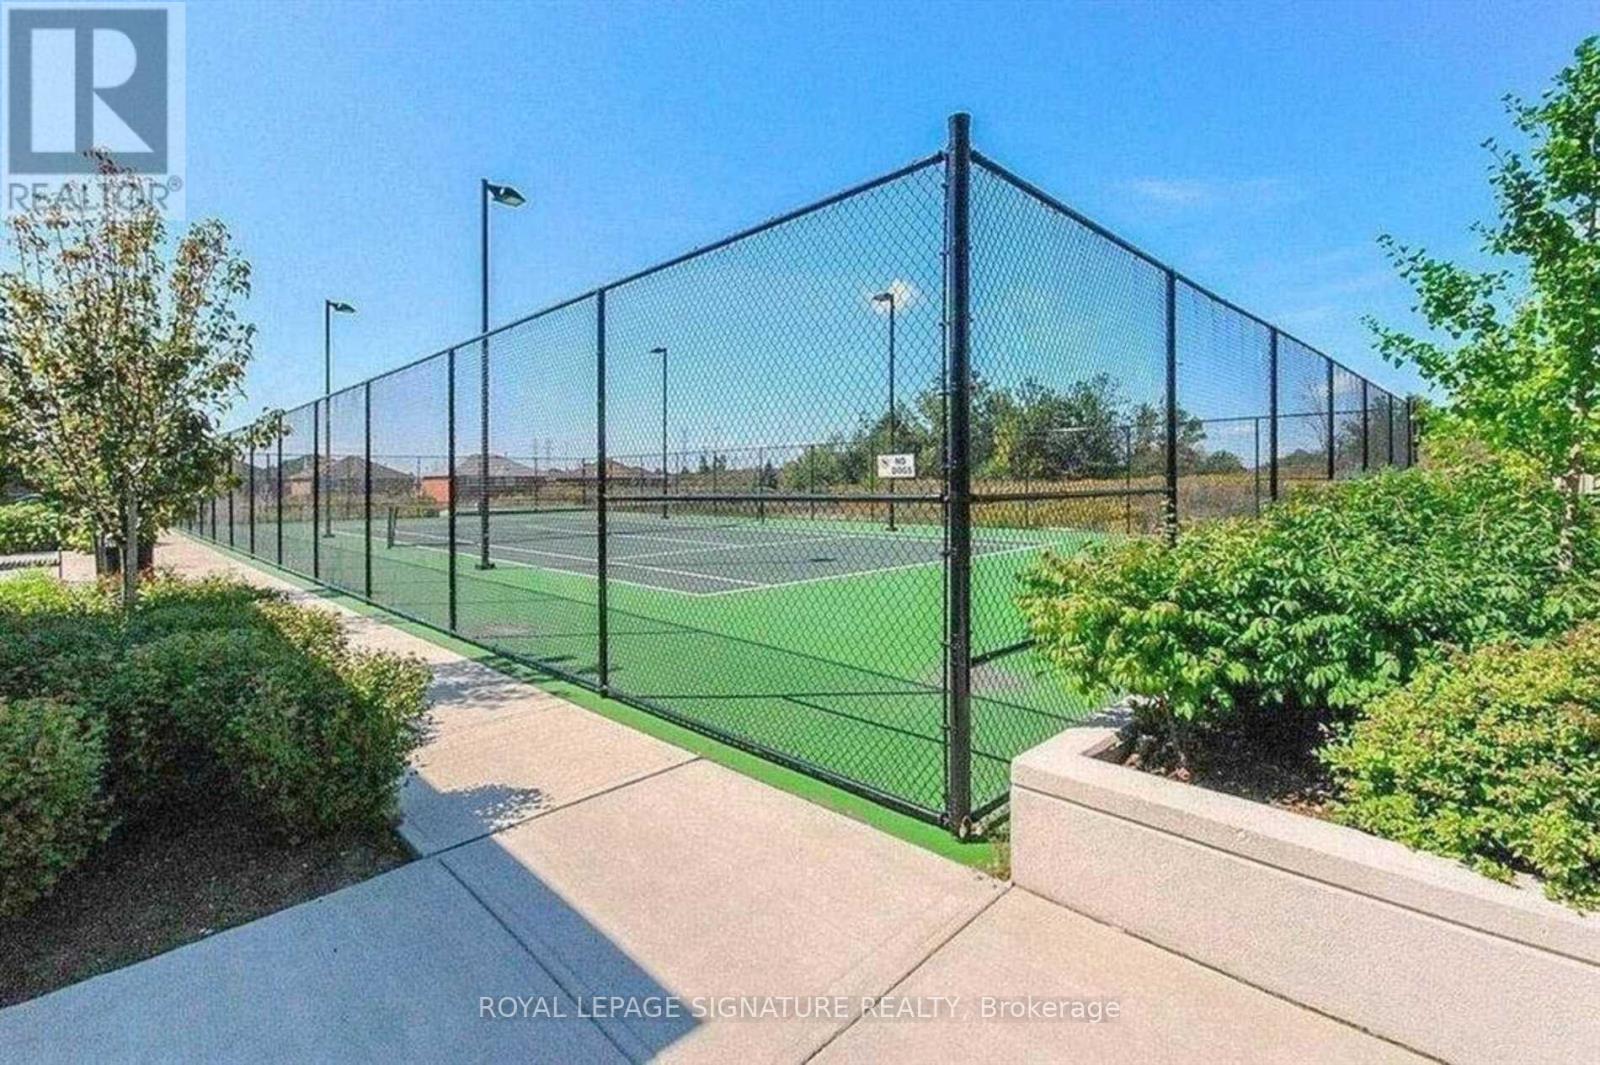
| Structure | Tennis Court |
Building
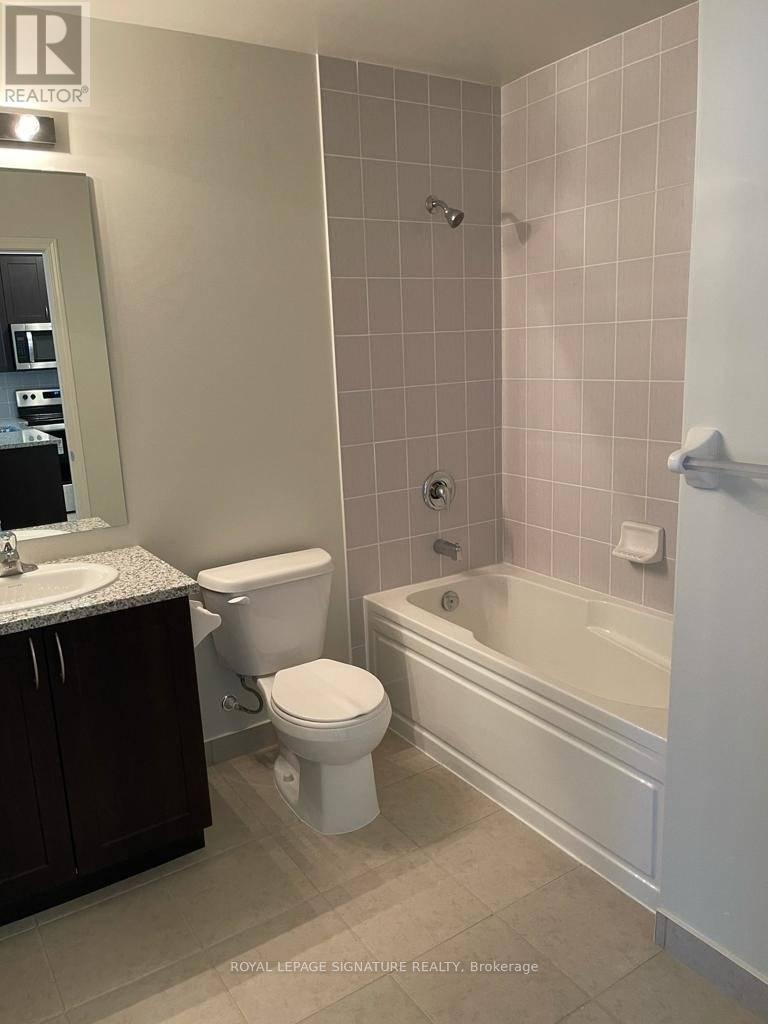
| Bathroom Total | 1 |
| Bedrooms Above Ground | 1 |
| Bedrooms Below Ground | 1 |
| Bedrooms Total | 2 |
| Age | 6 To 10 Years |
| Amenities | Exercise Centre, Recreation Centre, Storage - Locker, Security/concierge |
| Appliances | Intercom |
| Basement Type | None |
| Cooling Type | Central Air Conditioning |
| Exterior Finish | Brick |
| Fire Protection | Security Guard, Smoke Detectors |
| Flooring Type | Ceramic, Laminate |
| Foundation Type | Brick |
| Heating Fuel | Natural Gas |
| Heating Type | Forced Air |
| Size Interior | 600 - 699 Ft2 |
| Type | Apartment |
Parking
| Underground | |
| Garage |
Land
| Acreage | No |
Rooms
| Level | Type | Length | Width | Dimensions |
|---|---|---|---|---|
| Flat | Living Room | 6.3 m | 3.1 m | 6.3 m x 3.1 m |
| Flat | Dining Room | 6.3 m | 3.1 m | 6.3 m x 3.1 m |
| Flat | Kitchen | 2.7 m | 2.6 m | 2.7 m x 2.6 m |
| Flat | Primary Bedroom | 3 m | 3 m | 3 m x 3 m |
| Flat | Den | 2.4 m | 1.5 m | 2.4 m x 1.5 m |
https://www.realtor.ca/real-estate/30271207/1509-349-rathburn-road-mississauga-creditview-creditview
Contact Us
Contact us for more information

The trademarks REALTOR®, REALTORS®, and the REALTOR® logo are controlled by The Canadian Real Estate Association (CREA) and identify real estate professionals who are members of CREA. The trademarks MLS®, Multiple Listing Service® and the associated logos are owned by The Canadian Real Estate Association (CREA) and identify the quality of services provided by real estate professionals who are members of CREA. The trademark DDF® is owned by The Canadian Real Estate Association (CREA) and identifies CREA's Data Distribution Facility (DDF®)
September 12 2026 08:00:05
Toronto Regional Real Estate Board
Royal LePage Signature Realty