22 - 474 Provident Way Hamilton, Ontario L0R 1W0


$2,850 Monthly
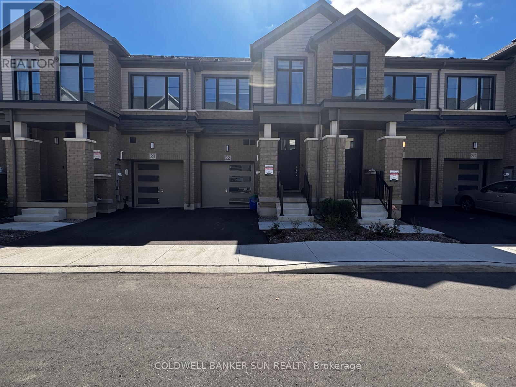
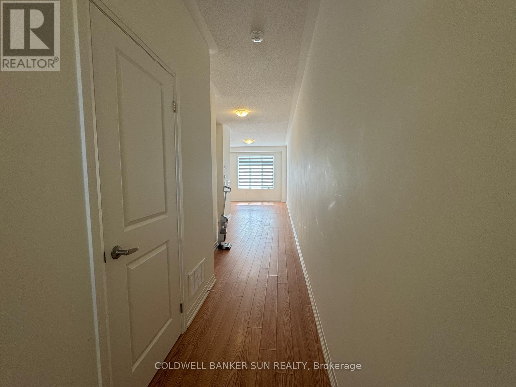
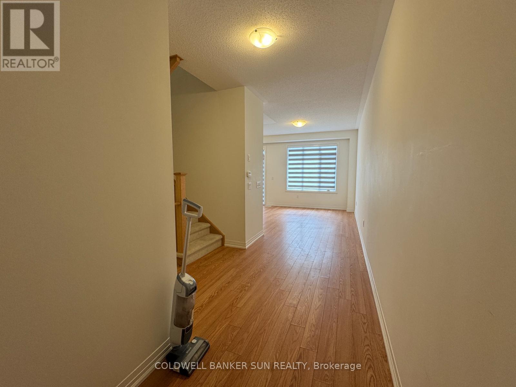
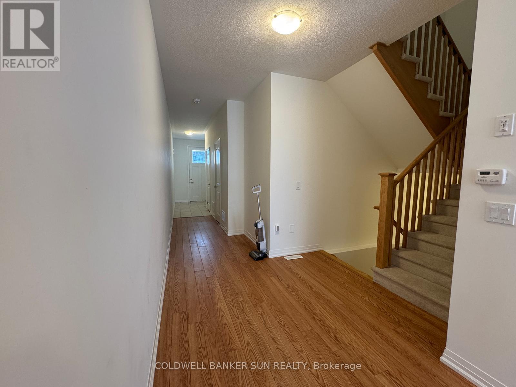
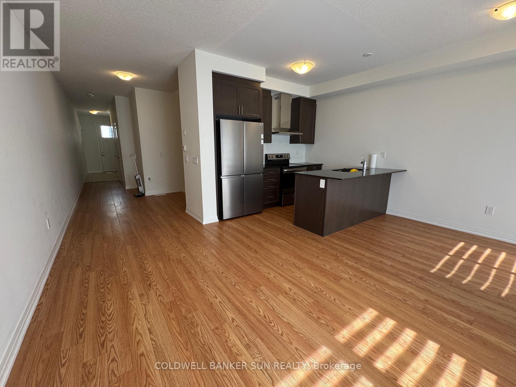
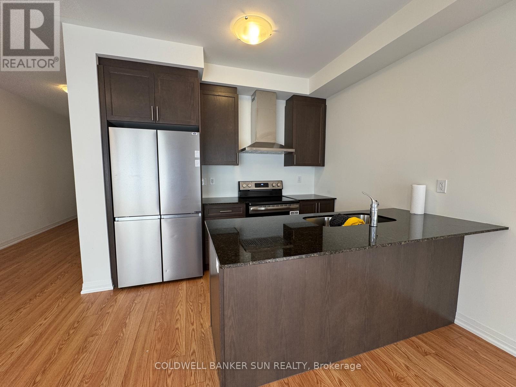
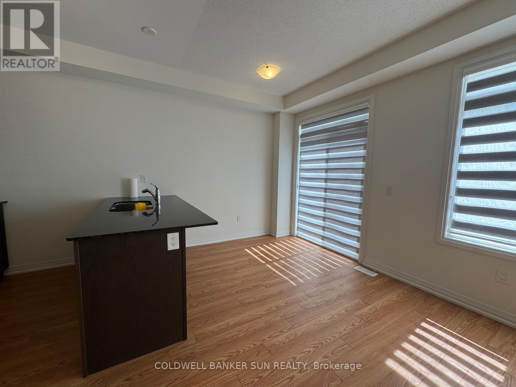
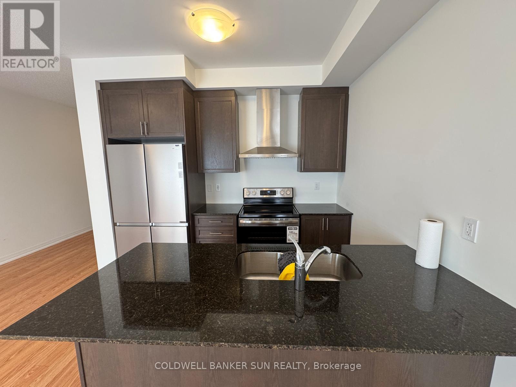
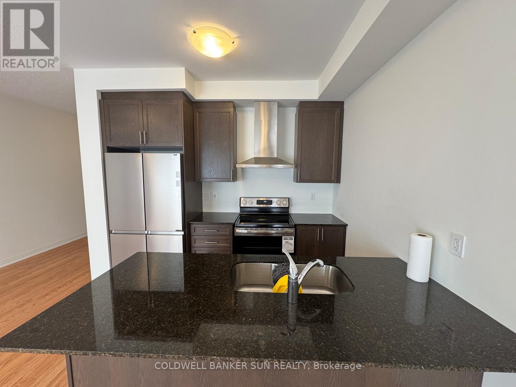
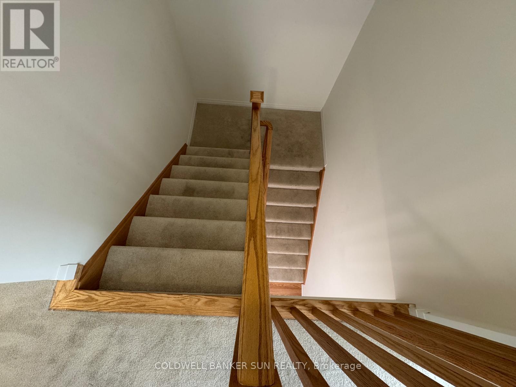
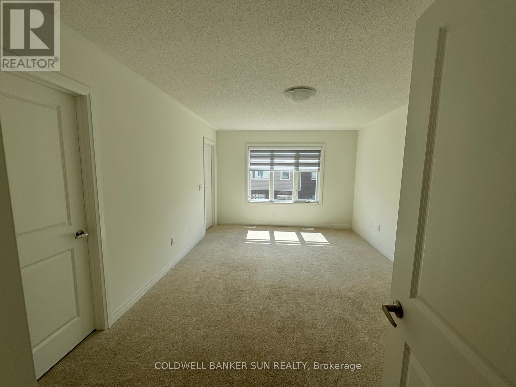
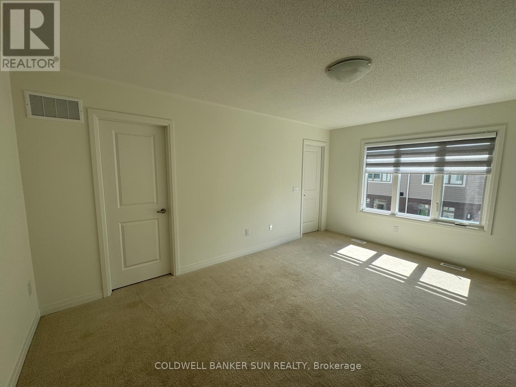
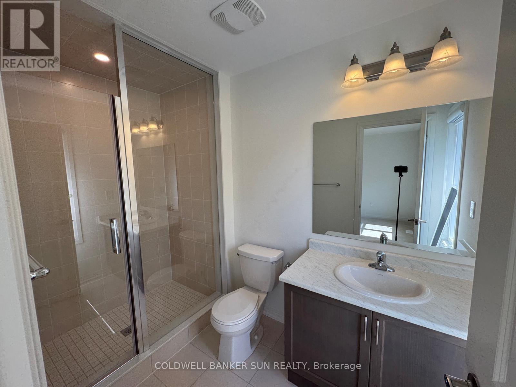
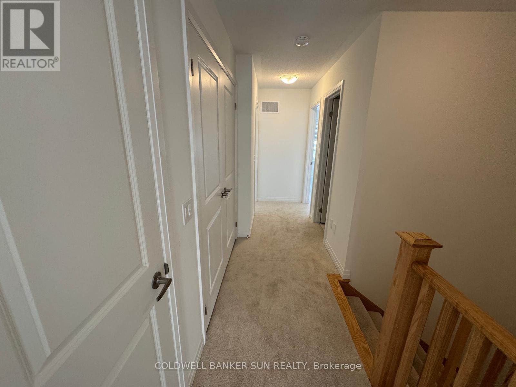
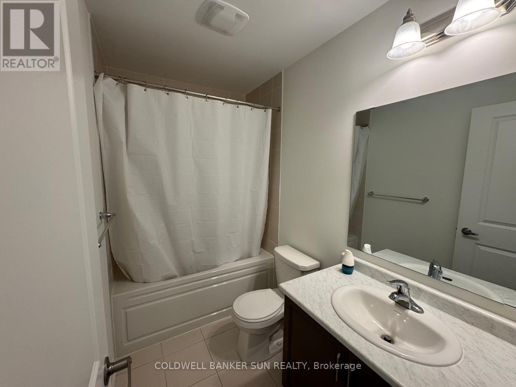
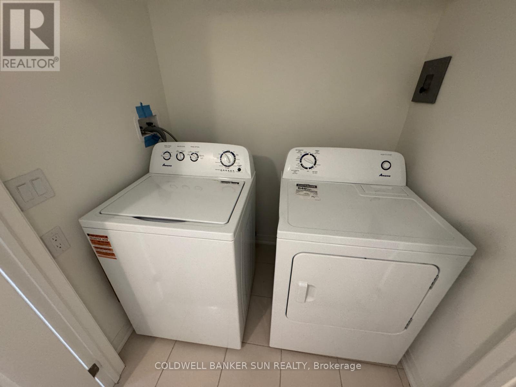
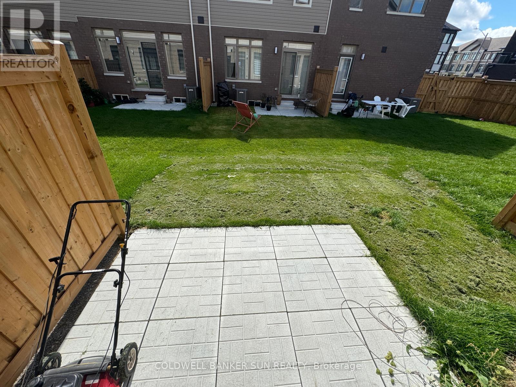
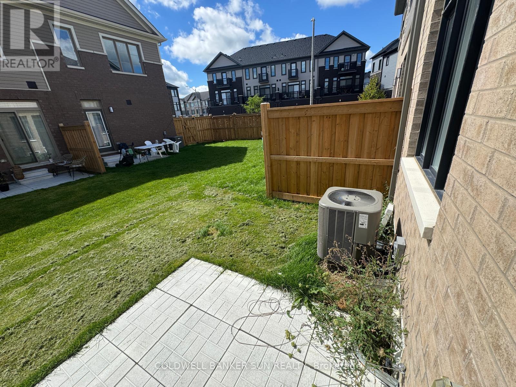
Available for lease less than 1 year old, 3 Bedroom 2.5 Bathroom Townhouse In Mount Hope.Features A Bright Open Concept Layout With Modern Finishes Throughout. S/S Appliances, Hardwood On Main Floor, Upgraded Kitchen Cabinetry With quartz counter top.Second floor laundry Close To Hamilton Airport, Amazon, Future Park. Required: Full Credit Report In PDF Format, Employment Letter, 3 Recent Paystubs, 2 References, Rental Application, Photo Ids, Tenant Ins, Post Dated Cheques & Must Certify The First & Last Month's Deposit Cheque, Ontario Lease. Tenants To Pay All Utilities and hwt and erv. Tenant Responsible For Snow Removal & Landscaping. No Pets & No Smoking Allowed Inside The Property. (id:63616)
Property Details
| MLS® Number | X13774368 |
| Property Type | Single Family |
| Community Name | Mount Hope |
| Amenities Near By | Public Transit, Schools |
| Equipment Type | Water Heater |
| Parking Space Total | 2 |
| Rental Equipment Type | Water Heater |
Building
| Bathroom Total | 3 |
| Bedrooms Above Ground | 3 |
| Bedrooms Total | 3 |
| Appliances | Dishwasher, Hood Fan, Stove, Washer, Window Coverings, Refrigerator |
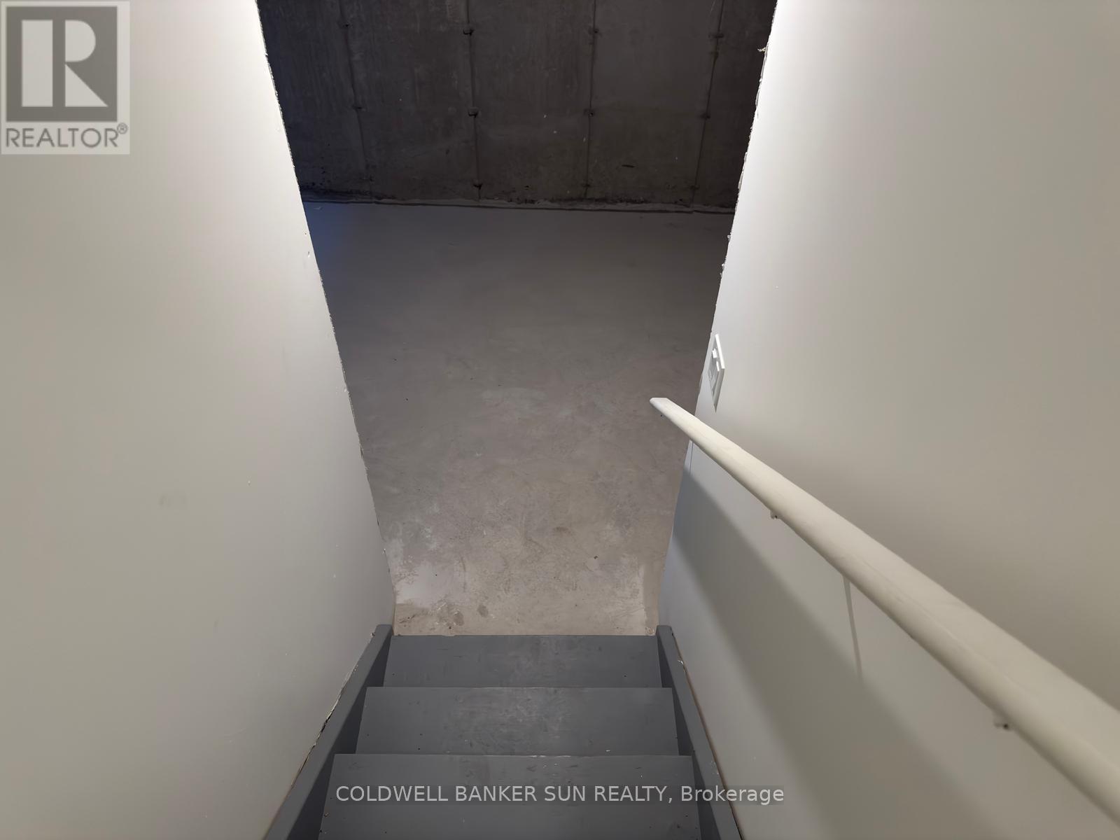
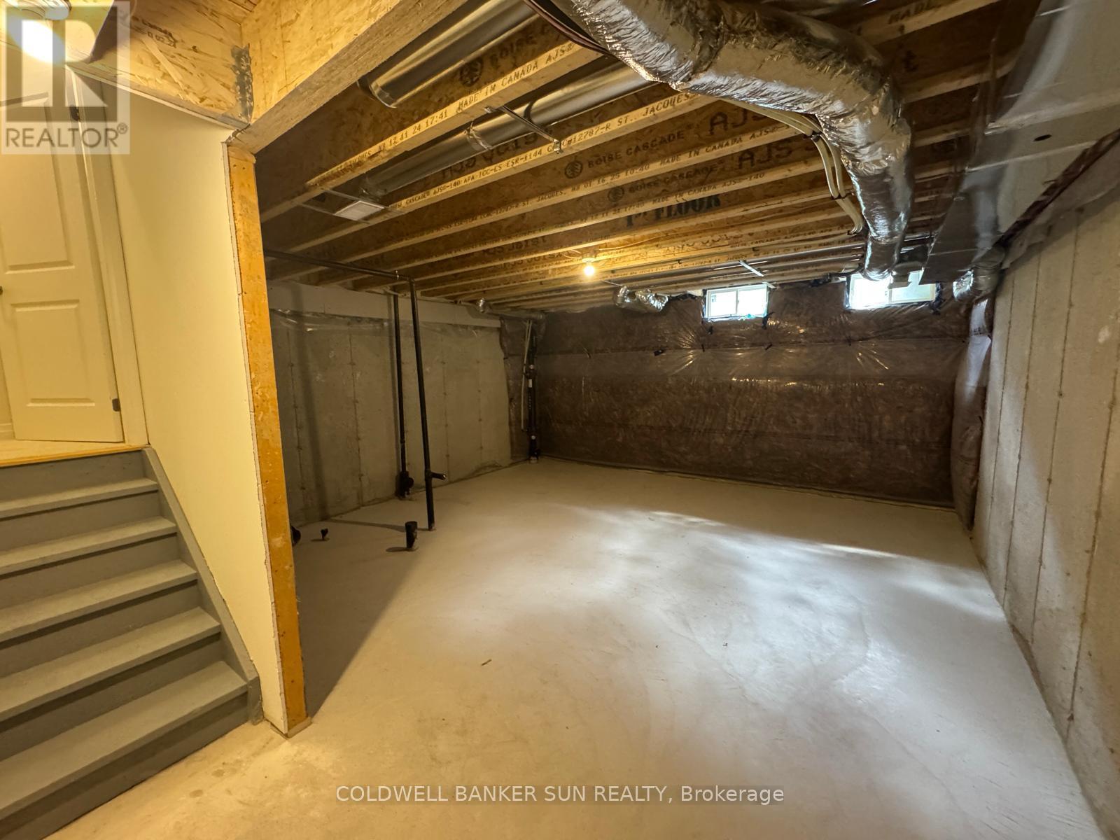
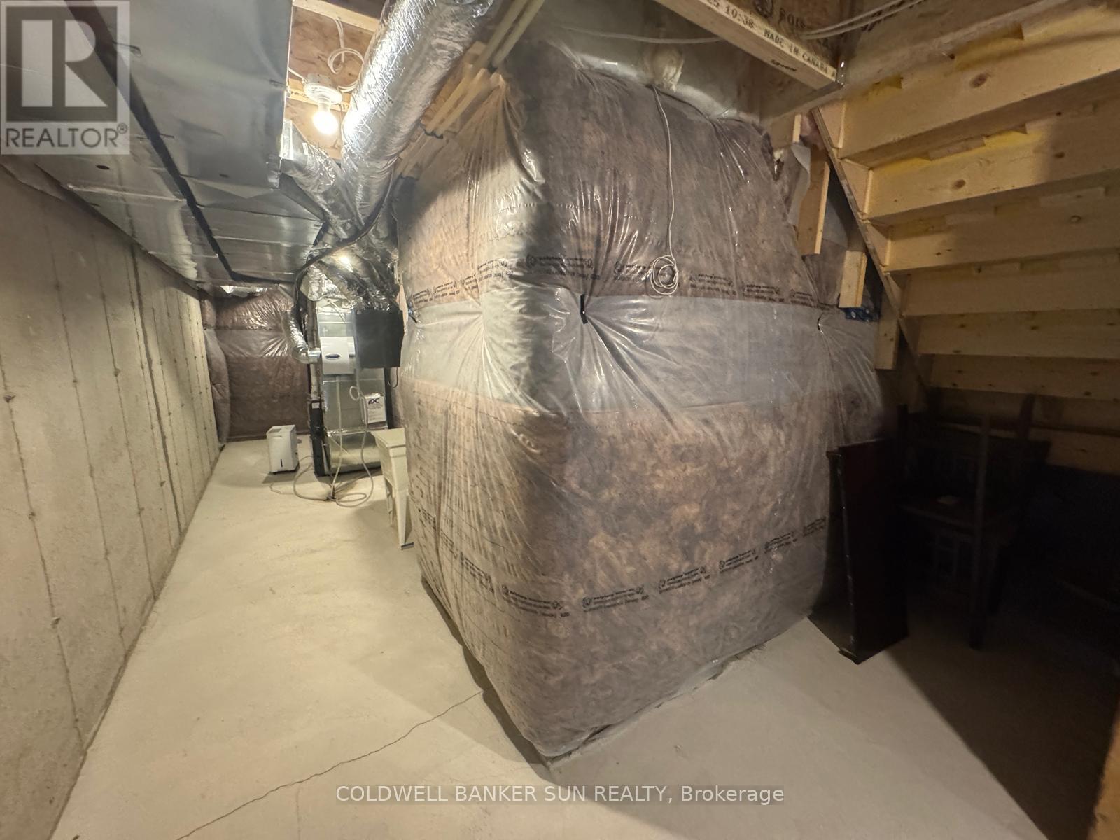
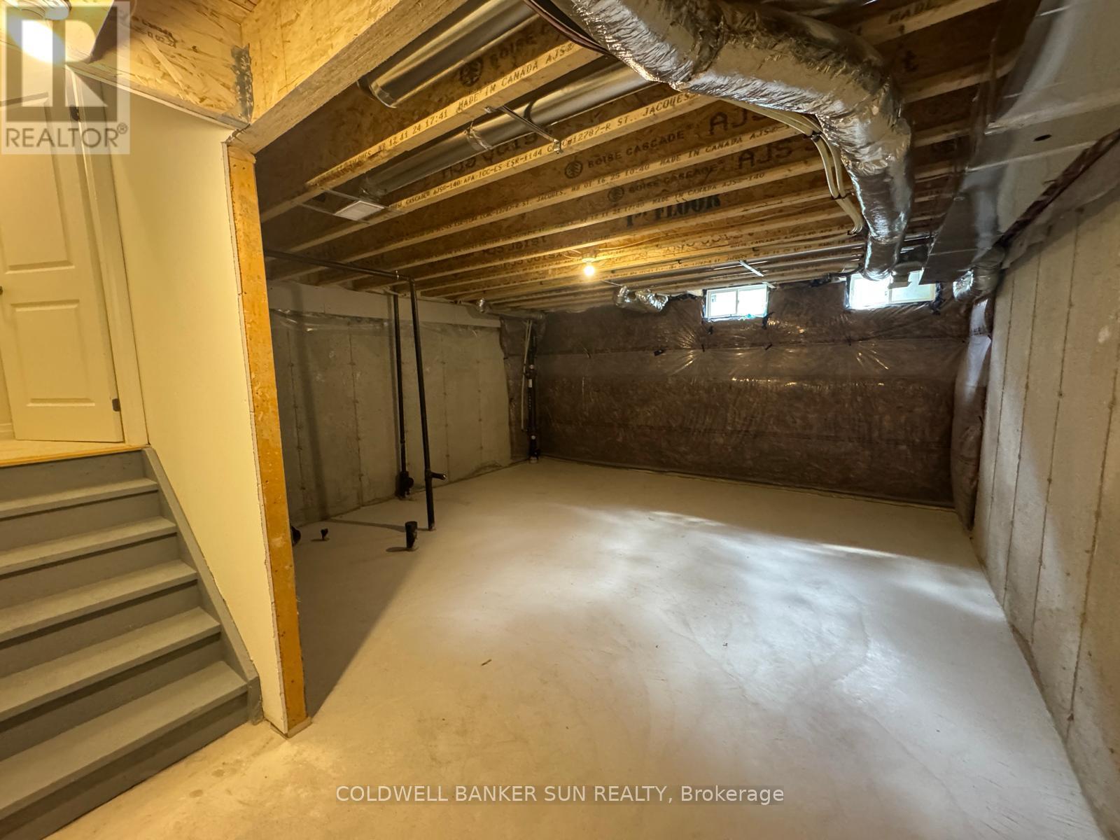
| Basement Development | Unfinished |
| Basement Type | N/a (unfinished) |
| Construction Style Attachment | Attached |
| Cooling Type | Central Air Conditioning |
| Exterior Finish | Aluminum Siding, Brick Facing |
| Foundation Type | Concrete |
| Half Bath Total | 1 |
| Heating Fuel | Natural Gas |
| Heating Type | Forced Air |
| Stories Total | 2 |
| Size Interior | 1,100 - 1,500 Ft2 |
| Type | Row / Townhouse |
| Utility Water | Municipal Water |
Parking
| Attached Garage | |
| Garage |
Land
| Acreage | No |
| Land Amenities | Public Transit, Schools |
| Sewer | Sanitary Sewer |
| Size Depth | 85 Ft ,3 In |
| Size Frontage | 18 Ft |
| Size Irregular | 18 X 85.3 Ft |
| Size Total Text | 18 X 85.3 Ft |
Rooms
| Level | Type | Length | Width | Dimensions |
|---|---|---|---|---|
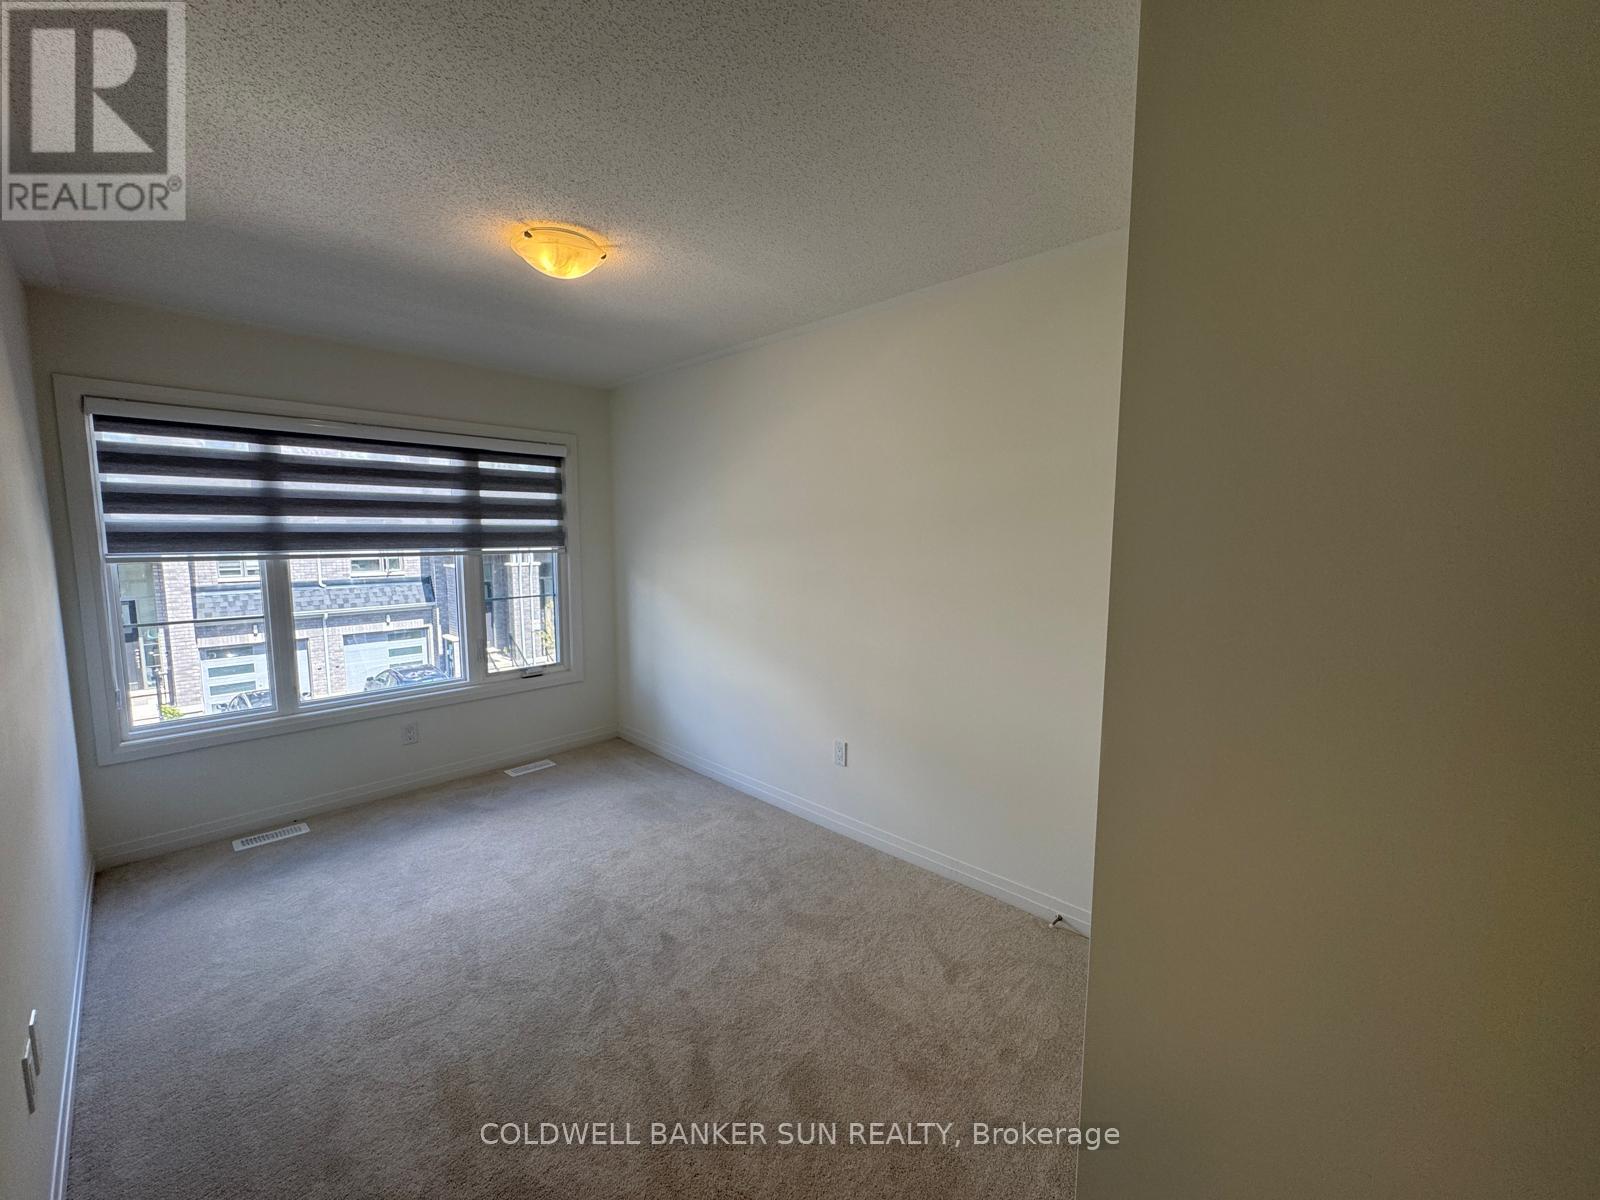
| Second Level | Primary Bedroom | 3.47 m | 4.93 m | 3.47 m x 4.93 m |
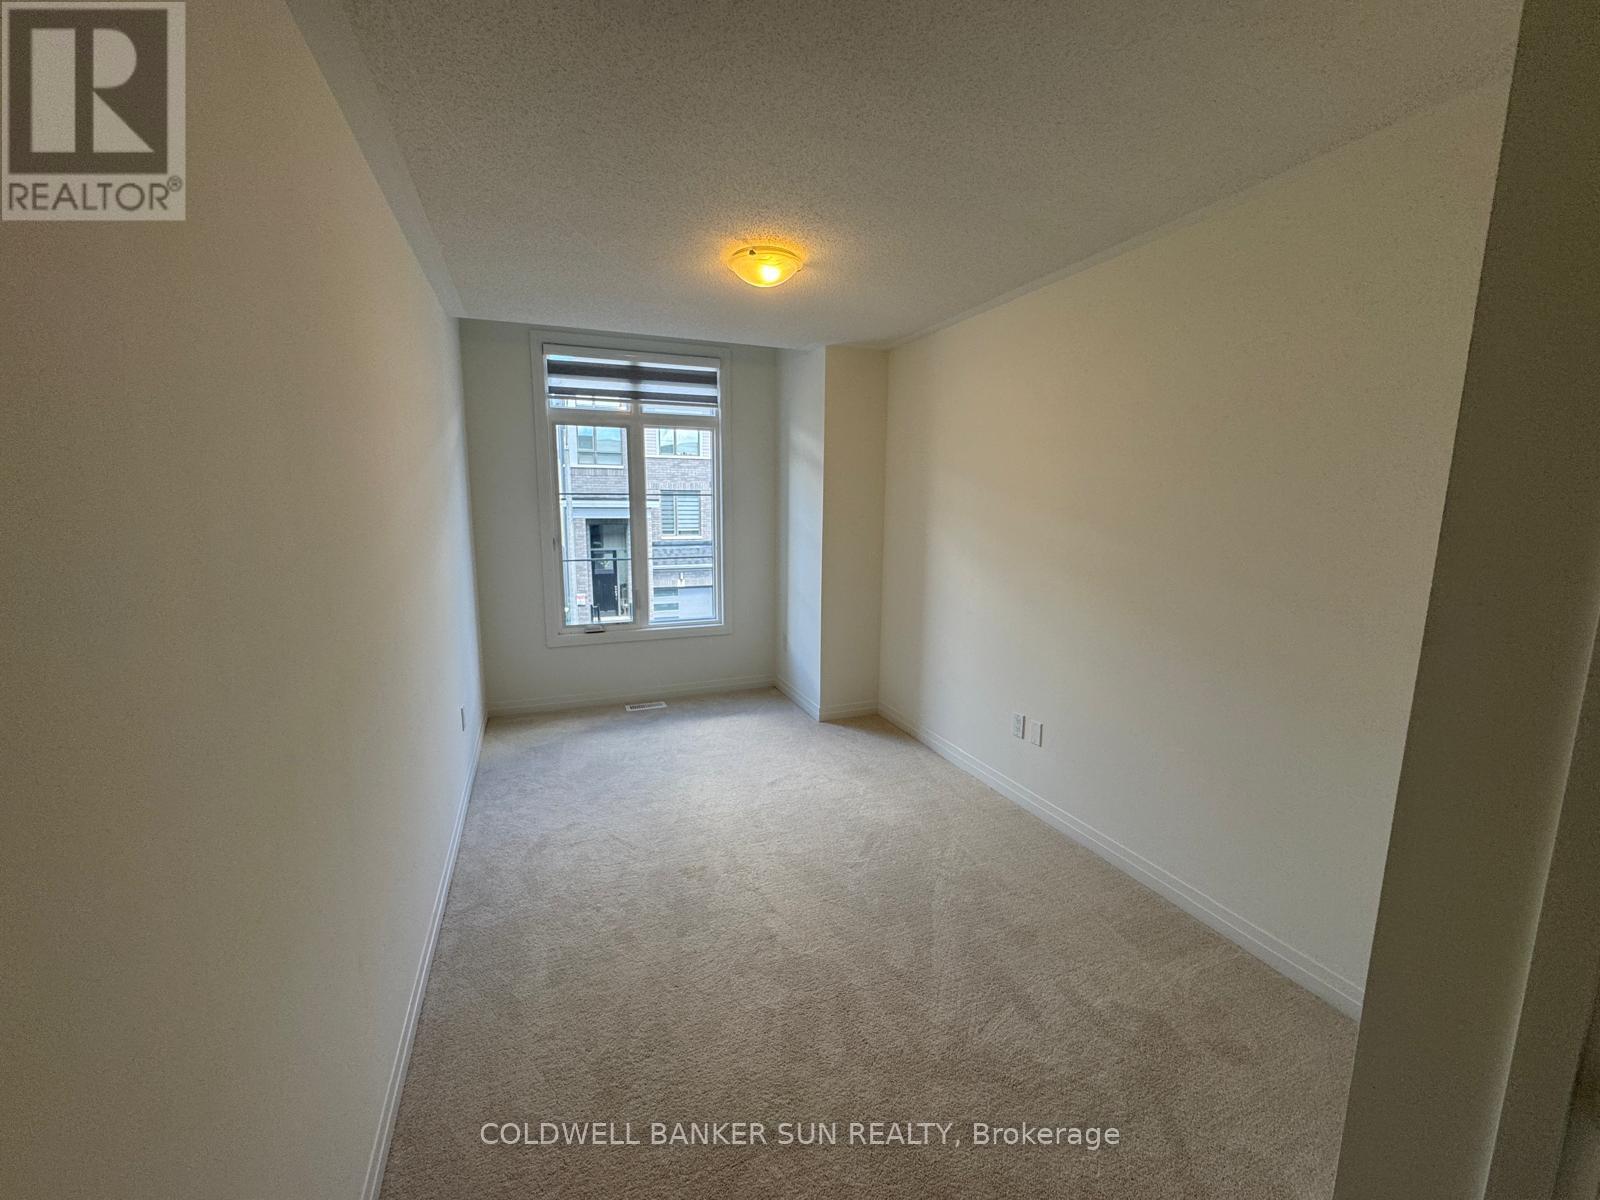
| Second Level | Bedroom 2 | 2.56 m | 3.77 m | 2.56 m x 3.77 m |
| Second Level | Bedroom 3 | 2.56 m | 5.36 m | 2.56 m x 5.36 m |
| Second Level | Bathroom | 2.74 m | 1.83 m | 2.74 m x 1.83 m |
| Basement | Recreational, Games Room | 4.88 m | 5.18 m | 4.88 m x 5.18 m |
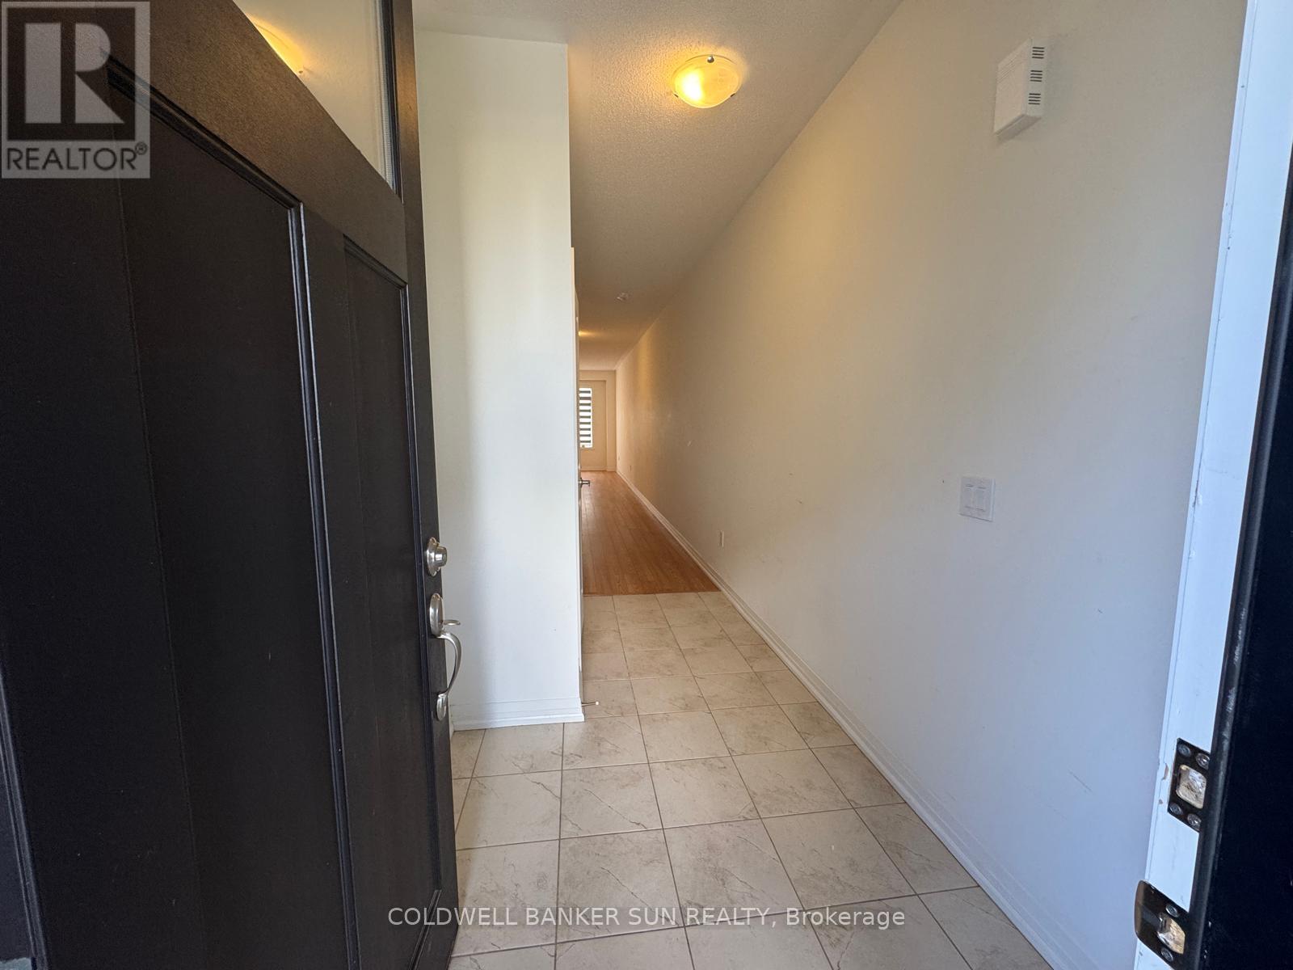
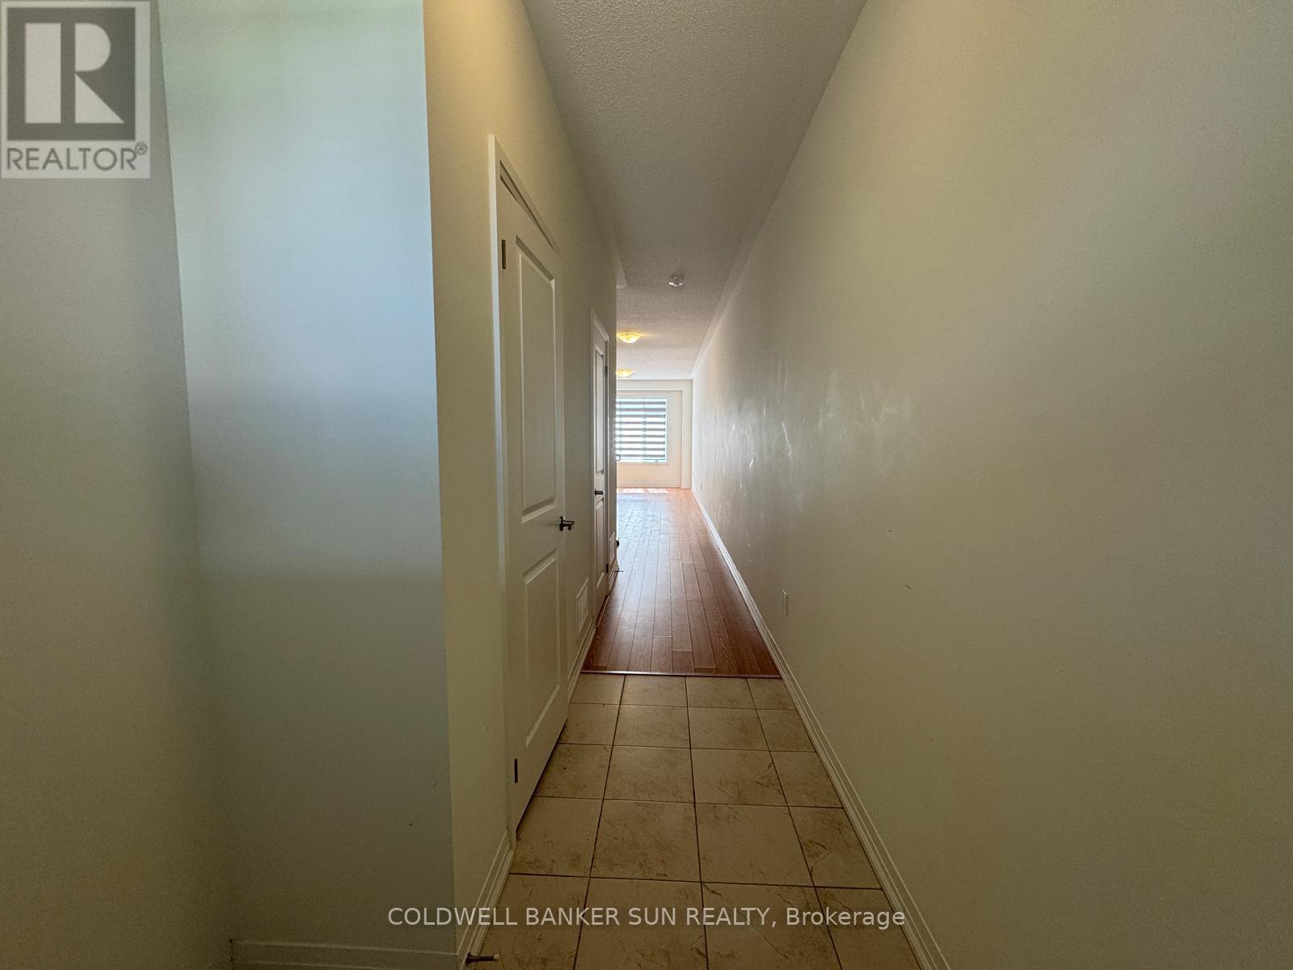
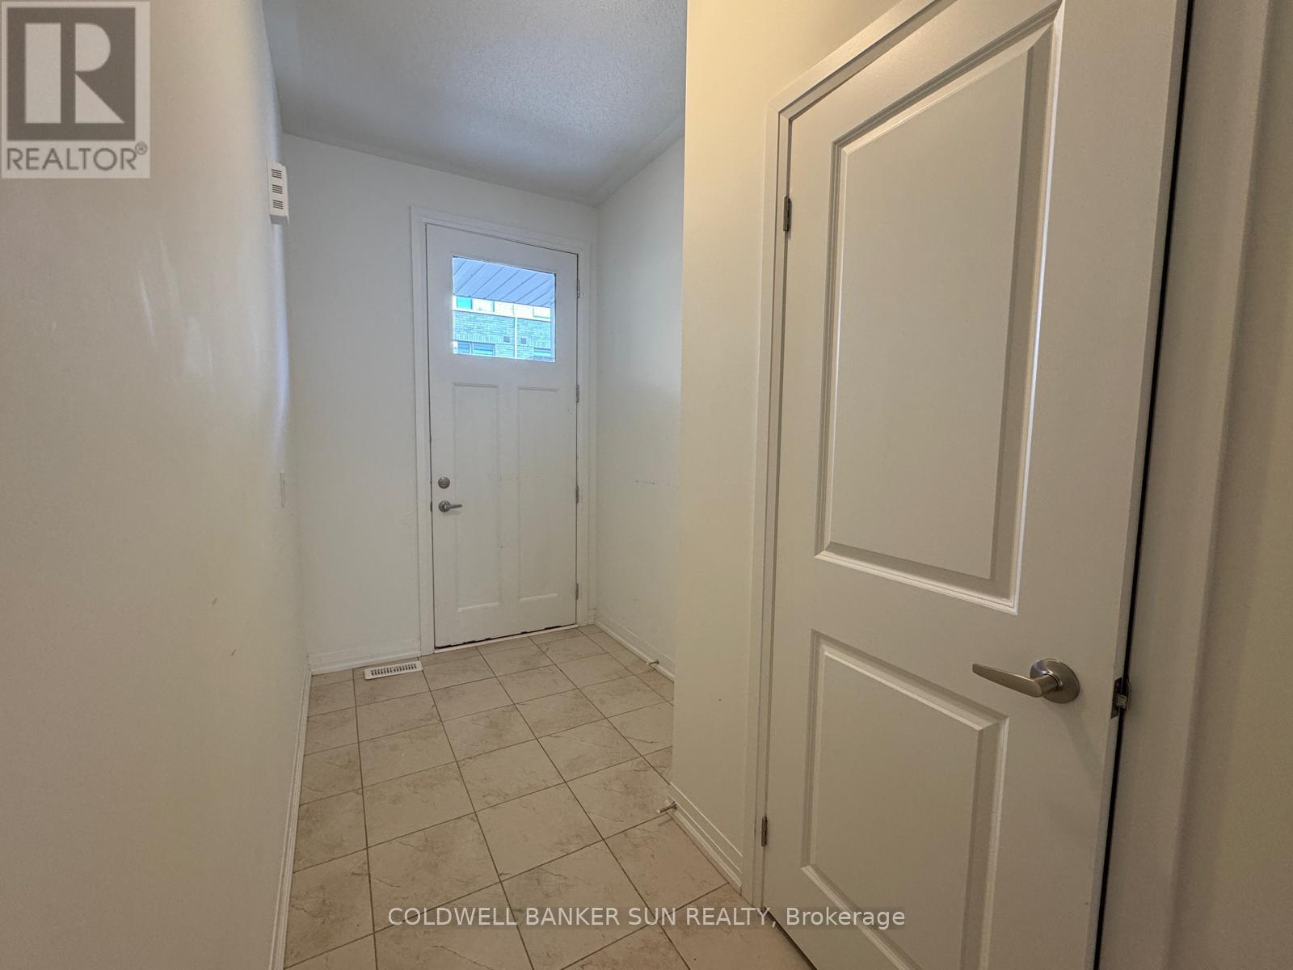
| Ground Level | Foyer | 2.13 m | 3.5 m | 2.13 m x 3.5 m |
| Ground Level | Family Room | 3.04 m | 4.81 m | 3.04 m x 4.81 m |
| Ground Level | Kitchen | 3.04 m | 2.25 m | 3.04 m x 2.25 m |
| Ground Level | Dining Room | 2.13 m | 2.48 m | 2.13 m x 2.48 m |
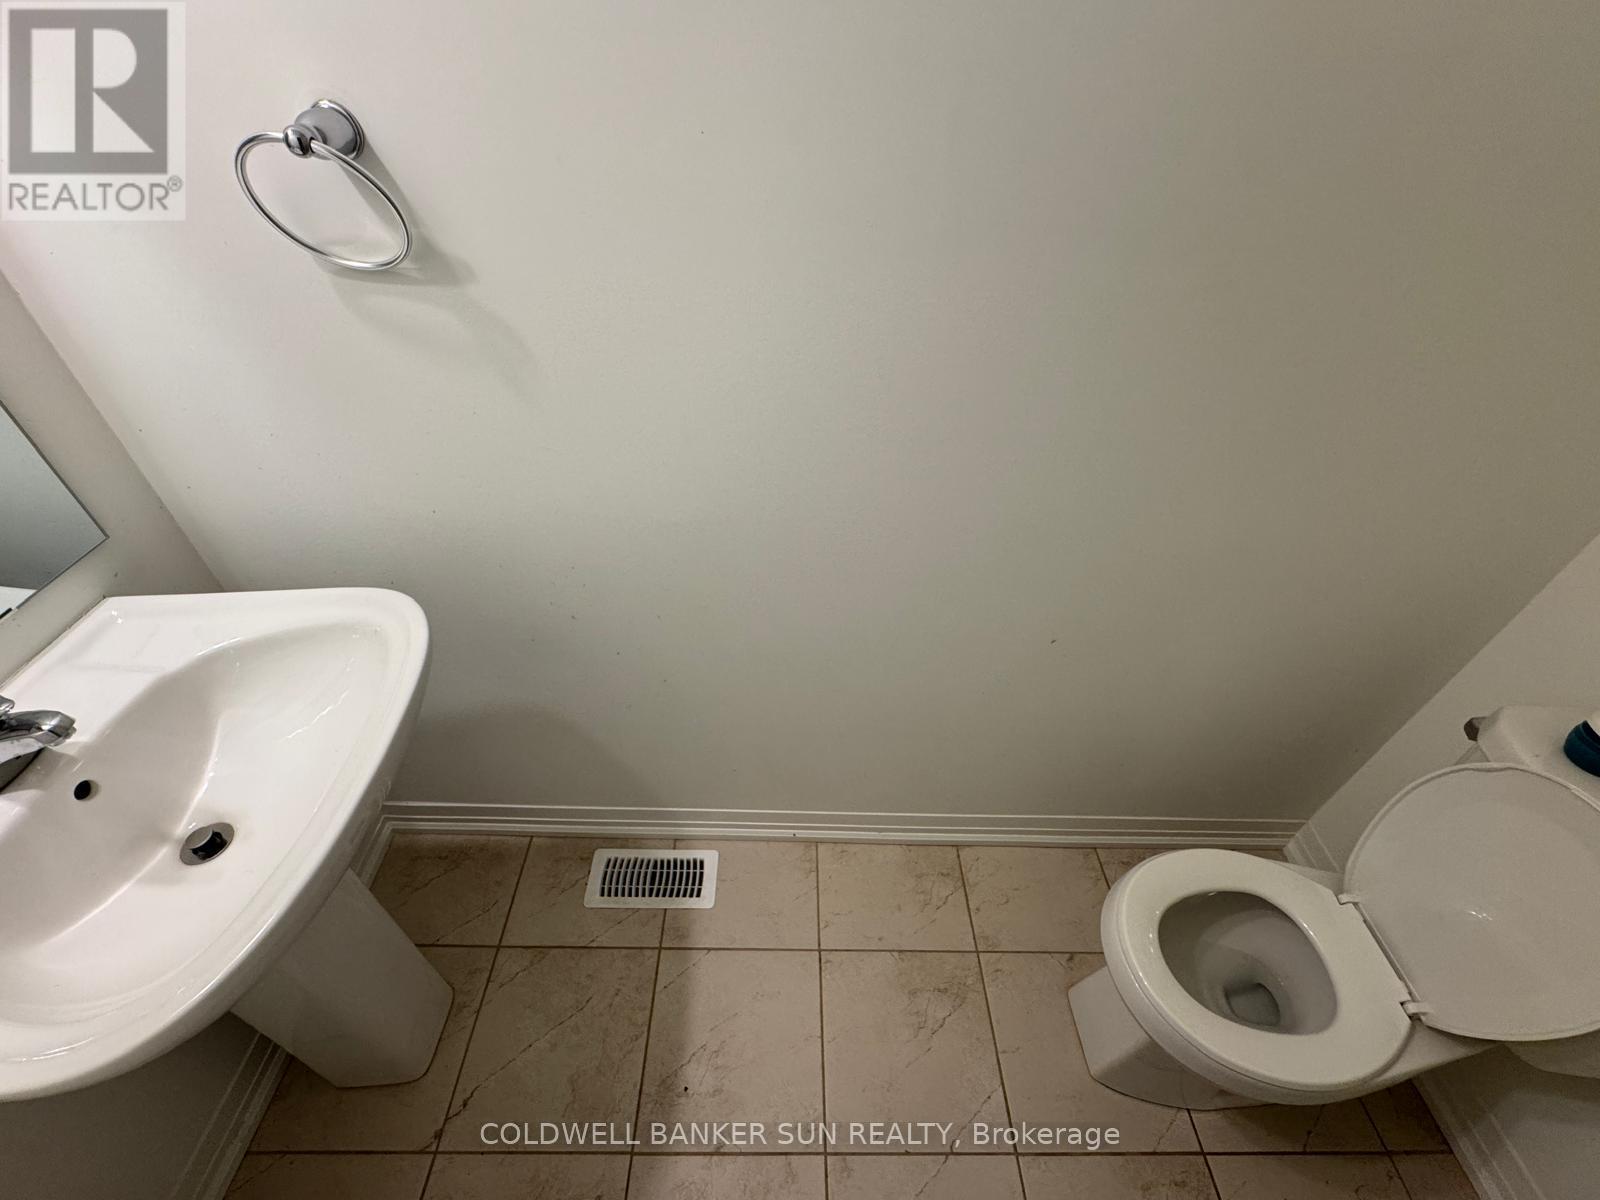
| Ground Level | Partial Bathroom | 2.13 m | 0.99 m | 2.13 m x 0.99 m |
Utilities
| Cable | Available |
| Electricity | Available |
| Sewer | Available |
https://www.realtor.ca/real-estate/30268297/22-474-provident-way-hamilton-mount-hope-mount-hope
Contact Us
Contact us for more information

The trademarks REALTOR®, REALTORS®, and the REALTOR® logo are controlled by The Canadian Real Estate Association (CREA) and identify real estate professionals who are members of CREA. The trademarks MLS®, Multiple Listing Service® and the associated logos are owned by The Canadian Real Estate Association (CREA) and identify the quality of services provided by real estate professionals who are members of CREA. The trademark DDF® is owned by The Canadian Real Estate Association (CREA) and identifies CREA's Data Distribution Facility (DDF®)
September 12 2026 04:33:50
Toronto Regional Real Estate Board
Coldwell Banker Sun Realty