74 Oak Knoll Drive Hamilton, Ontario L8S 4C4












$6,800 Monthly
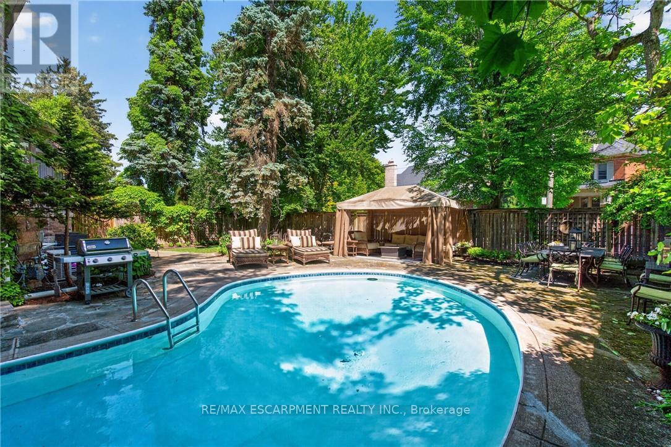
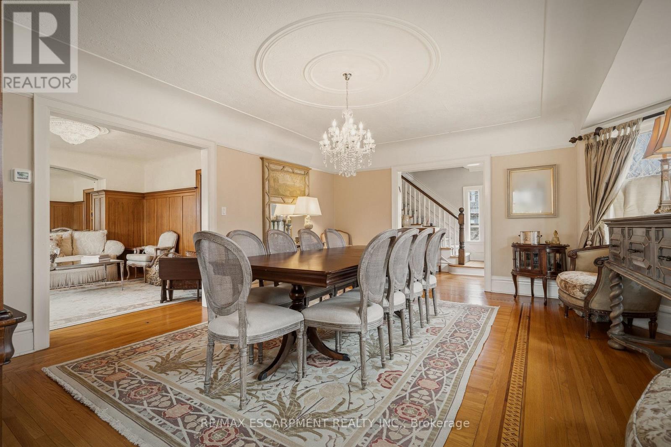
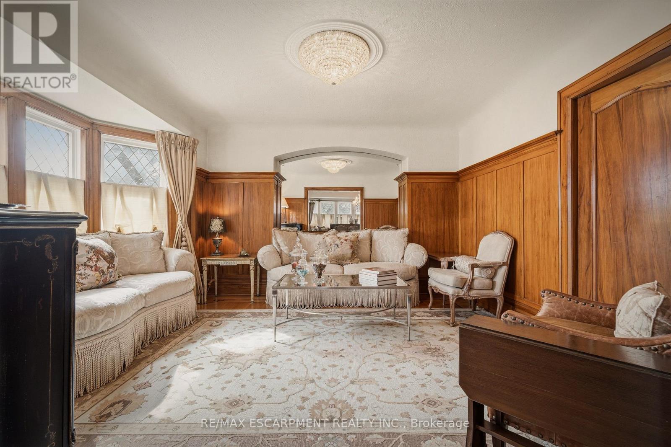
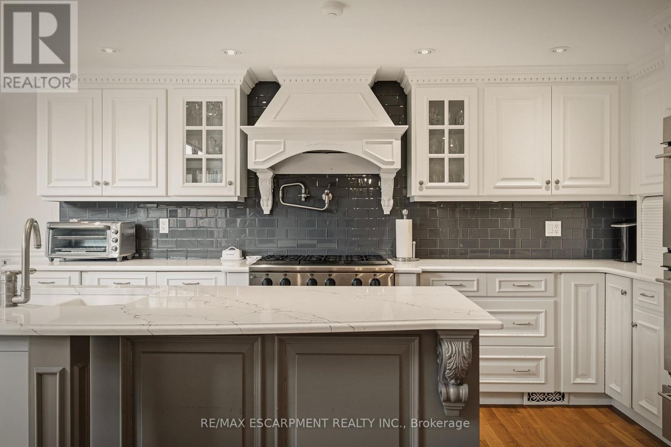
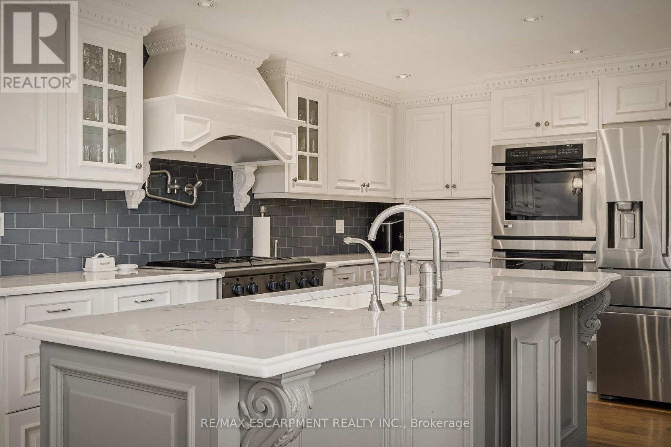
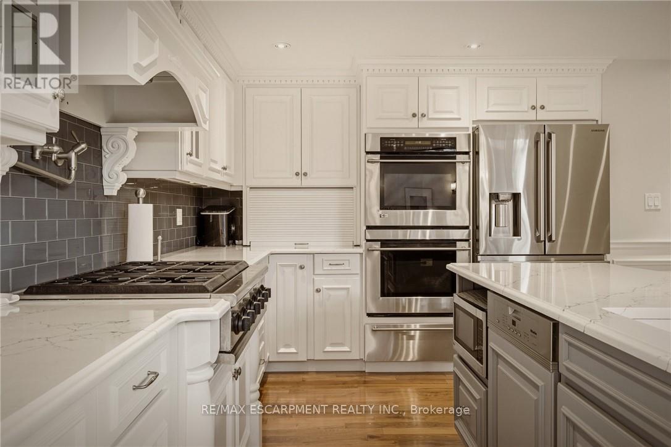
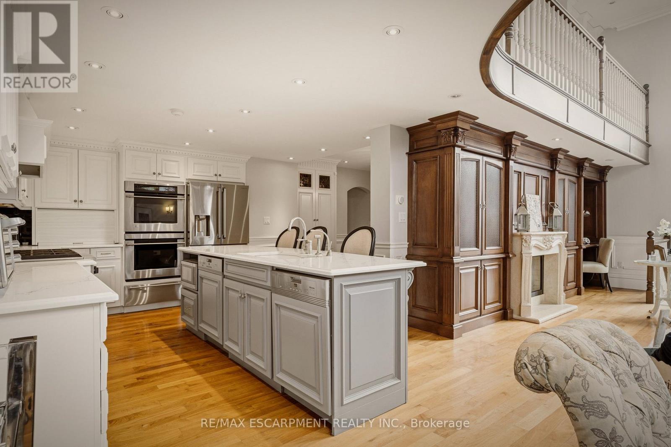
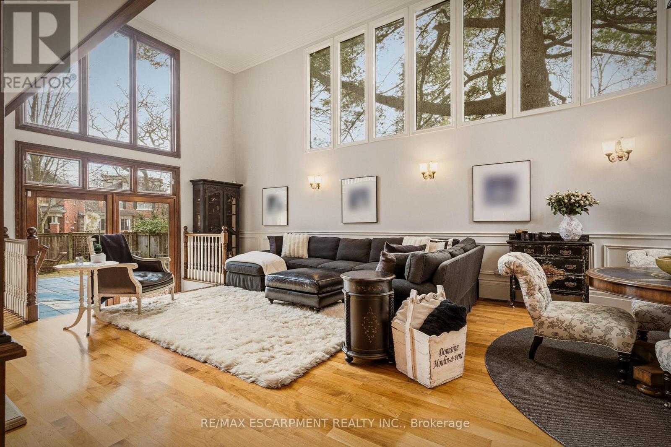
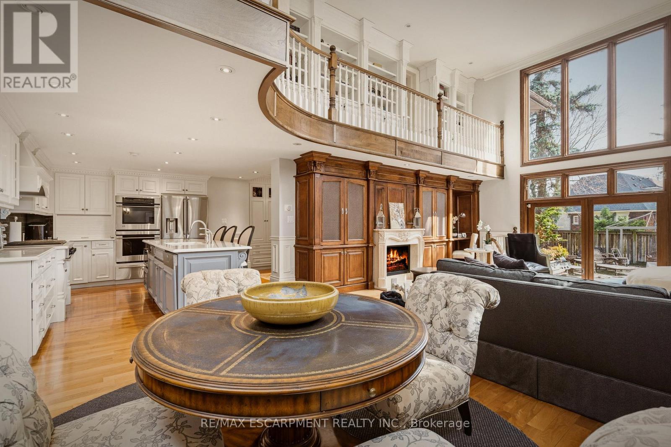
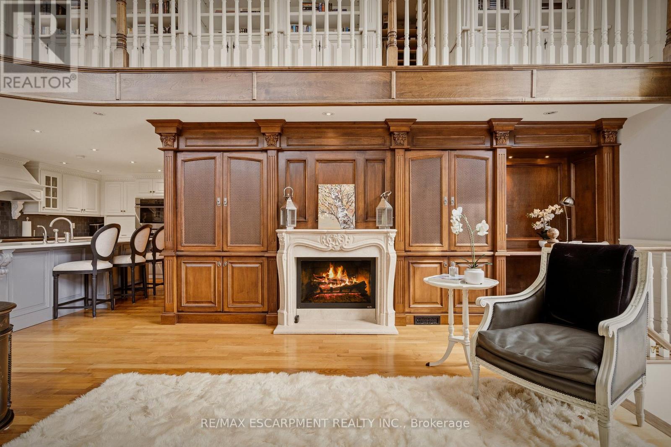
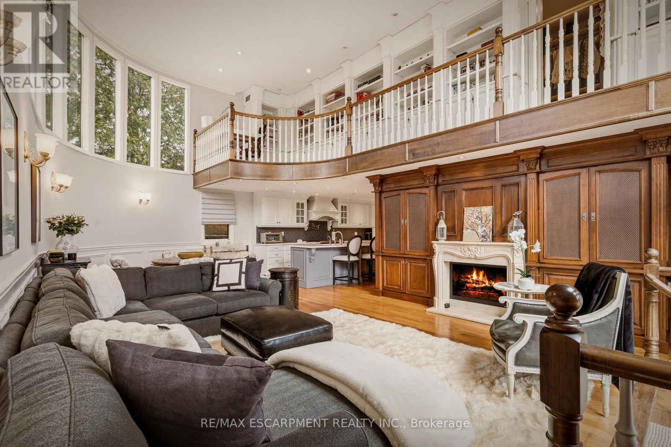
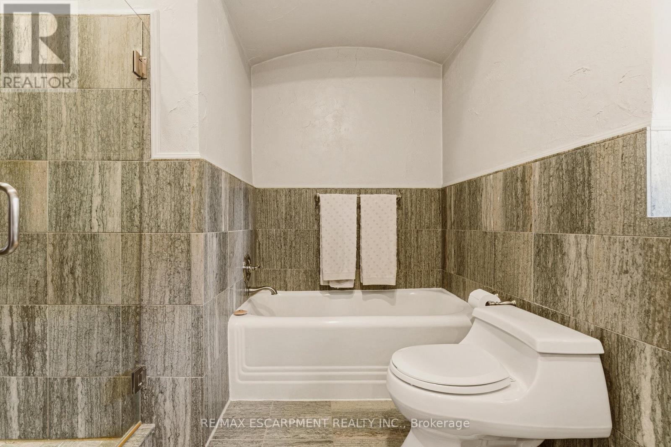
Experience an exceptional lifestyle in one of Hamilton's most distinguished settings, where timeless character, sophisticated renovations and an extraordinary natural backdrop come together on an oversized double-width lot. Located along one of Westdale's most coveted streets, with the Royal Botanical Gardens quite literally at your doorstep, and McMaster down the street, this remarkable home offers a rare combination of privacy, beauty and convenience. Inside, original architectural details have been thoughtfully preserved and elevated alongside beautiful updates designed for refined modern living. The heart of the home is a stunningly appointed kitchen with granite finishes, flowing effortlessly into the expansive family room, where soaring ceiling height, a dramatic curved wall and abundant natural light create an impressive yet inviting gathering space. Rich hardwood floors, detailed millwork and a statement fireplace add warmth and elegance throughout the principal living areas. A distinctive elevated library overlooks the family room, creating a truly memorable architectural feature. Upstairs, generously proportioned bedrooms are filled with natural light, while the luxurious primary suite features a walk-through walk-in closet leading to a beautifully appointed spa-inspired ensuite. The fully finished lower level provides exceptional additional living space, including an entertainment lounge, bedroom, full bathroom with in-floor heating and a separate exercise area. Outside, the private grounds offer a wonderful extension of the home, including a private swimming pool, creating an exceptional setting for summer entertaining, relaxing and enjoying the surrounding natural beauty. A wide driveway provides ample parking for multiple vehicles. A rare opportunity to lease an exceptional luxury residence in Westdale. The home may also be available furnished at an additional. (id:63616)
Property Details
| MLS® Number | X13772994 |
| Property Type | Single Family |
| Neigbourhood | Westdale |
| Community Name | Westdale |
| Amenities Near By | Hospital, Park, Schools |
| Community Features | Community Centre |
| Parking Space Total | 6 |
| Pool Type | Inground Pool |
| Structure | Patio(s), Shed |
Building
| Bathroom Total | 5 |
| Bedrooms Above Ground | 4 |
| Bedrooms Below Ground | 1 |
| Bedrooms Total | 5 |
| Age | 51 To 99 Years |
| Amenities | Fireplace(s), Separate Heating Controls, Separate Electricity Meters |
| Appliances | Oven - Built-in, Water Heater, Cooktop, Dishwasher, Dryer, Garage Door Opener, Microwave, Oven, Hood Fan, Washer, Window Coverings, Refrigerator |
| Basement Development | Finished |
| Basement Type | Full (finished) |
| Construction Style Attachment | Detached |
| Exterior Finish | Brick, Stone |
| Fire Protection | Alarm System |
| Fireplace Present | Yes |
| Fireplace Total | 1 |
| Foundation Type | Block, Poured Concrete |
| Half Bath Total | 1 |
| Heating Fuel | Natural Gas |
| Heating Type | Forced Air |
| Stories Total | 3 |
| Size Interior | 3,500 - 5,000 Ft2 |
| Type | House |
| Utility Water | Municipal Water |
Parking
| Detached Garage | |
| Garage |
Land
| Acreage | No |
| Fence Type | Fenced Yard |
| Land Amenities | Hospital, Park, Schools |
| Landscape Features | Landscaped |
| Sewer | Sanitary Sewer |
| Size Depth | 90 Ft ,7 In |
| Size Frontage | 110 Ft |
| Size Irregular | 110 X 90.6 Ft |
| Size Total Text | 110 X 90.6 Ft |
Rooms
| Level | Type | Length | Width | Dimensions |
|---|---|---|---|---|
| Second Level | Bedroom 2 | 4.52 m | 3.96 m | 4.52 m x 3.96 m |
| Second Level | Bedroom 3 | 4.01 m | 3.66 m | 4.01 m x 3.66 m |
| Second Level | Primary Bedroom | 5.21 m | 3.96 m | 5.21 m x 3.96 m |
| Second Level | Office | 8.89 m | 2.64 m | 8.89 m x 2.64 m |
| Third Level | Bedroom 4 | 4.72 m | 3.38 m | 4.72 m x 3.38 m |
| Basement | Recreational, Games Room | 8.38 m | 4.75 m | 8.38 m x 4.75 m |
| Basement | Bedroom 5 | 4.24 m | 3.63 m | 4.24 m x 3.63 m |
| Basement | Laundry Room | 2.9 m | 2.44 m | 2.9 m x 2.44 m |
| Basement | Exercise Room | 4.17 m | 3.91 m | 4.17 m x 3.91 m |
| Main Level | Foyer | 3.48 m | 2.77 m | 3.48 m x 2.77 m |
| Main Level | Dining Room | 5.66 m | 4.75 m | 5.66 m x 4.75 m |
| Main Level | Office | 3.15 m | 1.91 m | 3.15 m x 1.91 m |
| Main Level | Living Room | 4.57 m | 4.22 m | 4.57 m x 4.22 m |
| Main Level | Pantry | 3.35 m | 3.25 m | 3.35 m x 3.25 m |
| Main Level | Kitchen | 4.57 m | 3.43 m | 4.57 m x 3.43 m |
| Main Level | Family Room | 8.89 m | 5.36 m | 8.89 m x 5.36 m |
| Main Level | Mud Room | 3.81 m | 1.85 m | 3.81 m x 1.85 m |
Utilities
| Cable | Installed |
| Electricity | Installed |
| Sewer | Installed |
https://www.realtor.ca/real-estate/30266669/74-oak-knoll-drive-hamilton-westdale-westdale
Contact Us
Contact us for more information

The trademarks REALTOR®, REALTORS®, and the REALTOR® logo are controlled by The Canadian Real Estate Association (CREA) and identify real estate professionals who are members of CREA. The trademarks MLS®, Multiple Listing Service® and the associated logos are owned by The Canadian Real Estate Association (CREA) and identify the quality of services provided by real estate professionals who are members of CREA. The trademark DDF® is owned by The Canadian Real Estate Association (CREA) and identifies CREA's Data Distribution Facility (DDF®)
September 11 2026 05:36:26
Toronto Regional Real Estate Board
RE/MAX Escarpment Realty Inc.