38 Pietrowski Drive Georgina, Ontario L4P 0K2


$3,000 Monthly
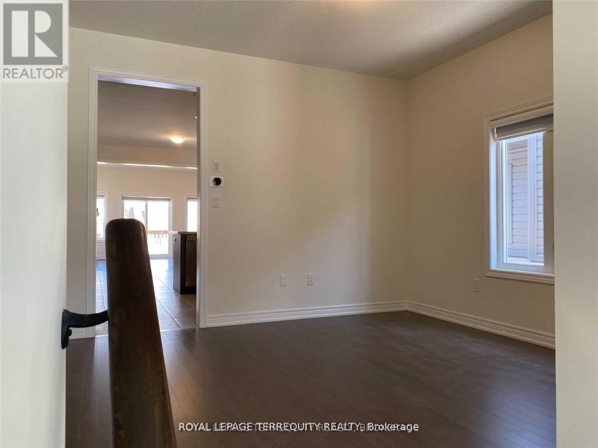
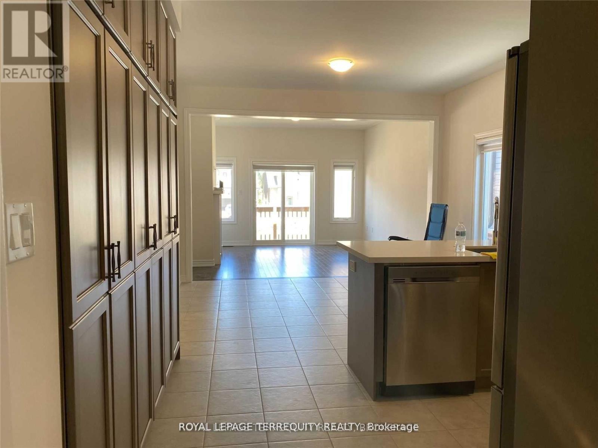
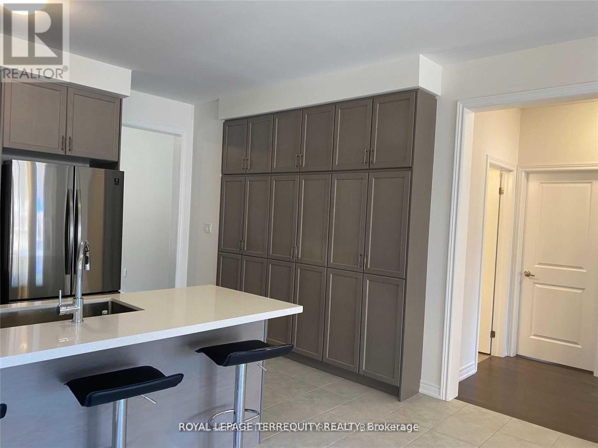
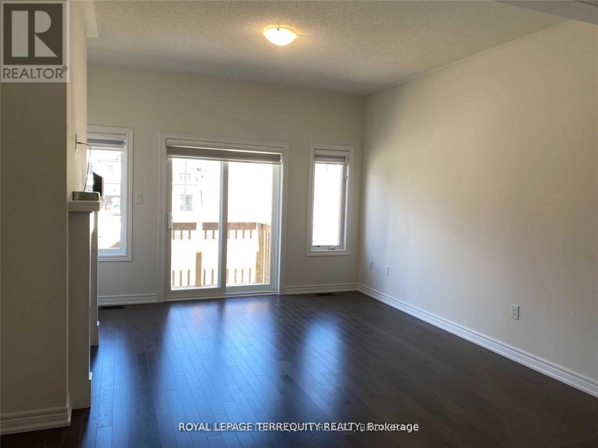
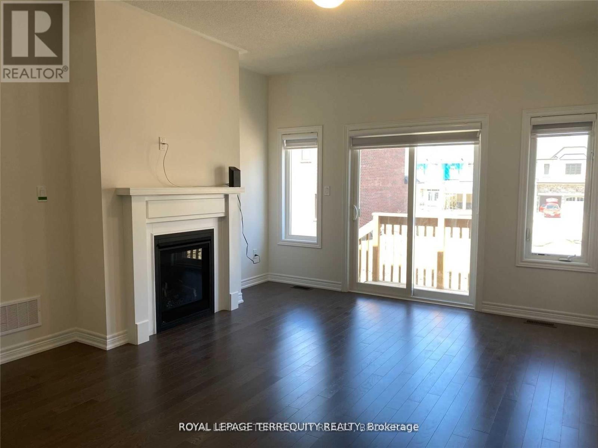
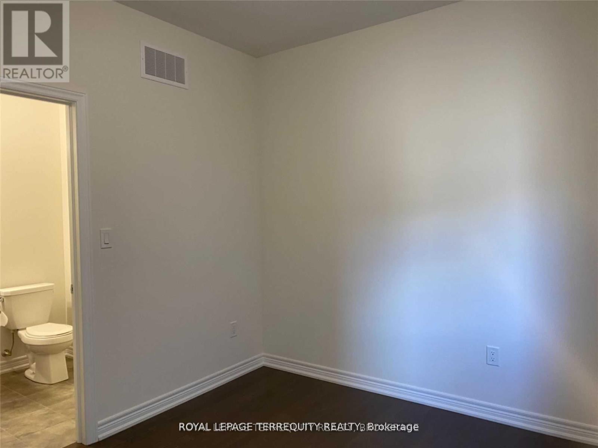
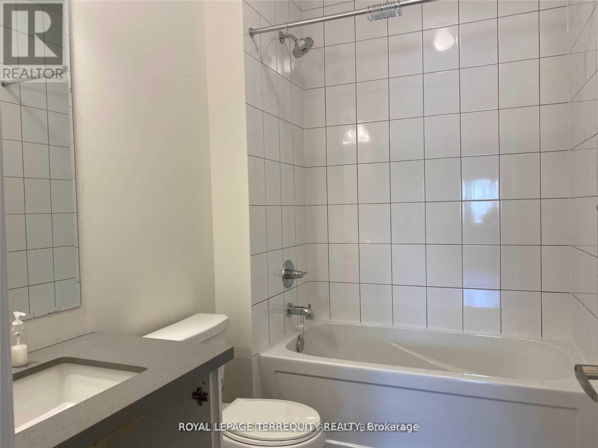
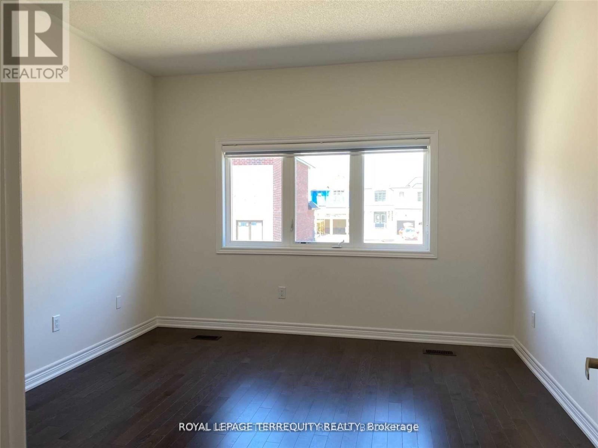
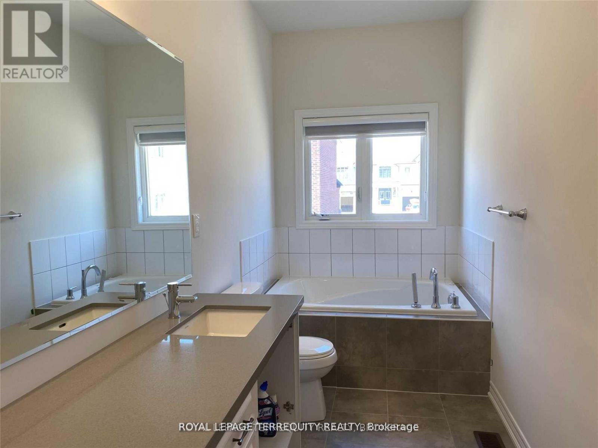
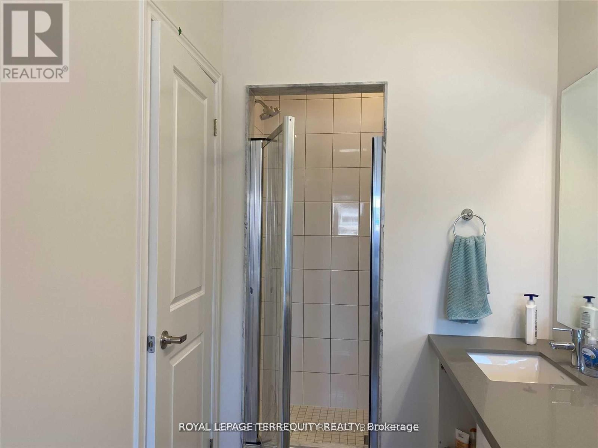
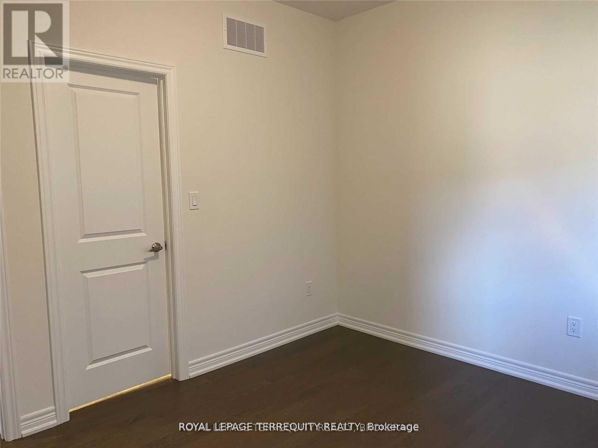
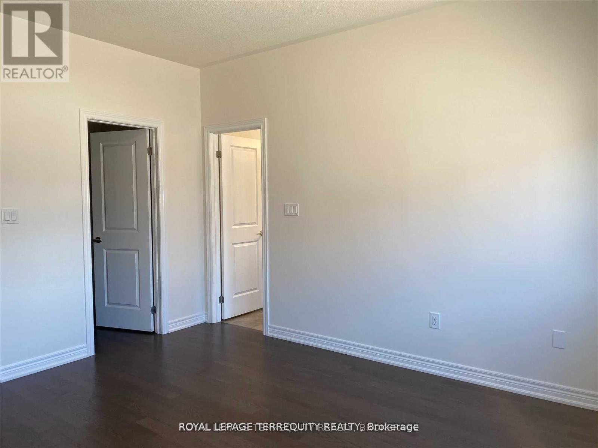
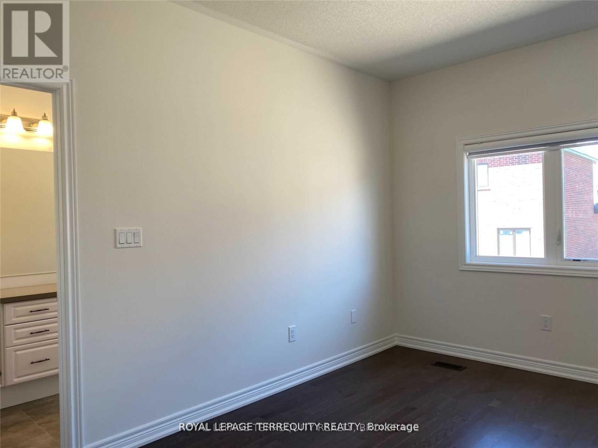
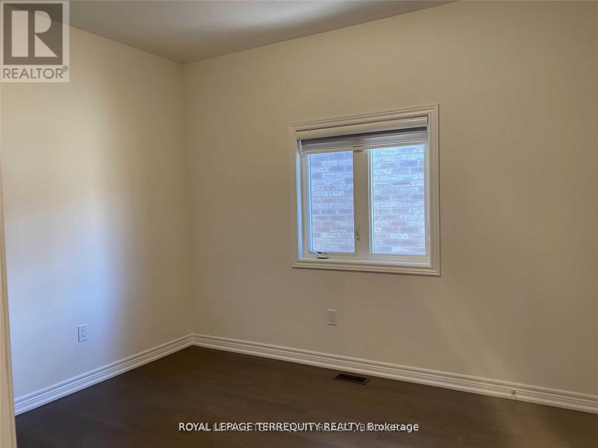
Experience Living In A Brand New Oversized Bungalow 2Br With 2 Wr In A Very Convenient Location. Steps To Lake, Few Minutes Drive To Jackson Point, Beach Parks, Shopping And All Amenities. Loaded With Genius Package - Ring Door Bell, Nest, Alexa, Humidifier, Air Exchanger, Etc. Hardwood Floors Throughout, Spa Like Washroom In Masters, Brand New Ss Appliances, CAC, Furnace, Oxford Blinds. (id:63616)
Property Details
| MLS® Number | N13767508 |
| Property Type | Single Family |
| Community Name | Keswick North |
| Parking Space Total | 4 |
Building
| Bathroom Total | 2 |
| Bedrooms Above Ground | 2 |
| Bedrooms Total | 2 |
| Architectural Style | Bungalow |
| Basement Type | Full |
| Construction Style Attachment | Detached |
| Cooling Type | Central Air Conditioning |
| Exterior Finish | Brick, Vinyl Siding |
| Fireplace Present | Yes |
| Flooring Type | Hardwood, Ceramic |
| Foundation Type | Unknown |
| Heating Fuel | Natural Gas |
| Heating Type | Forced Air |
| Stories Total | 1 |
| Size Interior | 1,100 - 1,500 Ft2 |
| Type | House |
| Utility Water | Municipal Water |
Parking
| Attached Garage | |
| Garage |
Land
| Acreage | No |
| Sewer | Sanitary Sewer |
| Size Depth | 98 Ft ,6 In |
| Size Frontage | 39 Ft ,4 In |
| Size Irregular | 39.4 X 98.5 Ft |
| Size Total Text | 39.4 X 98.5 Ft |
Rooms
| Level | Type | Length | Width | Dimensions |
|---|---|---|---|---|
| Main Level | Living Room | 12.17 m | 11.98 m | 12.17 m x 11.98 m |
| Main Level | Kitchen | 12.9 m | 9.09 m | 12.9 m x 9.09 m |
| Main Level | Eating Area | 12.8 m | 9.97 m | 12.8 m x 9.97 m |
| Main Level | Family Room | 12.9 m | 12.99 m | 12.9 m x 12.99 m |
| Main Level | Primary Bedroom | 11.98 m | 13.58 m | 11.98 m x 13.58 m |
| Main Level | Bedroom 2 | 10.37 m | 11.98 m | 10.37 m x 11.98 m |
https://www.realtor.ca/real-estate/30260489/38-pietrowski-drive-georgina-keswick-north-keswick-north
Contact Us
Contact us for more information

The trademarks REALTOR®, REALTORS®, and the REALTOR® logo are controlled by The Canadian Real Estate Association (CREA) and identify real estate professionals who are members of CREA. The trademarks MLS®, Multiple Listing Service® and the associated logos are owned by The Canadian Real Estate Association (CREA) and identify the quality of services provided by real estate professionals who are members of CREA. The trademark DDF® is owned by The Canadian Real Estate Association (CREA) and identifies CREA's Data Distribution Facility (DDF®)
September 10 2026 06:30:15
Toronto Regional Real Estate Board
Royal LePage Terrequity Realty