1906 Rossland Road E Whitby, Ontario L1N 3P5









$1,195,000
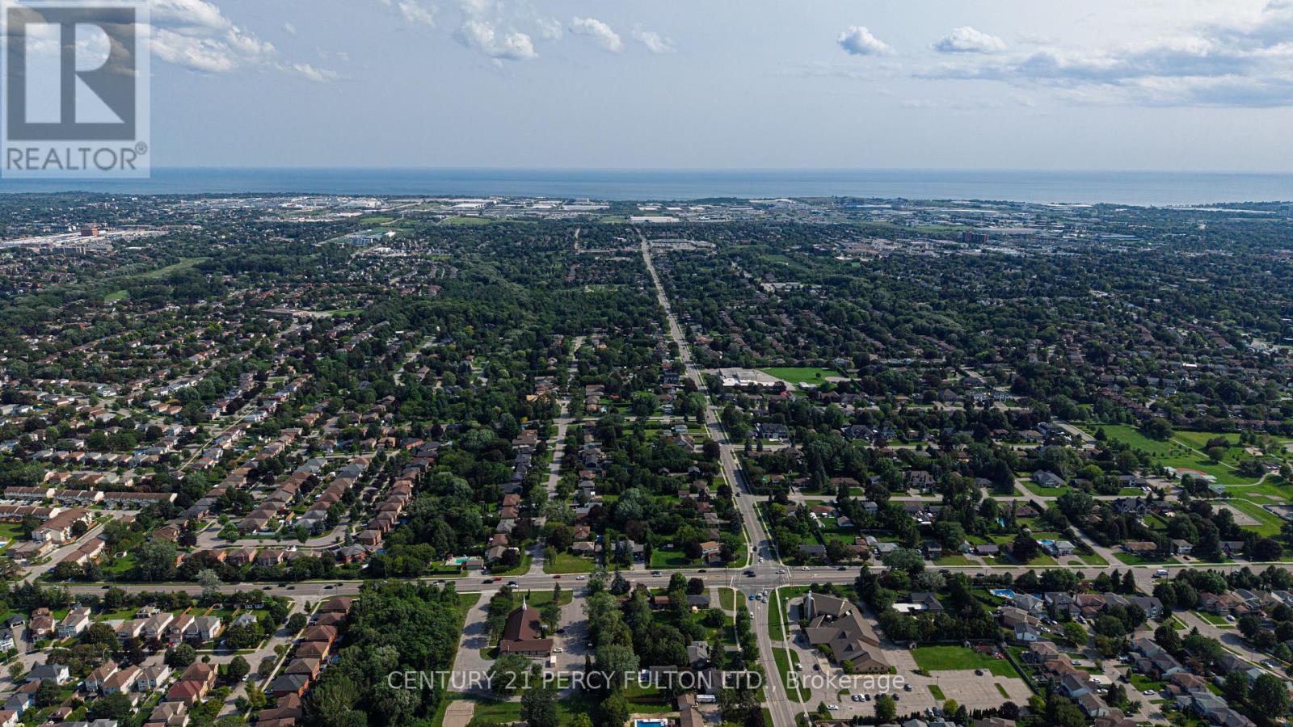
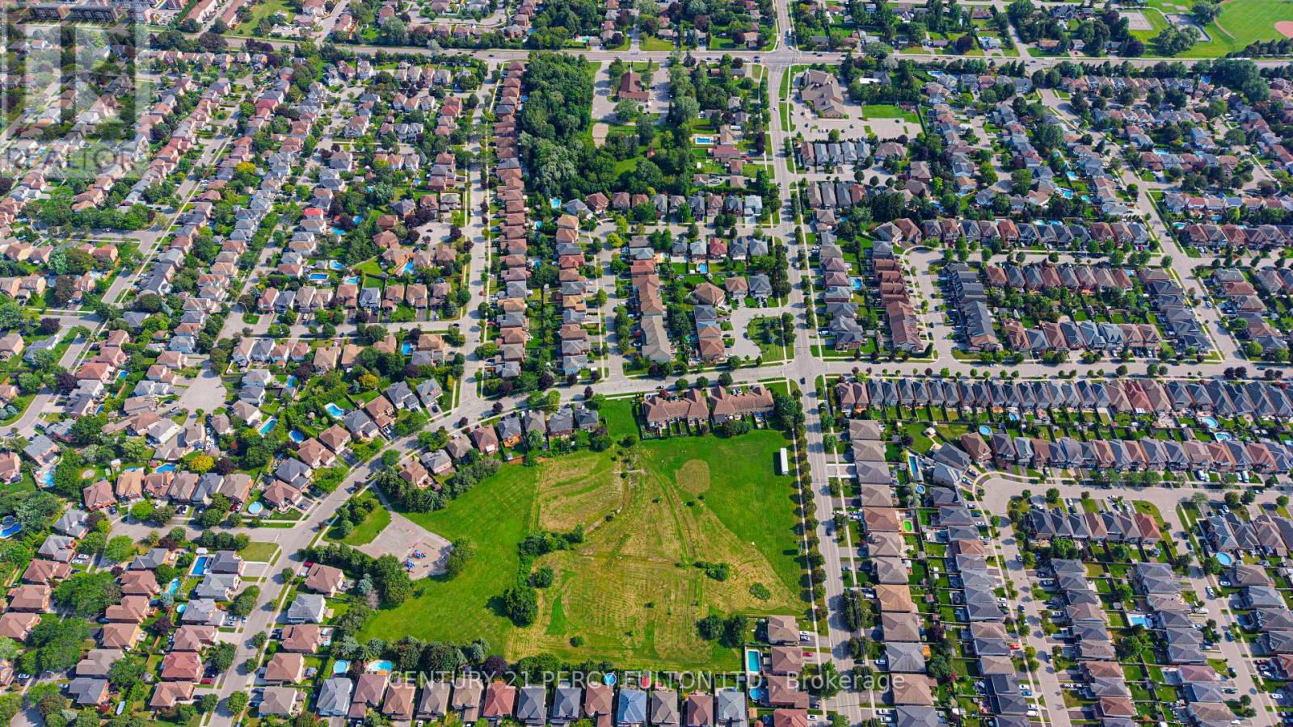
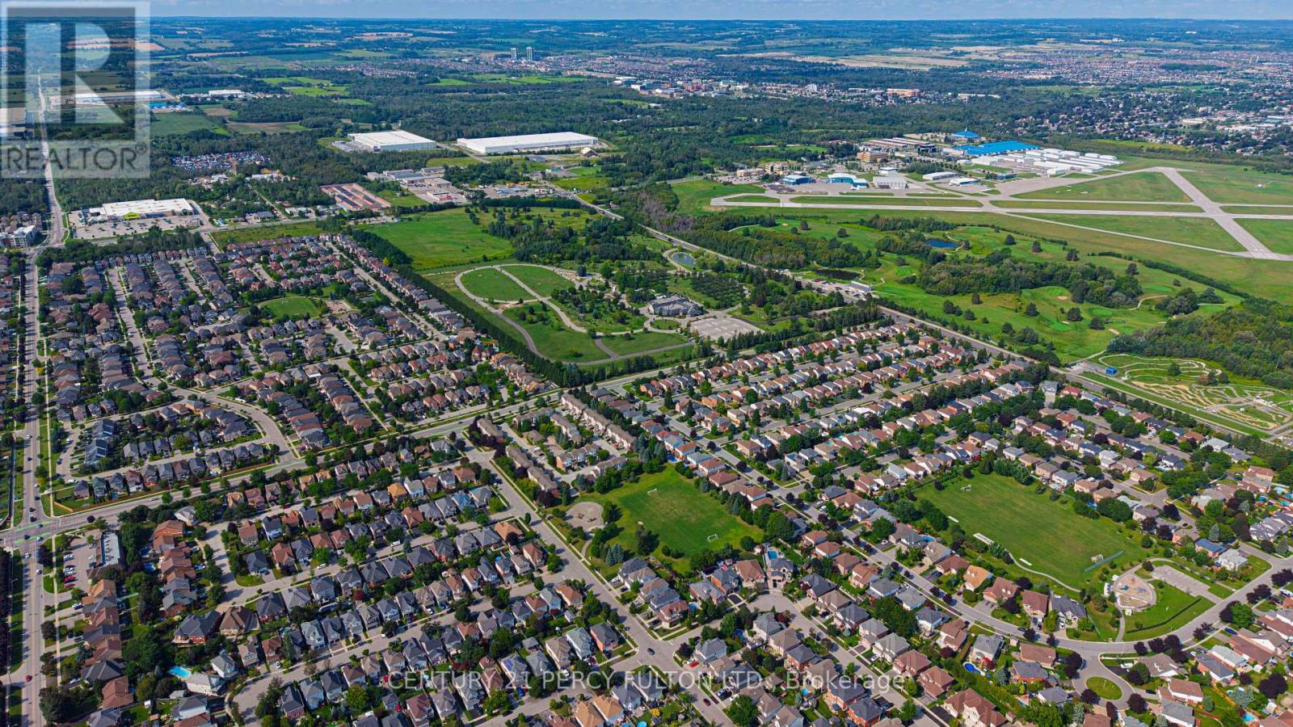
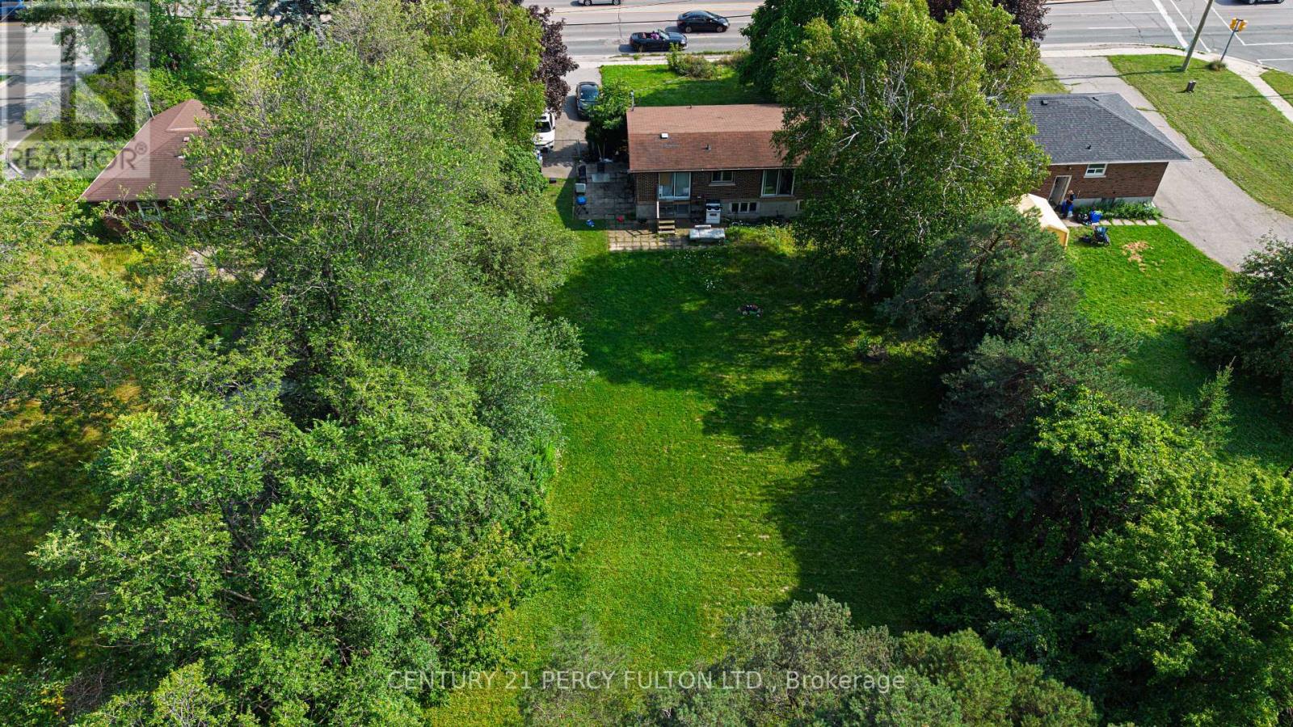
BUILDER & INVESTOR ALERT! Rare 80 x 200 ft (0.37 acre) lot on Rossland Rd E in Whitby's sought-after Rolling Acres neighbourhood. Purchase on its own or combine with the adjacent lot at 1910 Rossland Rd E to assemble an exceptional 160 x 200 ft (0.73 acre) parcel with 160 ft of frontage on Rossland. Currently tenanted and generating holding income while you plan your next move. Zoned R2, with strong potential for future intensification, including street townhomes, subject to rezoning and approvals through the Town of Whitby and Region of Durham. New development is already underway just steps from this exceptional opportunity, reflecting the continued growth and demand in this established, family-friendly pocket of east Whitby. Minutes to Thickson Square, Dryden Square, top-rated schools, parks and trails, with quick access to Hwy 401/412 and Whitby GO. Buy alone for a renovate-and-hold play, or assemble both lots for a larger development vision. Lot sold as-is, where-is. Do not walk the property or approach tenant without an accompanied appointment. A rare chance to secure land in one of Whitby's most established communities. (id:63616)
Property Details
| MLS® Number | E13769596 |
| Property Type | Single Family |
| Community Name | Rolling Acres |
| Parking Space Total | 7 |
Building
| Bathroom Total | 2 |
| Bedrooms Above Ground | 3 |
| Bedrooms Below Ground | 1 |
| Bedrooms Total | 4 |
| Basement Development | Finished |
| Basement Type | N/a (finished) |
| Construction Status | Insulation Upgraded |
| Construction Style Attachment | Detached |
| Construction Style Split Level | Backsplit |
| Cooling Type | None |
| Exterior Finish | Brick |
| Fireplace Present | Yes |
| Foundation Type | Concrete |
| Heating Fuel | Natural Gas |
| Heating Type | Forced Air |
| Size Interior | 700 - 1,100 Ft2 |
| Type | House |
| Utility Water | Municipal Water |
Parking
| No Garage |
Land
| Acreage | No |
| Sewer | Sanitary Sewer |
| Size Depth | 200 Ft |
| Size Frontage | 80 Ft |
| Size Irregular | 80 X 200 Ft |
| Size Total Text | 80 X 200 Ft |
Rooms
| Level | Type | Length | Width | Dimensions |
|---|---|---|---|---|
| Lower Level | Bedroom 4 | 3.7 m | 2.73 m | 3.7 m x 2.73 m |
| Lower Level | Recreational, Games Room | 6.54 m | 3.58 m | 6.54 m x 3.58 m |
| Main Level | Kitchen | 3.3 m | 4.64 m | 3.3 m x 4.64 m |
| Main Level | Living Room | 6.55 m | 3.9 m | 6.55 m x 3.9 m |
| Upper Level | Primary Bedroom | 3.06 m | 3.7 m | 3.06 m x 3.7 m |
| Upper Level | Bedroom 2 | 2.83 m | 2.77 m | 2.83 m x 2.77 m |
| Upper Level | Bedroom 3 | 3.02 m | 2.77 m | 3.02 m x 2.77 m |
https://www.realtor.ca/real-estate/30262984/1906-rossland-road-e-whitby-rolling-acres-rolling-acres
Contact Us
Contact us for more information

The trademarks REALTOR®, REALTORS®, and the REALTOR® logo are controlled by The Canadian Real Estate Association (CREA) and identify real estate professionals who are members of CREA. The trademarks MLS®, Multiple Listing Service® and the associated logos are owned by The Canadian Real Estate Association (CREA) and identify the quality of services provided by real estate professionals who are members of CREA. The trademark DDF® is owned by The Canadian Real Estate Association (CREA) and identifies CREA's Data Distribution Facility (DDF®)
September 10 2026 11:26:49
Toronto Regional Real Estate Board
Century 21 Percy Fulton Ltd.