808 - 24 Woodstream Boulevard Vaughan, Ontario L4L 8C4

$498,808Maintenance, Heat, Parking, Water, Common Area Maintenance, Insurance
$409.35 Monthly
Maintenance, Heat, Parking, Water, Common Area Maintenance, Insurance
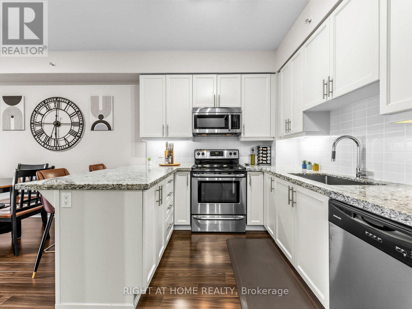
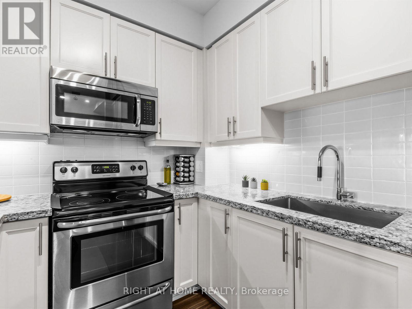
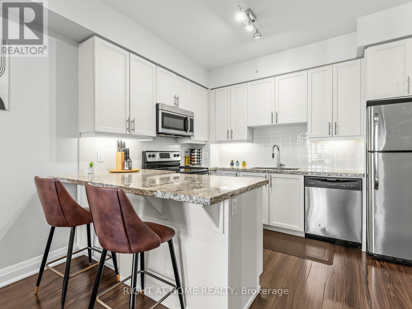
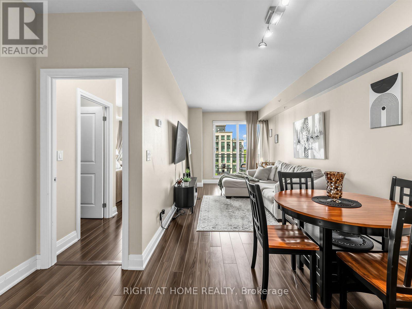
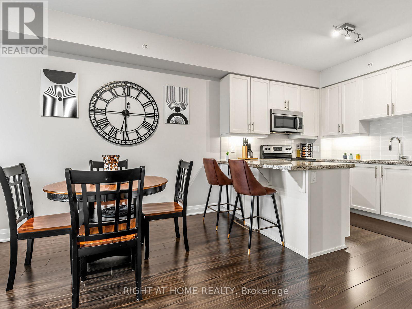
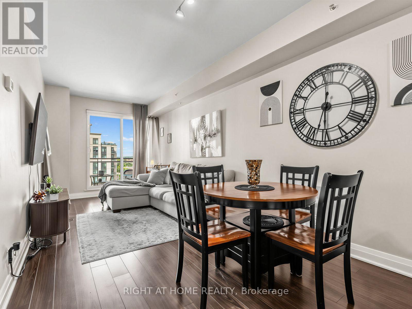
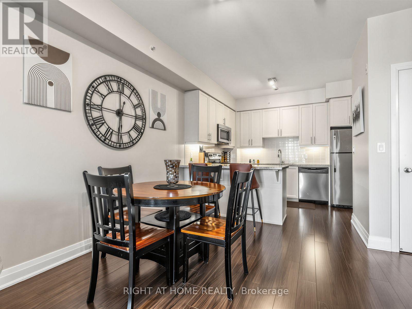
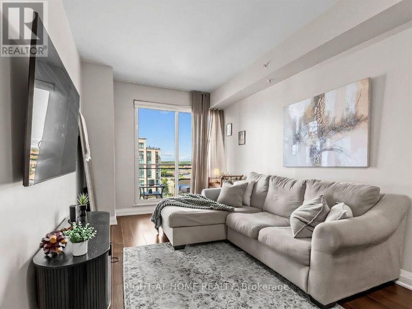
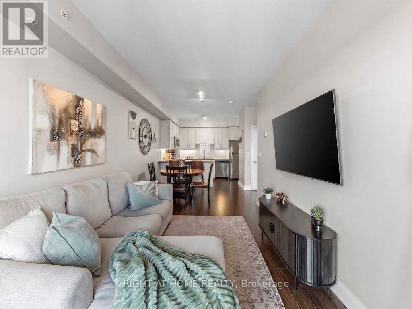
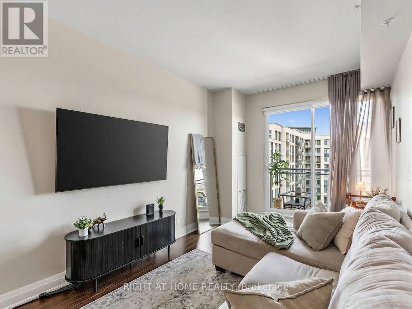
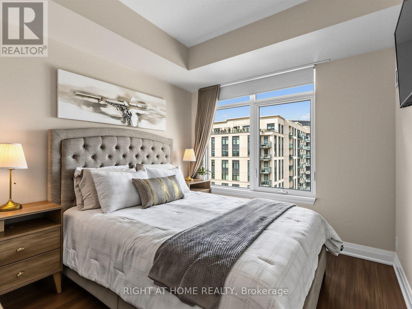
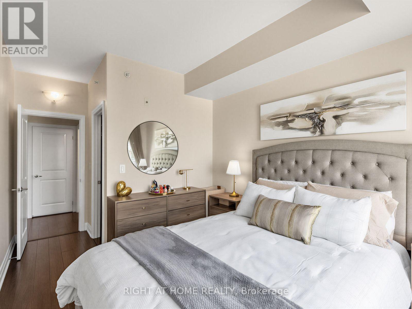
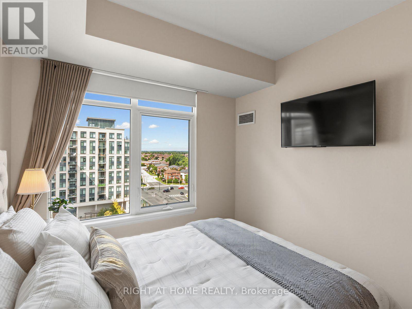
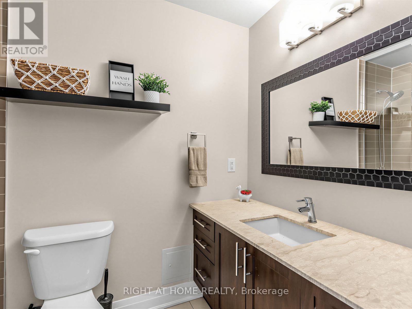
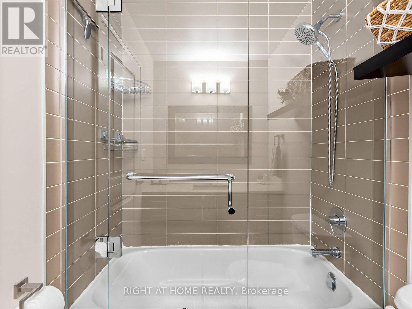
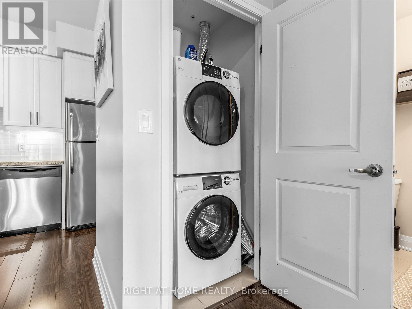
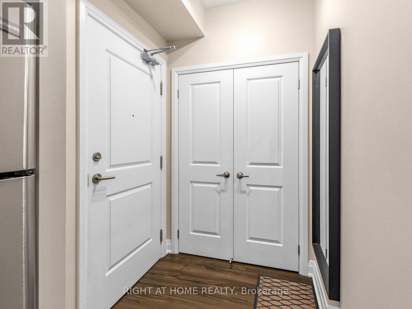
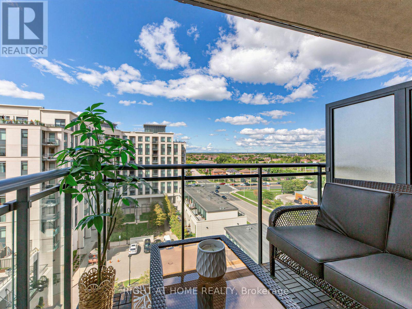
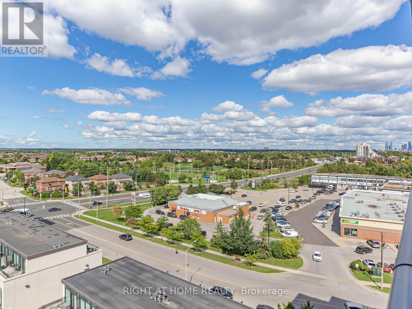
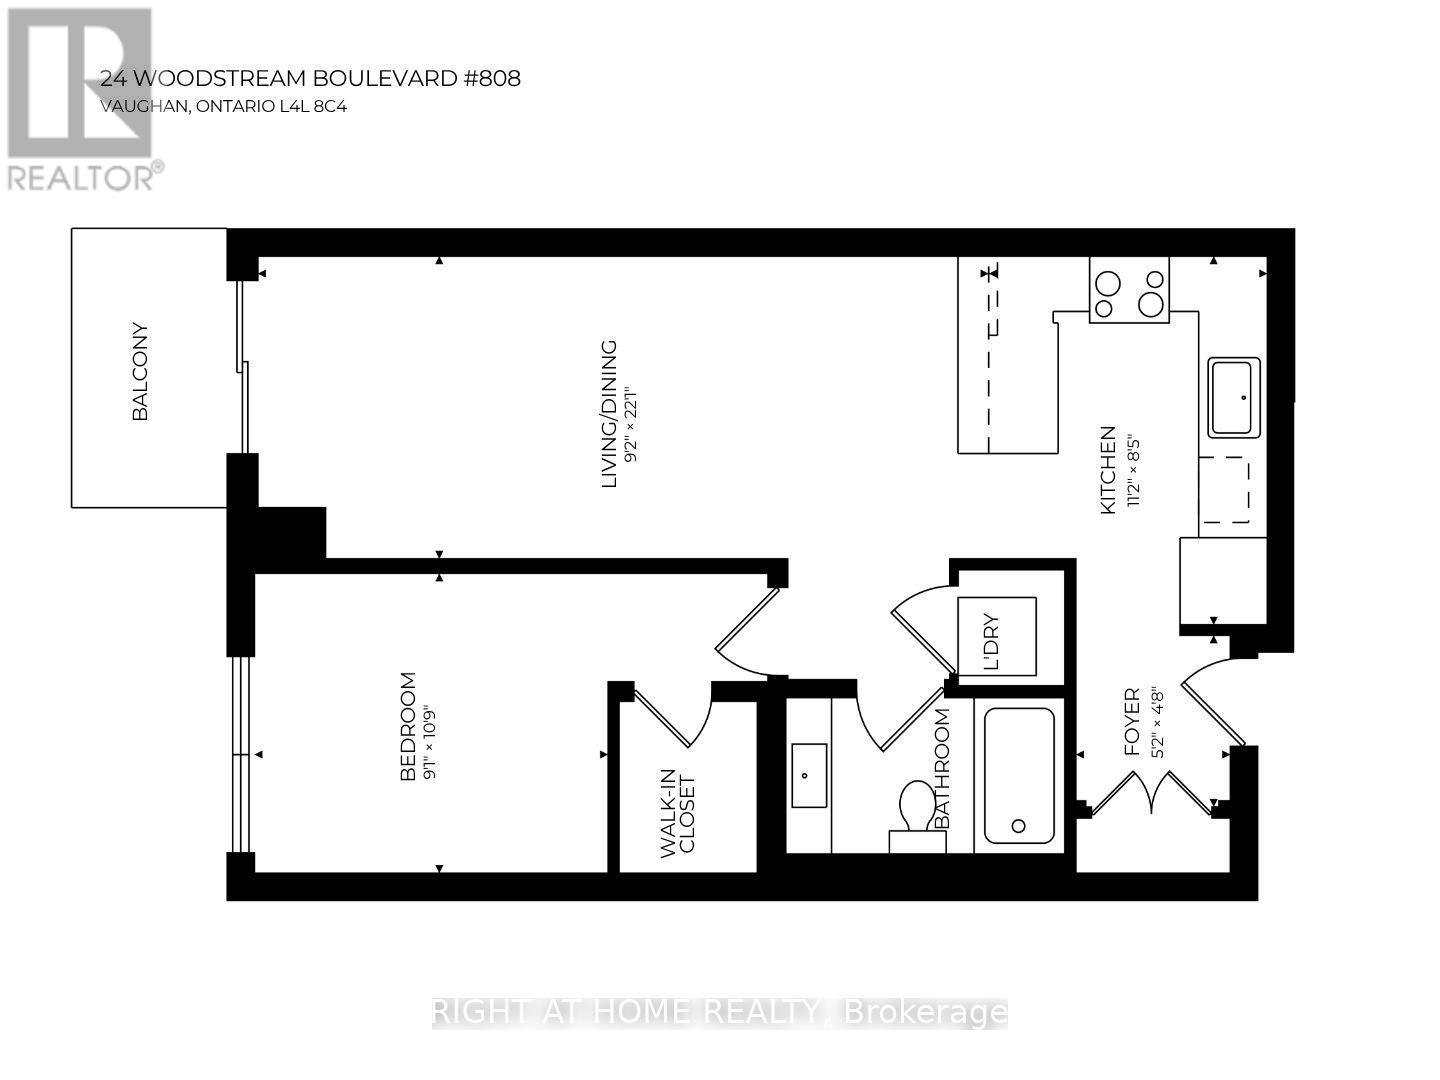
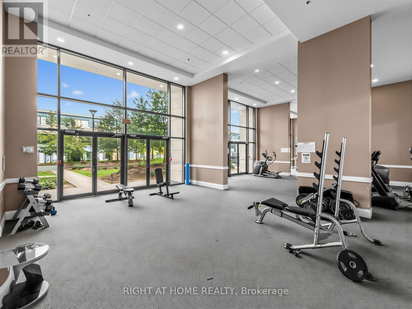
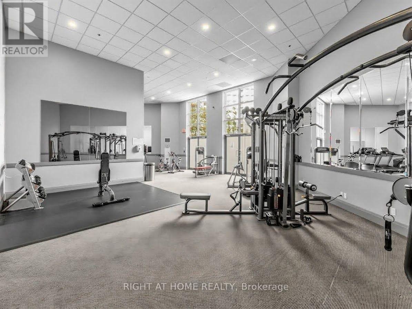
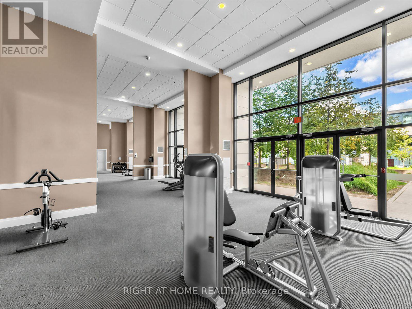
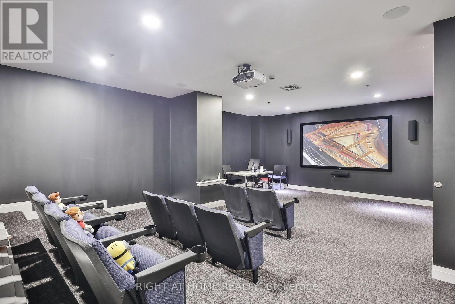
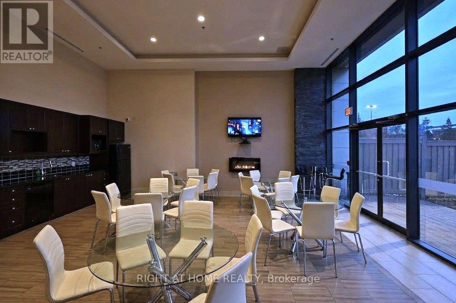
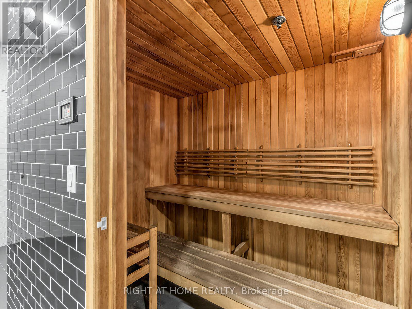
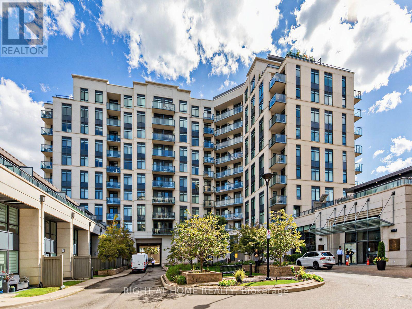
$409.35 MonthlyFantastic Woodbridge Location At The Popular Allegro Building By Hwy 7 + Martin Grove. Spacious Higher Floor Modern 1 Bedroom Suite Over 600 Sq ft + Balcony With A Great View. A Bright Open Functional Layout With Laminate Floors Throughout. Elegant Kitchen With Full Size Stainless Steel Appliances, Granite Counters, Breakfast Bar, Tiled Back Splash, Undermount Lights + Lots of Storage! Enjoy The Walk-In Closet In Your Large Primary Bedroom. In-suite Laundry With Upgraded Washer + Dryer. 1 Underground Parking Spot Included. Building Is Full Of Amenities: 24-Hour Security / Concierge, 2 Gyms, Sauna, Party Room, Theatre Room, Games Room With Pool Table, Visitor Parking, Guest Suites + Large BBQ Area. Close to Highways 427/407/400, Vaughan Metropolitan Centre, Walmart, Costco, No Frills + More. Just Across The Street From Restaurants, Coffee Shops(Tim Hortons), Shopping, Parks With Walking Trails + Public Transit! One YRT Bus Direct To Subway Station. Incredible Value. Move-In Ready. You Will Love Living Here! (id:63616)
Property Details
| MLS® Number | N13764010 |
| Property Type | Single Family |
| Community Name | Vaughan Grove |
| Amenities Near By | Public Transit, Schools, Park |
| Community Features | Pets Allowed With Restrictions |
| Features | Conservation/green Belt, Balcony, Carpet Free, In Suite Laundry |
| Parking Space Total | 1 |
Building
| Bathroom Total | 1 |
| Bedrooms Above Ground | 1 |
| Bedrooms Total | 1 |
| Amenities | Party Room, Sauna, Exercise Centre, Visitor Parking, Security/concierge |
| Appliances | Dishwasher, Dryer, Microwave, Range, Stove, Washer, Window Coverings, Refrigerator |
| Basement Type | None |
| Cooling Type | Central Air Conditioning |
| Exterior Finish | Concrete |
| Fire Protection | Security Guard, Smoke Detectors |
| Flooring Type | Laminate |
| Heating Fuel | Natural Gas |
| Heating Type | Forced Air |
| Size Interior | 600 - 699 Ft2 |
| Type | Apartment |
Parking
| Underground | |
| Garage |
Land
| Acreage | No |
| Land Amenities | Public Transit, Schools, Park |
Rooms
| Level | Type | Length | Width | Dimensions |
|---|---|---|---|---|
| Main Level | Living Room | 6.73 m | 2.79 m | 6.73 m x 2.79 m |
| Main Level | Dining Room | 6.73 m | 2.79 m | 6.73 m x 2.79 m |
| Main Level | Kitchen | 3.4 m | 2.57 m | 3.4 m x 2.57 m |
| Main Level | Primary Bedroom | 3.07 m | 2.77 m | 3.07 m x 2.77 m |
| Main Level | Foyer | 1.58 m | 1.42 m | 1.58 m x 1.42 m |
Contact Us
Contact us for more information

The trademarks REALTOR®, REALTORS®, and the REALTOR® logo are controlled by The Canadian Real Estate Association (CREA) and identify real estate professionals who are members of CREA. The trademarks MLS®, Multiple Listing Service® and the associated logos are owned by The Canadian Real Estate Association (CREA) and identify the quality of services provided by real estate professionals who are members of CREA. The trademark DDF® is owned by The Canadian Real Estate Association (CREA) and identifies CREA's Data Distribution Facility (DDF®)
October 20 2026 03:36:09
Toronto Regional Real Estate Board
Right At Home Realty