8008 Blue Ash Lane Niagara Falls, Ontario L2H 0N9

$2,000 Monthly
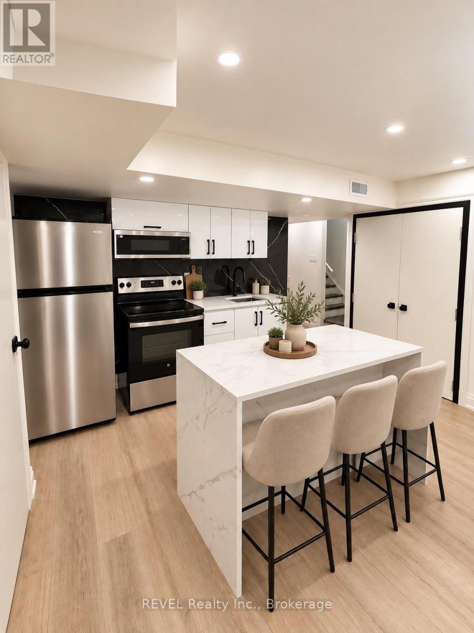
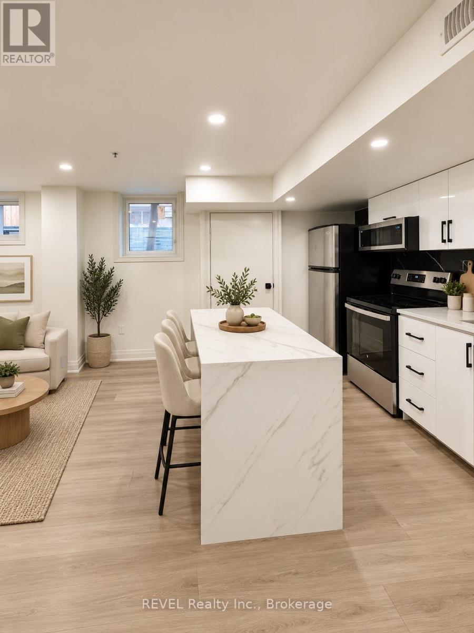
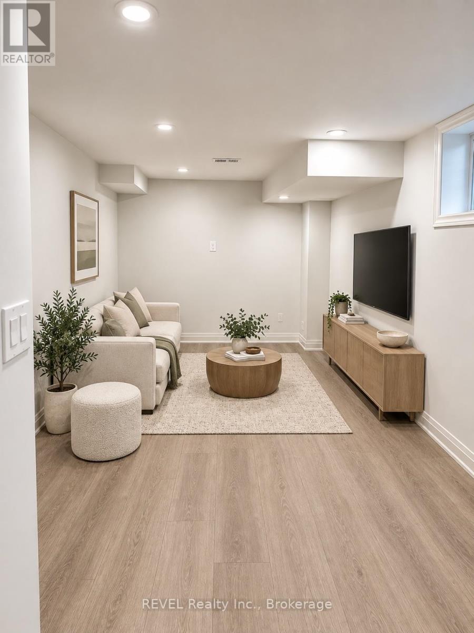
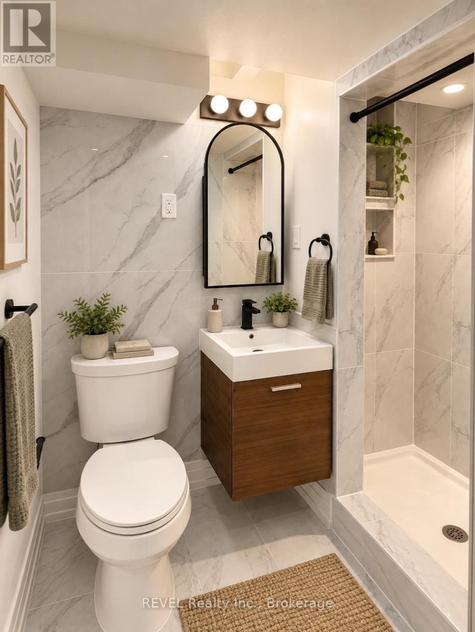
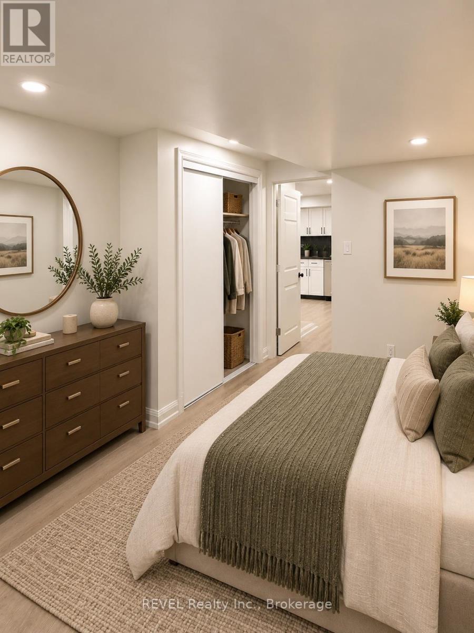
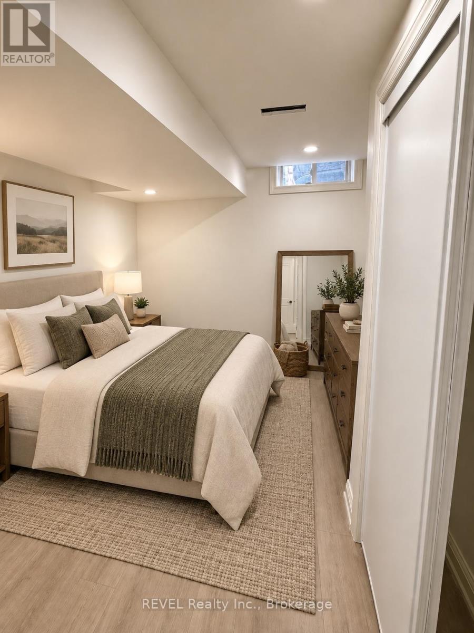
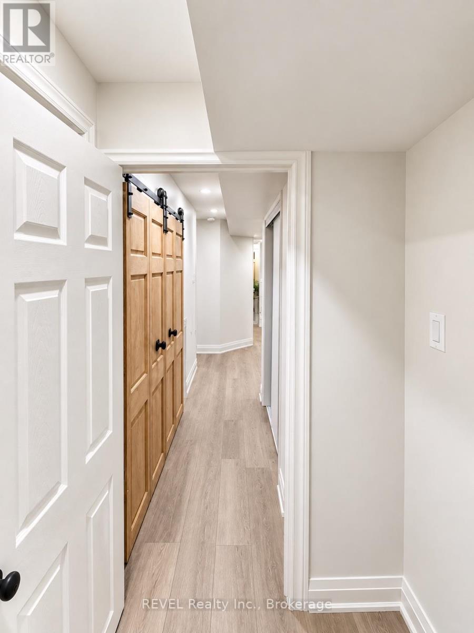
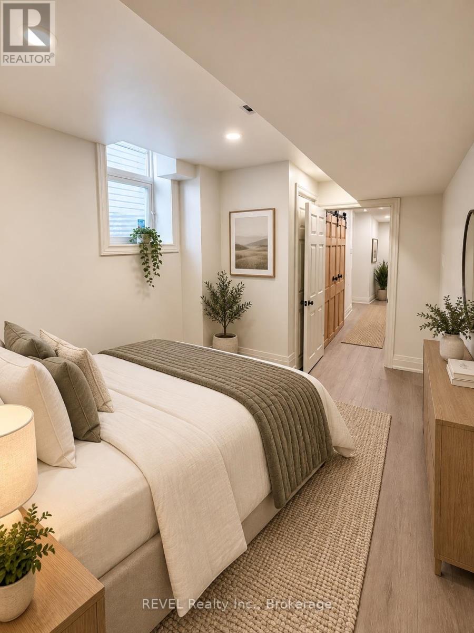
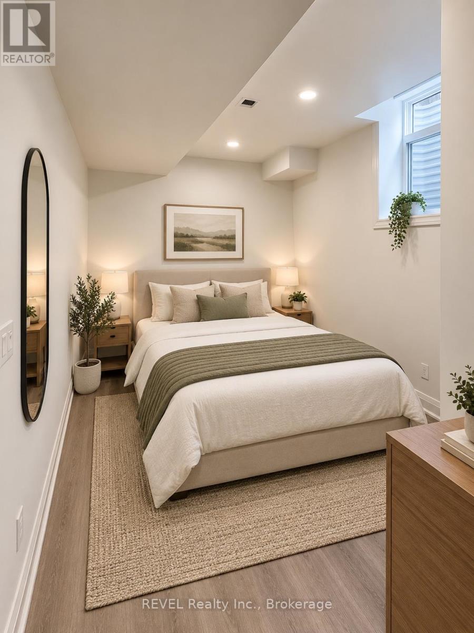
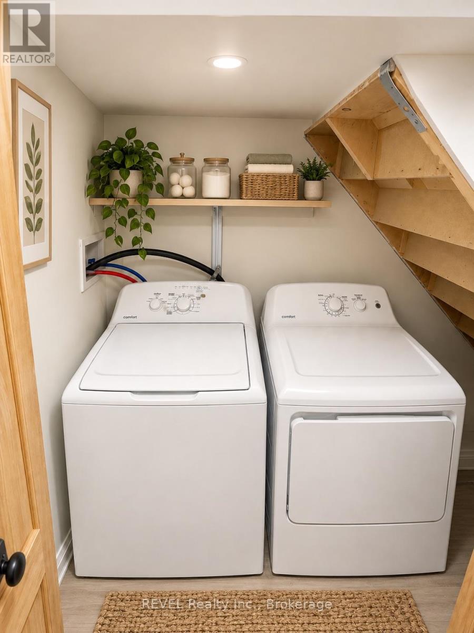
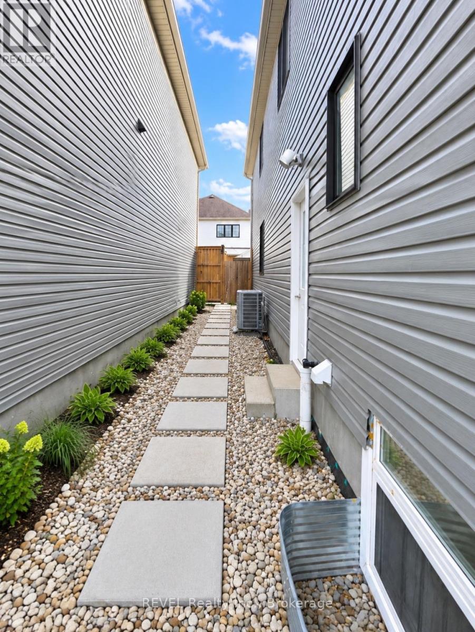
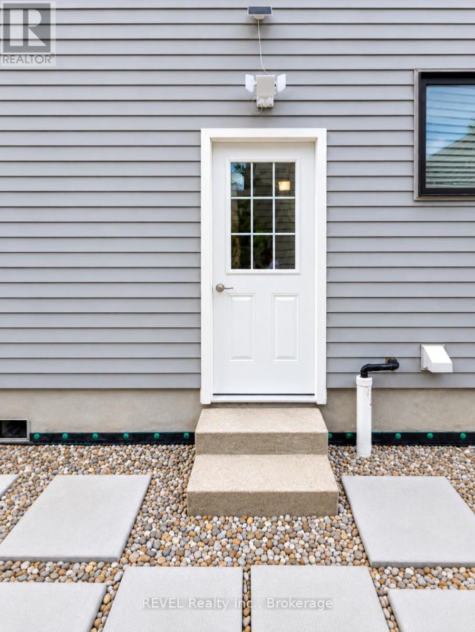
Welcome to 8008 Blue Ash Lane, Niagara Falls an all-inclusive, spacious lower-level unit designed for professionals looking for privacy, convenience, and a comfortable place to call home.Featuring 2 bedrooms, a full kitchen, bathroom, spacious living area, in-unit laundry, and a private entrance, this thoughtfully designed layout offers plenty of room to live, work from home, and unwind. For added convenience, the unit can also be furnished for an additional $200/month, making it an ideal turnkey option for professionals relocating to the Niagara Region.Enjoy having everyday essentials close by, with Costco, Metro, Niagara Square, restaurants, shopping, gyms, a community centre, and library all within a 10-minute drive. Convenient highway access and a central Niagara location make commuting easy, with St. Catharines, Thorold, and Welland approximately 15 minutes away by car.Street parking is available through a City of Niagara Falls residential parking permit, providing additional flexibility for tenants with a vehicle.Private, all-inclusive, and conveniently located a great place to settle in, stay connected, and enjoy everything the Niagara Region has to offer.Some listing photos have been virtually staged for illustrative purposes to help showcase the potential use and layout of the space. (id:63616)
Property Details
| MLS® Number | X13763642 |
| Property Type | Single Family |
| Community Name | 222 - Brown |
| Features | In Suite Laundry |
| Parking Space Total | 1 |
Building
| Bathroom Total | 1 |
| Bedrooms Above Ground | 2 |
| Bedrooms Total | 2 |
| Age | 6 To 15 Years |
| Basement Development | Finished |
| Basement Features | Separate Entrance |
| Basement Type | N/a, N/a (finished) |
| Cooling Type | Central Air Conditioning |
| Exterior Finish | Aluminum Siding |
| Fireplace Present | Yes |
| Foundation Type | Insulated Concrete Forms |
| Heating Fuel | Natural Gas |
| Heating Type | Forced Air |
| Stories Total | 2 |
| Size Interior | 1,500 - 2,000 Ft2 |
| Type | Other |
| Utility Water | Municipal Water |
Parking
| Attached Garage | |
| Garage |
Land
| Acreage | No |
| Sewer | Sanitary Sewer |
| Size Depth | 28.4 M |
| Size Frontage | 8.2 M |
| Size Irregular | 8.2 X 28.4 M |
| Size Total Text | 8.2 X 28.4 M |
Rooms
| Level | Type | Length | Width | Dimensions |
|---|---|---|---|---|
| Basement | Bedroom | 3.33 m | 3.33 m | 3.33 m x 3.33 m |
| Basement | Bedroom 2 | 4.12 m | 2.74 m | 4.12 m x 2.74 m |
| Basement | Kitchen | 8.48 m | 3.2 m | 8.48 m x 3.2 m |
| Basement | Bathroom | 1.73 m | 2.13 m | 1.73 m x 2.13 m |
| Basement | Family Room | 3.35 m | 2.46 m | 3.35 m x 2.46 m |
| Basement | Furnace | 2.44 m | 1.52 m | 2.44 m x 1.52 m |
| Basement | Laundry Room | 1.83 m | 1.52 m | 1.83 m x 1.52 m |
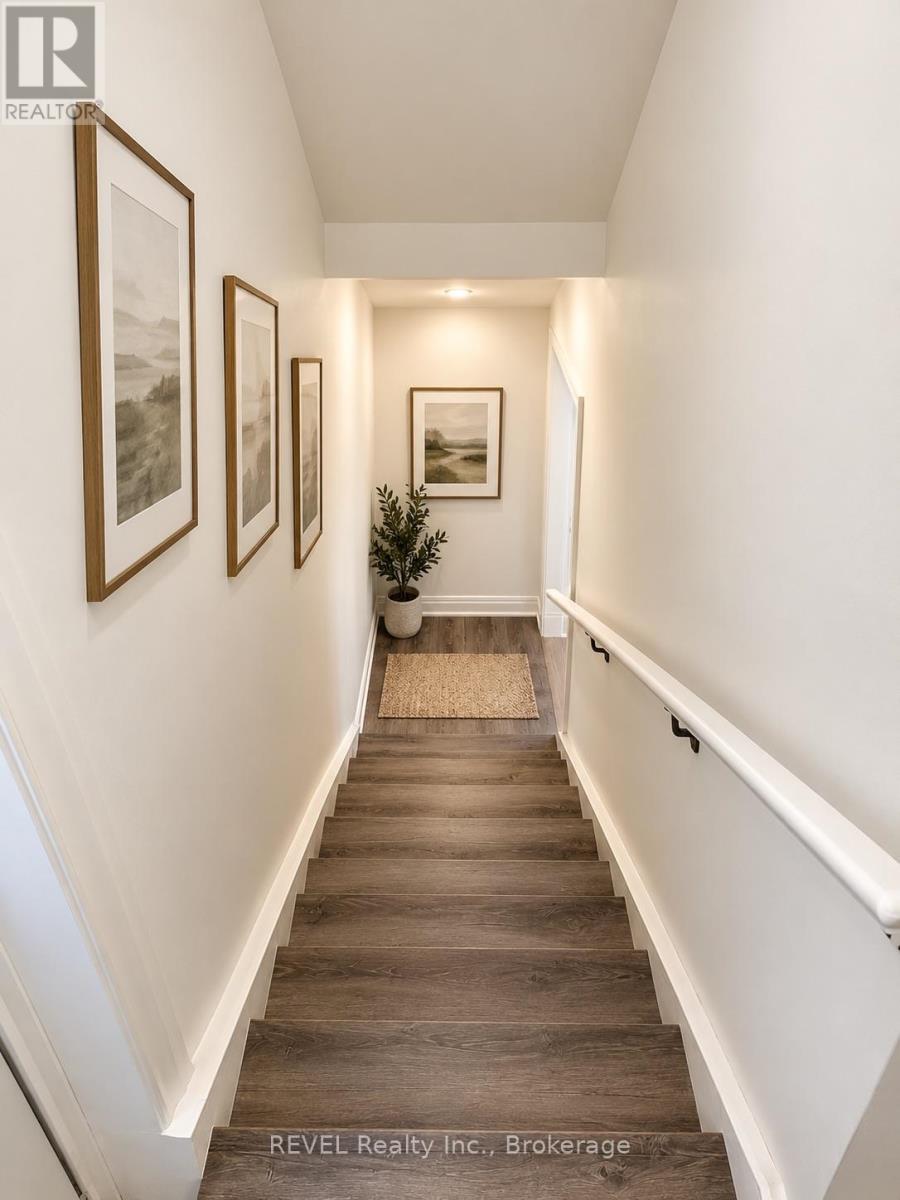
| Basement | Foyer | 2.44 m | 1.98 m | 2.44 m x 1.98 m |
https://www.realtor.ca/real-estate/30256456/8008-blue-ash-lane-niagara-falls-brown-222-brown
Contact Us
Contact us for more information

The trademarks REALTOR®, REALTORS®, and the REALTOR® logo are controlled by The Canadian Real Estate Association (CREA) and identify real estate professionals who are members of CREA. The trademarks MLS®, Multiple Listing Service® and the associated logos are owned by The Canadian Real Estate Association (CREA) and identify the quality of services provided by real estate professionals who are members of CREA. The trademark DDF® is owned by The Canadian Real Estate Association (CREA) and identifies CREA's Data Distribution Facility (DDF®)
September 10 2026 01:23:15
Niagara Association of REALTORS®
Revel Realty Inc., Brokerage