99 Langlaw Drive Cambridge, Ontario N1P 1J1




















$849,900
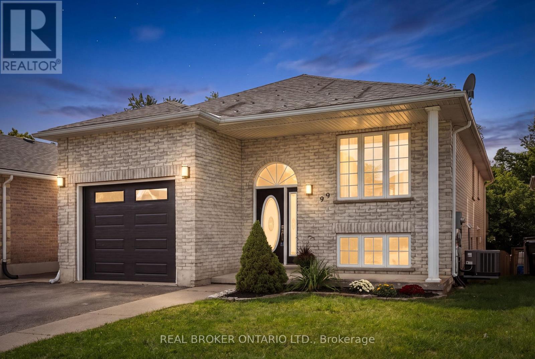
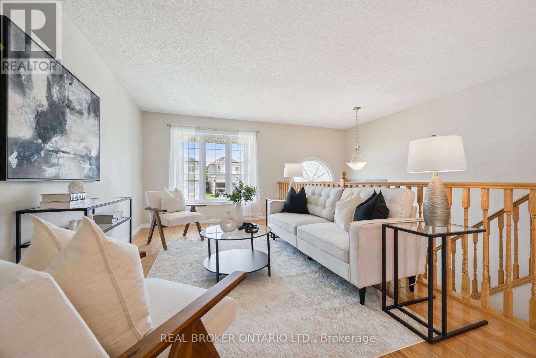
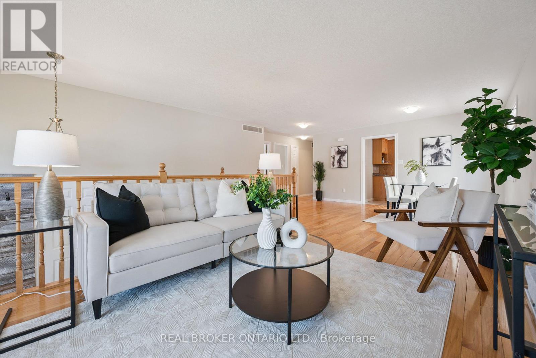
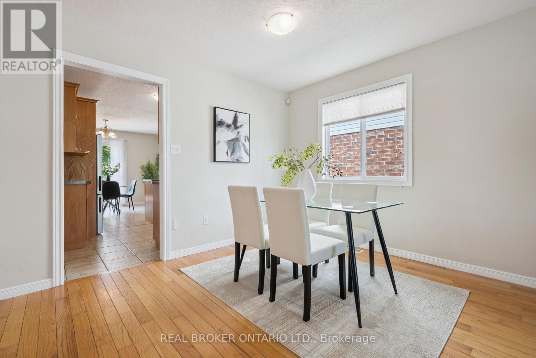
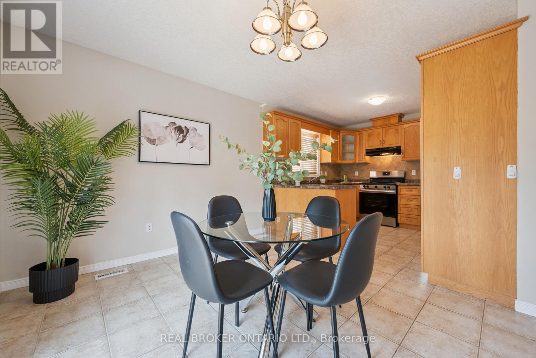
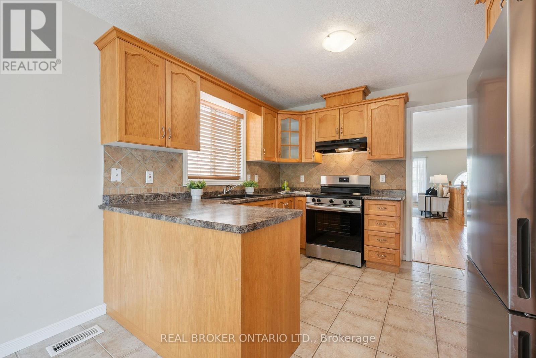
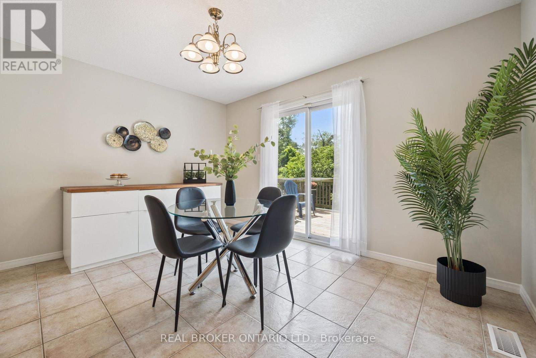
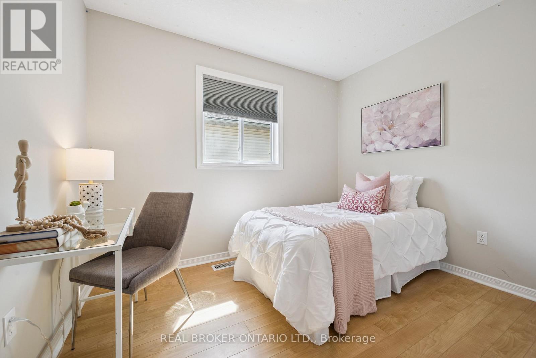
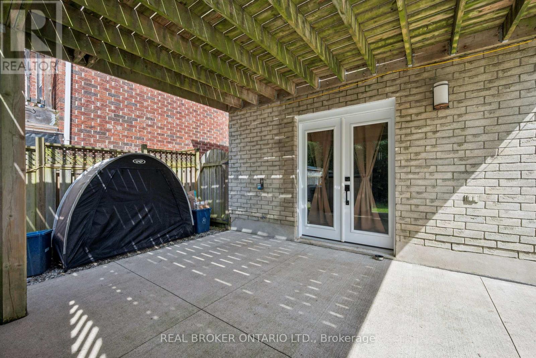
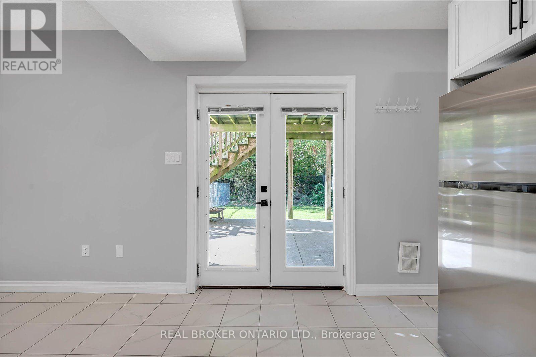
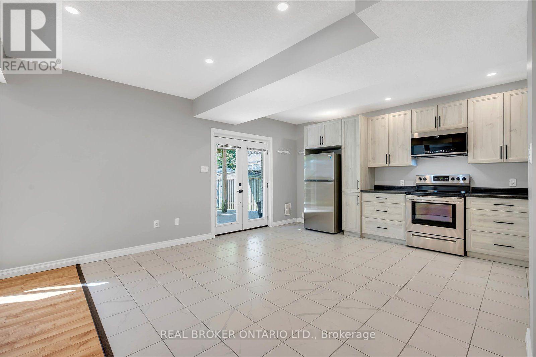
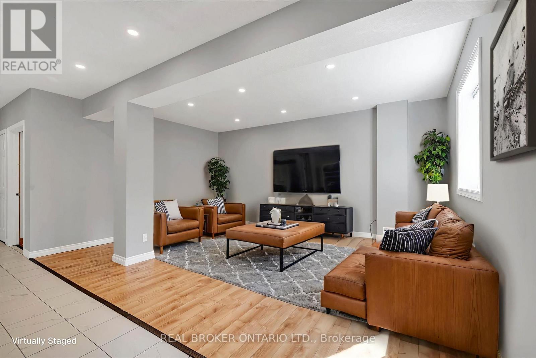
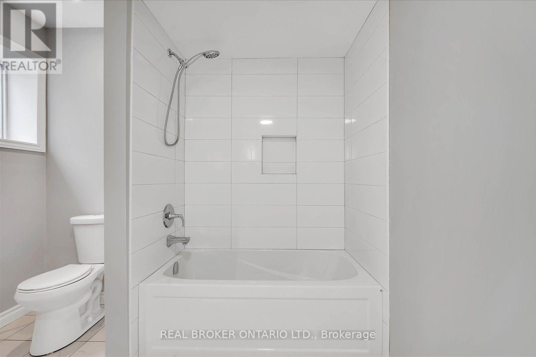
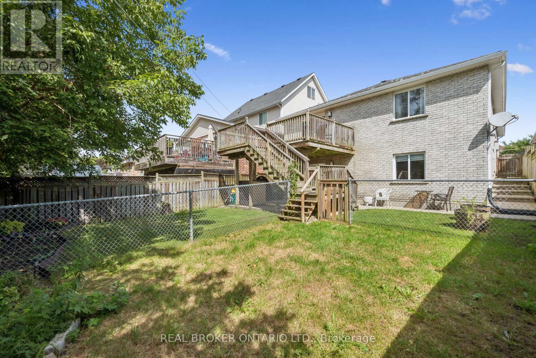
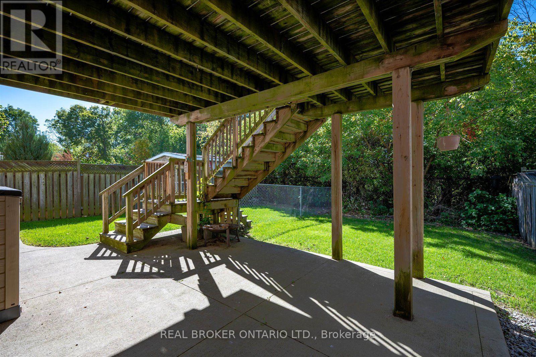
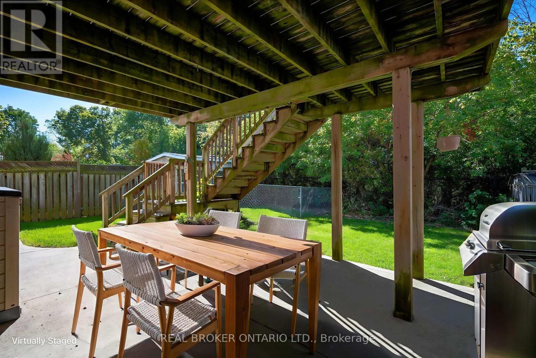
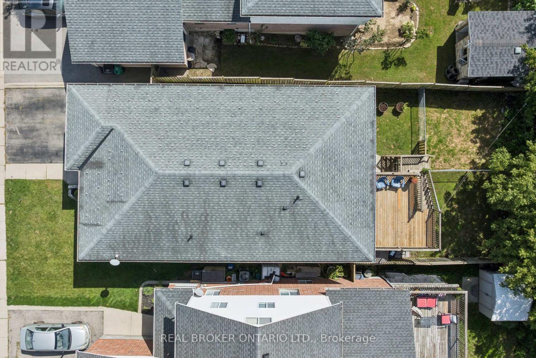
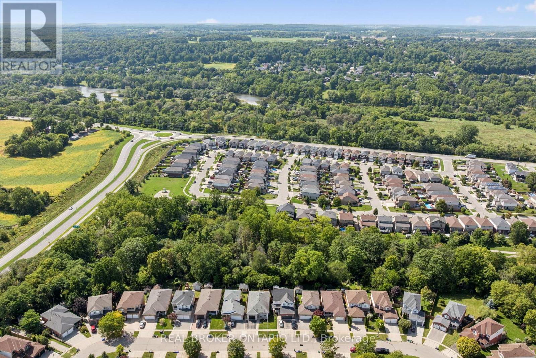
What if your next home could help pay for itself? Welcome to 99 Langlaw Drive, a fully permitted legal duplex offering flexibility for homeowners, multigenerational families and investors. The vacant upper unit offers over 1400 sq. ft. with 3 bedrooms and a full bath, filled with natural light from large windows. Open living and dining spaces, a functional kitchen and welcoming foyer with built-in storage make it easy to feel at home. Down a short flight of stairs, the upper unit also enjoys its own large laundry, utility and storage room, with space offering potential for a future bath, subject to approvals. The modern, updated 1-bedroom lower unit feels far from a typical basement, with high ceilings, oversized windows, its own private entrance and in-suite laundry. Bright and spacious throughout, it is currently tenanted, providing income from day one. A fire-code-compliant separation door remains intact between the units, offering the potential to reconnect the spaces should a future owner wish to return the property to single-family living. Outside, enjoy a large deck, fully fenced yard, no rear neighbours, peaceful greenery beyond, a 1.5-car attached garage and double-wide driveway. Recent improvements include a renovated lower-unit bathroom and new washer/dryer combo, new upper-unit fridge and stove, plus a new A/C, garage door and opener. Set in family-friendly East Galt on a school bus route, close to parks, trails, the Grand River and Churchill Park, with Downtown Galt and the Gaslight District nearby and convenient access toward Brantford and Hamilton. Live in one unit and let the other help with the mortgage, bring generations together, invest, or create one home again in the future. 99 Langlaw gives you options! (id:63616)
Property Details
| MLS® Number | X13763504 |
| Property Type | Single Family |
| Amenities Near By | Park, Public Transit, Schools |
| Community Features | School Bus |
| Features | Wooded Area, Backs On Greenbelt, Carpet Free, Guest Suite, In-law Suite |
| Parking Space Total | 3 |
| Structure | Deck, Patio(s), Porch |
Building
| Bathroom Total | 2 |
| Bedrooms Above Ground | 3 |
| Bedrooms Below Ground | 1 |
| Bedrooms Total | 4 |
| Age | 16 To 30 Years |
| Appliances | Garage Door Opener Remote(s), Water Softener, Dishwasher, Dryer, Garage Door Opener, Microwave, Oven, Hood Fan, Washer, Two Refrigerators |
| Architectural Style | Raised Bungalow |
| Basement Development | Finished |
| Basement Features | Apartment In Basement, Walk Out, Separate Entrance |
| Basement Type | N/a, N/a (finished), N/a |
| Construction Style Attachment | Detached |
| Cooling Type | Central Air Conditioning |
| Exterior Finish | Brick |
| Foundation Type | Poured Concrete |
| Heating Fuel | Natural Gas |
| Heating Type | Forced Air |
| Stories Total | 1 |
| Size Interior | 1,100 - 1,500 Ft2 |
| Type | House |
| Utility Water | Municipal Water |
Parking
| Attached Garage | |
| Garage |
Land
| Acreage | No |
| Fence Type | Fully Fenced, Fenced Yard |
| Land Amenities | Park, Public Transit, Schools |
| Sewer | Sanitary Sewer |
| Size Depth | 117 Ft ,7 In |
| Size Frontage | 39 Ft ,4 In |
| Size Irregular | 39.4 X 117.6 Ft |
| Size Total Text | 39.4 X 117.6 Ft |
| Zoning Description | R5 |
Rooms
| Level | Type | Length | Width | Dimensions |
|---|---|---|---|---|
| Basement | Bedroom 4 | 4.7 m | 2.74 m | 4.7 m x 2.74 m |
| Basement | Bathroom | 2.62 m | 2.79 m | 2.62 m x 2.79 m |
| Basement | Living Room | 5.33 m | 3.86 m | 5.33 m x 3.86 m |
| Basement | Kitchen | 5.49 m | 4.57 m | 5.49 m x 4.57 m |
| Main Level | Bathroom | 1.5 m | 2.9 m | 1.5 m x 2.9 m |
| Main Level | Primary Bedroom | 4.14 m | 4.19 m | 4.14 m x 4.19 m |
| Main Level | Bedroom 2 | 3.12 m | 3.2 m | 3.12 m x 3.2 m |
| Main Level | Bedroom 3 | 3.12 m | 3.12 m | 3.12 m x 3.12 m |
| Main Level | Eating Area | 4.06 m | 3.07 m | 4.06 m x 3.07 m |
| Main Level | Kitchen | 3.15 m | 2.97 m | 3.15 m x 2.97 m |
| Main Level | Dining Room | 4.17 m | 3.48 m | 4.17 m x 3.48 m |
| Main Level | Living Room | 3.2 m | 5.03 m | 3.2 m x 5.03 m |
https://www.realtor.ca/real-estate/30256305/99-langlaw-drive-cambridge
Contact Us
Contact us for more information

The trademarks REALTOR®, REALTORS®, and the REALTOR® logo are controlled by The Canadian Real Estate Association (CREA) and identify real estate professionals who are members of CREA. The trademarks MLS®, Multiple Listing Service® and the associated logos are owned by The Canadian Real Estate Association (CREA) and identify the quality of services provided by real estate professionals who are members of CREA. The trademark DDF® is owned by The Canadian Real Estate Association (CREA) and identifies CREA's Data Distribution Facility (DDF®)
September 10 2026 12:33:26
Toronto Regional Real Estate Board
Real Broker Ontario Ltd.