1005 - 60 Charles Street W Kitchener, Ontario N2G 0C9

$2,750 Monthly
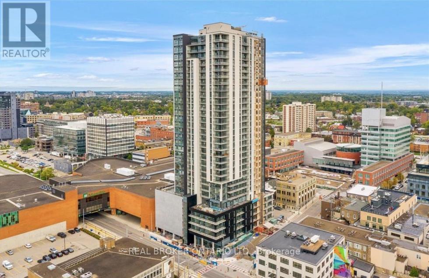
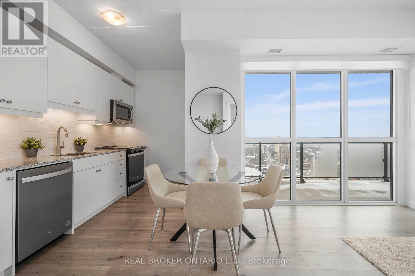
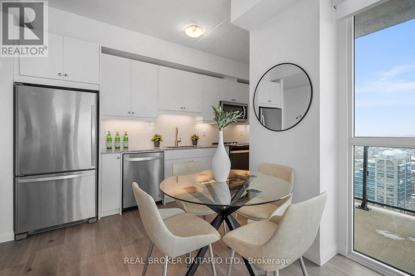
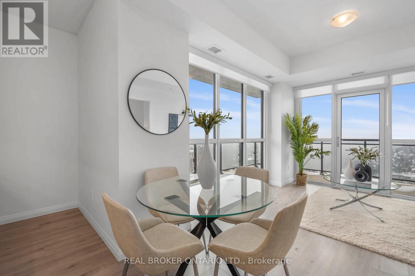
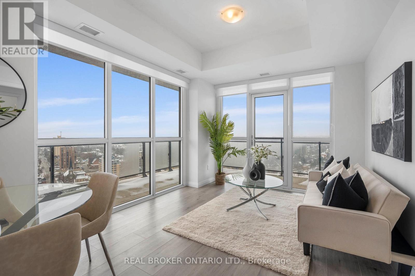
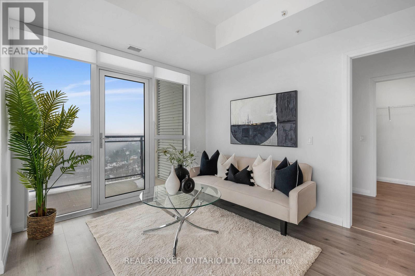
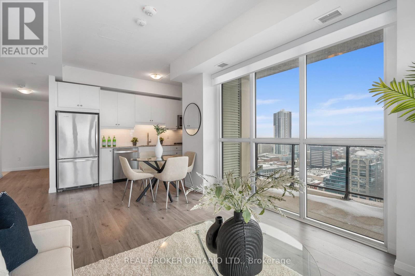
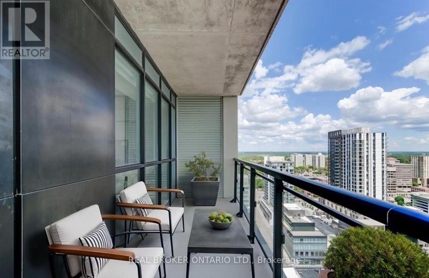
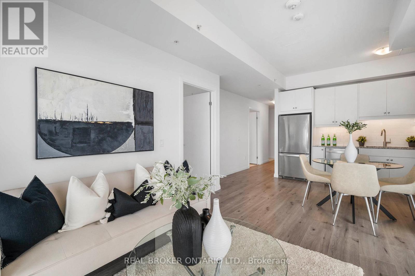
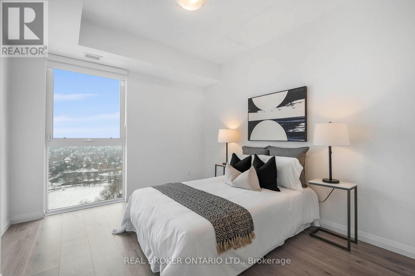
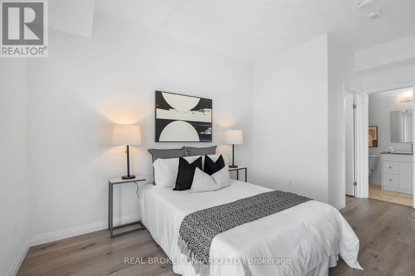
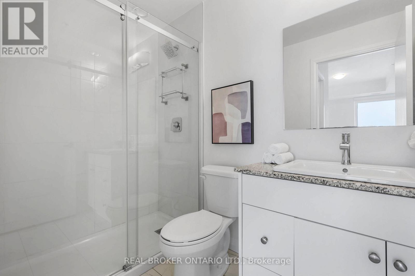
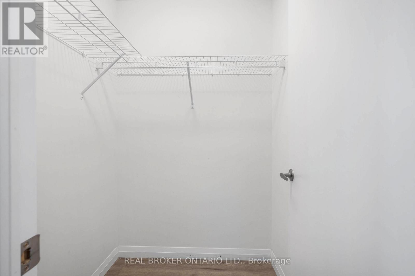
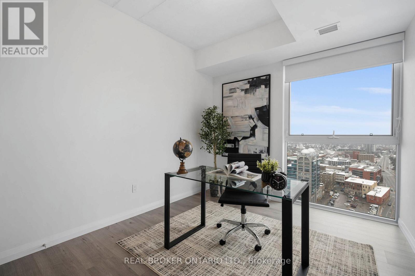
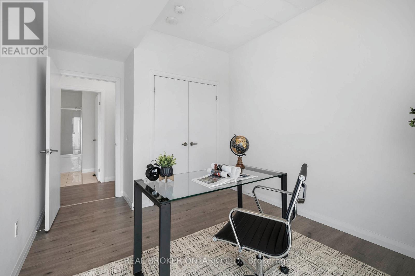
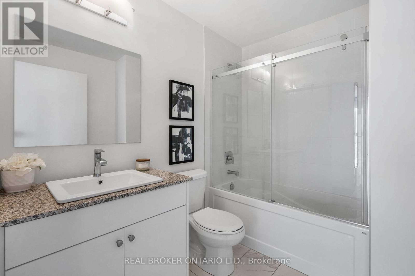
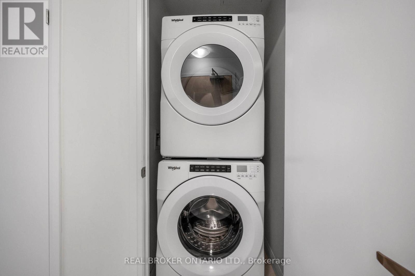
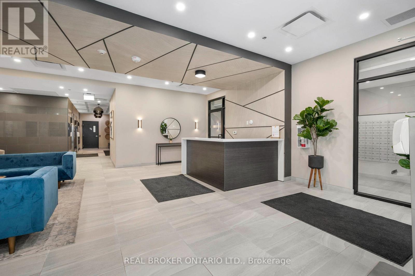
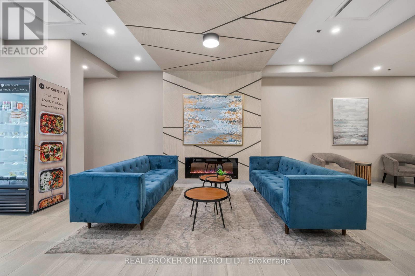
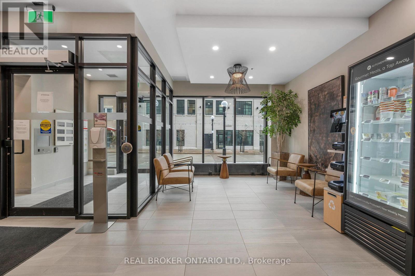
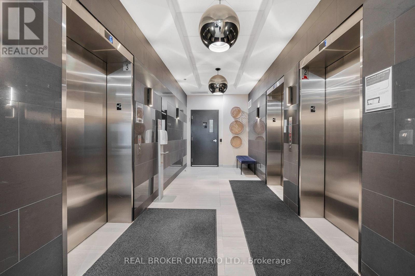
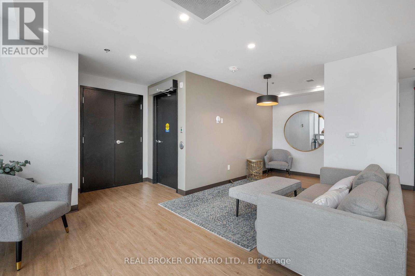
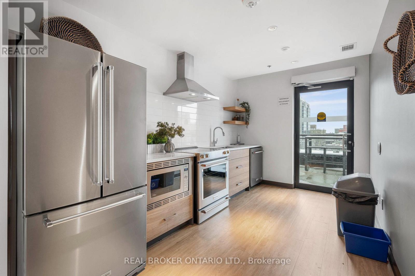
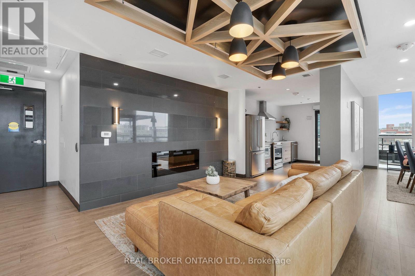
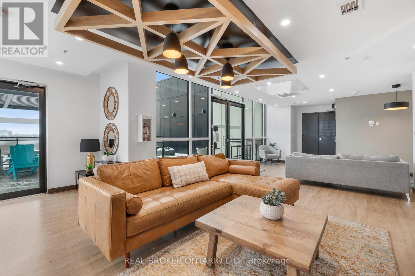
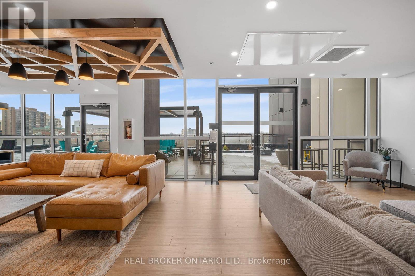
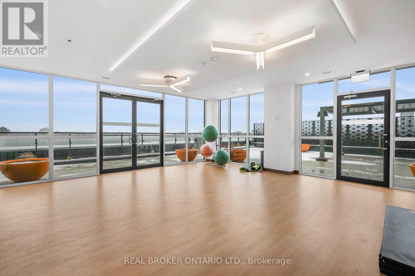
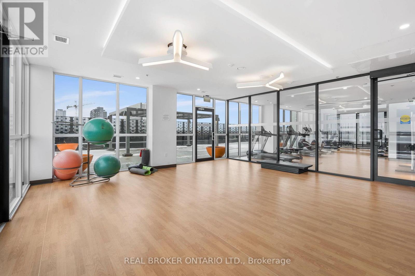
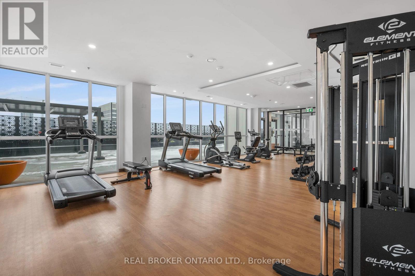
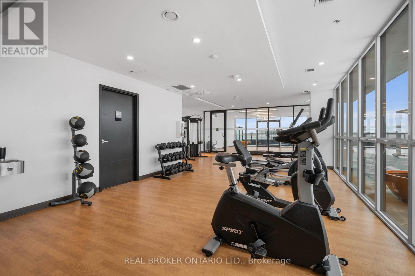
WELCOME TO CHARLIE WEST, AN ULTRA-MODERN & LUXURIOUS CONDO IN THE VIBRANT HEART OF DOWNTOWN KITCHENER! Built by award-winning local developer Momentum Developments, this beautifully maintained corner unit offers over 800 sqft. of stylish and inviting living space. The open-concept layout is framed by floor-to-ceiling windows that fill the home with natural light and showcase sweeping panoramic views of the city and Victoria Park. The sleek kitchen features stone countertops and full-sized stainless steel appliances, opening directly into the living area to create a bright, connected space that works just as well for effortless entertaining as it does for everyday living. Extending the living space outdoors, a large private balcony offers the perfect place to unwind and take in the views. The well-planned 2-bedroom, 2-bathroom layout offers both comfort and privacy. The primary suite features a walk-in closet and private ensuite bathroom, while the well-sized second bedroom is ideal for guests, a home office, or additional rec. space, with a second full bathroom conveniently located nearby. In-suite laundry adds everyday practicality. Residents of Charlie West also enjoy an impressive collection of amenities, including a social lounge with catering kitchen, yoga and wellness room, pet run and washing stations, fully equipped fitness centre, meeting room, and concierge service. With Victoria Park, the Innovation District, University of Waterloo School of Pharmacy, McMaster School of Medicine, restaurants, shops, and public transit all nearby, the location makes it easy to enjoy everything Downtown Kitchener has to offer, while still providing convenient access to Highway 8 and the 401. One underground parking space is included in rent. Available for occupancy November 1st! (id:63616)
Property Details
| MLS® Number | X13762836 |
| Property Type | Single Family |
| Amenities Near By | Public Transit, Park |
| Communication Type | High Speed Internet |
| Community Features | Pets Allowed With Restrictions, School Bus |
| Features | Balcony |
| Parking Space Total | 1 |
Building
| Bathroom Total | 2 |
| Bedrooms Above Ground | 2 |
| Bedrooms Total | 2 |
| Age | 0 To 5 Years |
| Amenities | Exercise Centre, Party Room |
| Appliances | Dishwasher, Dryer, Microwave, Stove, Washer |
| Basement Type | None |
| Cooling Type | Central Air Conditioning |
| Exterior Finish | Steel |
| Fire Protection | Controlled Entry |
| Heating Fuel | Natural Gas |
| Heating Type | Forced Air |
| Size Interior | 800 - 899 Ft2 |
| Type | Apartment |
Parking
| Underground | |
| Garage |
Land
| Acreage | No |
| Land Amenities | Public Transit, Park |
Rooms
| Level | Type | Length | Width | Dimensions |
|---|---|---|---|---|
| Main Level | Primary Bedroom | 3.33 m | 5.11 m | 3.33 m x 5.11 m |
| Main Level | Bathroom | 2.49 m | 1.52 m | 2.49 m x 1.52 m |
| Main Level | Bedroom | 4.14 m | 2.92 m | 4.14 m x 2.92 m |
| Main Level | Living Room | 3.25 m | 3.63 m | 3.25 m x 3.63 m |
| Main Level | Kitchen | 5.44 m | 2.69 m | 5.44 m x 2.69 m |
| Main Level | Bathroom | 2.51 m | 1.98 m | 2.51 m x 1.98 m |
https://www.realtor.ca/real-estate/30255315/1005-60-charles-street-w-kitchener
Contact Us
Contact us for more information

The trademarks REALTOR®, REALTORS®, and the REALTOR® logo are controlled by The Canadian Real Estate Association (CREA) and identify real estate professionals who are members of CREA. The trademarks MLS®, Multiple Listing Service® and the associated logos are owned by The Canadian Real Estate Association (CREA) and identify the quality of services provided by real estate professionals who are members of CREA. The trademark DDF® is owned by The Canadian Real Estate Association (CREA) and identifies CREA's Data Distribution Facility (DDF®)
September 09 2026 09:36:21
Toronto Regional Real Estate Board
Real Broker Ontario Ltd.