1267 Fisher Avenue Burlington, Ontario L7P 2L5

$1,249,999
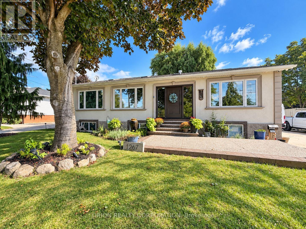
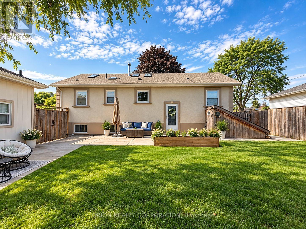
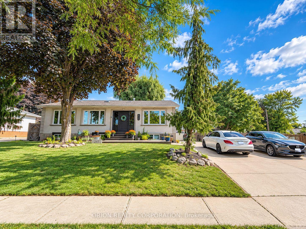
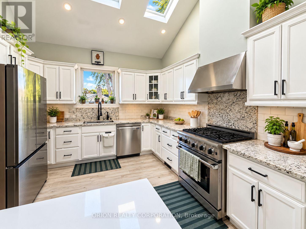
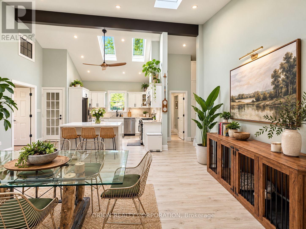
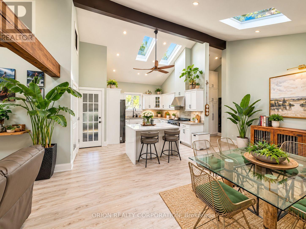
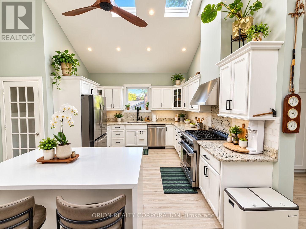
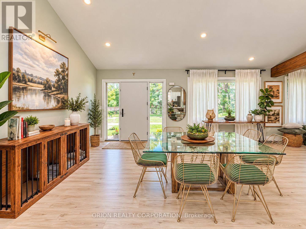
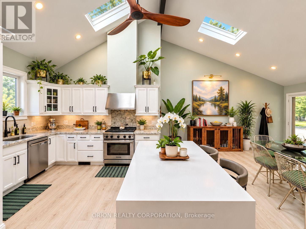
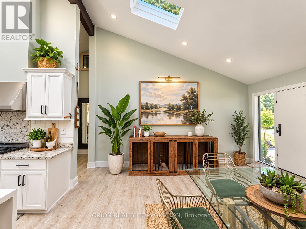
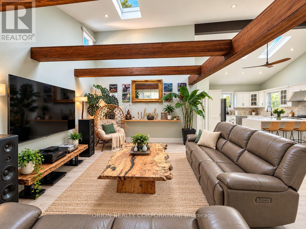
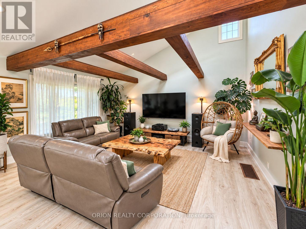
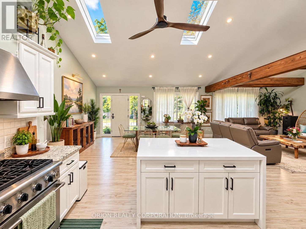
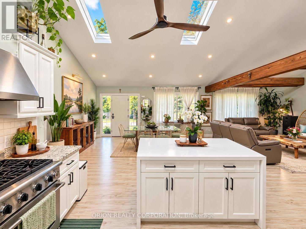
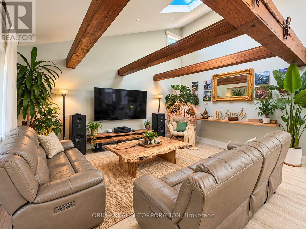
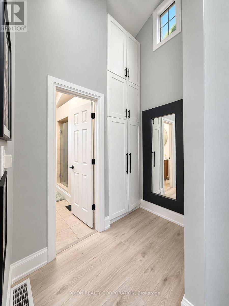
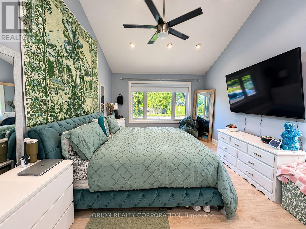
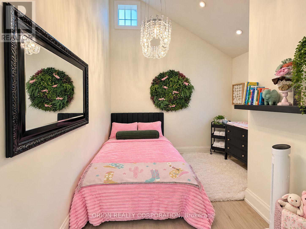
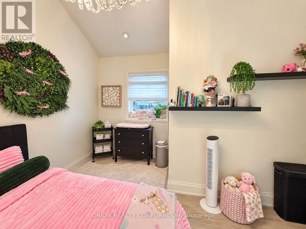
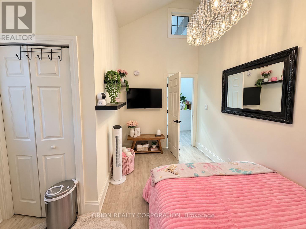
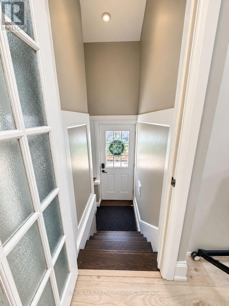
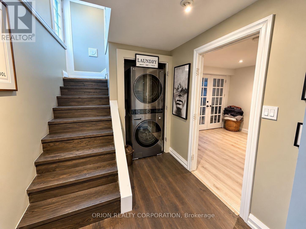
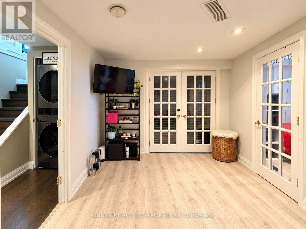
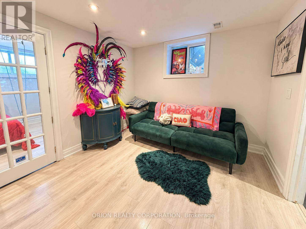
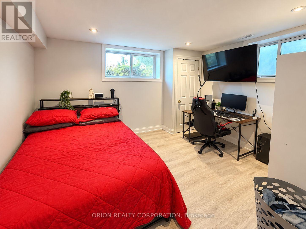
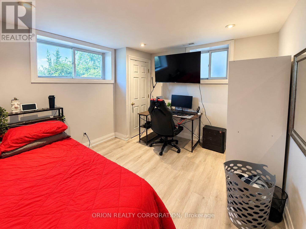
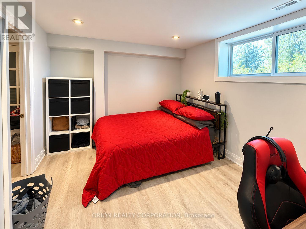
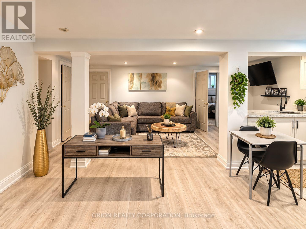
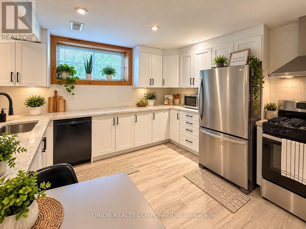
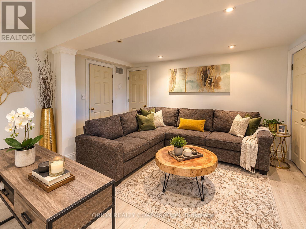
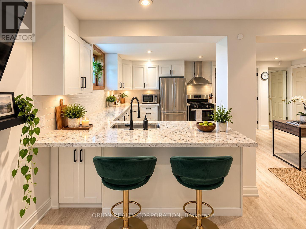
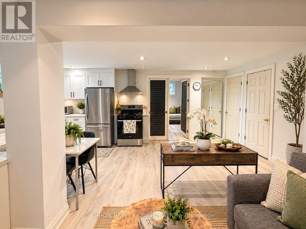
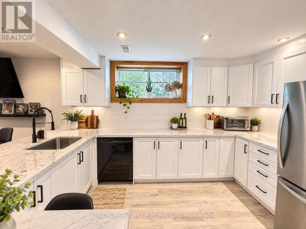
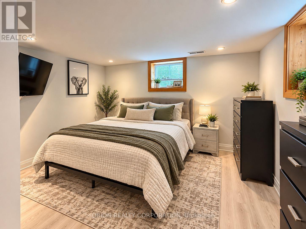
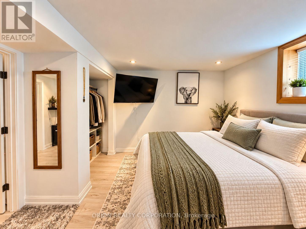
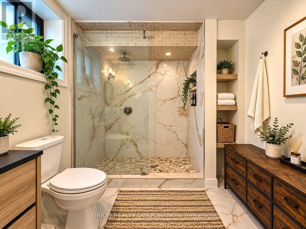
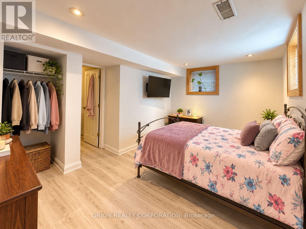
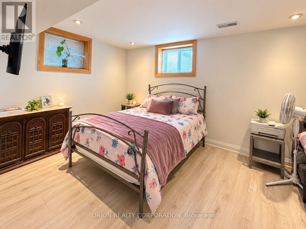
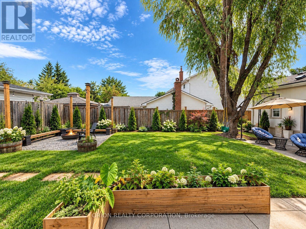
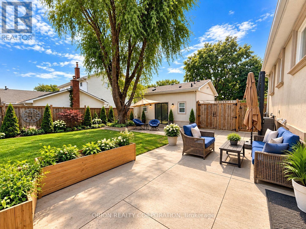
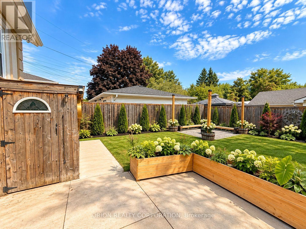
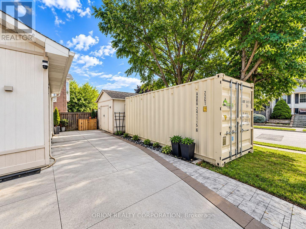
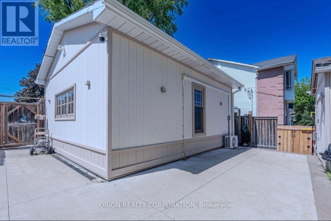
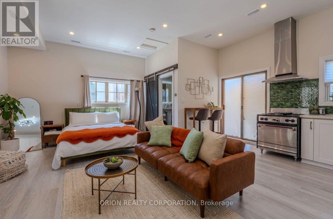
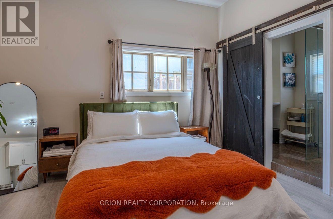
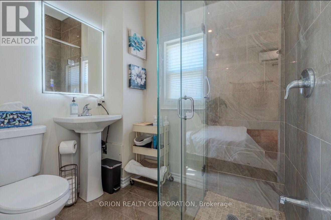
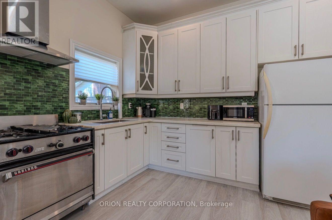
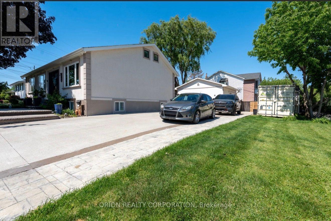
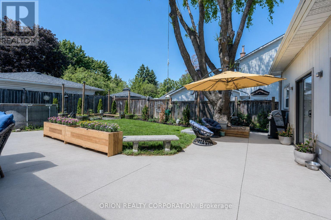
Welcome to 1267 Fisher Ave - a beautifully renovated detached bungalow on a generous corner lotin Burlington, offering an incredible combination of modern living, space, versatility, andDOUBLE INCOME OPPORTUNITY!The beautifully updated main level features 2 spacious bedrooms and a bright, inviting layoutwith modern finishes throughout. Downstairs, the fully finished lower level offers 3 additionalbedrooms, a full kitchen, and a private separate entrance - creating an excellent opportunityfor extended family, multi-generational living, or potential rental income.What truly sets this property apart is the SECOND potential income opportunity. The detachedgarage is being transformed into a private studio-style guest space, offering even moreflexibility for additional accommodations, a home office, or potential supplementary rentalincome. With TWO separate spaces offering income-generating possibilities, this home presents arare opportunity for buyers looking to offset their carrying costs or maximize the potential oftheir property.Sitting on a spacious corner lot, the home also features a huge backyard with plenty of roomfor entertaining and outdoor enjoyment. The oversized driveway provides parking for up to 7vehicles - an exceptional feature for a property with multiple living spaces - and the storagebox located on the driveway is included with the property, providing convenient additionalstorage.With 5 bedrooms in total, a finished lower level with its own kitchen and entrance, a separatestudio-style space, parking for up to 7 vehicles, a large backyard, and a newly replaced roofcompleted earlier this year, 1267 Fisher Ave offers outstanding versatility and value.LIVE IN ONE. GENERATE INCOME FROM TWO. A truly unique Burlington property with possibilitiesthat are hard to find! (id:63616)
Property Details
| MLS® Number | W13761146 |
| Property Type | Single Family |
| Neigbourhood | Clarksdale |
| Community Name | Mountainside |
| Features | Carpet Free |
| Parking Space Total | 7 |
Building
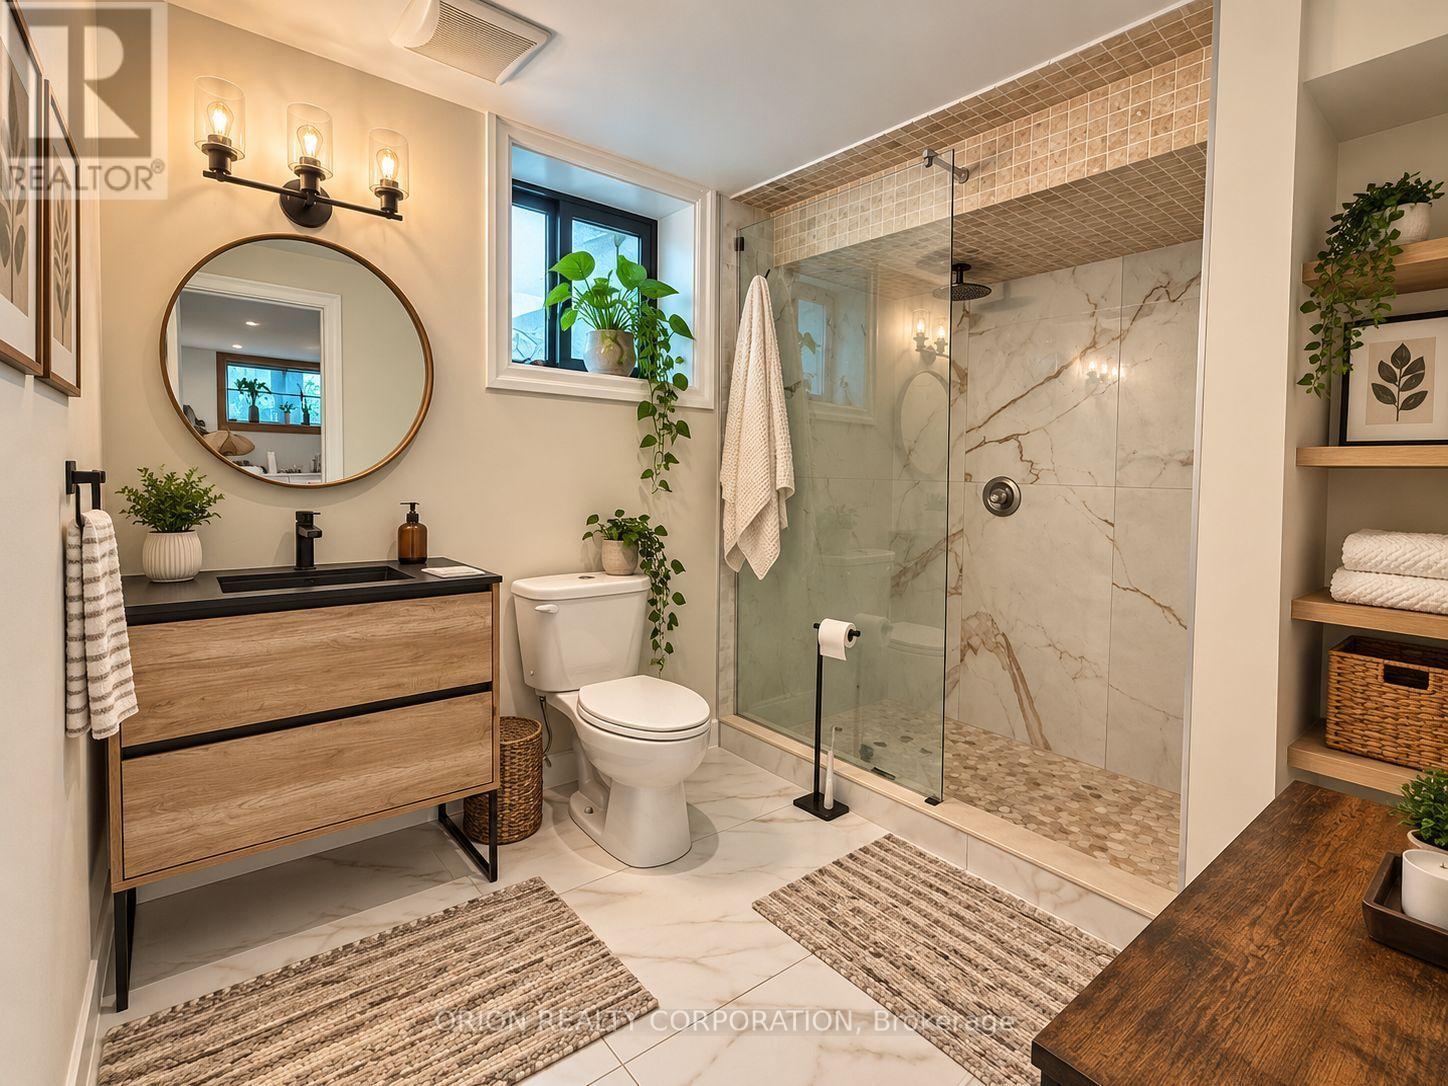
| Bathroom Total | 4 |
| Bedrooms Above Ground | 2 |
| Bedrooms Below Ground | 3 |
| Bedrooms Total | 5 |
| Appliances | Window Coverings |
| Architectural Style | Bungalow |
| Basement Features | Apartment In Basement, Separate Entrance |
| Basement Type | N/a, N/a |
| Construction Style Attachment | Detached |
| Cooling Type | Central Air Conditioning |
| Exterior Finish | Concrete |
| Foundation Type | Concrete |
| Heating Fuel | Natural Gas |
| Heating Type | Forced Air |
| Stories Total | 1 |
| Size Interior | 1,100 - 1,500 Ft2 |
| Type | House |
| Utility Water | Municipal Water |
Parking
| Other | |
| No Garage |
Land
| Acreage | No |
| Size Depth | 100 Ft |
| Size Frontage | 85 Ft |
| Size Irregular | 85 X 100 Ft |
| Size Total Text | 85 X 100 Ft |
Rooms
| Level | Type | Length | Width | Dimensions |
|---|---|---|---|---|
| Second Level | Primary Bedroom | 5.23 m | 3.68 m | 5.23 m x 3.68 m |
| Basement | Bedroom 3 | 3.78 m | 3.12 m | 3.78 m x 3.12 m |
| Basement | Bedroom 4 | 4.42 m | 3.76 m | 4.42 m x 3.76 m |
| Basement | Bedroom 5 | 3.97 m | 3.71 m | 3.97 m x 3.71 m |
| Basement | Kitchen | 3.45 m | 4.04 m | 3.45 m x 4.04 m |
| Basement | Family Room | 6.2 m | 5.94 m | 6.2 m x 5.94 m |
| Main Level | Bedroom 2 | 3.84 m | 3.25 m | 3.84 m x 3.25 m |
| Main Level | Kitchen | 4.62 m | 3.91 m | 4.62 m x 3.91 m |
| Main Level | Family Room | 9.8 m | 5.28 m | 9.8 m x 5.28 m |
https://www.realtor.ca/real-estate/30252995/1267-fisher-avenue-burlington-mountainside-mountainside
Contact Us
Contact us for more information

The trademarks REALTOR®, REALTORS®, and the REALTOR® logo are controlled by The Canadian Real Estate Association (CREA) and identify real estate professionals who are members of CREA. The trademarks MLS®, Multiple Listing Service® and the associated logos are owned by The Canadian Real Estate Association (CREA) and identify the quality of services provided by real estate professionals who are members of CREA. The trademark DDF® is owned by The Canadian Real Estate Association (CREA) and identifies CREA's Data Distribution Facility (DDF®)
September 09 2026 06:35:25
Toronto Regional Real Estate Board
Orion Realty Corporation