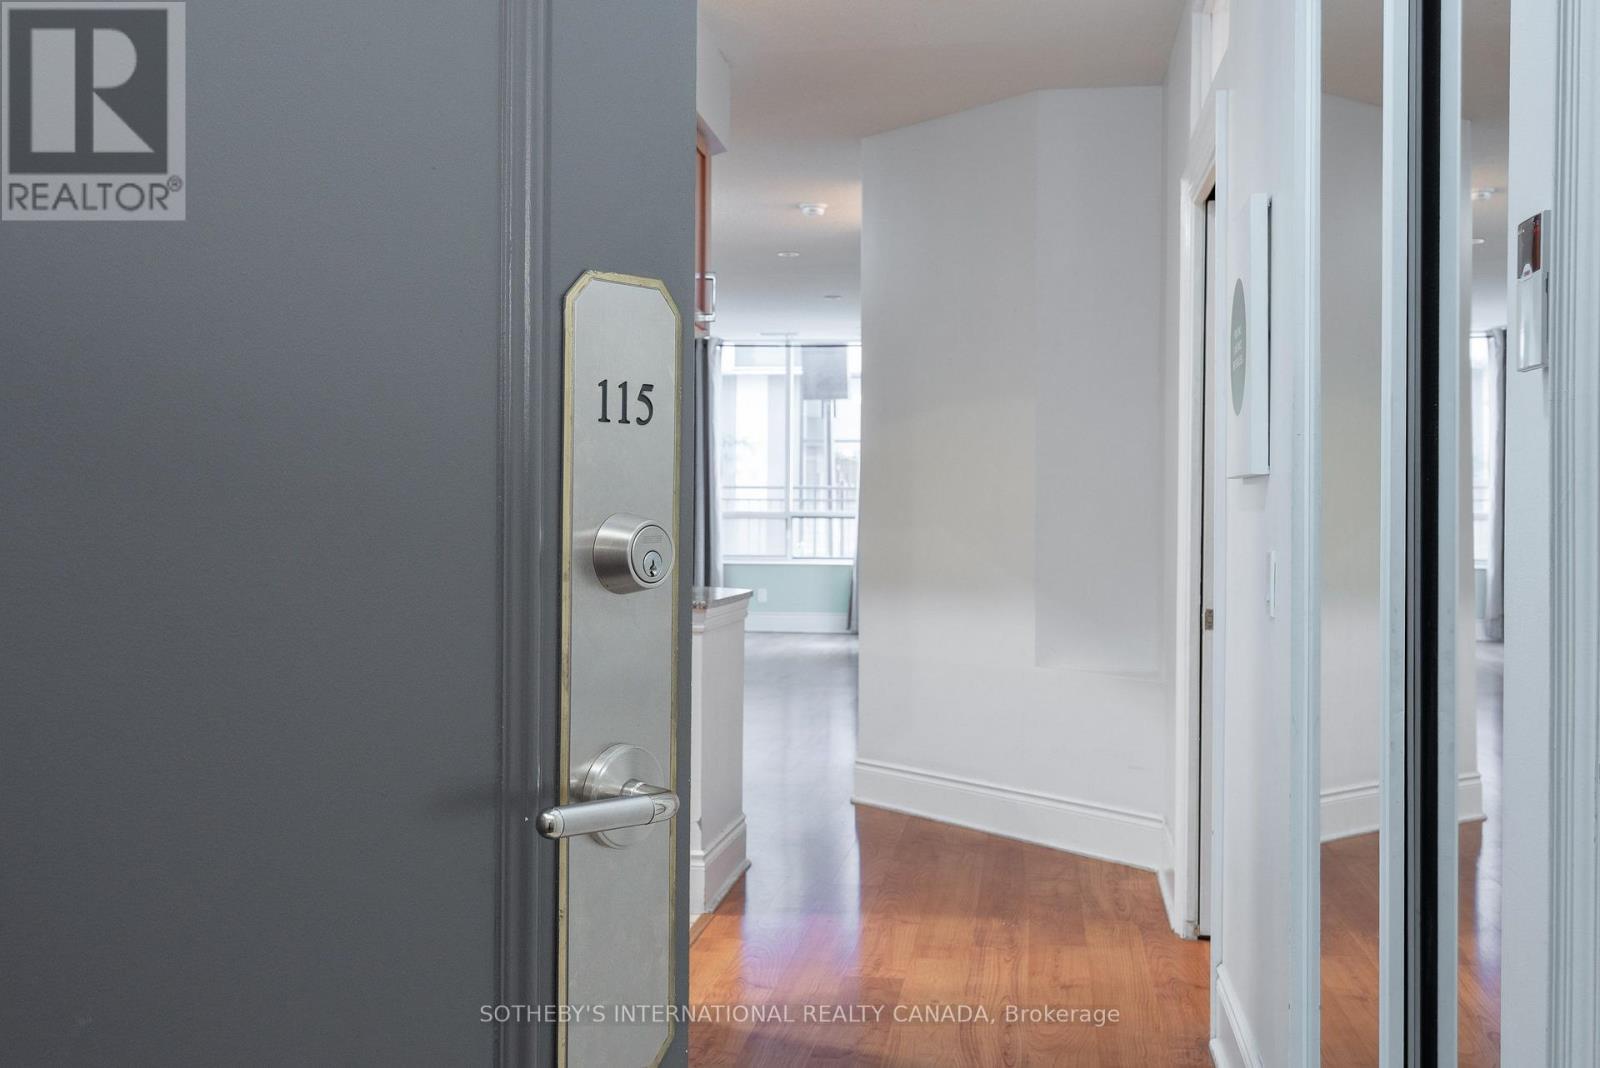
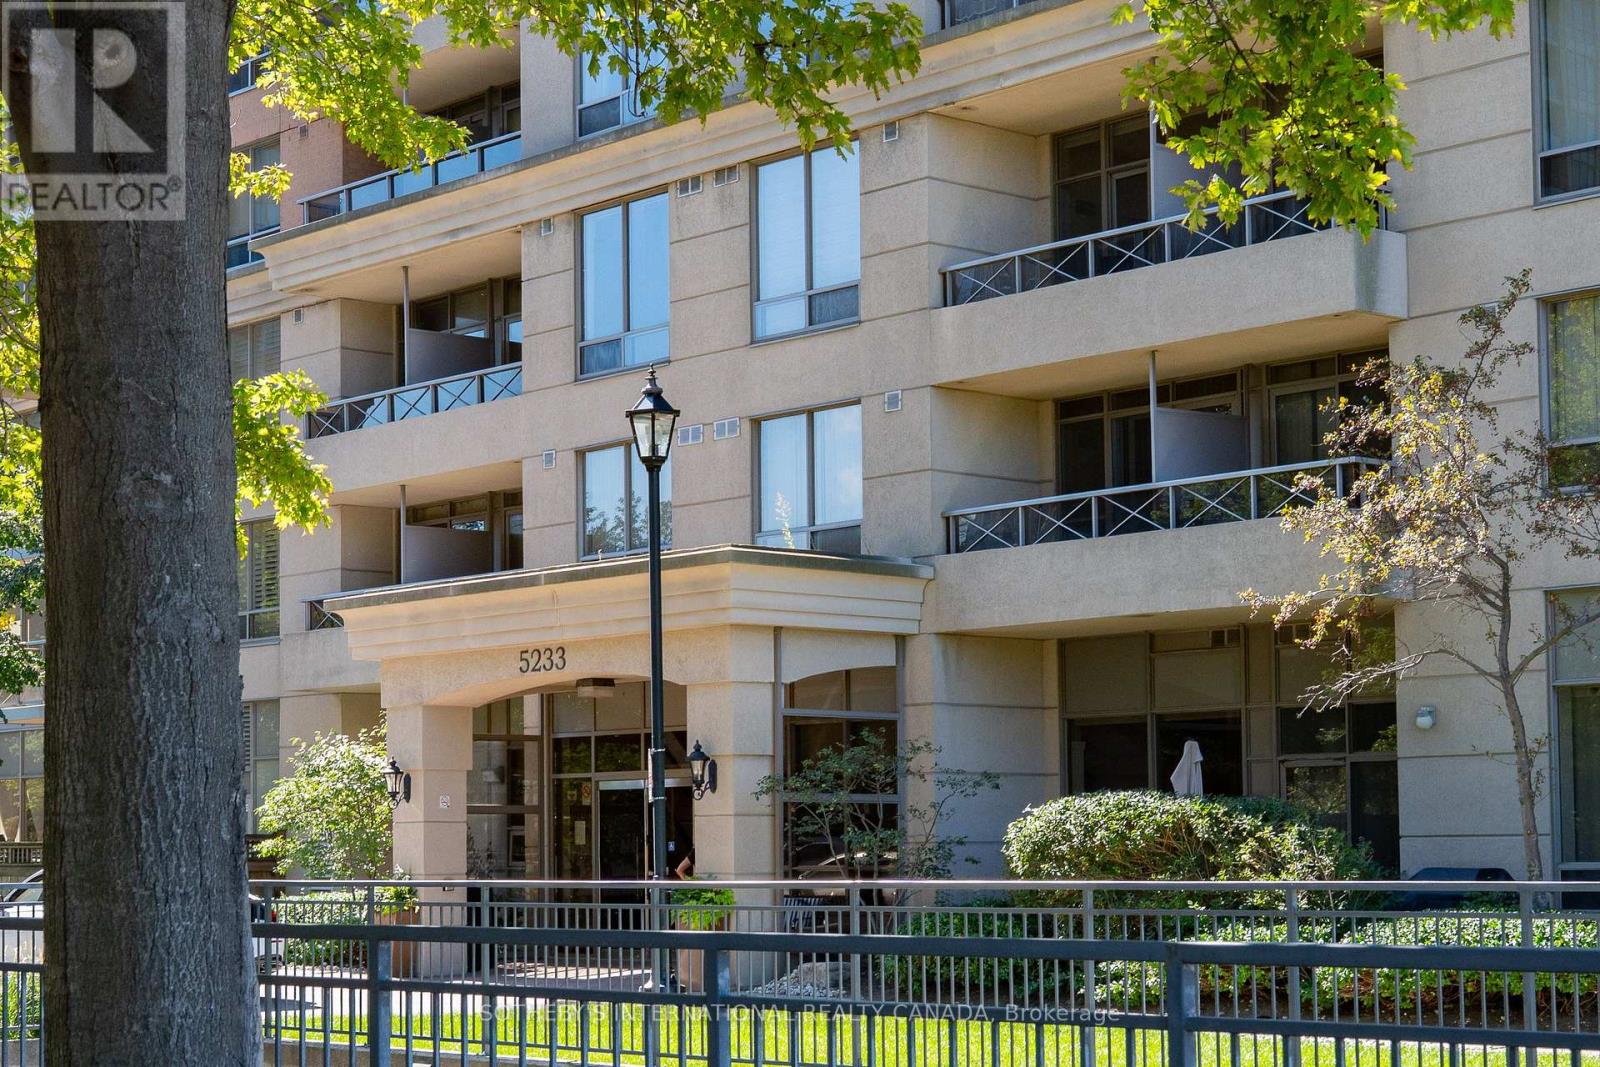
115 - 5233 Dundas Street Toronto, Ontario M9B 6M1

$875,000Maintenance, Heat, Water, Common Area Maintenance, Insurance, Parking
$1,255.77 Monthly
Maintenance, Heat, Water, Common Area Maintenance, Insurance, Parking
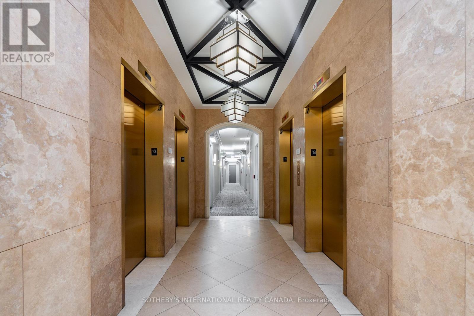
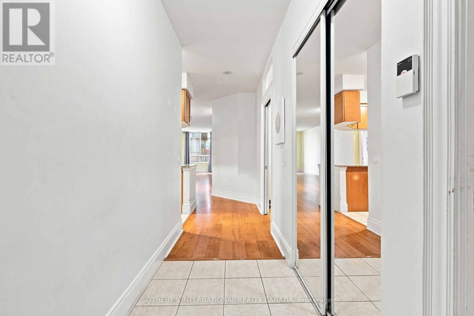
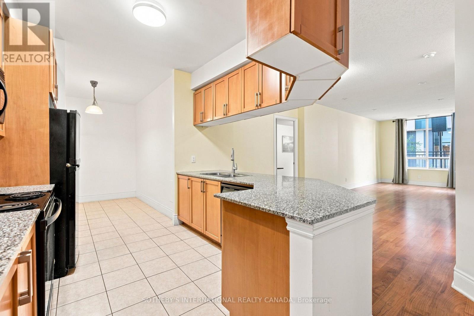
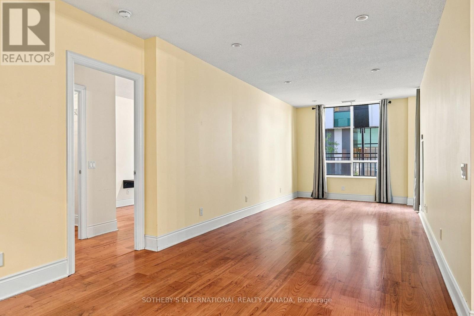
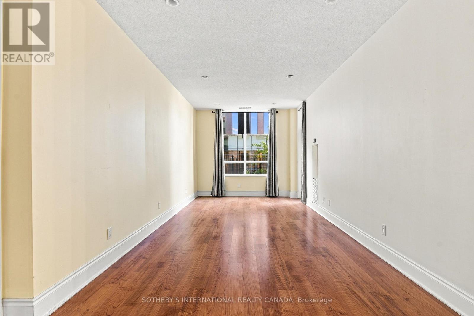
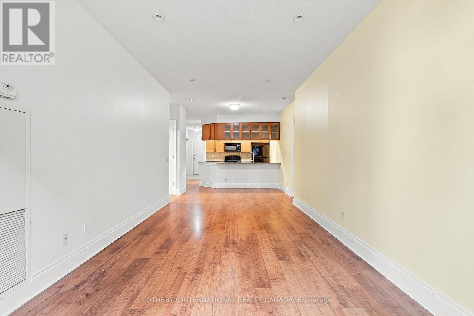
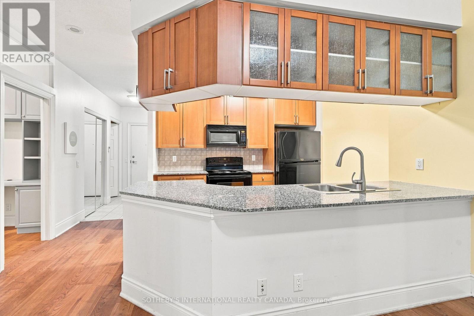
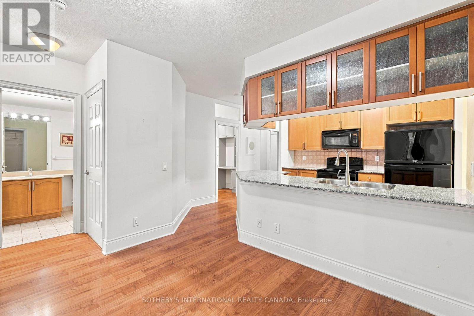
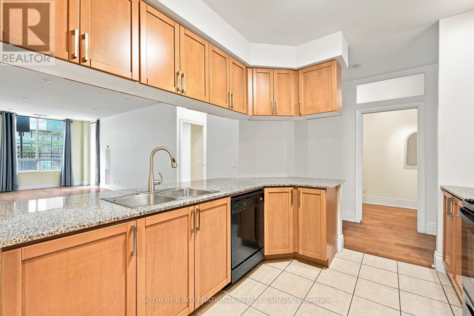
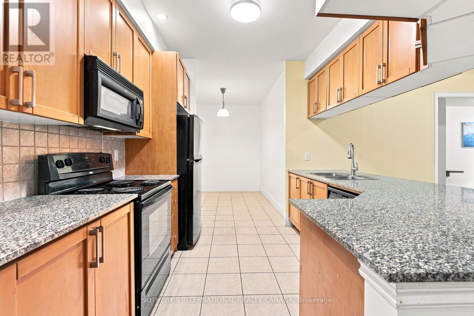
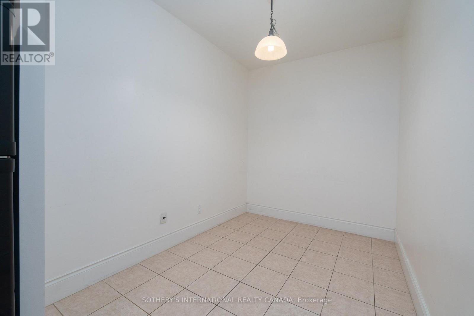
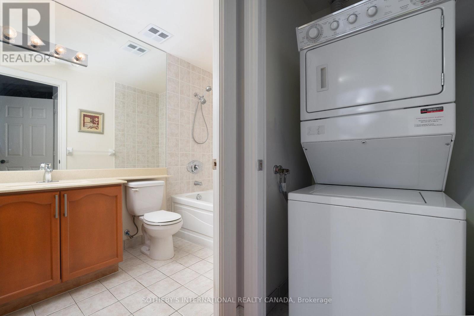
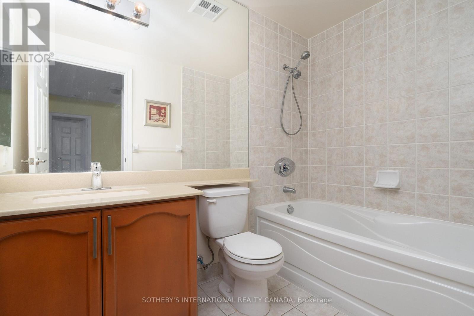
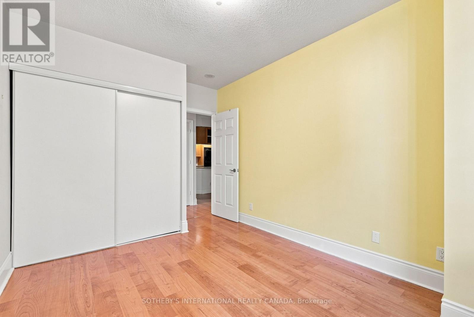
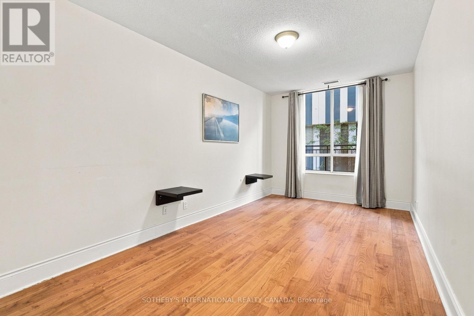
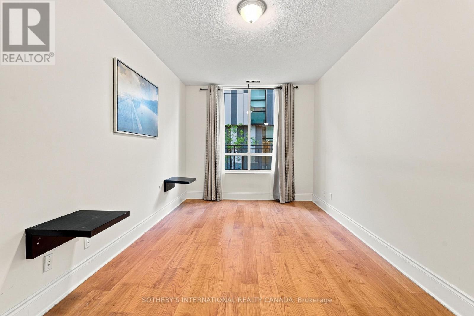
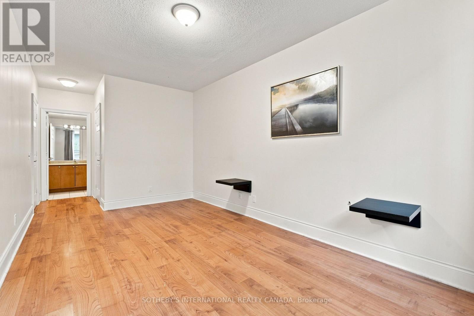
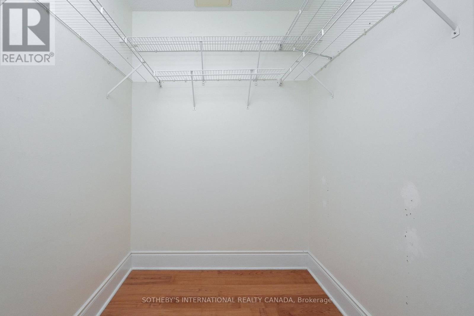
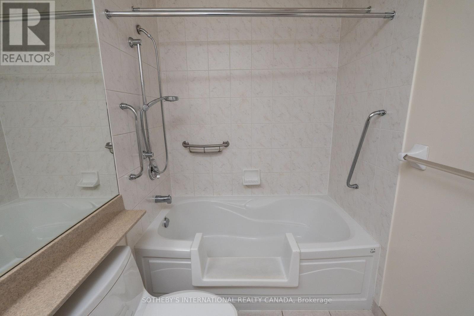
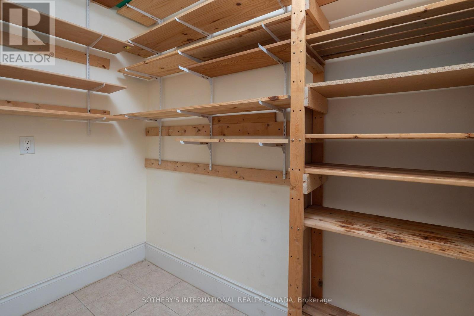
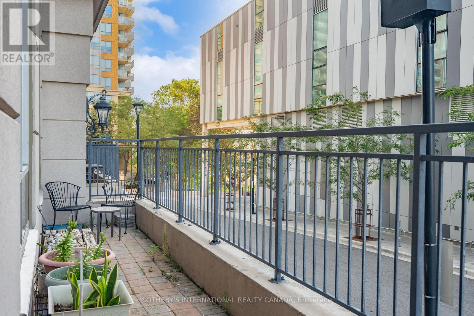
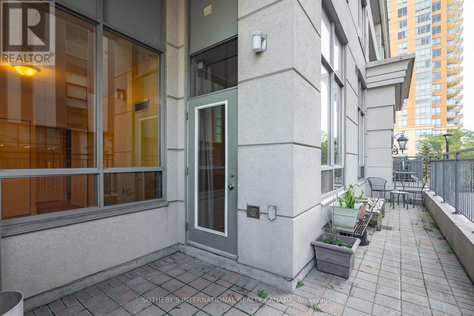
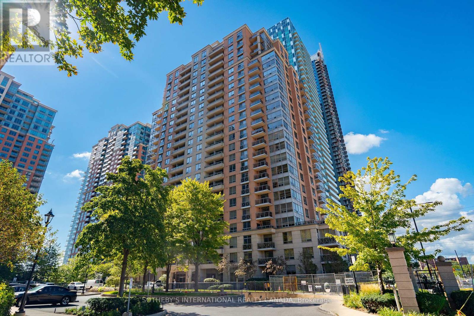
$1,255.77 MonthlyVery Rare Ground Floor Unit! Boosts Approx 1360 Sqft Of Living Space By Tridel Offering a Rare Sense Of Living In A House In A High Rise Building This Is An Exceptional Opportunity To Own A Thoughtfully Designed Property Perfect For Downsizing Or A Starter Home Beyond The Foyer Leading To A Kitchen As The heart Of The Home Is A Extra Large Living Area 2 Bedroom Plus A Den With a Unique to Have Ensuite Walk- In Storage Pantry Room. 9 FT CEILINGS! Go Outside To An Oversized Private Terrace That Offers Bbq Gas Line, Electric Outlet, Water Supply To Garden An Ideal Setting For Hosting, Relaxing, And Enjoying The Property Year-round Includes 2 Parking Spots And 2 Lockers. Located Near The Lake Ontario Waterfront And Parks, Subway, TTC, 24 Hour Amenities, Sherway Gardens, Hospitals, School Pick Up Route - This Is South Etobicoke Living at its finest. Act Now And Come To See It. (id:63616)
Open House
This property has open houses!
2:00 pm
Ends at:4:00 pm
Property Details
| MLS® Number | W13758632 |
| Property Type | Single Family |
| Community Name | Islington-City Centre West |
| Amenities Near By | Hospital, Park, Public Transit |
| Community Features | Pets Allowed With Restrictions, Community Centre, School Bus |
| Features | Carpet Free, In Suite Laundry |
| Parking Space Total | 2 |
| Pool Type | Indoor Pool |
Building
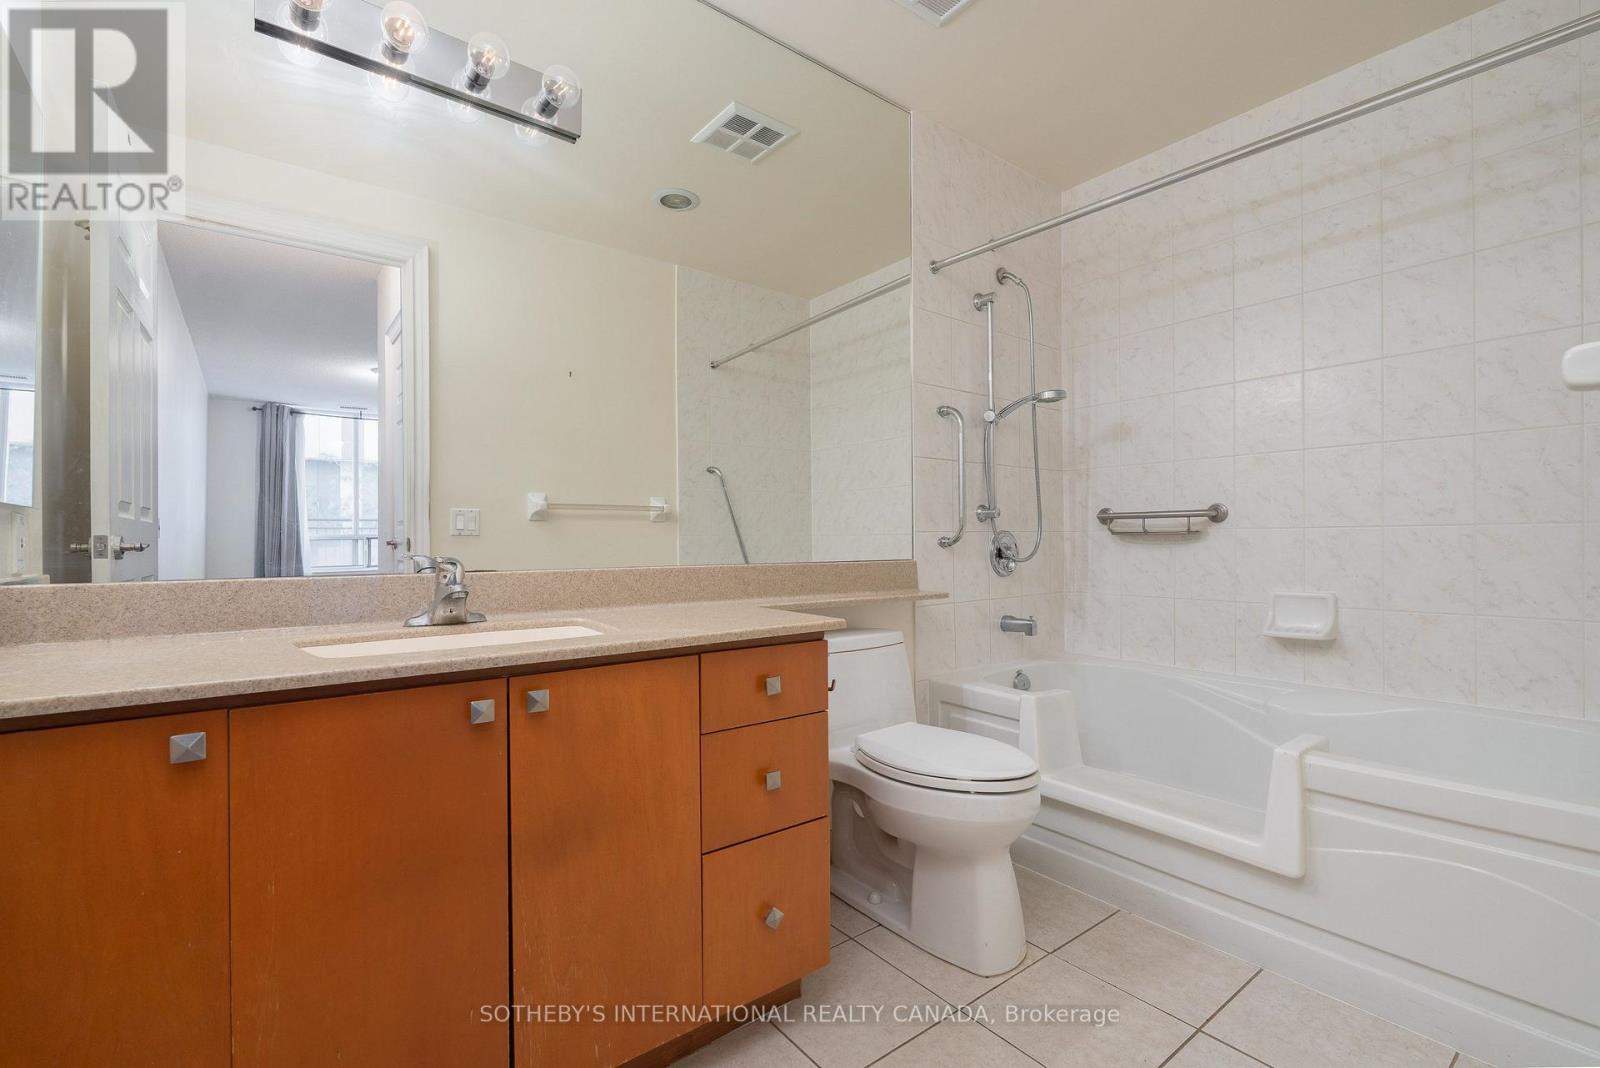
| Bathroom Total | 2 |
| Bedrooms Above Ground | 2 |
| Bedrooms Below Ground | 1 |
| Bedrooms Total | 3 |
| Age | 16 To 30 Years |
| Amenities | Security/concierge, Exercise Centre, Recreation Centre, Storage - Locker |
| Appliances | Dishwasher, Dryer, Microwave, Stove, Washer, Refrigerator |
| Basement Type | None |
| Cooling Type | Central Air Conditioning |
| Exterior Finish | Concrete, Stucco |
| Fire Protection | Alarm System, Security Guard, Security System, Smoke Detectors |
| Flooring Type | Ceramic, Laminate |
| Heating Fuel | Natural Gas |
| Heating Type | Forced Air |
| Size Interior | 1,200 - 1,399 Ft2 |
Parking
| Underground | |
| No Garage | |
| Inside Entry |
Land
| Acreage | No |
| Land Amenities | Hospital, Park, Public Transit |
Rooms
| Level | Type | Length | Width | Dimensions |
|---|---|---|---|---|
| Flat | Kitchen | 2.91 m | 3.17 m | 2.91 m x 3.17 m |
| Flat | Dining Room | 2.29 m | 3.17 m | 2.29 m x 3.17 m |
| Flat | Living Room | 8.55 m | 4.38 m | 8.55 m x 4.38 m |
| Flat | Primary Bedroom | 7.25 m | 3.01 m | 7.25 m x 3.01 m |
| Flat | Bedroom 2 | 4.26 m | 3 m | 4.26 m x 3 m |
| Flat | Den | 2.57 m | 1.62 m | 2.57 m x 1.62 m |
| Flat | Foyer | 3.6 m | 1.9 m | 3.6 m x 1.9 m |
Contact Us
Contact us for more information

The trademarks REALTOR®, REALTORS®, and the REALTOR® logo are controlled by The Canadian Real Estate Association (CREA) and identify real estate professionals who are members of CREA. The trademarks MLS®, Multiple Listing Service® and the associated logos are owned by The Canadian Real Estate Association (CREA) and identify the quality of services provided by real estate professionals who are members of CREA. The trademark DDF® is owned by The Canadian Real Estate Association (CREA) and identifies CREA's Data Distribution Facility (DDF®)
September 09 2026 04:34:42
Toronto Regional Real Estate Board
Sotheby's International Realty Canada