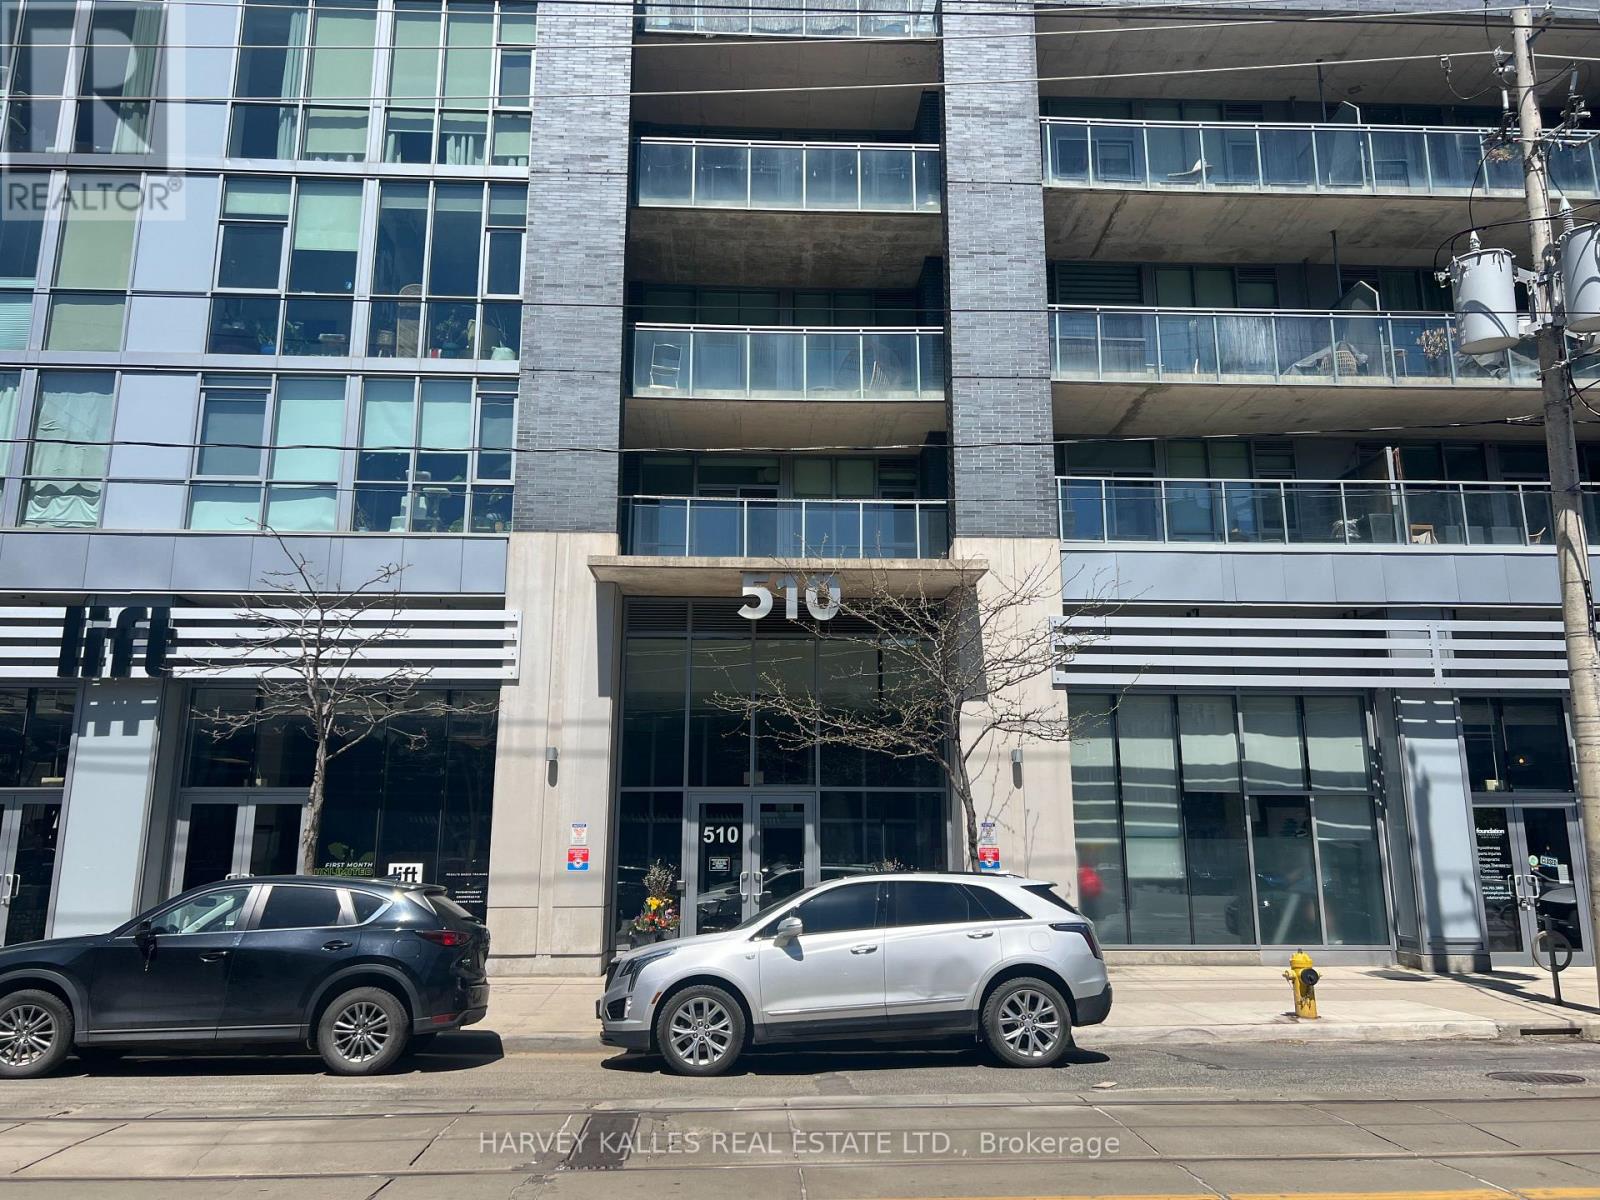
213 - 510 King Street E Toronto, Ontario M5A 1M1

$3,500 Monthly
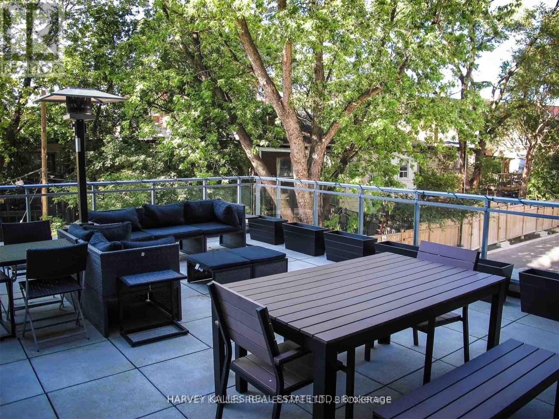
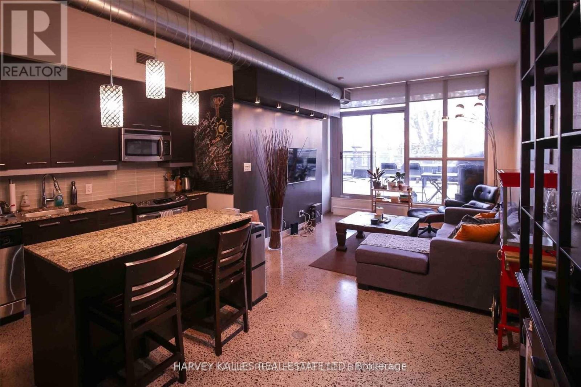
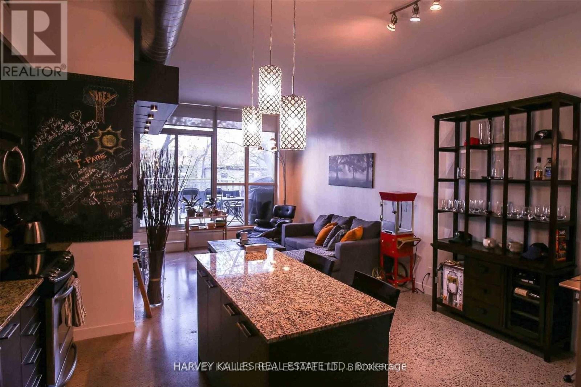
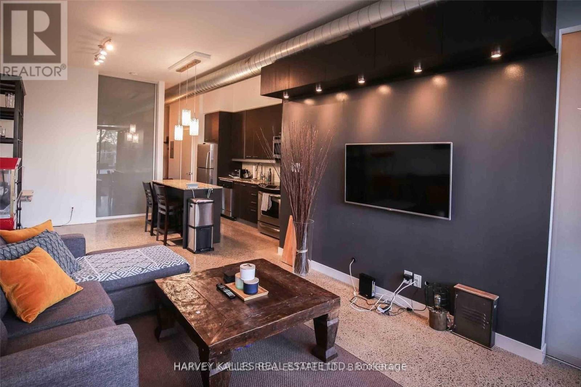
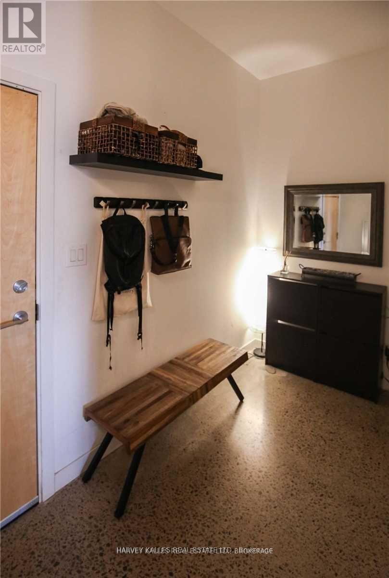
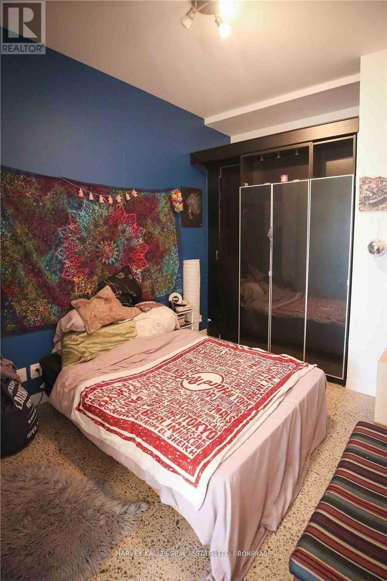
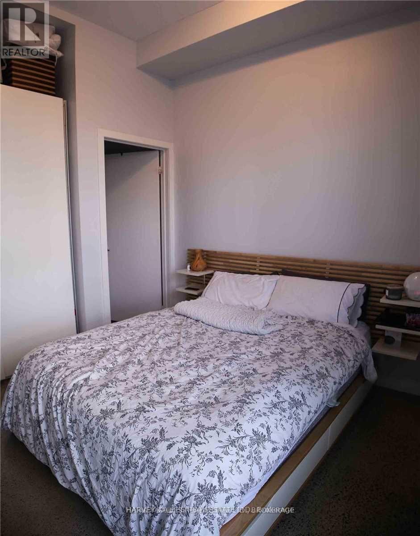
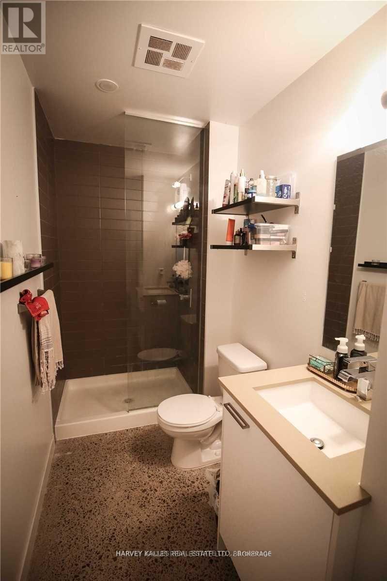
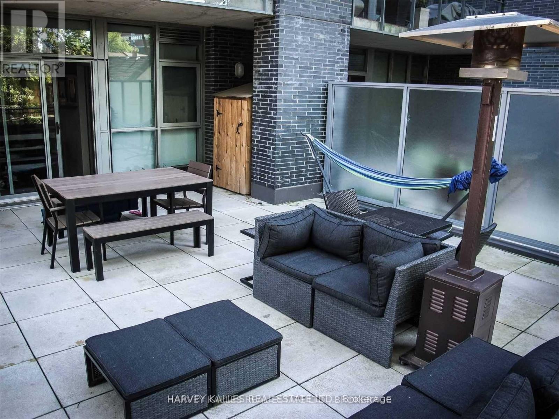
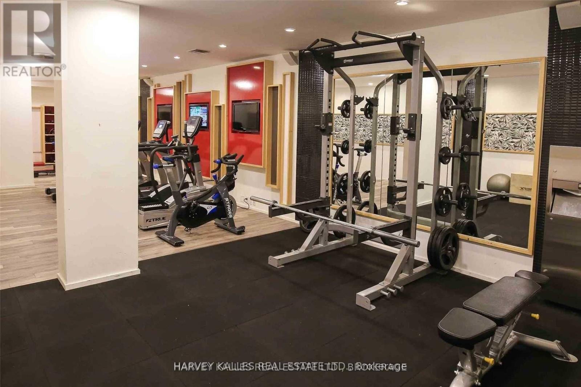
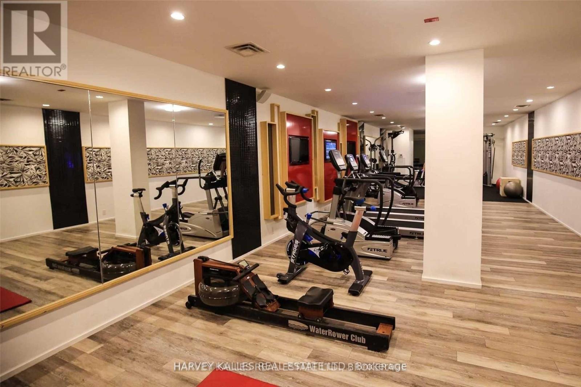
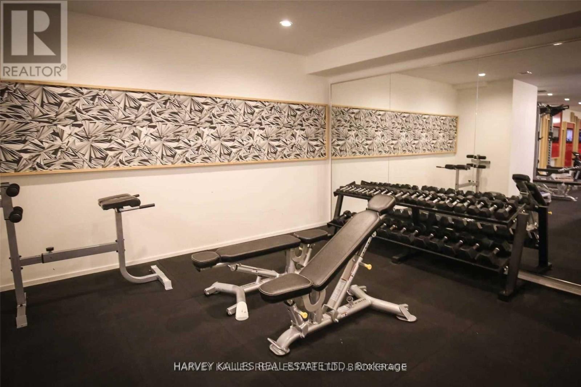
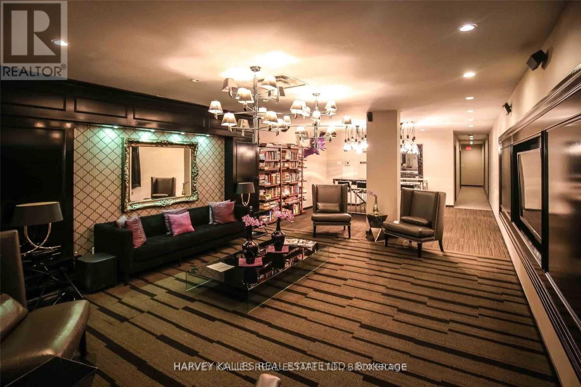
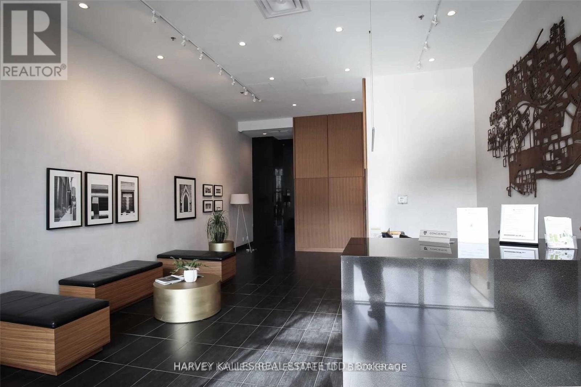
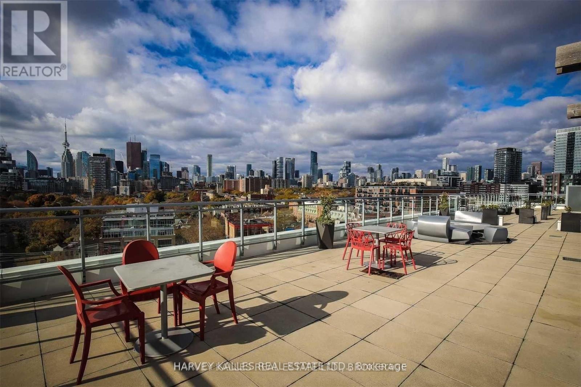
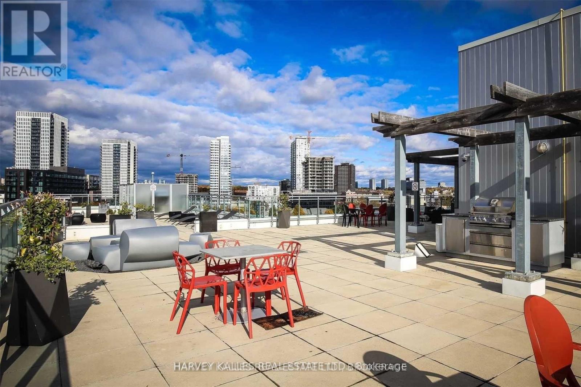
Welcome to this stylish and thoughtfully designed 2 bedroom, 2 bathroom condo offering over 800 sq.ft. of interior living space complemented by an impressive 500 sq ft private north facing terrace with gas hook up, perfect for entertaining, relaxing or enjoying your morning coffee outdoors. Polished concrete floors, soaring 10-foot ceilings create an airy, spacious atmosphere, while the beautifully appointed kitchen complete with breakfast bar, steel appliances make this a functional and sophisticated space for cooking and entertaining. Both bedrooms feature built-in closet organizers, providing exceptional storage and keeping your living space effortlessly organized. Located with transit right at your doorstep, commuting throughout the city is convenient and seamless, with easy access to major highways. Enjoy the incredible convenience of being within walking distance of St. Lawrence Market, along with an exciting selection of shops, restaurants, grocery stores, coffee shops and everyday amenities.This coveted boutique condo located in Corktown offers fabulous amenties, party room with a pool table, full gym, rooftop deck with BBQ area, concierge, bike storage and visitor parking. (id:63616)
Property Details
| MLS® Number | C13758922 |
| Property Type | Single Family |
| Community Name | Moss Park |
| Amenities Near By | Public Transit, Park |
| Community Features | Pets Allowed With Restrictions |
| Parking Space Total | 1 |
Building
| Bathroom Total | 2 |
| Bedrooms Above Ground | 2 |
| Bedrooms Below Ground | 1 |
| Bedrooms Total | 3 |
| Age | 11 To 15 Years |
| Amenities | Security/concierge, Exercise Centre, Party Room, Visitor Parking, Storage - Locker |
| Appliances | Dishwasher, Dryer, Microwave, Stove, Washer, Refrigerator |
| Basement Type | None |
| Cooling Type | Central Air Conditioning |
| Exterior Finish | Concrete |
| Fire Protection | Smoke Detectors |
| Flooring Type | Concrete |
| Heating Fuel | Natural Gas |
| Heating Type | Forced Air |
| Size Interior | 800 - 899 Ft2 |
| Type | Apartment |
Parking
| Underground | |
| Garage |
Land
| Acreage | No |
| Land Amenities | Public Transit, Park |
Rooms
| Level | Type | Length | Width | Dimensions |
|---|---|---|---|---|
| Flat | Living Room | 4.56 m | 3.35 m | 4.56 m x 3.35 m |
| Flat | Dining Room | 3.2 m | 4.49 m | 3.2 m x 4.49 m |
| Flat | Kitchen | 3.2 m | 4.49 m | 3.2 m x 4.49 m |
| Flat | Primary Bedroom | 3.68 m | 2.7 m | 3.68 m x 2.7 m |
| Flat | Bathroom | Measurements not available | ||
| Flat | Bedroom 2 | 3.62 m | 2.67 m | 3.62 m x 2.67 m |
| Flat | Bathroom | Measurements not available |
https://www.realtor.ca/real-estate/30250875/213-510-king-street-e-toronto-moss-park-moss-park
Contact Us
Contact us for more information

The trademarks REALTOR®, REALTORS®, and the REALTOR® logo are controlled by The Canadian Real Estate Association (CREA) and identify real estate professionals who are members of CREA. The trademarks MLS®, Multiple Listing Service® and the associated logos are owned by The Canadian Real Estate Association (CREA) and identify the quality of services provided by real estate professionals who are members of CREA. The trademark DDF® is owned by The Canadian Real Estate Association (CREA) and identifies CREA's Data Distribution Facility (DDF®)
September 09 2026 02:29:41
Toronto Regional Real Estate Board
Harvey Kalles Real Estate Ltd.