1916 Pagehurst Court Mississauga, Ontario L4X 1Y7

$1,698,888
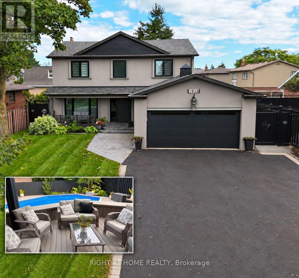
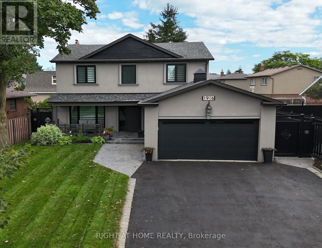
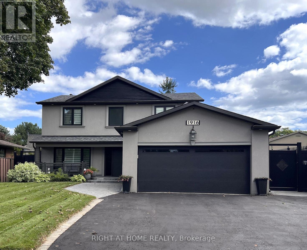
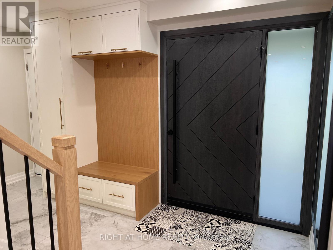
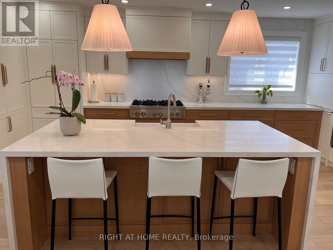
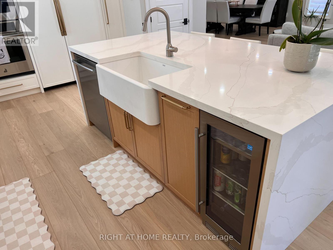
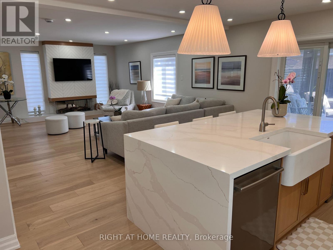
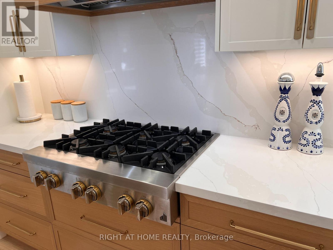
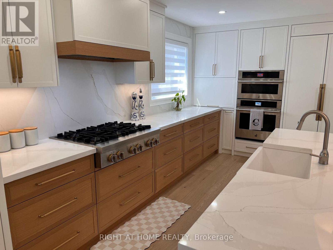
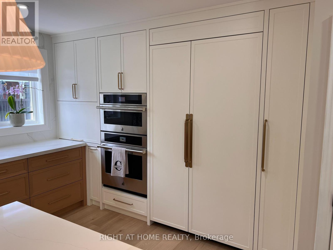
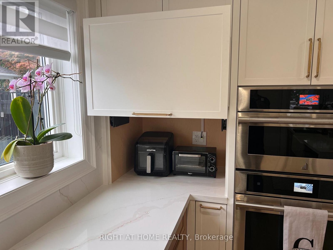
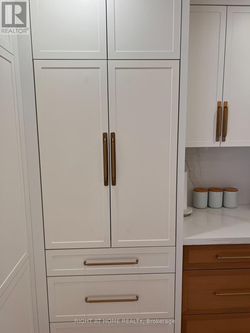
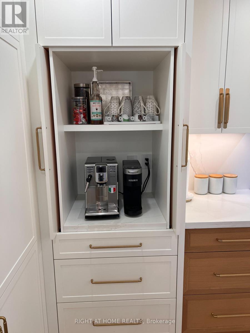
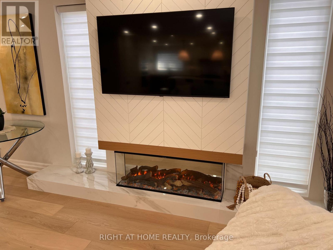
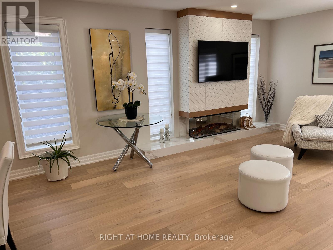
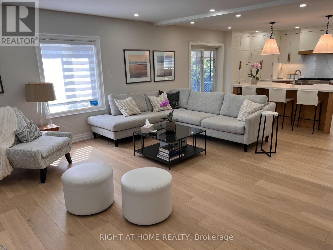
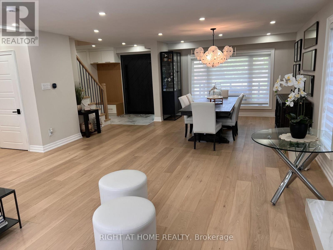
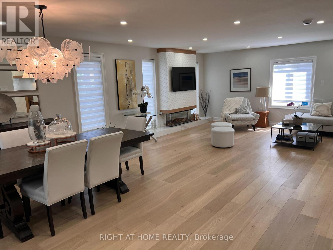
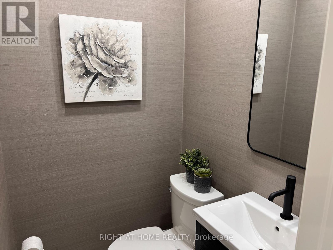
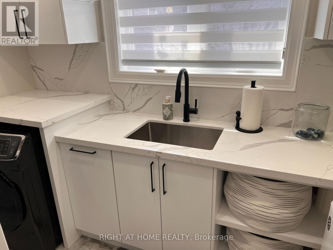
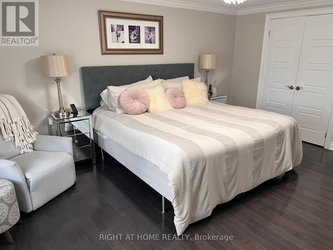
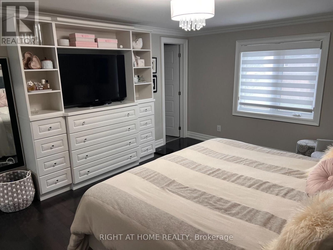
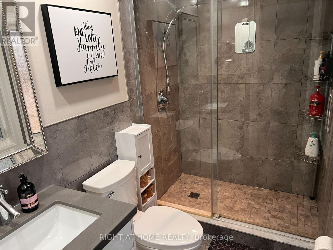
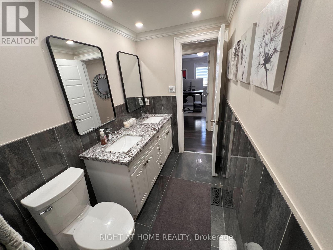
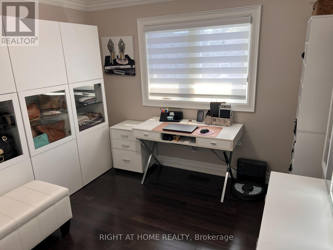
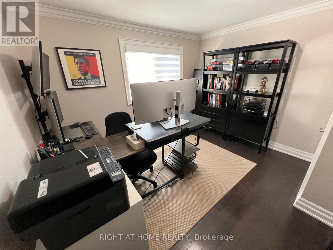
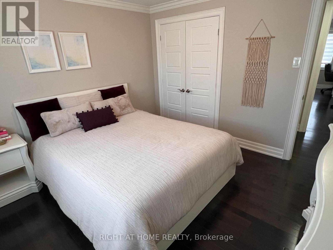
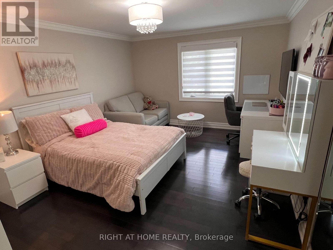
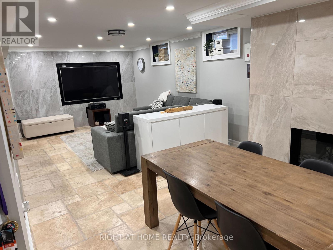
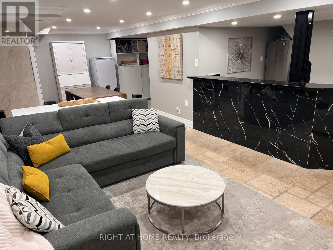
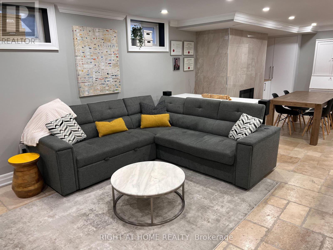
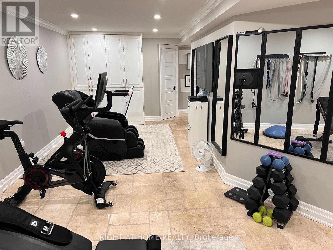
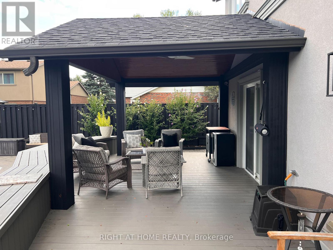
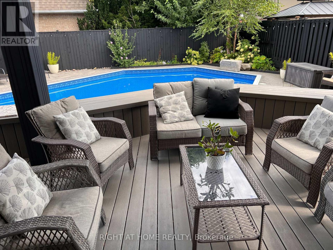
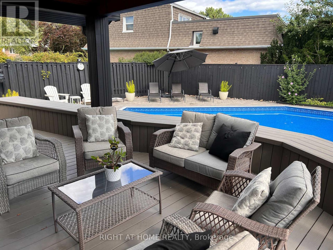
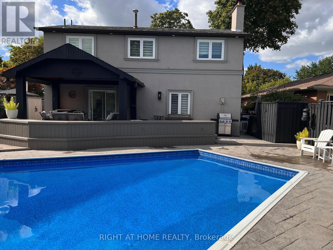
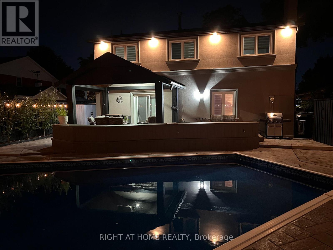
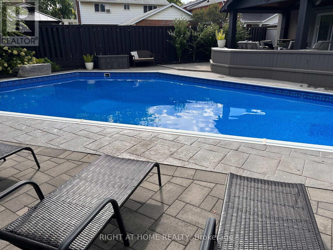
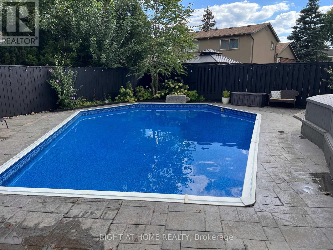
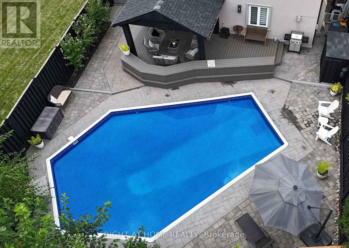
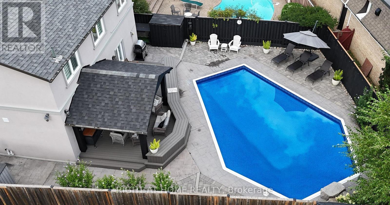
Luxury living in sought-after Applewood, on a quiet pet and child safe court location. This fully & recently renovated 5-bedroom, 4-bathroom home has undergone a comprehensive high-end transformation, with premium finishes and exceptional attention to detail throughout (see detailed feature sheet for upgrades). The custom kitchen is beautifully appointed with JennAir appliances and opens to generous principal rooms designed for both everyday living and entertaining. Main-floor laundry and a fully finished basement add to the home's exceptional functionality and scale. The private backyard is a true resort-style retreat, featuring a large in-ground saltwater pool, mature landscaping and expansive outdoor entertaining space. Just 600 meters from the Toronto border, enjoy immediate access to the city without Toronto's additional municipal land transfer tax - approximately $32,000 in savings at this price point. Refined, turn-key and exceptionally located steps from the Etobicoke creek walking trail, Markland Golf, Centennial Park, Sherway, highways, schools, Longo's, Shoppers Drugmart and the best Italian bakery in the neighborhood (Cordi's). (id:63616)
Property Details
| MLS® Number | W13758462 |
| Property Type | Single Family |
| Community Name | Applewood |
| Equipment Type | Water Heater |
| Parking Space Total | 6 |
| Pool Type | Inground Pool |
| Rental Equipment Type | Water Heater |
Building
| Bathroom Total | 4 |
| Bedrooms Above Ground | 5 |
| Bedrooms Total | 5 |
| Appliances | Cooktop, Dishwasher, Dryer, Garage Door Opener, Microwave, Oven, Washer, Water Softener, Window Coverings, Refrigerator |
| Basement Development | Finished |
| Basement Type | N/a (finished) |
| Construction Style Attachment | Detached |
| Cooling Type | Central Air Conditioning |
| Exterior Finish | Stucco |
| Fireplace Present | Yes |
| Foundation Type | Concrete |
| Half Bath Total | 1 |
| Heating Fuel | Natural Gas |
| Heating Type | Heat Pump |
| Stories Total | 2 |
| Size Interior | 2,000 - 2,500 Ft2 |
| Type | House |
| Utility Water | Municipal Water |
Parking
| Attached Garage | |
| Garage |
Land
| Acreage | No |
| Sewer | Sanitary Sewer |
| Size Depth | 119 Ft ,7 In |
| Size Frontage | 57 Ft ,1 In |
| Size Irregular | 57.1 X 119.6 Ft |
| Size Total Text | 57.1 X 119.6 Ft |
Rooms
| Level | Type | Length | Width | Dimensions |
|---|---|---|---|---|
| Main Level | Living Room | 6.1 m | 8.84 m | 6.1 m x 8.84 m |
| Main Level | Dining Room | 6.1 m | 8.84 m | 6.1 m x 8.84 m |
| Main Level | Kitchen | 4.09 m | 4.98 m | 4.09 m x 4.98 m |
| Main Level | Laundry Room | 4.88 m | 1.96 m | 4.88 m x 1.96 m |
| Upper Level | Primary Bedroom | 5 m | 3.96 m | 5 m x 3.96 m |
| Upper Level | Bedroom 2 | 4.88 m | 3.66 m | 4.88 m x 3.66 m |
| Upper Level | Bedroom 3 | 3.66 m | 3.35 m | 3.66 m x 3.35 m |
| Upper Level | Bedroom 4 | 3.35 m | 3.35 m | 3.35 m x 3.35 m |
| Upper Level | Bedroom 5 | 3.05 m | 3.35 m | 3.05 m x 3.35 m |
https://www.realtor.ca/real-estate/30250519/1916-pagehurst-court-mississauga-applewood-applewood
Contact Us
Contact us for more information

The trademarks REALTOR®, REALTORS®, and the REALTOR® logo are controlled by The Canadian Real Estate Association (CREA) and identify real estate professionals who are members of CREA. The trademarks MLS®, Multiple Listing Service® and the associated logos are owned by The Canadian Real Estate Association (CREA) and identify the quality of services provided by real estate professionals who are members of CREA. The trademark DDF® is owned by The Canadian Real Estate Association (CREA) and identifies CREA's Data Distribution Facility (DDF®)
October 07 2026 11:01:49
Toronto Regional Real Estate Board
Right At Home Realty