4 - 35 Dervock Crescent Toronto, Ontario M2K 0G7

$4,800 Monthly
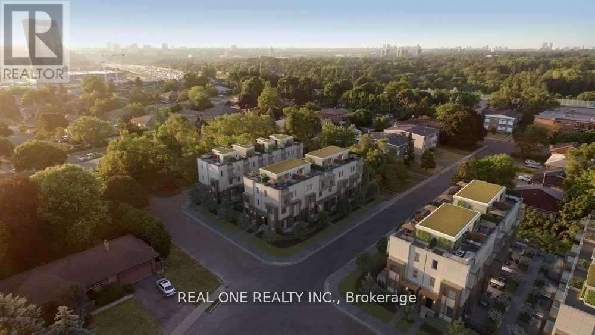
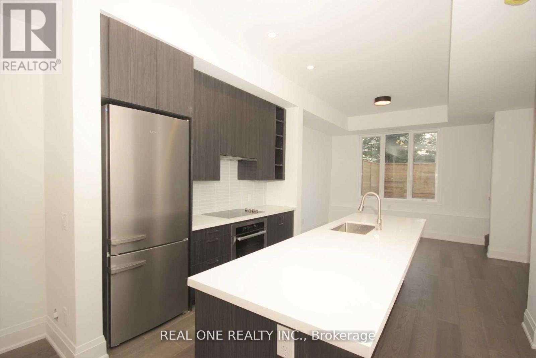
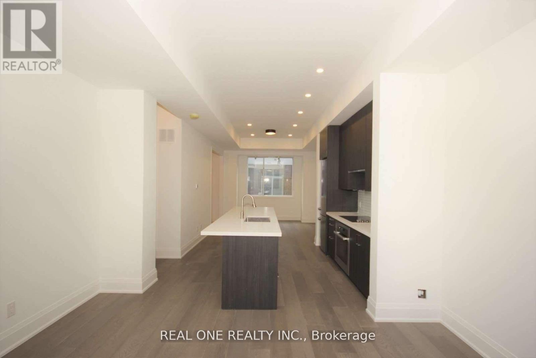
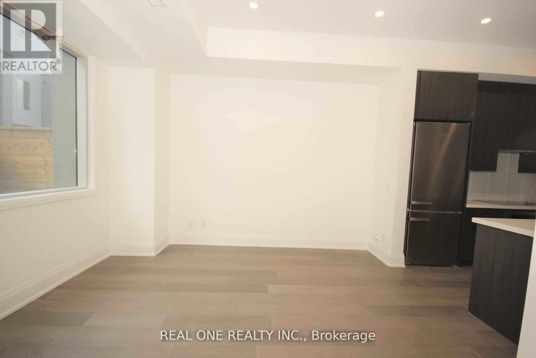
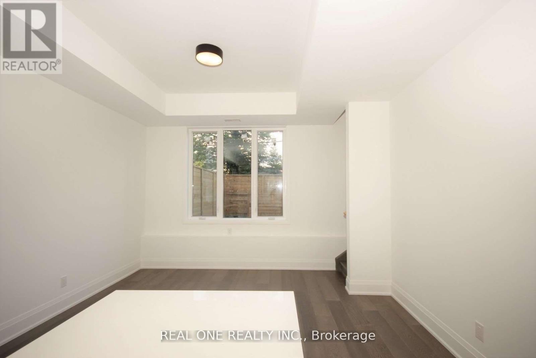
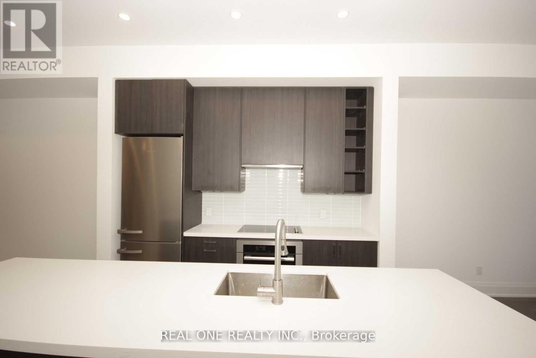
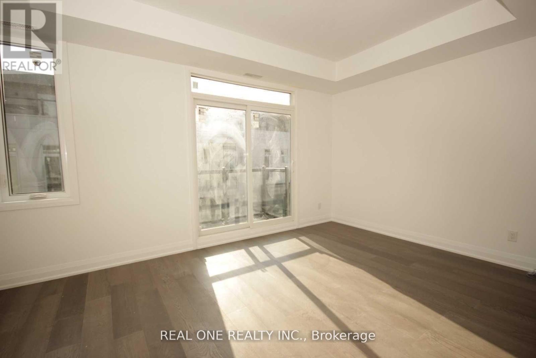
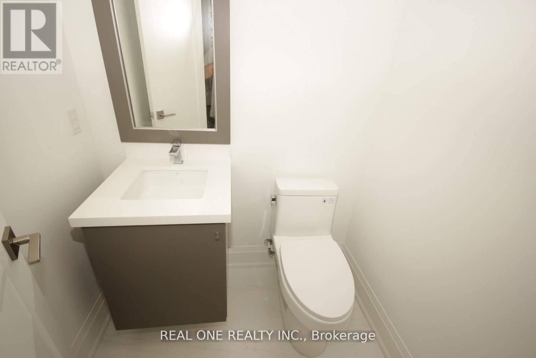
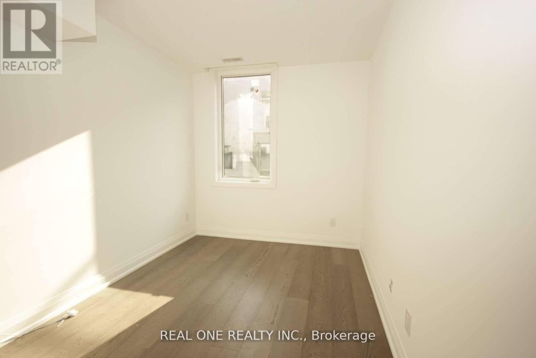
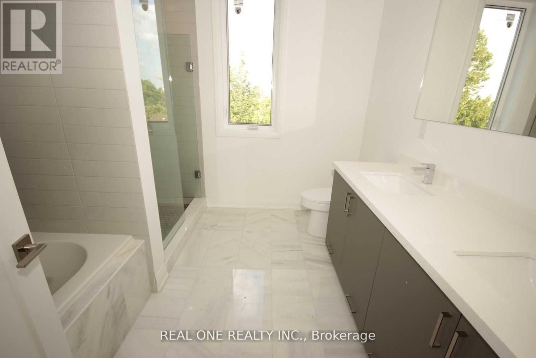
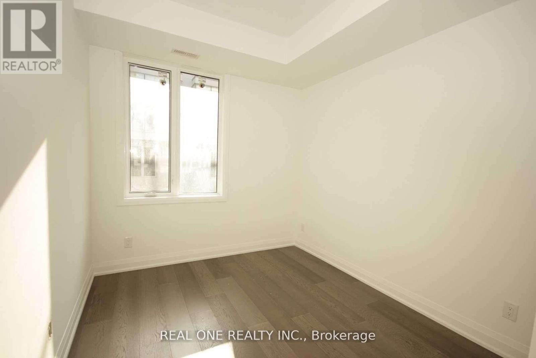
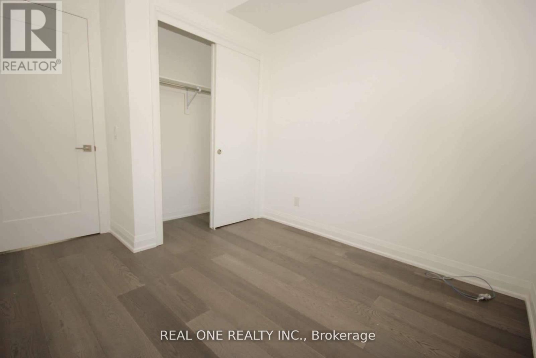
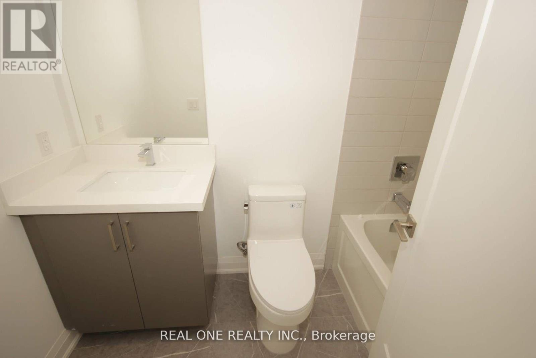
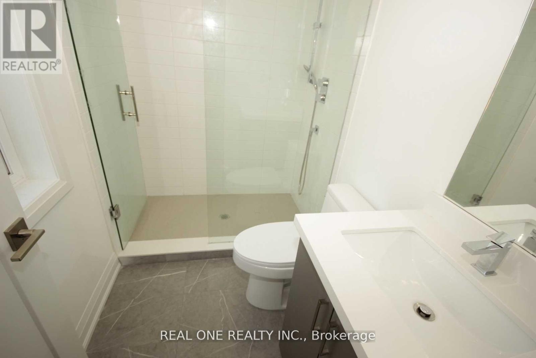
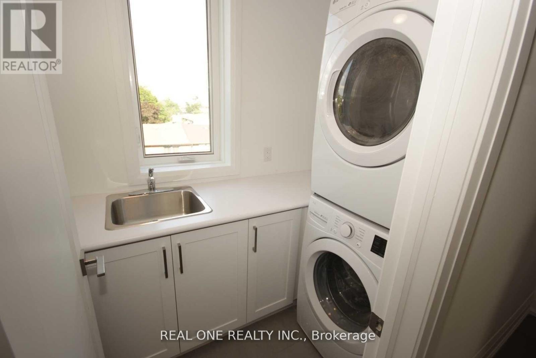
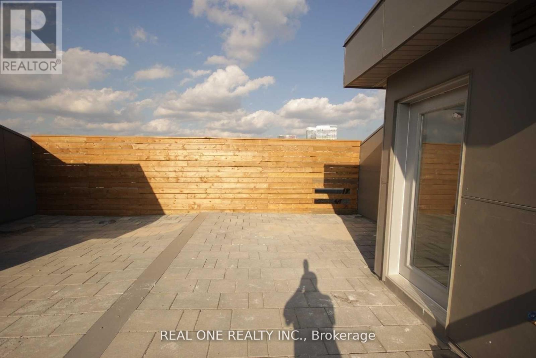
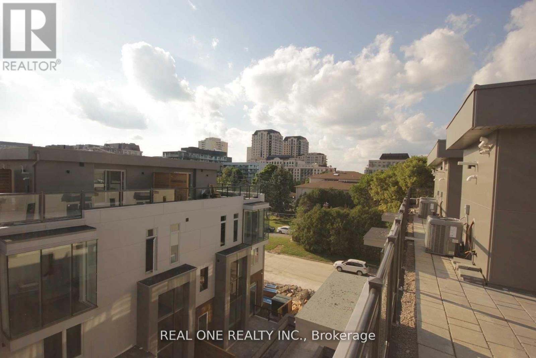
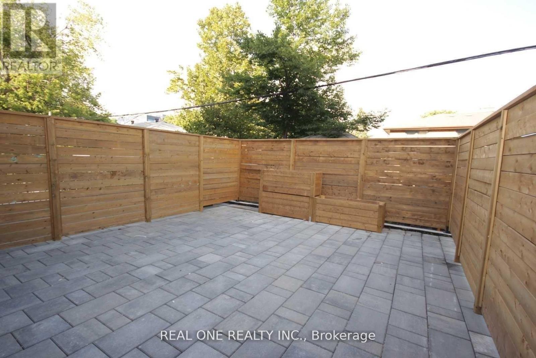
Bright & Spacious Townhouse in Prestigious Bayview Village! Beautifully upgraded and move-in ready, this stunning home features 2 parking spots, a private patio, and a massive rooftop terrace ideal for entertaining. Enjoy a luxurious 5-piece master ensuite with a large walk-in closet and convenient second-floor laundry. Soaring 10-foot ceilings on the main floor and 9-foot ceilings upstairs, with pot lights in the kitchen, living area, and master bath. Unbeatable location, steps to the subway, GO train, Canadian Tire, IKEA, Bayview Village Mall, restaurants, grocery stores, library, and YMCA. Quick access to Highways 401 & 404. (id:63616)
Property Details
| MLS® Number | C13756850 |
| Property Type | Single Family |
| Community Name | Bayview Village |
| Community Features | Pets Not Allowed |
| Equipment Type | Water Heater |
| Features | Carpet Free |
| Parking Space Total | 2 |
| Rental Equipment Type | Water Heater |
Building
| Bathroom Total | 4 |
| Bedrooms Above Ground | 4 |
| Bedrooms Total | 4 |
| Basement Type | Partial |
| Cooling Type | Central Air Conditioning |
| Exterior Finish | Brick |
| Flooring Type | Hardwood |
| Half Bath Total | 1 |
| Heating Fuel | Natural Gas |
| Heating Type | Forced Air |
| Stories Total | 3 |
| Size Interior | 2,000 - 2,249 Ft2 |
| Type | Row / Townhouse |
Parking
| Underground | |
| Garage |
Land
| Acreage | No |
Rooms
| Level | Type | Length | Width | Dimensions |
|---|---|---|---|---|
| Second Level | Bedroom 2 | Measurements not available | ||
| Second Level | Bedroom 3 | Measurements not available | ||
| Third Level | Primary Bedroom | Measurements not available | ||
| Third Level | Bedroom 4 | Measurements not available | ||
| Main Level | Living Room | Measurements not available | ||
| Main Level | Dining Room | Measurements not available | ||
| Main Level | Kitchen | Measurements not available |
Contact Us
Contact us for more information

The trademarks REALTOR®, REALTORS®, and the REALTOR® logo are controlled by The Canadian Real Estate Association (CREA) and identify real estate professionals who are members of CREA. The trademarks MLS®, Multiple Listing Service® and the associated logos are owned by The Canadian Real Estate Association (CREA) and identify the quality of services provided by real estate professionals who are members of CREA. The trademark DDF® is owned by The Canadian Real Estate Association (CREA) and identifies CREA's Data Distribution Facility (DDF®)
September 08 2026 09:28:02
Toronto Regional Real Estate Board
Real One Realty Inc.