401 - 30 Front Street Stratford, Ontario N5A 7S3

$995,000Maintenance, Common Area Maintenance, Insurance, Water, Parking
$841.33 Monthly
Maintenance, Common Area Maintenance, Insurance, Water, Parking
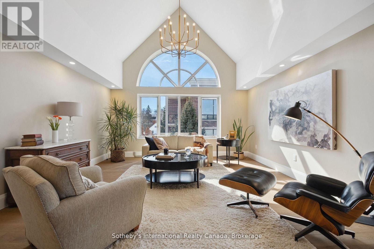
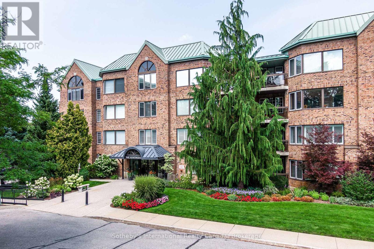
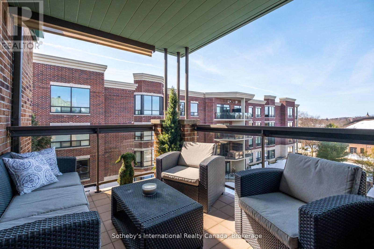
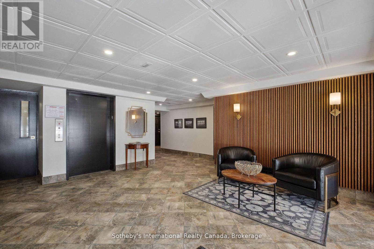
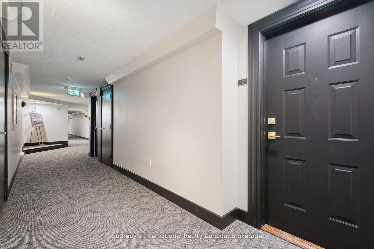
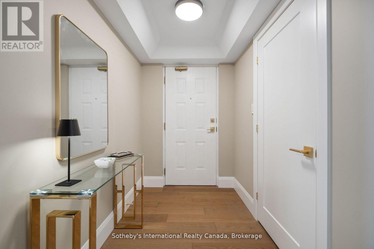
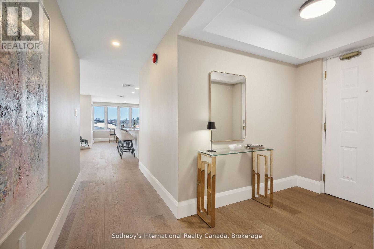
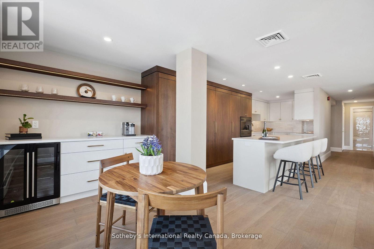
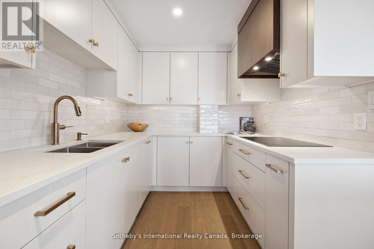
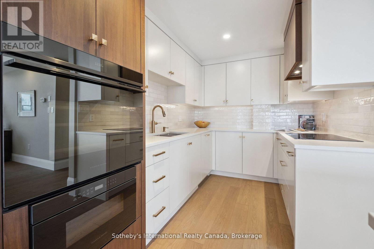
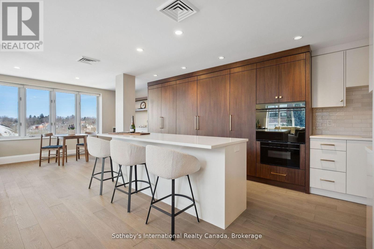
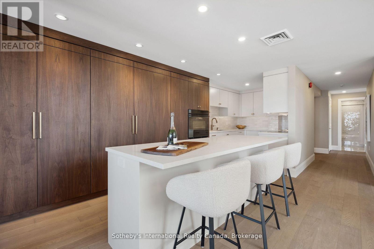
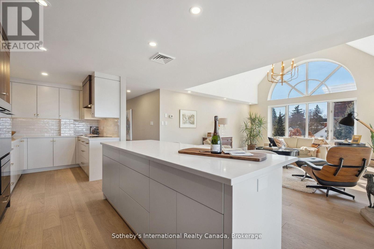
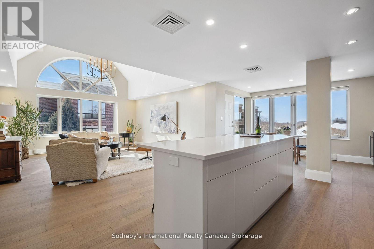
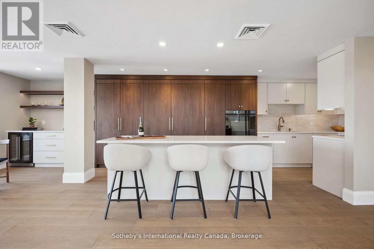
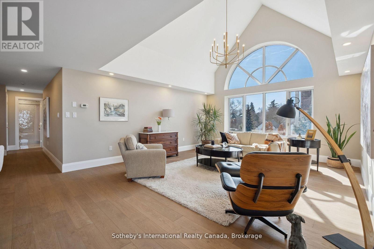
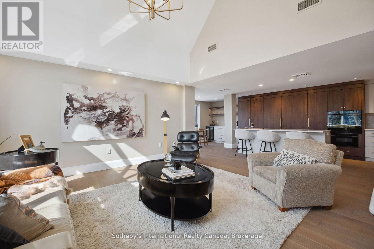
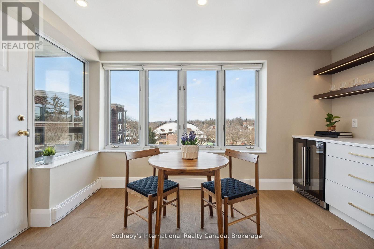
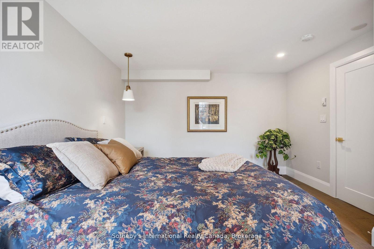
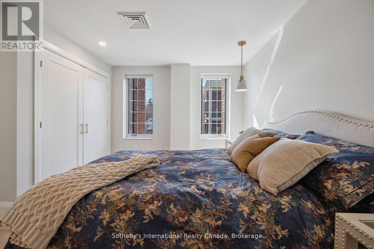
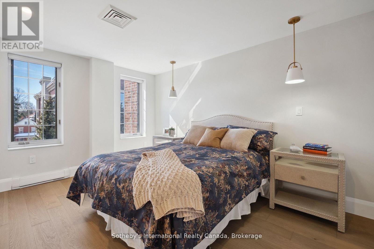
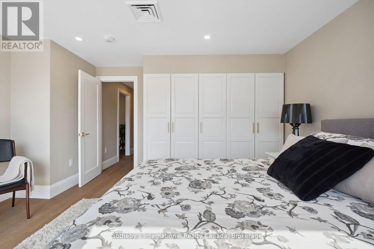
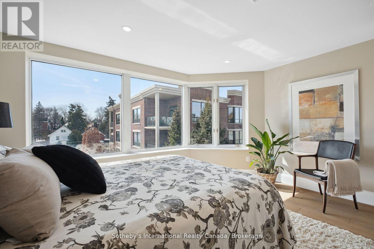
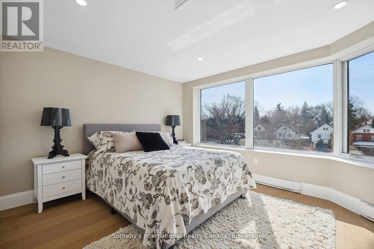
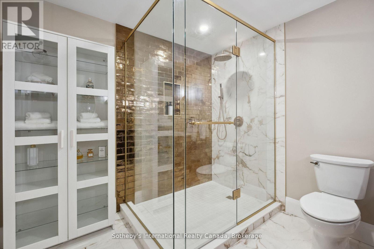
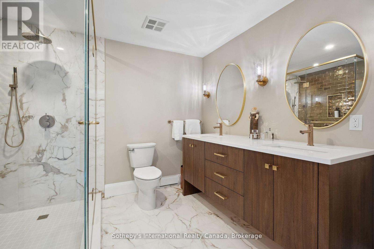
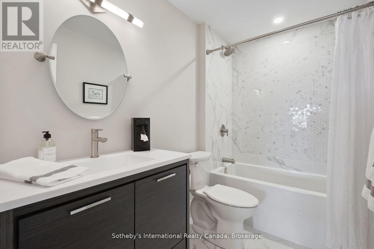
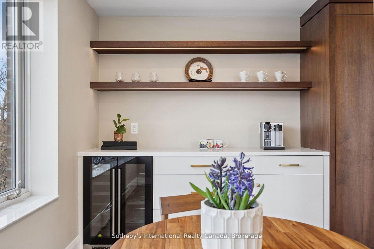
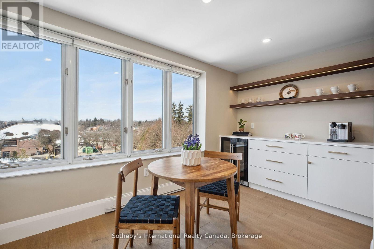
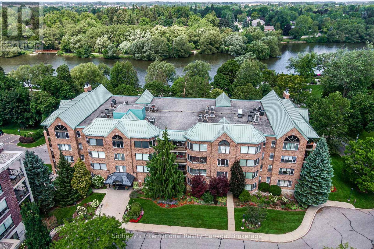
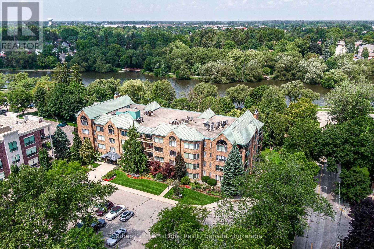
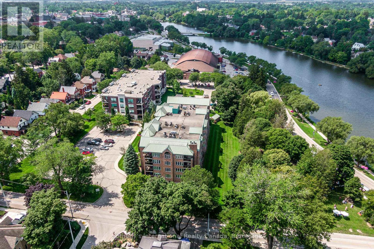
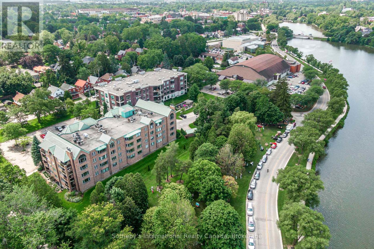
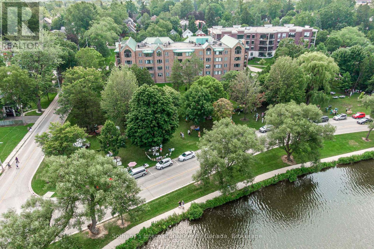
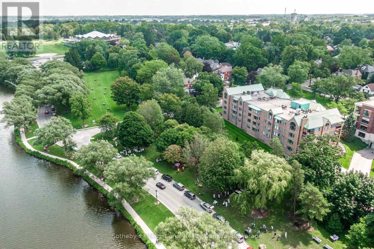
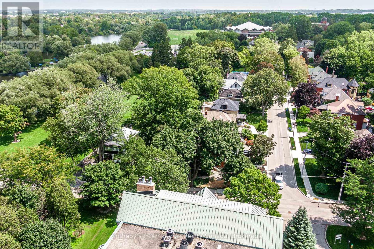
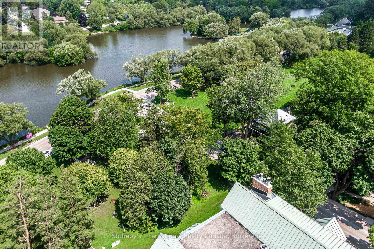
$841.33 MonthlyThis exceptional property is perfectly situated on the water between The Festival Theatre and the Tom Patterson Theatre; a mere 5 minute walk in either direction, while also offering an easy walk to the other two theatres and the vital downtown. Living on the corner top floor entitles the owner to a gorgeous vaulted ceiling in the Great Room and no overhead noise. A recent 250K renovation to this bright south-western unit ensures that no further work is required. A slight adjustment can be made to the floor plan to make the primary bathroom a full ensuite if desired. The intelligently designed walnut kitchen with integrated luxury appliances and spacious island is flanked with a windowed eating area and beverage centre as well as stylish food preparation area. This opens up to a very spacious and bright Great Room, perfect for entertaining. Equally stunning are the two bathrooms, one with large walk-in shower area and separate sinks. Included in this package are two parking spots, as well as a spacious locker with reasonable condo fees. This sought-after building is home to many who wish to have a 'pied à terre 'that can be loved and left quickly for other residences or travel. Otherwise, Stratford provides an abundance of year-round activities, beyond the world-class theatre and restaurants that one only finds in large cities. It has become the best-kept-secret for city dwellers that may not remain a secret for much longer. Why not choose a lifestyle that leaves the heavy lifting to others for all seasons? Life is meant to be enjoyed. (id:63616)
Property Details
| MLS® Number | X13756112 |
| Property Type | Single Family |
| Community Name | Stratford |
| Amenities Near By | Park |
| Community Features | Pets Allowed With Restrictions |
| Features | In Suite Laundry |
| Parking Space Total | 2 |
| View Type | View Of Water |
| Water Front Name | Lake Victoria |
| Water Front Type | Waterfront |
Building
| Bathroom Total | 2 |
| Bedrooms Above Ground | 2 |
| Bedrooms Total | 2 |
| Age | 31 To 50 Years |
| Amenities | Visitor Parking, Storage - Locker |
| Appliances | Water Heater, Water Softener, Dishwasher, Dryer, Microwave, Hood Fan, Stove, Washer, Window Coverings, Wine Fridge, Refrigerator |
| Basement Type | None |
| Cooling Type | Central Air Conditioning |
| Exterior Finish | Brick |
| Heating Fuel | Electric |
| Heating Type | Forced Air, Heat Pump |
| Size Interior | 1,400 - 1,599 Ft2 |
| Type | Apartment |
Parking
| Underground | |
| Garage |
Land
| Acreage | No |
| Land Amenities | Park |
| Surface Water | River/stream |
| Zoning Description | R3-3 |
Rooms
| Level | Type | Length | Width | Dimensions |
|---|---|---|---|---|
| Flat | Bedroom | 4.34 m | 4.18 m | 4.34 m x 4.18 m |
| Flat | Bedroom | 3.75 m | 4.36 m | 3.75 m x 4.36 m |
| Flat | Living Room | 4.68 m | 5.14 m | 4.68 m x 5.14 m |
| Flat | Kitchen | 6.51 m | 3.68 m | 6.51 m x 3.68 m |
| Flat | Dining Room | 2.52 m | 3.68 m | 2.52 m x 3.68 m |
| Flat | Foyer | 3.56 m | 3.68 m | 3.56 m x 3.68 m |
| Flat | Utility Room | 3.14 m | 2.18 m | 3.14 m x 2.18 m |
| Flat | Bathroom | 2.78 m | 2.99 m | 2.78 m x 2.99 m |
| Flat | Bathroom | 2.78 m | 1.55 m | 2.78 m x 1.55 m |
| Flat | Other | 2.87 m | 3.24 m | 2.87 m x 3.24 m |
https://www.realtor.ca/real-estate/30247365/401-30-front-street-stratford-stratford
Contact Us
Contact us for more information

The trademarks REALTOR®, REALTORS®, and the REALTOR® logo are controlled by The Canadian Real Estate Association (CREA) and identify real estate professionals who are members of CREA. The trademarks MLS®, Multiple Listing Service® and the associated logos are owned by The Canadian Real Estate Association (CREA) and identify the quality of services provided by real estate professionals who are members of CREA. The trademark DDF® is owned by The Canadian Real Estate Association (CREA) and identifies CREA's Data Distribution Facility (DDF®)
September 08 2026 07:54:46
The Oakville Milton & District Real Estate Board
Sotheby's International Realty Canada, Brokerage