12 Urbana Road Brampton, Ontario L6Y 0R6

$2,900 Monthly
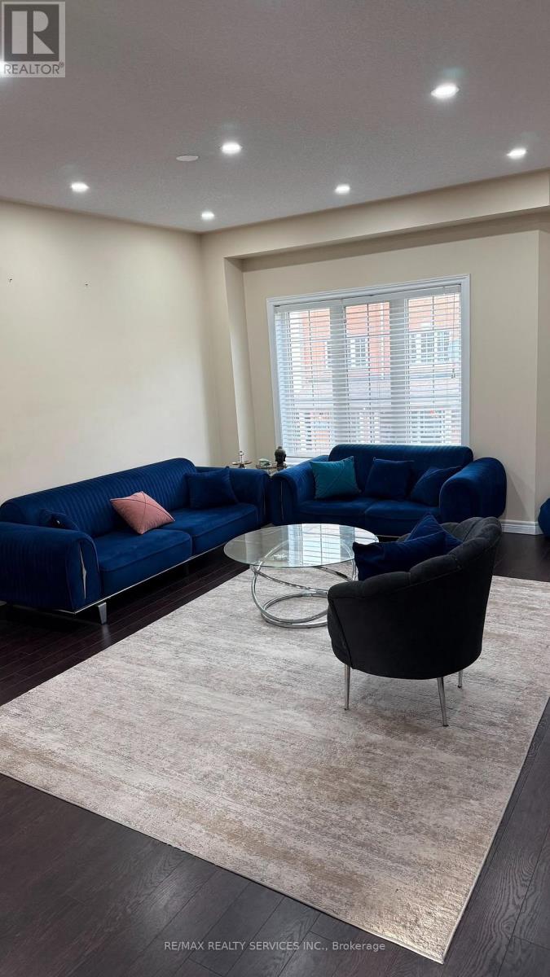
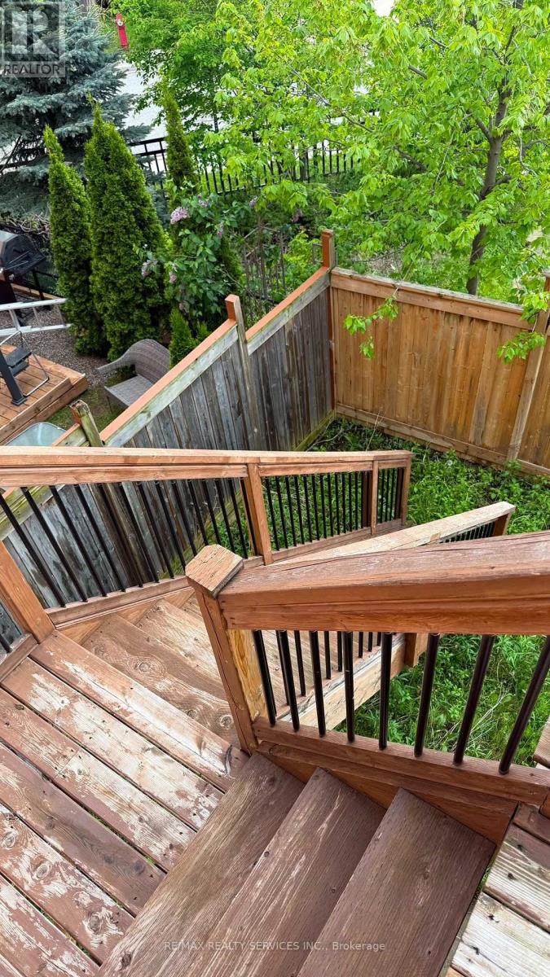
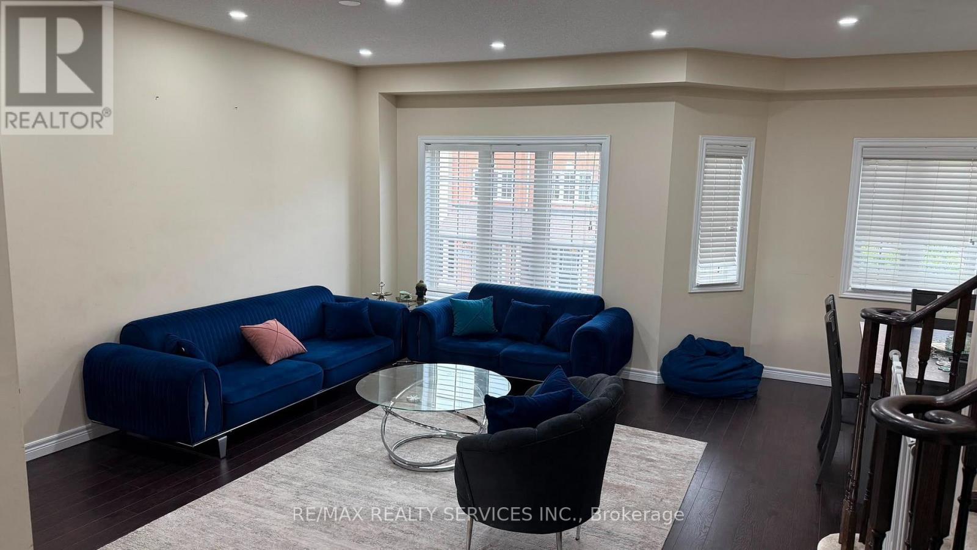
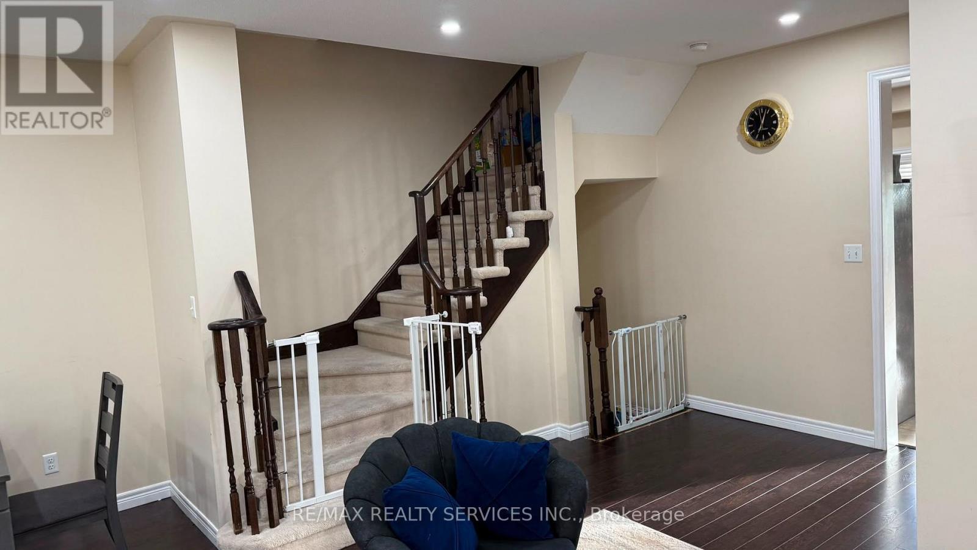
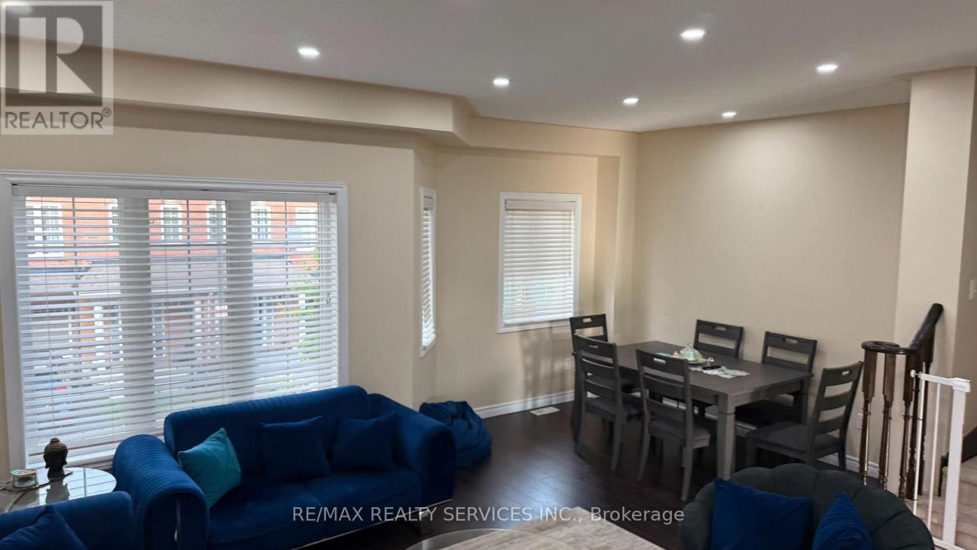
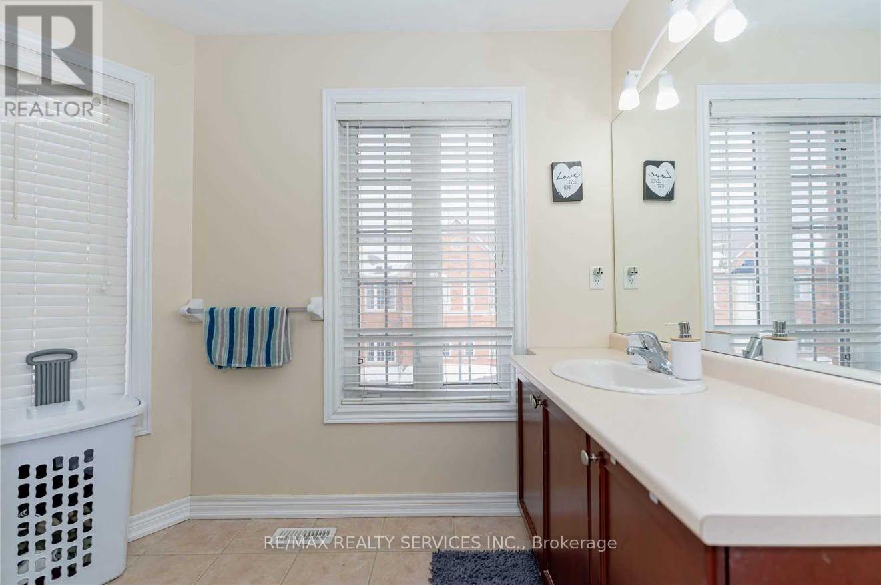
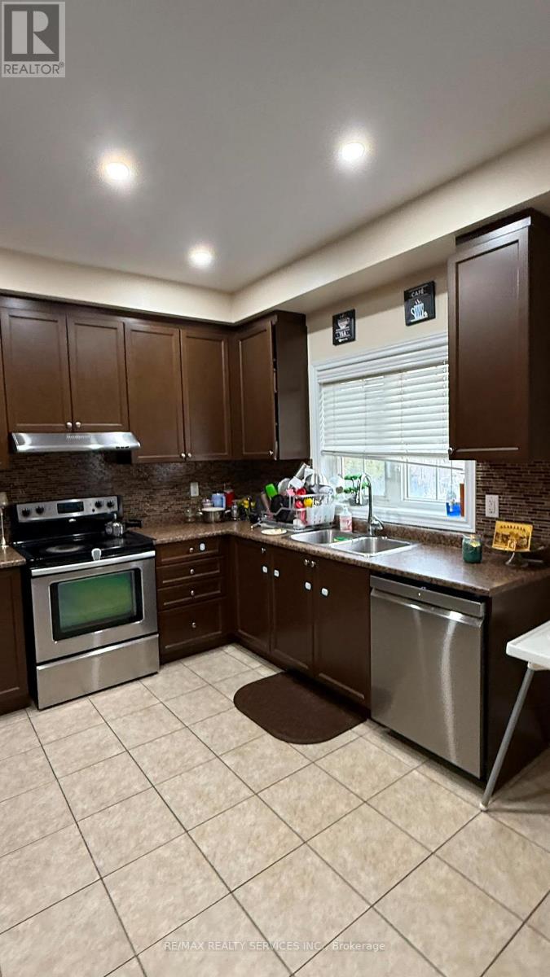
Gorgeous Executive Townhouse Offering Spacious & Functional Living Space, Ideally Backing Onto A Children's Play Area. Bright & Inviting Living/Dining Room With 9-Ft Ceilings On The2nd Floor. Modern Kitchen Featuring Stainless Steel Appliances, Ample Cabinetry & Separate Breakfast Area With Walk-Out To A Beautiful Deck, Perfect For Outdoor Enjoyment, With Stairs Leading To The Backyard. Sun-Filled Primary Bedroom With Walk-In Closet & 4-Pc Ensuite. Two Additional Generously Sized Bedrooms With Ample Closet Space. Excellent Layout, Great Natural Light & Family-Friendly Location. Move-In Ready And Perfect For Families! TENANTS MUST PAY FOR100% OF UTILITIES. (id:63616)
Property Details
| MLS® Number | W13755214 |
| Property Type | Single Family |
| Community Name | Bram West |
| Equipment Type | Water Heater |
| Parking Space Total | 2 |
| Rental Equipment Type | Water Heater |
Building
| Bathroom Total | 4 |
| Bedrooms Above Ground | 3 |
| Bedrooms Below Ground | 1 |
| Bedrooms Total | 4 |
| Appliances | Dryer, Stove, Washer, Refrigerator |
| Basement Development | Finished |
| Basement Features | Walk Out |
| Basement Type | N/a (finished) |
| Construction Style Attachment | Attached |
| Cooling Type | Central Air Conditioning |
| Exterior Finish | Brick |
| Flooring Type | Laminate, Ceramic, Carpeted |
| Half Bath Total | 1 |
| Heating Fuel | Natural Gas |
| Heating Type | Forced Air |
| Stories Total | 3 |
| Size Interior | 1,500 - 2,000 Ft2 |
| Type | Row / Townhouse |
| Utility Water | Municipal Water |
Parking
| Other | |
| Garage |
Land
| Acreage | No |
| Sewer | Sanitary Sewer |
| Size Depth | 21.65 M |
| Size Frontage | 6.1 M |
| Size Irregular | 6.1 X 21.7 M |
| Size Total Text | 6.1 X 21.7 M |
Rooms
| Level | Type | Length | Width | Dimensions |
|---|---|---|---|---|
| Second Level | Living Room | 6.88 m | 5.79 m | 6.88 m x 5.79 m |
| Second Level | Dining Room | 6.88 m | 5.7 m | 6.88 m x 5.7 m |
| Second Level | Kitchen | 3.35 m | 2.74 m | 3.35 m x 2.74 m |
| Second Level | Eating Area | 3.35 m | 3.05 m | 3.35 m x 3.05 m |
| Third Level | Primary Bedroom | 4.57 m | 3.66 m | 4.57 m x 3.66 m |
| Third Level | Bedroom 2 | 4.26 m | 2.77 m | 4.26 m x 2.77 m |
| Third Level | Bedroom 3 | 3.23 m | 2.92 m | 3.23 m x 2.92 m |
| Ground Level | Bedroom 4 | 3.05 m | 3.02 m | 3.05 m x 3.02 m |
https://www.realtor.ca/real-estate/30246197/12-urbana-road-brampton-bram-west-bram-west
Contact Us
Contact us for more information

The trademarks REALTOR®, REALTORS®, and the REALTOR® logo are controlled by The Canadian Real Estate Association (CREA) and identify real estate professionals who are members of CREA. The trademarks MLS®, Multiple Listing Service® and the associated logos are owned by The Canadian Real Estate Association (CREA) and identify the quality of services provided by real estate professionals who are members of CREA. The trademark DDF® is owned by The Canadian Real Estate Association (CREA) and identifies CREA's Data Distribution Facility (DDF®)
September 08 2026 06:35:12
Toronto Regional Real Estate Board
RE/MAX Realty Services Inc.