81 Woodfield Road Toronto, Ontario M4L 2W5

$1,199,000
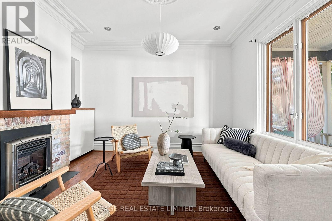
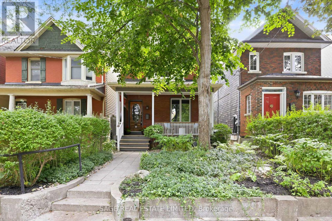
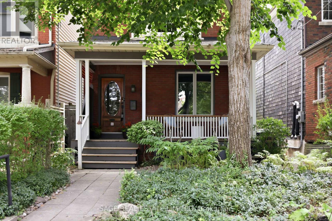
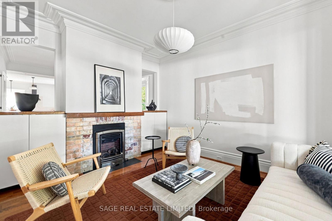
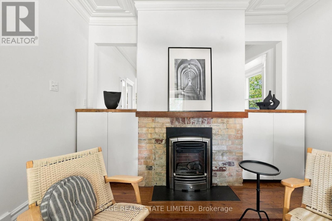
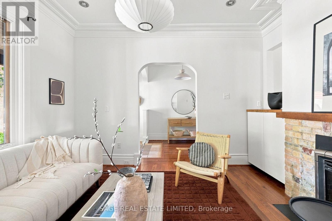
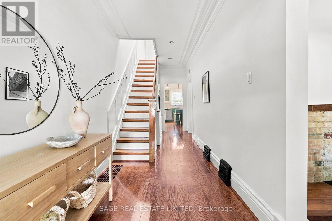
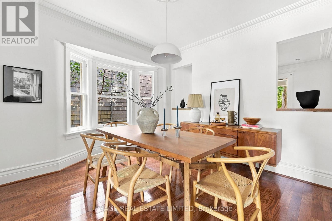
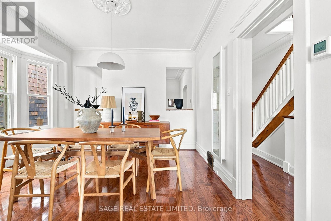
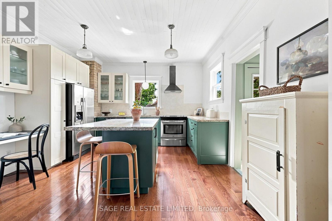
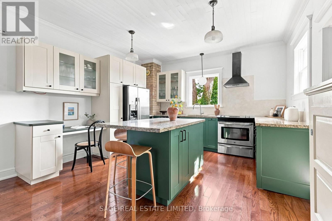
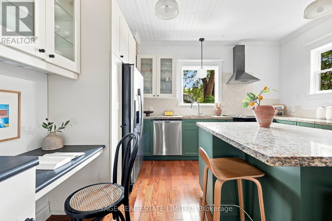
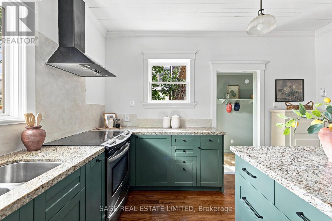
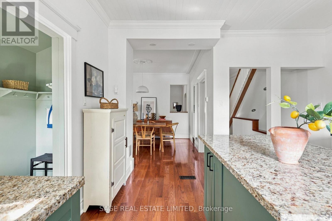
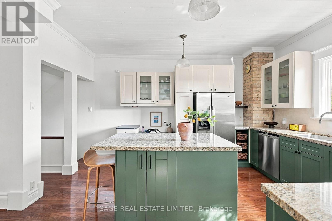
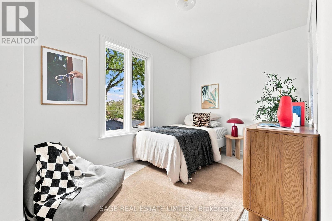
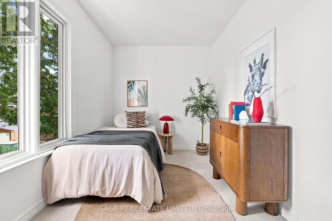
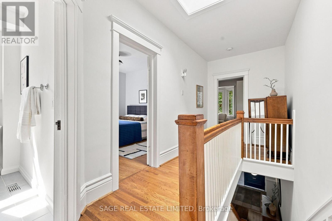
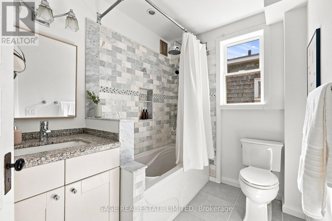
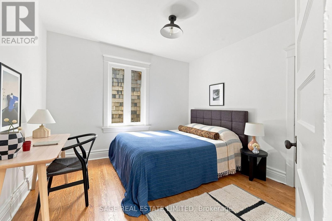
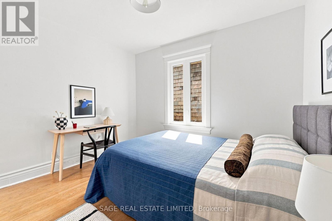
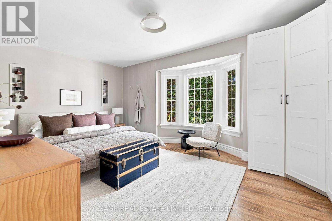
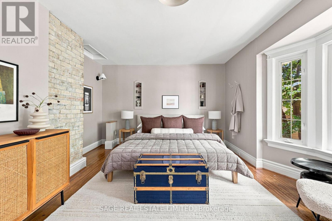
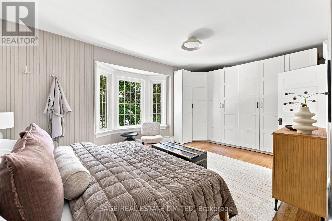
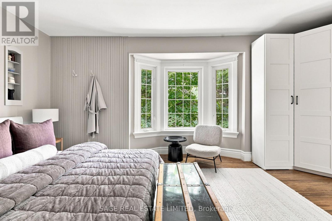
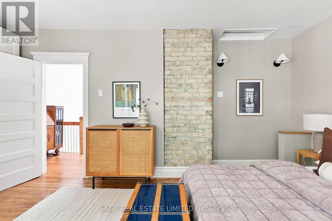
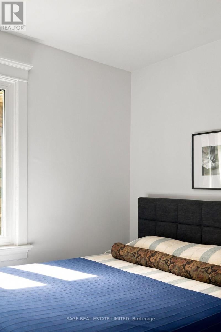
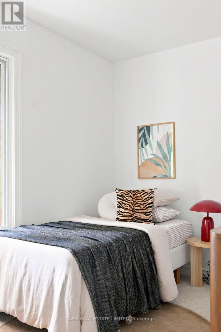
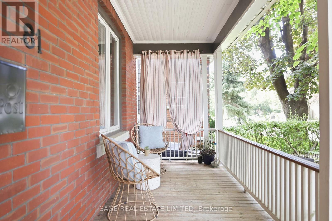
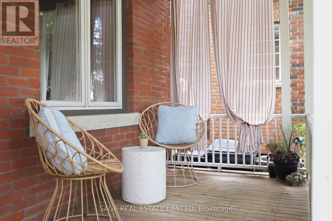
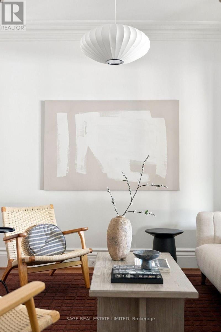
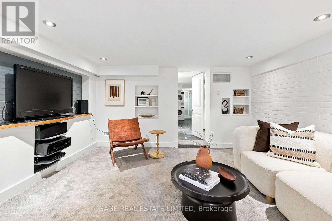
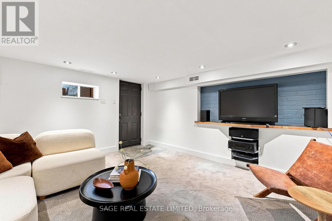
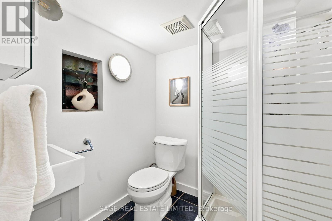
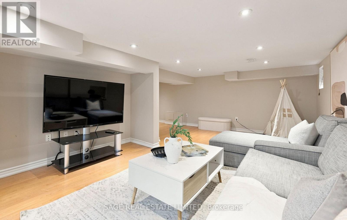
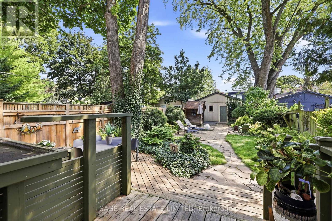
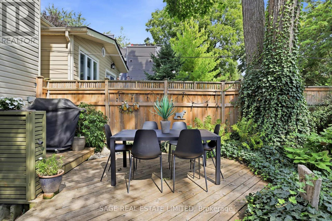
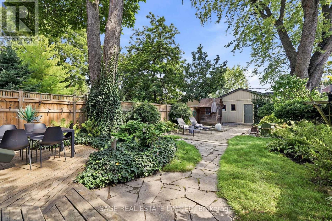
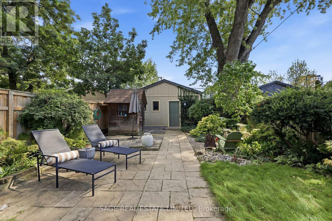
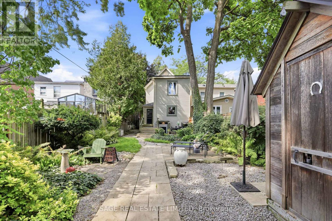
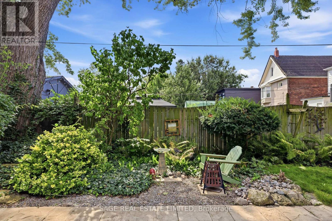
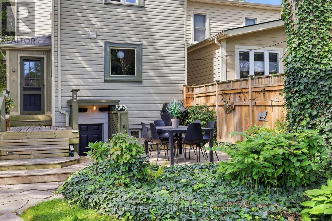
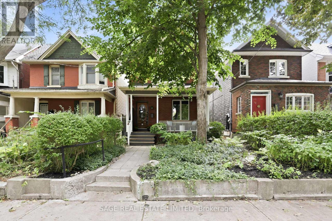
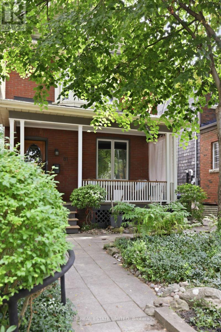
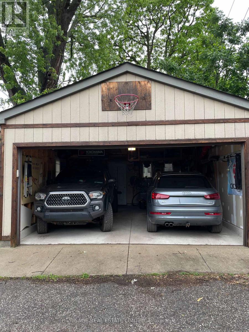
Turns out, you can have both. At some point, living in the East End starts to feel like a series of negotiations. You can have the neighbourhood, but not the backyard. The great restaurants, but street parking. The character, but a shared wall. The school you want, but maybe not the space you pictured raising a family in. 81 Woodfield is what happens when you stop negotiating.Detached, on a 27.5 x 146.33 ft lot, with the kind of backyard you usually have to go much further out to get. Mature trees, established gardens and enough room for long-table dinners, birthday parties, barbecues, kids and dogs.At the end of it, a proper two-car garage off the laneway. Put the Jays game on, pull out a couple of chairs and have a beer while the kids shoot hoops outside with their friends.It's an oddly suburban picture. Except you're still in Leslieville. Out front, the school is directly across the street. Close enough to handle drop-off and pickup from the front porch.Inside are the things you came to the East End for in the first place. Hardwood floors, thick trim, exposed brick, a fireplace and big, comfortable rooms. The kitchen overlooks the garden, with room for two cooks and an island where everyone else inevitably ends up.Three bedrooms. Two bathrooms. More living space downstairs. And plenty of opportunity to make it yours over the years.Some things you can change over time. Others are almost impossible to find in the first place. A 146-foot lot. A two-car garage. A detached house. A school across the street. Maybe that's why the same family has called 81 Woodfield home since 1991. Thirty-five years of backyard parties, school mornings, family dinners and life happening in between. Now it's someone else's turn. The family house you pictured for them, without giving up the Leslieville life you built for yourself. (id:63616)
Property Details
| MLS® Number | E13755710 |
| Property Type | Single Family |
| Community Name | Greenwood-Coxwell |
| Amenities Near By | Park, Public Transit, Schools |
| Community Features | Community Centre |
| Features | Lane |
| Parking Space Total | 2 |
| Structure | Deck, Porch, Patio(s), Shed |
Building
| Bathroom Total | 2 |
| Bedrooms Above Ground | 3 |
| Bedrooms Total | 3 |
| Amenities | Fireplace(s) |
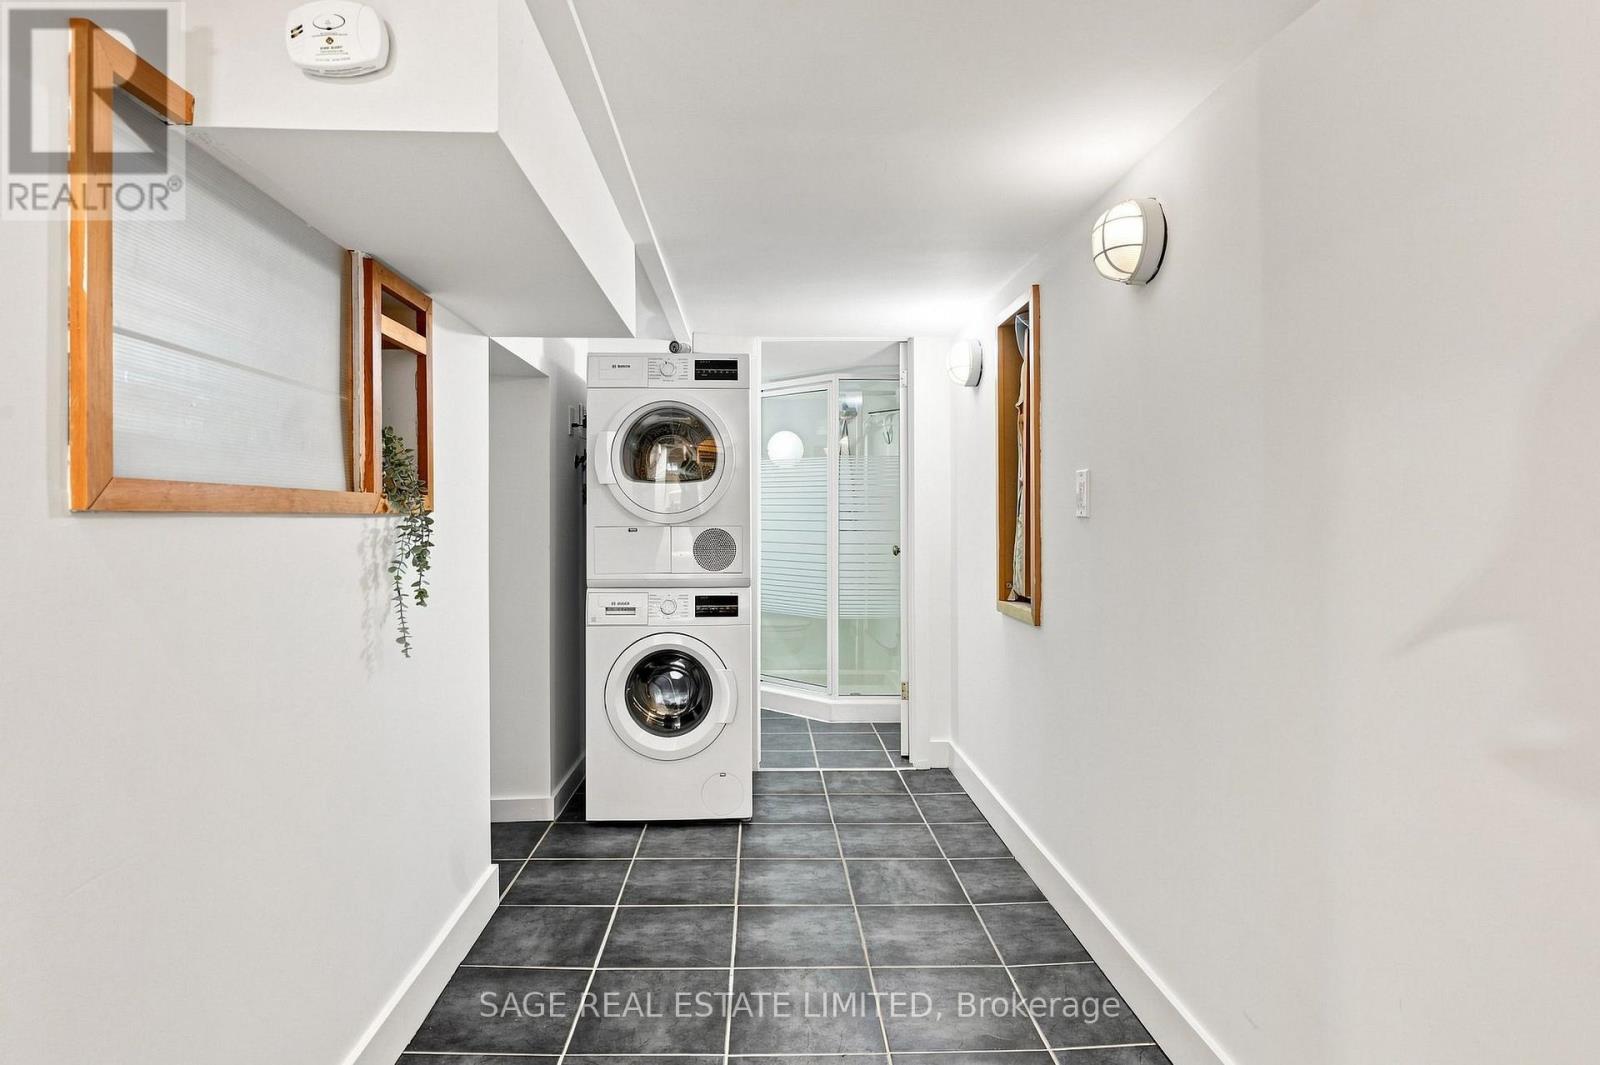
| Appliances | All, Blinds, Dryer, Washer, Window Coverings |
| Basement Development | Finished |
| Basement Features | Walk Out |
| Basement Type | Full (finished) |
| Construction Style Attachment | Detached |
| Cooling Type | Central Air Conditioning |
| Exterior Finish | Brick, Vinyl Siding |
| Fireplace Present | Yes |
| Fireplace Total | 1 |
| Flooring Type | Hardwood |
| Foundation Type | Unknown |
| Heating Fuel | Natural Gas |
| Heating Type | Forced Air |
| Stories Total | 2 |
| Size Interior | 1,100 - 1,500 Ft2 |
| Type | House |
| Utility Water | Municipal Water |
Parking
| Detached Garage | |
| Garage |
Land
| Acreage | No |
| Land Amenities | Park, Public Transit, Schools |
| Landscape Features | Landscaped |
| Sewer | Sanitary Sewer |
| Size Depth | 147 Ft ,3 In |
| Size Frontage | 27 Ft ,6 In |
| Size Irregular | 27.5 X 147.3 Ft |
| Size Total Text | 27.5 X 147.3 Ft |
Rooms
| Level | Type | Length | Width | Dimensions |
|---|---|---|---|---|
| Second Level | Primary Bedroom | 5.49 m | 3.95 m | 5.49 m x 3.95 m |
| Second Level | Bedroom 2 | 3.47 m | 3.35 m | 3.47 m x 3.35 m |
| Second Level | Bedroom 3 | 4.06 m | 2.26 m | 4.06 m x 2.26 m |
| Basement | Family Room | 4.07 m | 4.57 m | 4.07 m x 4.57 m |
| Basement | Workshop | 3.47 m | 7.41 m | 3.47 m x 7.41 m |
| Main Level | Living Room | 3.48 m | 3.96 m | 3.48 m x 3.96 m |
| Main Level | Dining Room | 3.92 m | 3.45 m | 3.92 m x 3.45 m |
| Main Level | Kitchen | 4.07 m | 4.57 m | 4.07 m x 4.57 m |
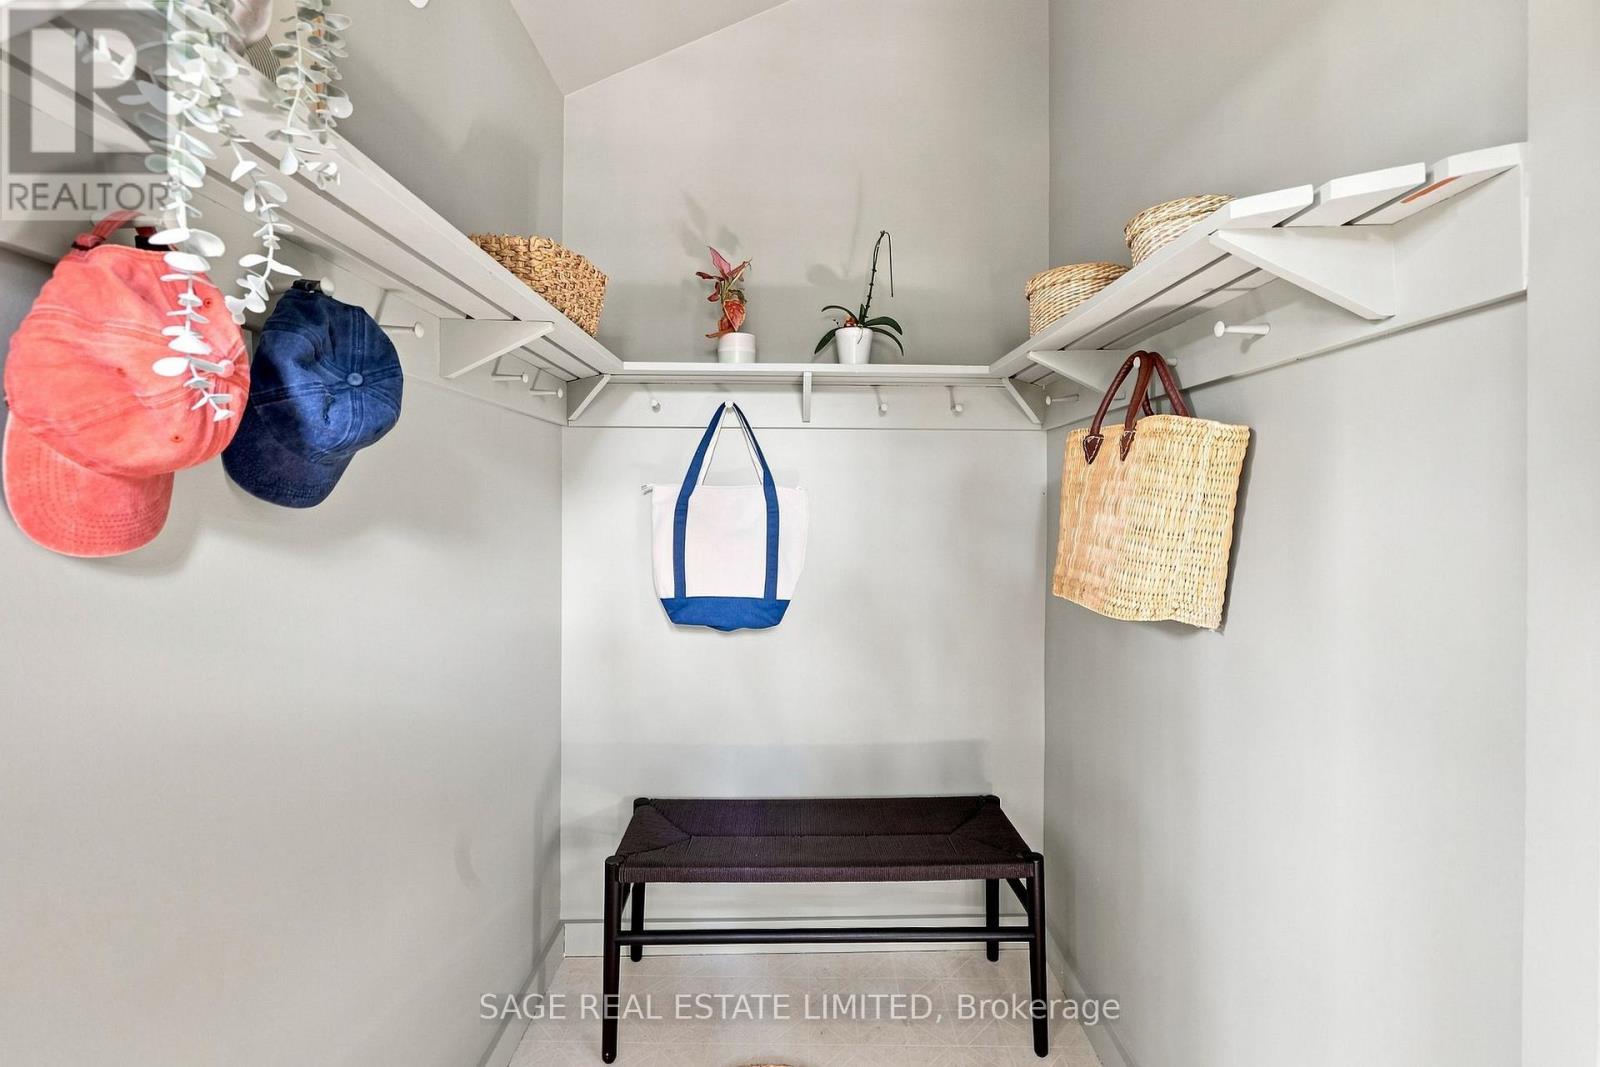
| Main Level | Mud Room | 1.32 m | 2.53 m | 1.32 m x 2.53 m |
Contact Us
Contact us for more information

The trademarks REALTOR®, REALTORS®, and the REALTOR® logo are controlled by The Canadian Real Estate Association (CREA) and identify real estate professionals who are members of CREA. The trademarks MLS®, Multiple Listing Service® and the associated logos are owned by The Canadian Real Estate Association (CREA) and identify the quality of services provided by real estate professionals who are members of CREA. The trademark DDF® is owned by The Canadian Real Estate Association (CREA) and identifies CREA's Data Distribution Facility (DDF®)
September 08 2026 08:28:41
Toronto Regional Real Estate Board
Sage Real Estate Limited