147 Chapman Road Toronto, Ontario M9P 1G2

$1,129,900
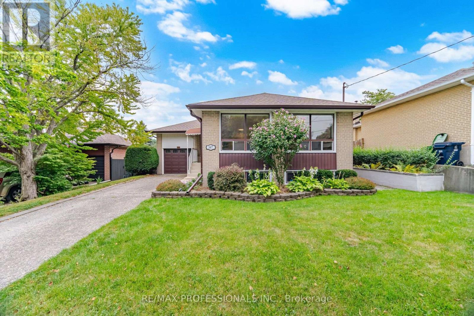
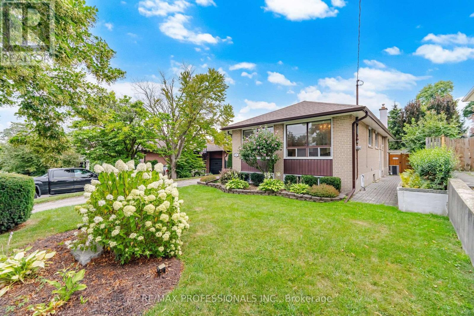
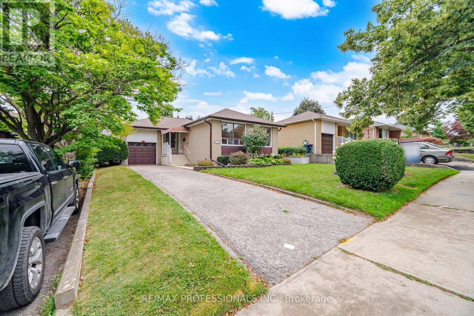
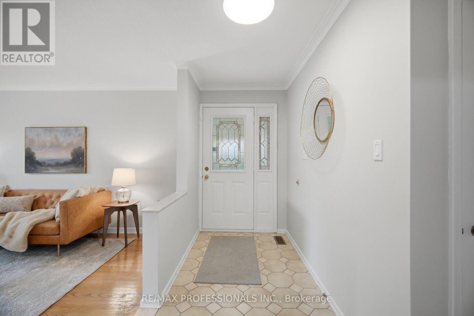
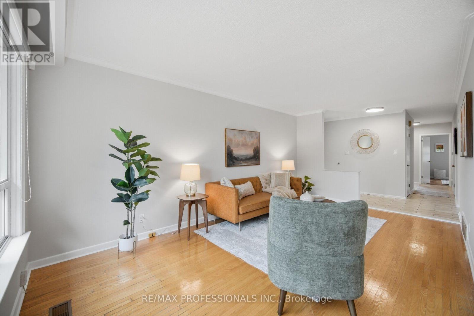
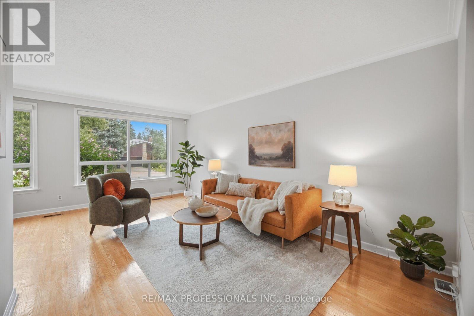
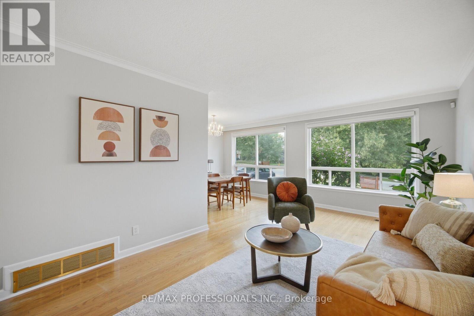
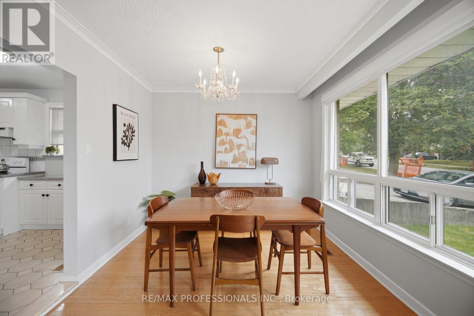
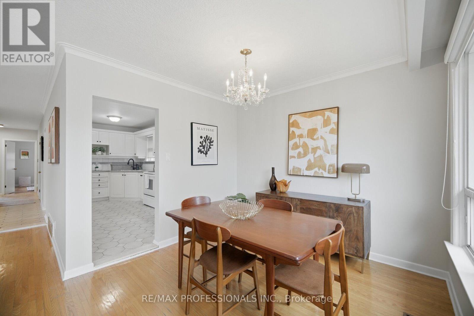
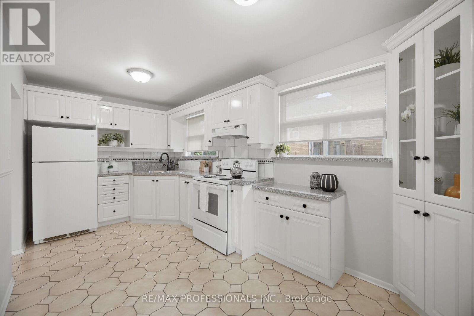
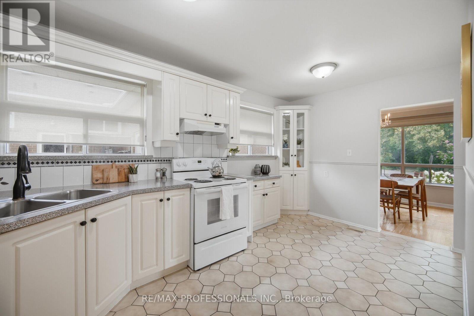
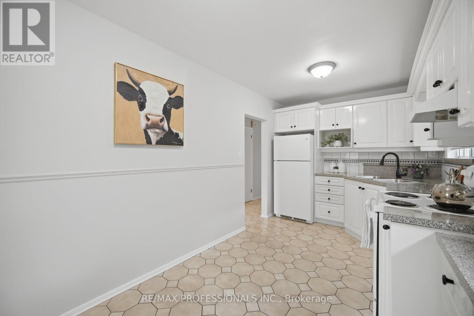
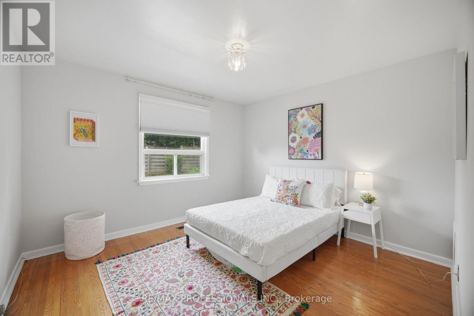
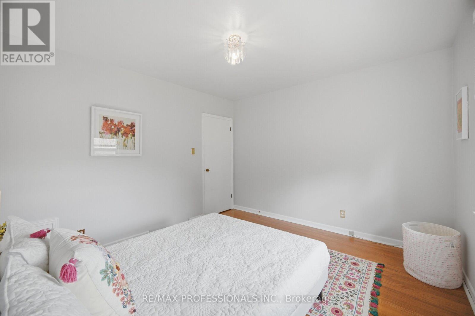
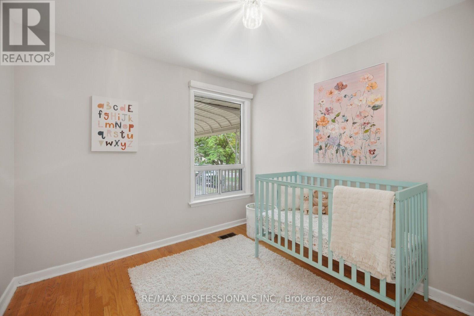
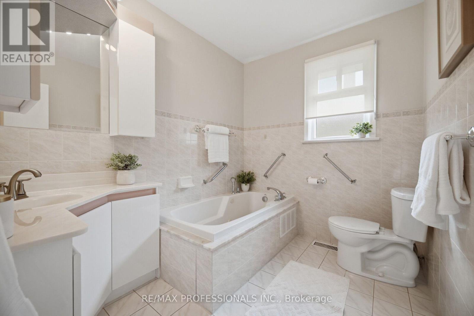
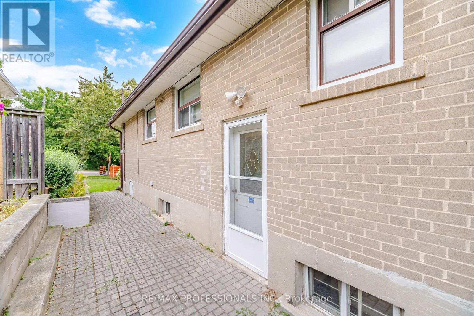
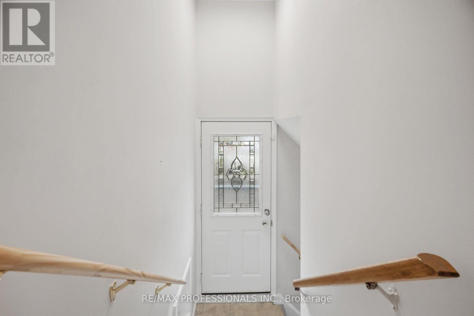
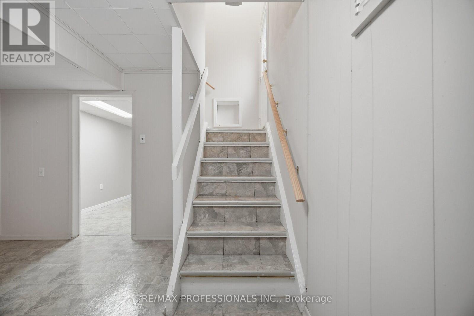
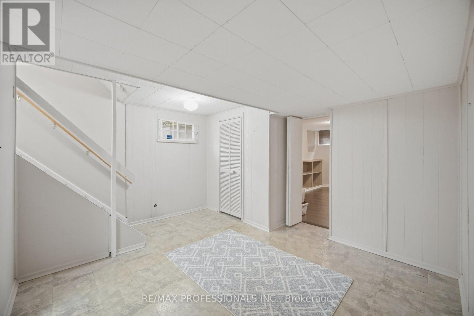
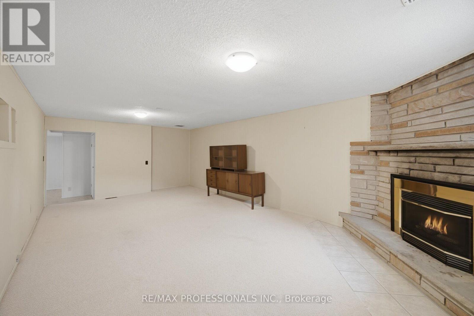
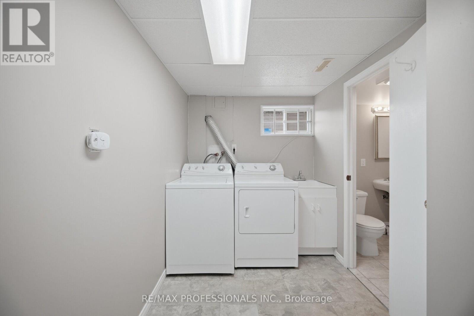
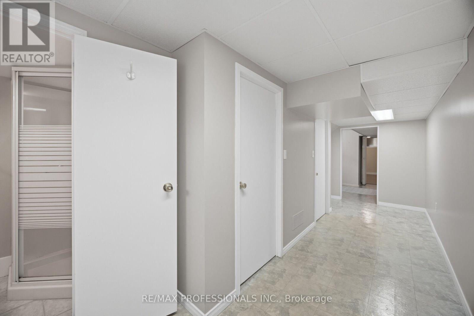
Welcome to 147 Chapman Road, a very well maintained, raised bungalow in Humber Heights!! Renown schools nearby. Walk to the new LRT, All Saints Church and School, La Rose Bakery and entrance to the basement it would make for an ideal basement apartment/in law suite. This fantastic home has great potential and awaits your personal touches! A great opportunity to live in this very desirable neighbourhood!! (id:63616)
Property Details
| MLS® Number | W13754244 |
| Property Type | Single Family |
| Neigbourhood | Humber Heights-Westmount |
| Community Name | Humber Heights |
| Amenities Near By | Place Of Worship, Public Transit, Schools |
| Features | Flat Site |
| Parking Space Total | 3 |
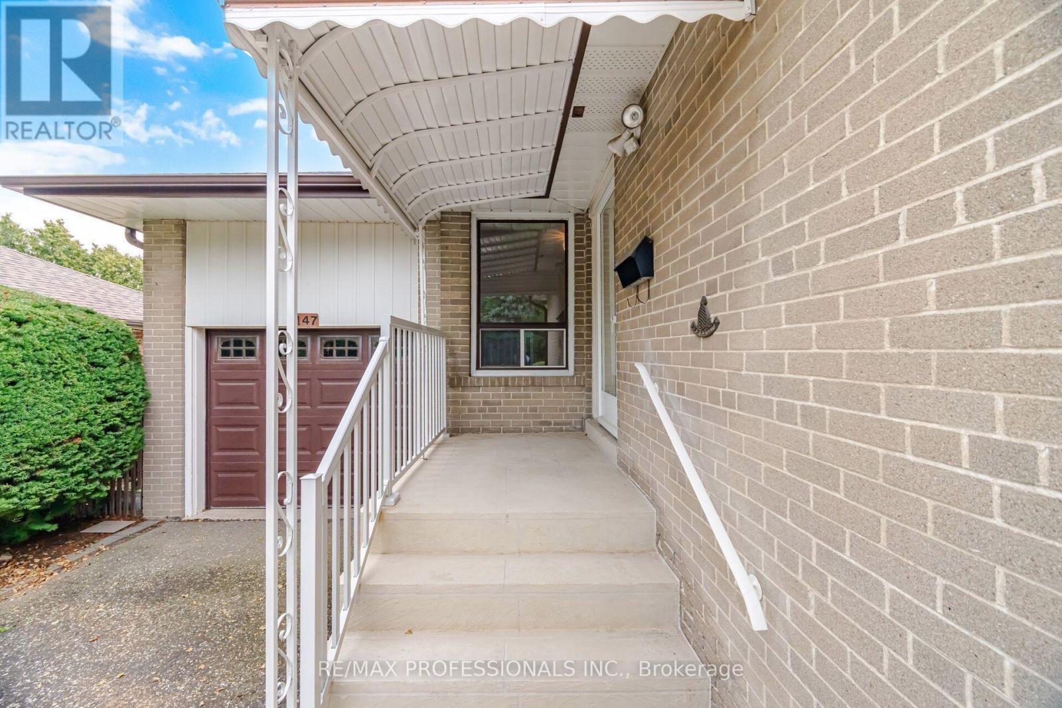
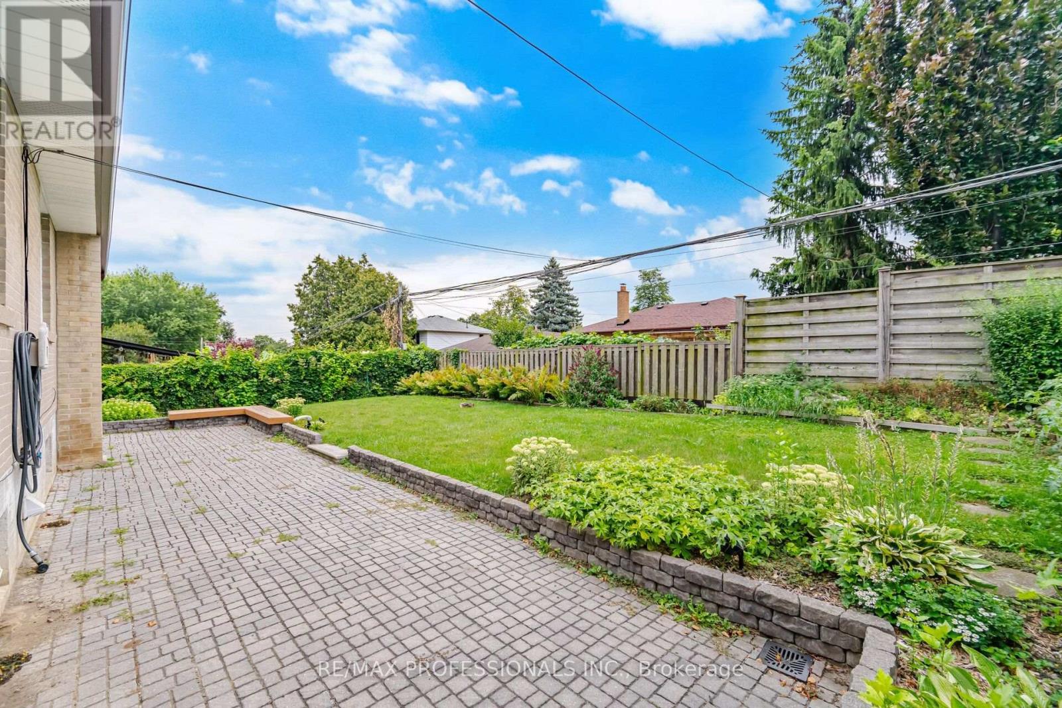
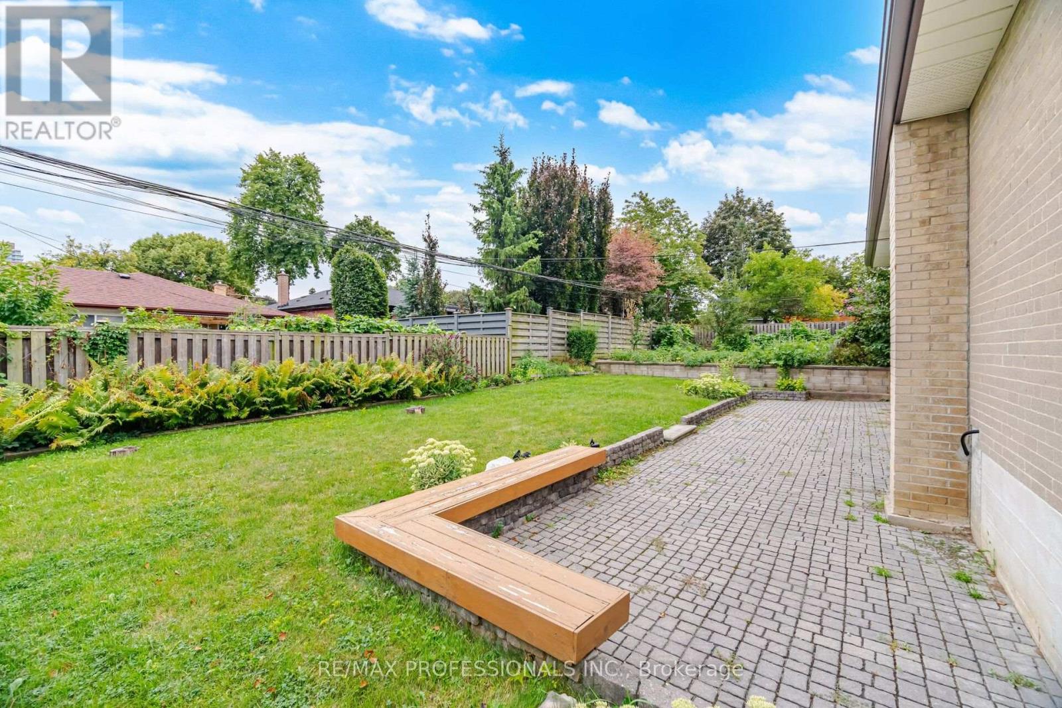
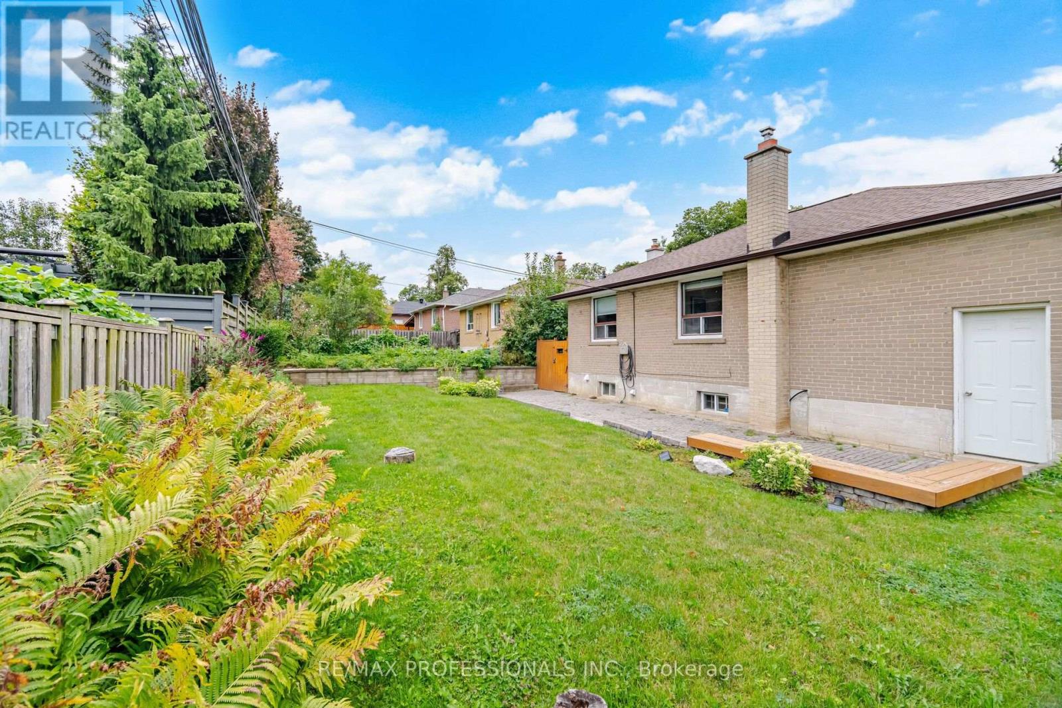
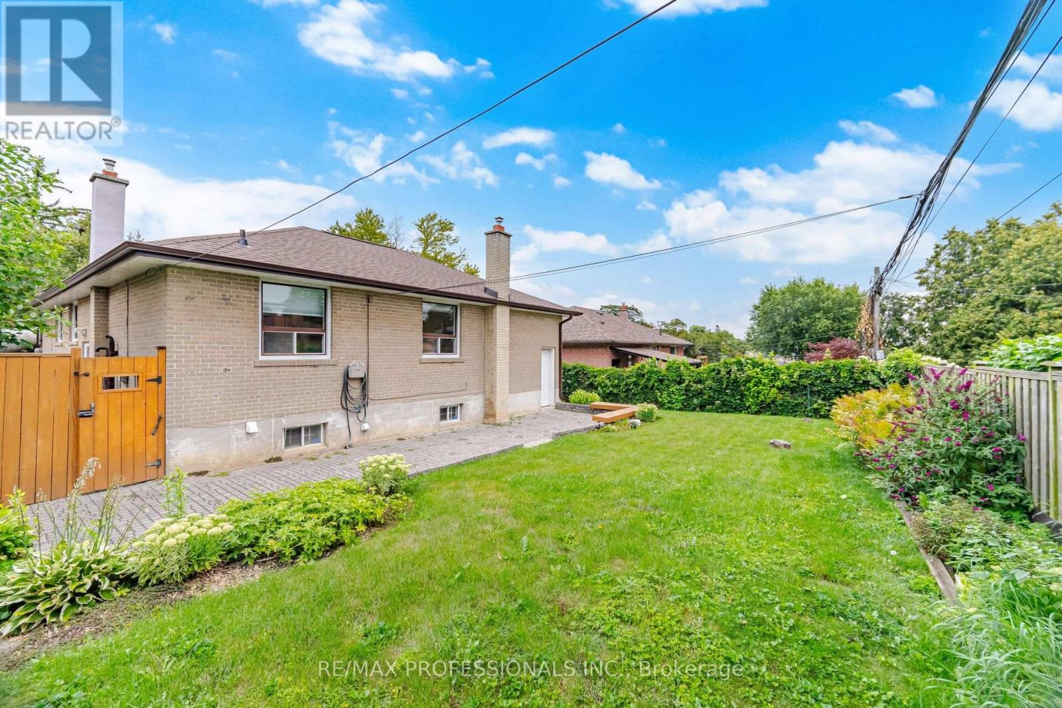
| Structure | Patio(s), Porch |
Building
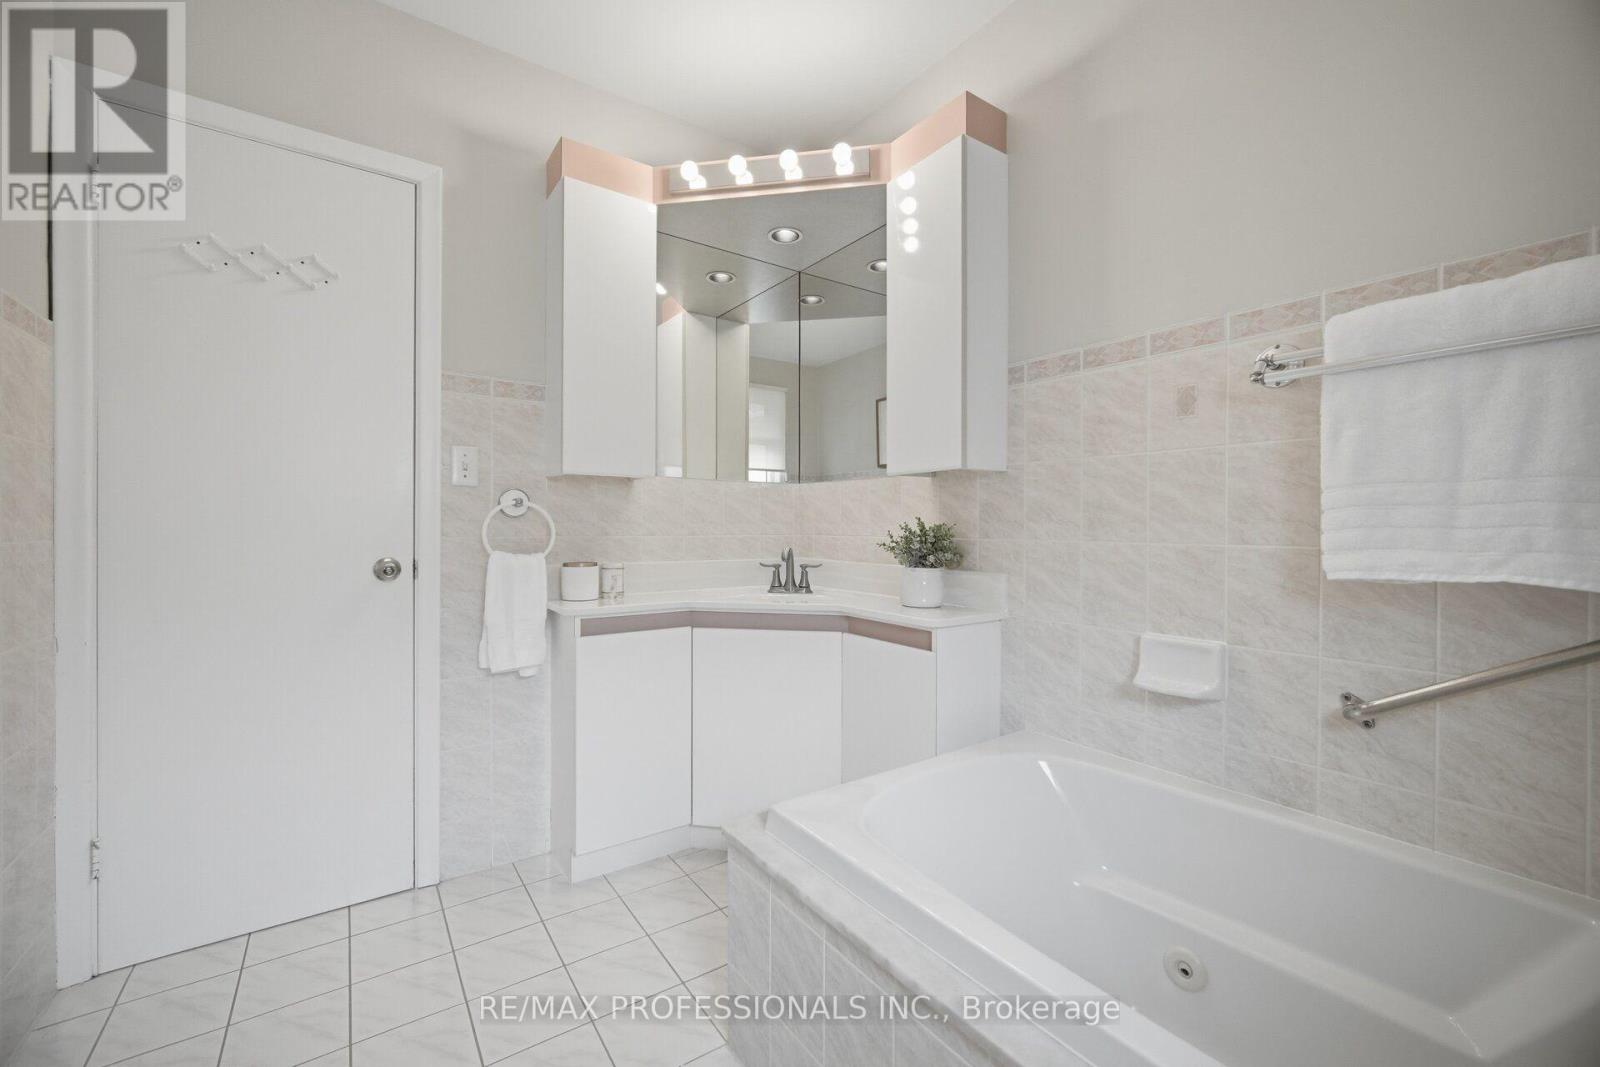
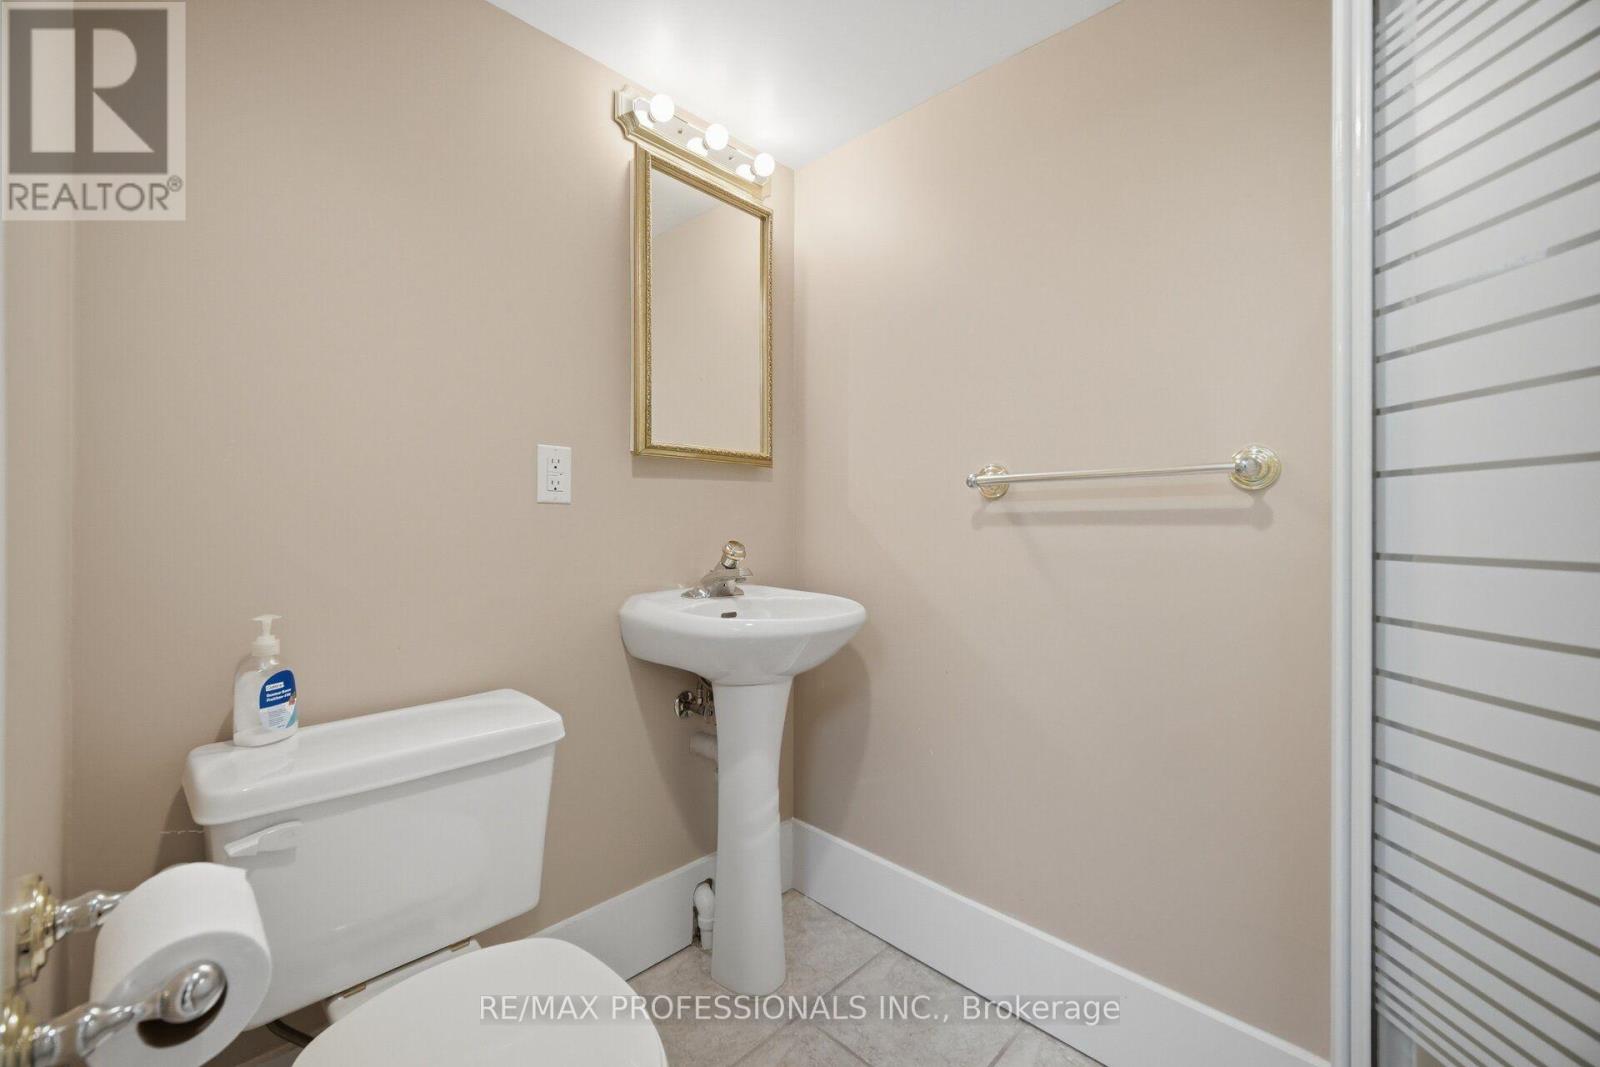
| Bathroom Total | 2 |
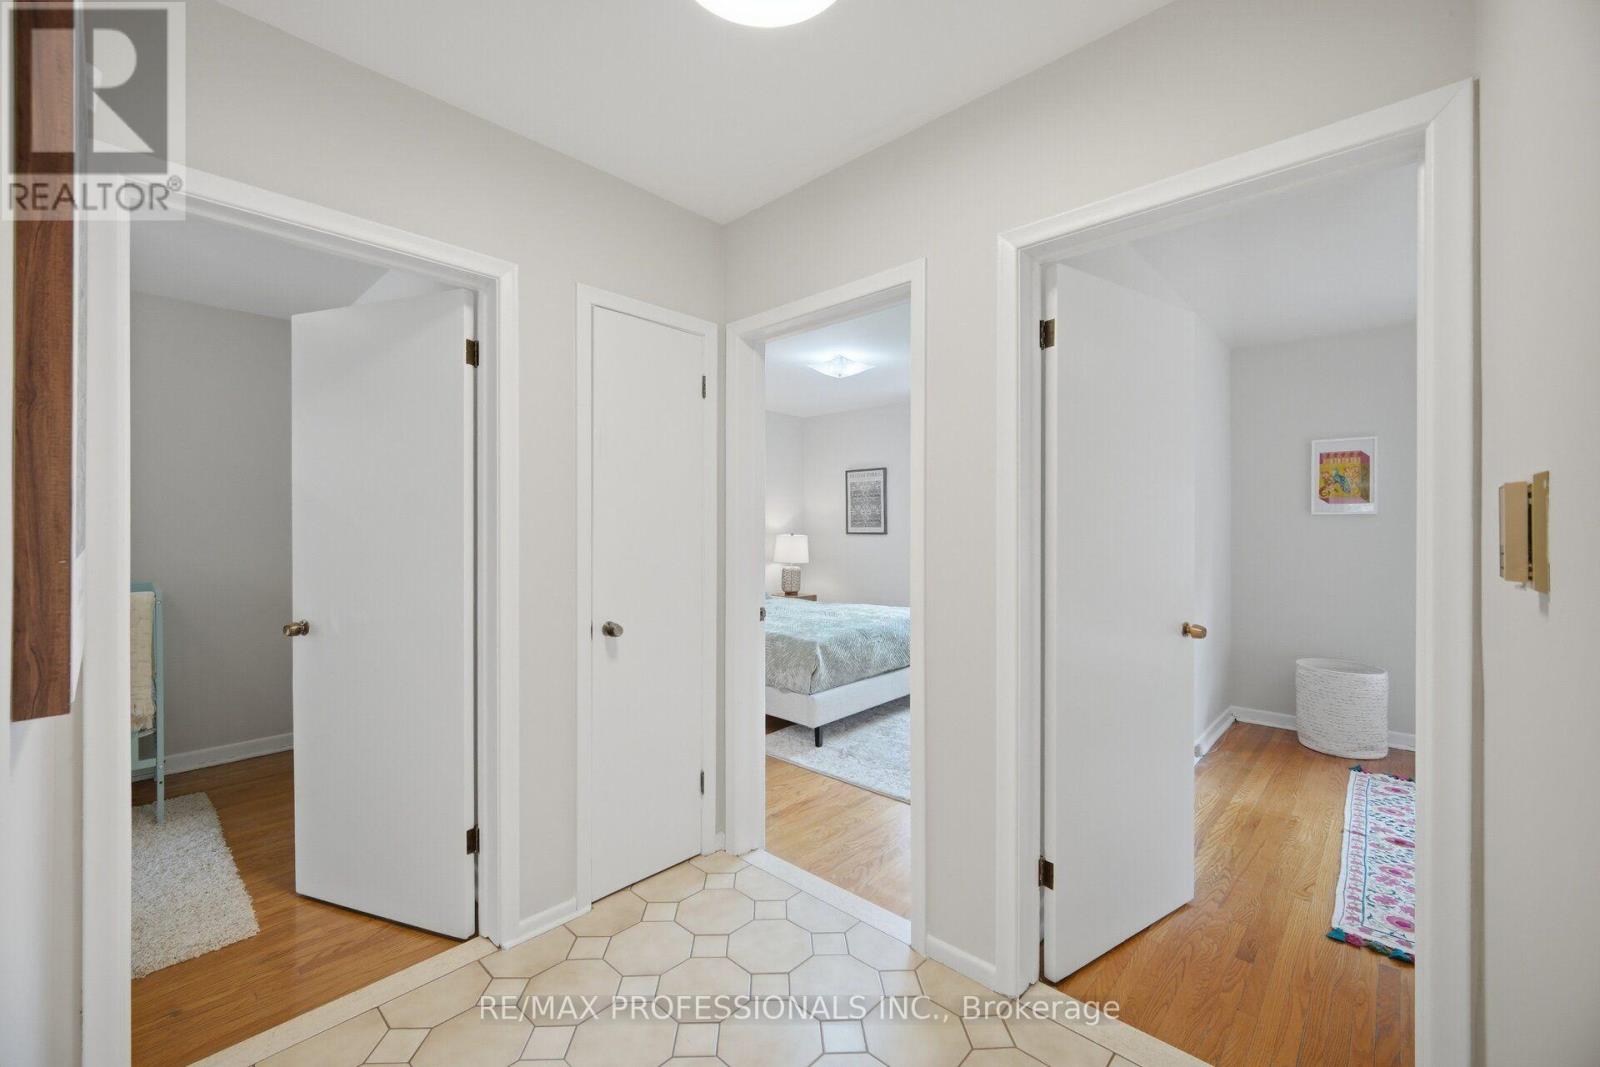
| Bedrooms Above Ground | 3 |
| Bedrooms Total | 3 |
| Age | 51 To 99 Years |
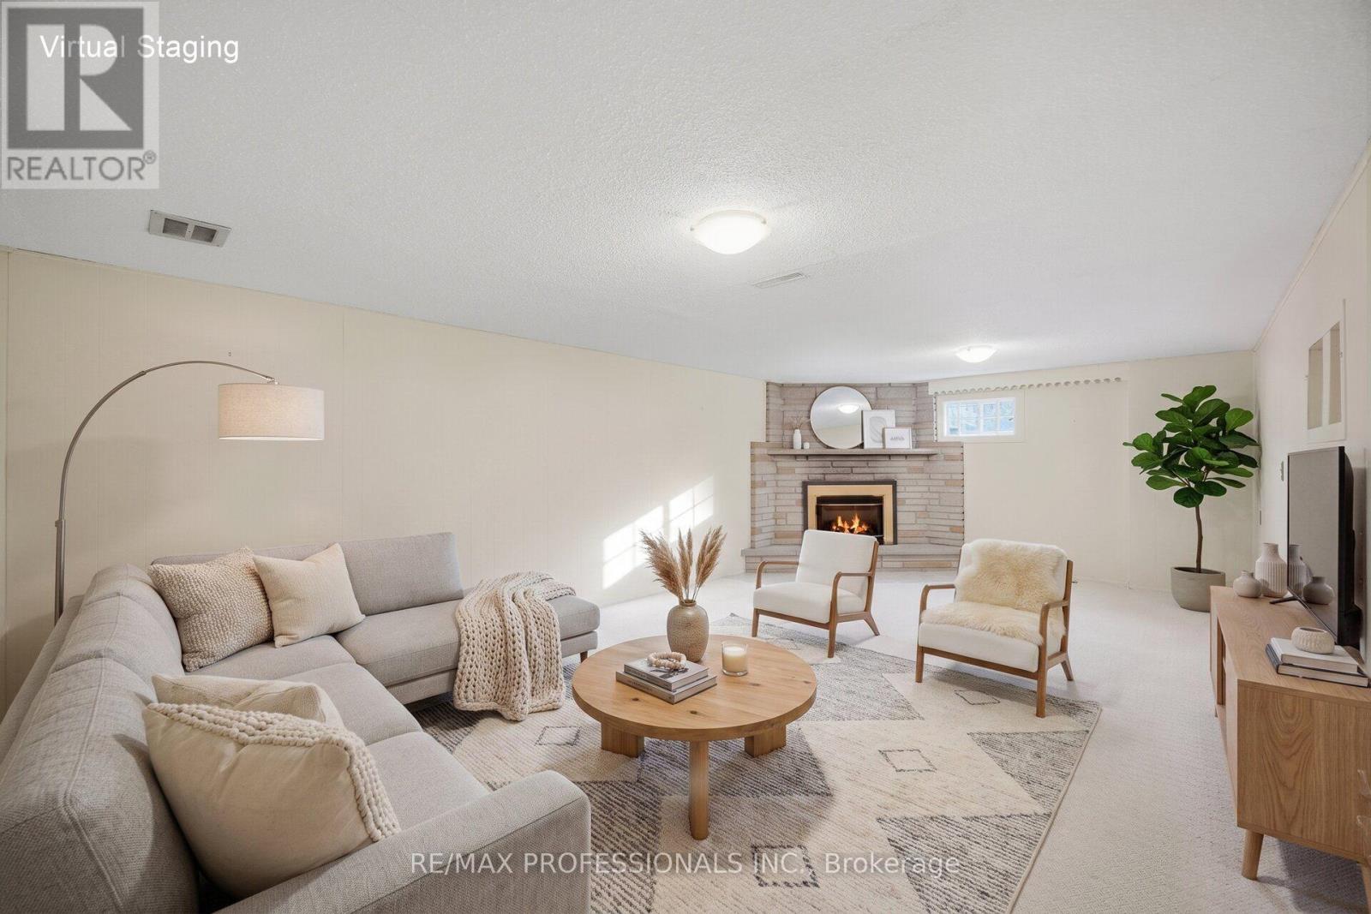
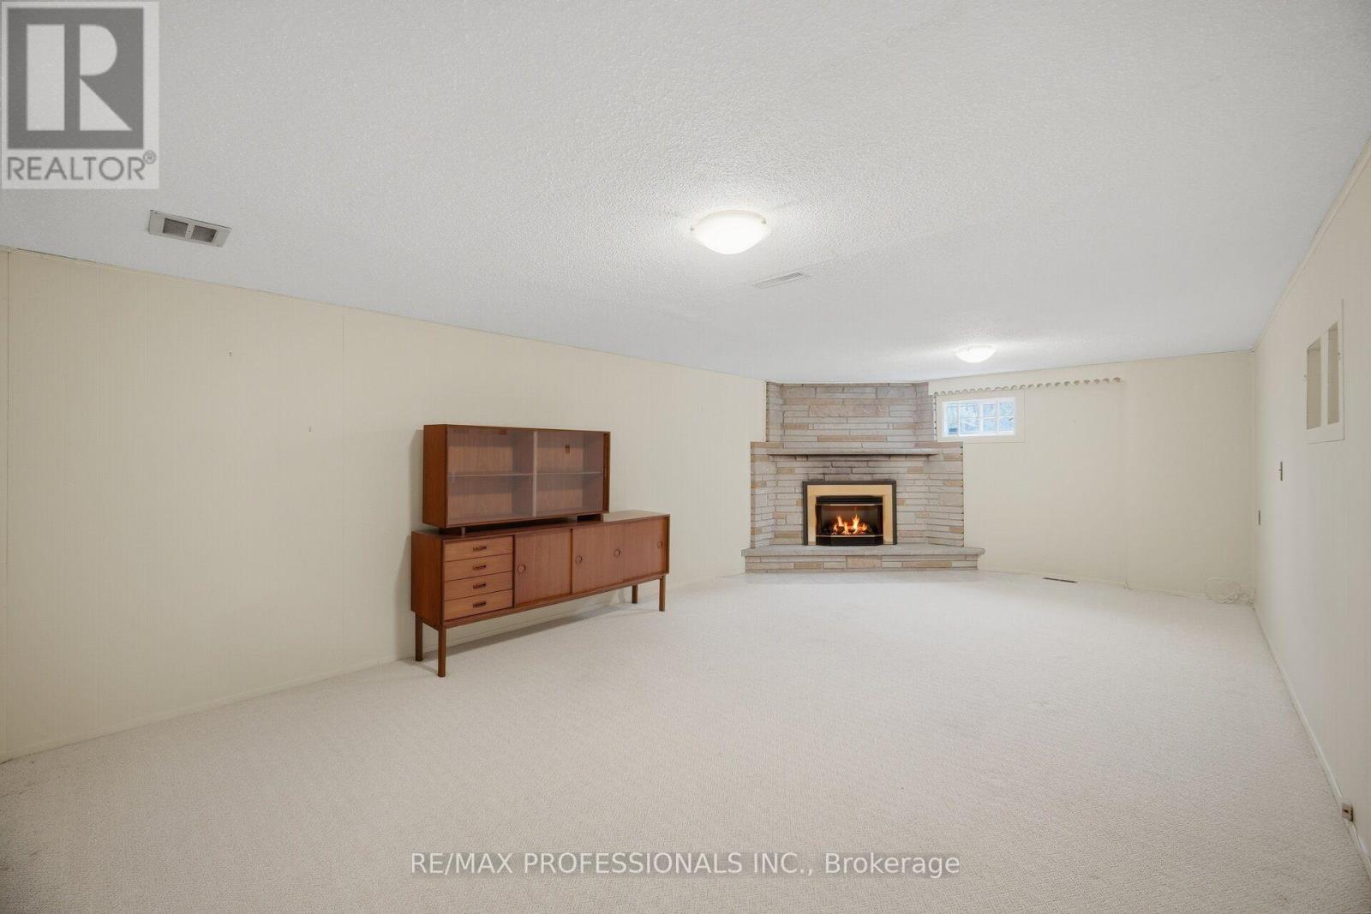
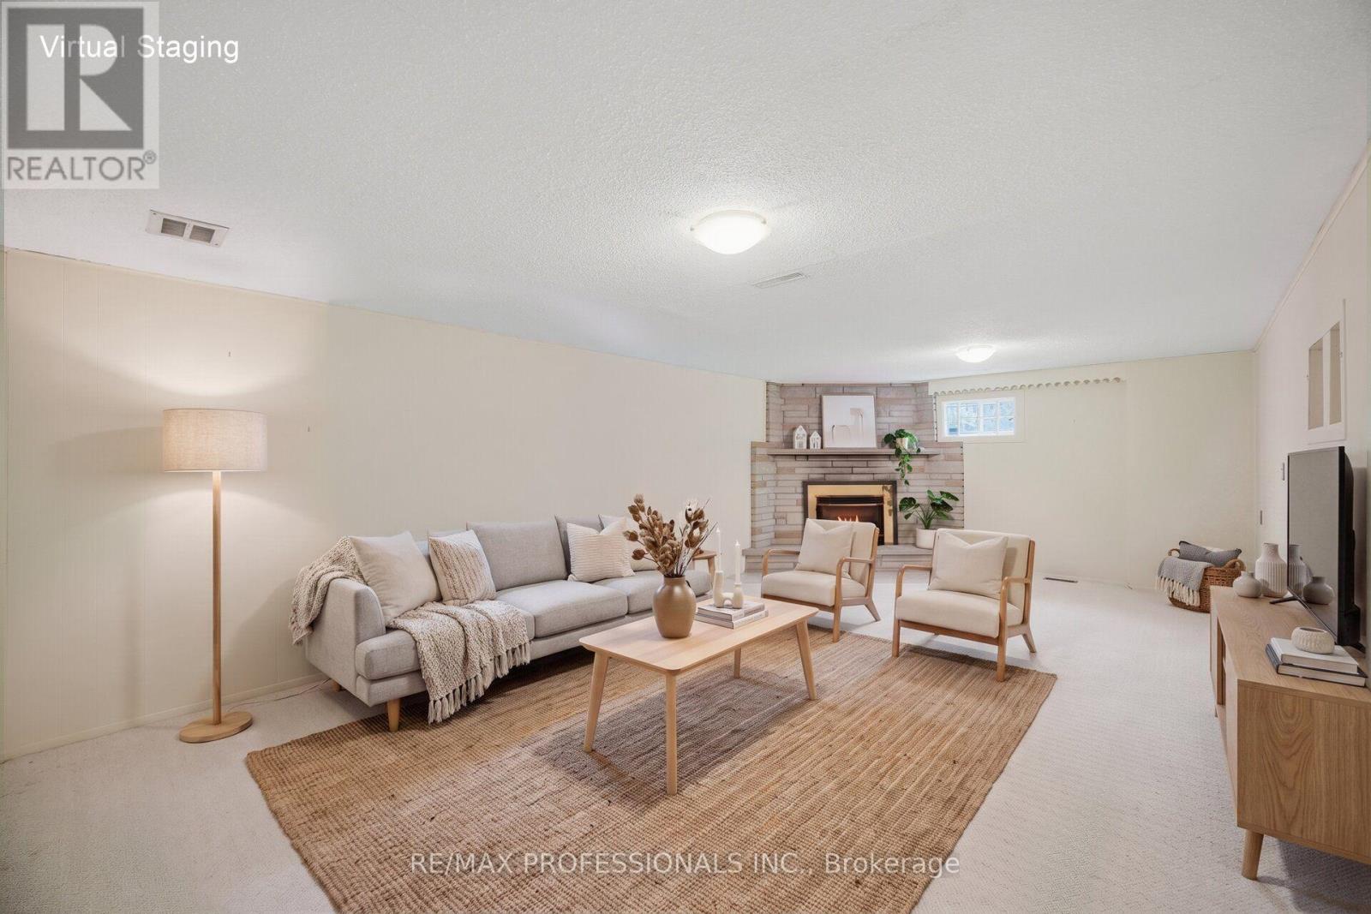
| Amenities | Fireplace(s) |
| Appliances | Blinds, Dryer, Stove, Washer, Refrigerator |
| Architectural Style | Raised Bungalow |
| Basement Development | Finished |
| Basement Type | N/a (finished) |
| Construction Style Attachment | Detached |
| Cooling Type | Central Air Conditioning |
| Exterior Finish | Brick |
| Fire Protection | Alarm System |
| Fireplace Present | Yes |
| Flooring Type | Hardwood, Tile, Carpeted, Vinyl |
| Foundation Type | Unknown |
| Heating Fuel | Natural Gas |
| Heating Type | Forced Air |
| Stories Total | 1 |
| Size Interior | 1,100 - 1,500 Ft2 |
| Type | House |
| Utility Water | Municipal Water |
Parking
| Attached Garage | |
| Garage |
Land
| Acreage | No |
| Land Amenities | Place Of Worship, Public Transit, Schools |
| Landscape Features | Landscaped |
| Sewer | Sanitary Sewer |
| Size Depth | 111 Ft |
| Size Frontage | 50 Ft |
| Size Irregular | 50 X 111 Ft |
| Size Total Text | 50 X 111 Ft |
Rooms
| Level | Type | Length | Width | Dimensions |
|---|---|---|---|---|
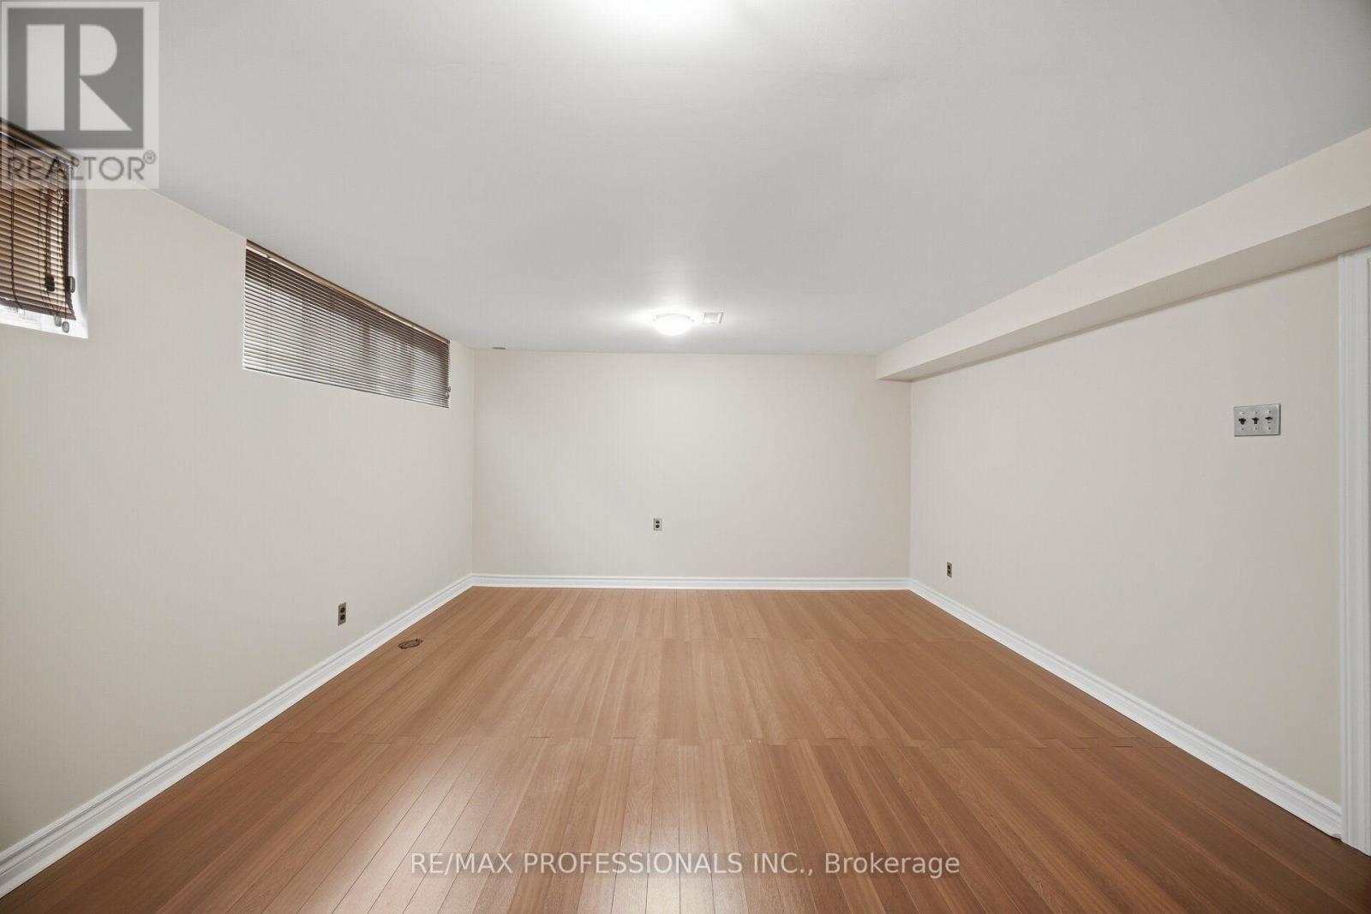
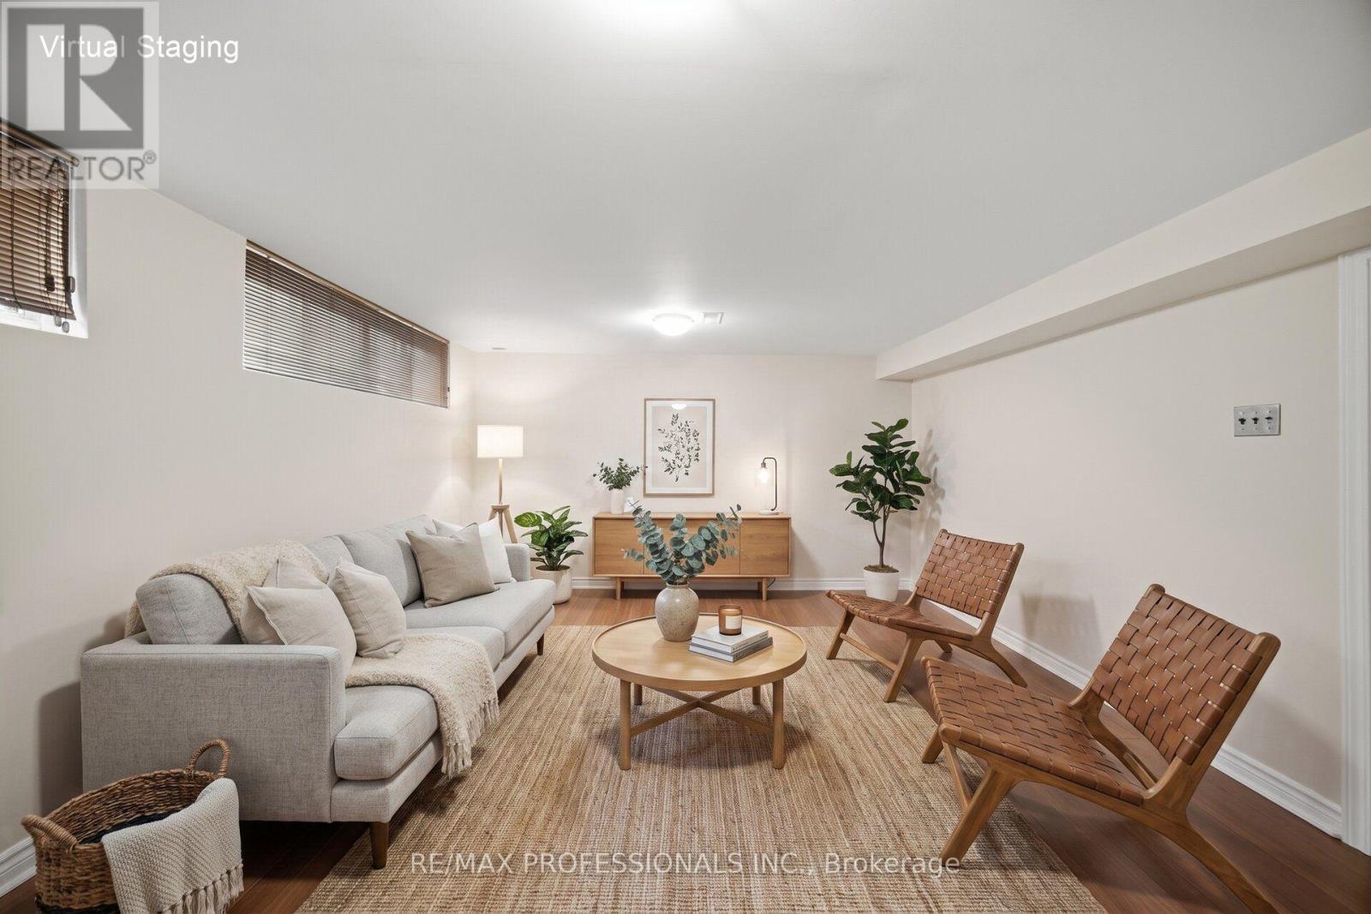
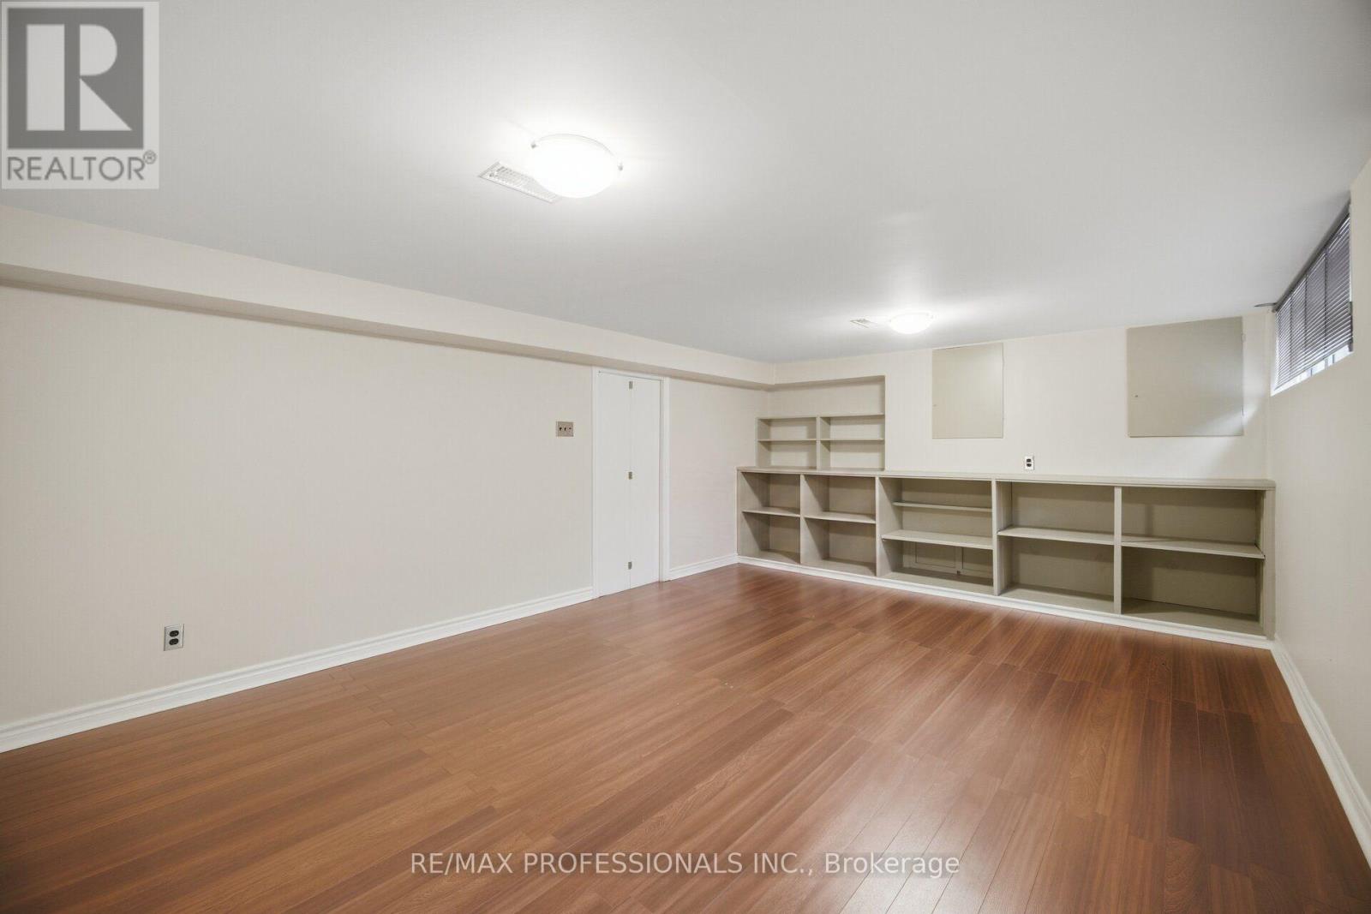
| Lower Level | Recreational, Games Room | 6.88 m | 3.93 m | 6.88 m x 3.93 m |
| Lower Level | Playroom | 5.48 m | 4.03 m | 5.48 m x 4.03 m |
| Main Level | Living Room | 5.53 m | 3.2 m | 5.53 m x 3.2 m |
| Main Level | Dining Room | 2.95 m | 3.2 m | 2.95 m x 3.2 m |
| Main Level | Kitchen | 4.02 m | 2.53 m | 4.02 m x 2.53 m |
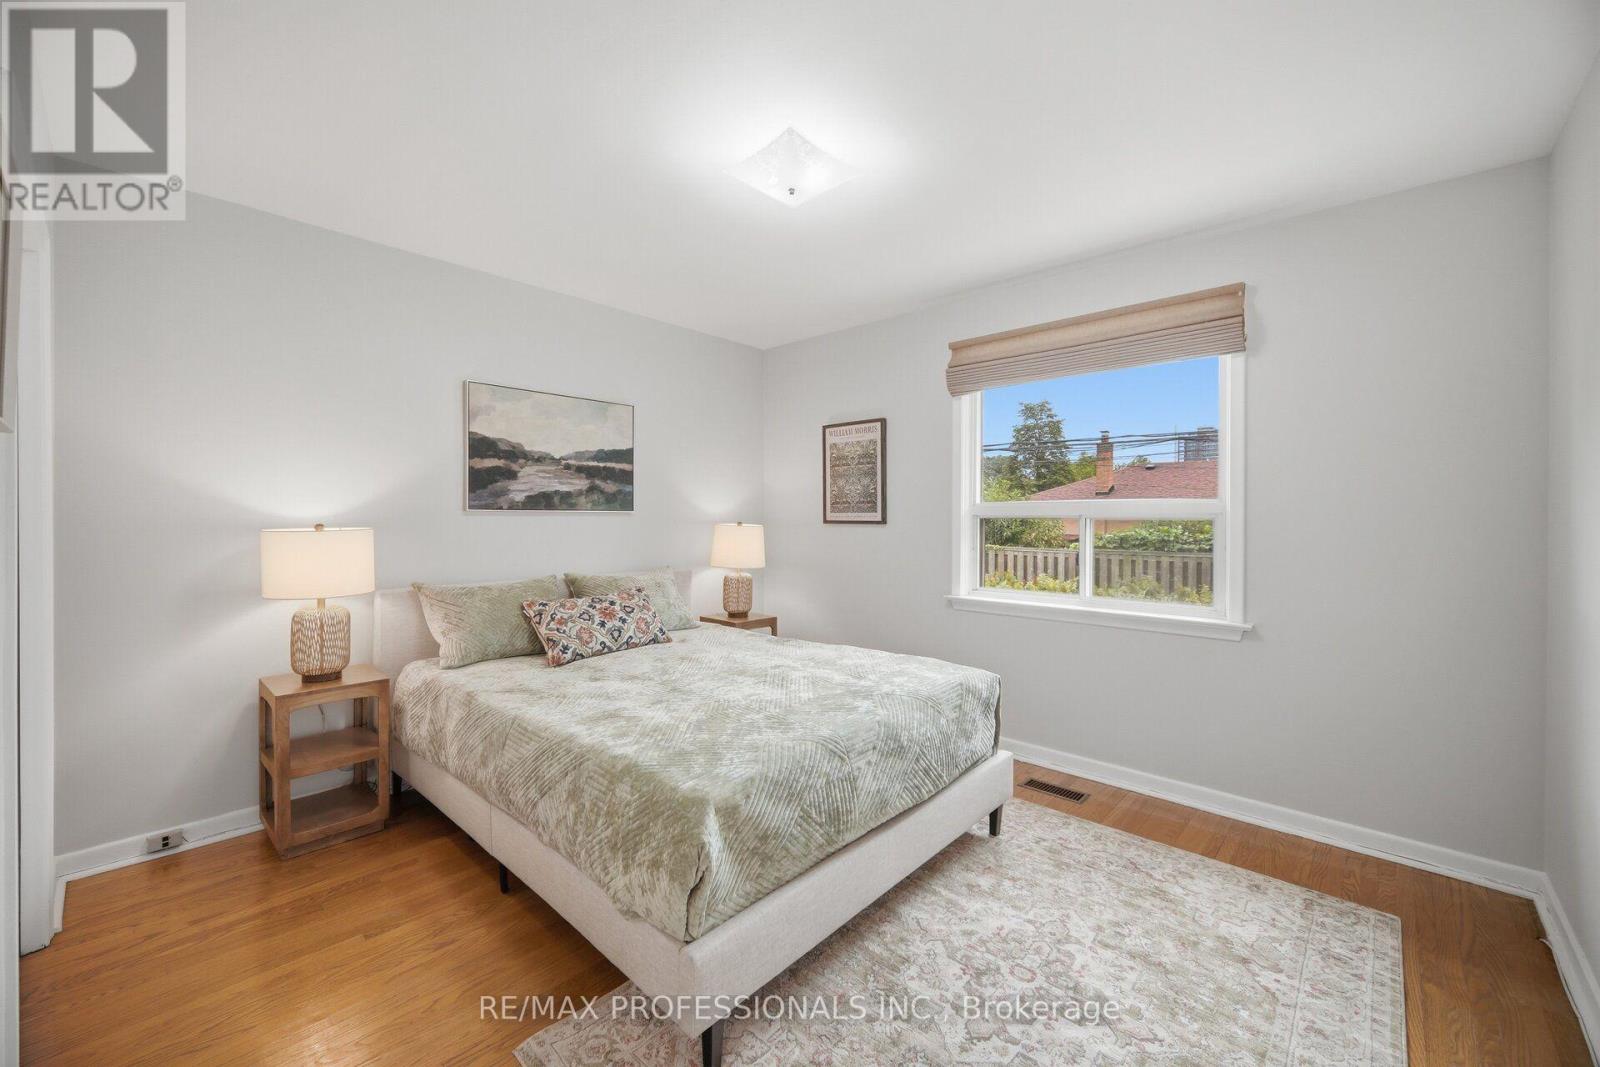
| Main Level | Primary Bedroom | 3.68 m | 2.72 m | 3.68 m x 2.72 m |
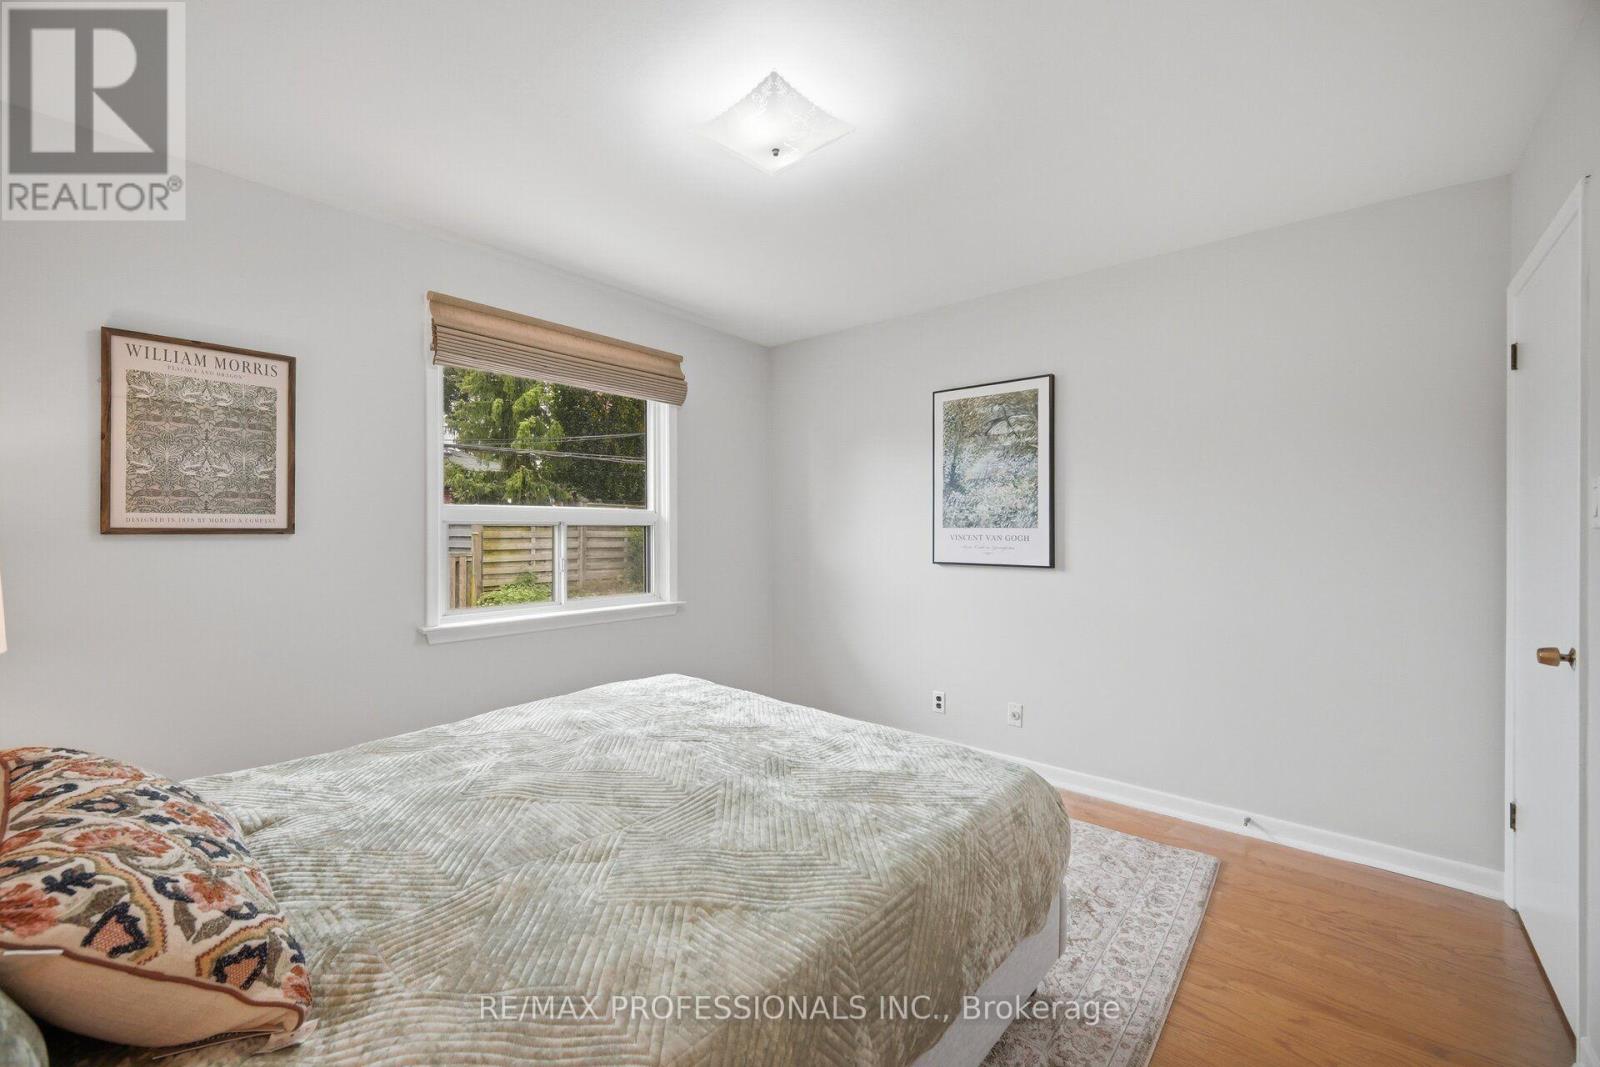
| Main Level | Bedroom | 3.63 m | 3.37 m | 3.63 m x 3.37 m |
| Main Level | Bedroom | 3.05 m | 2.92 m | 3.05 m x 2.92 m |
Utilities
| Cable | Available |
| Electricity | Installed |
| Sewer | Installed |
https://www.realtor.ca/real-estate/30245134/147-chapman-road-toronto-humber-heights-humber-heights
Contact Us
Contact us for more information

The trademarks REALTOR®, REALTORS®, and the REALTOR® logo are controlled by The Canadian Real Estate Association (CREA) and identify real estate professionals who are members of CREA. The trademarks MLS®, Multiple Listing Service® and the associated logos are owned by The Canadian Real Estate Association (CREA) and identify the quality of services provided by real estate professionals who are members of CREA. The trademark DDF® is owned by The Canadian Real Estate Association (CREA) and identifies CREA's Data Distribution Facility (DDF®)
September 08 2026 05:05:23
Toronto Regional Real Estate Board
RE/MAX Professionals Inc.