182 Foxhunt Road Waterloo, Ontario N2K 2S2

$865,900
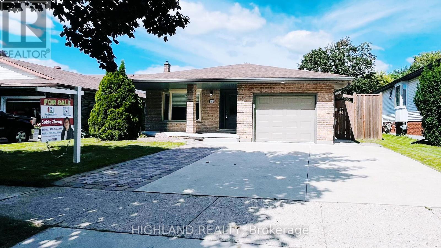
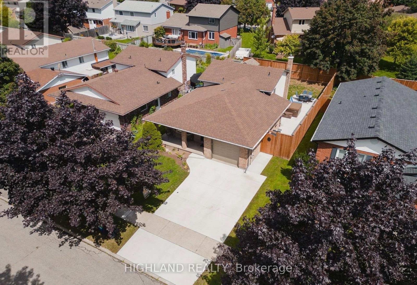
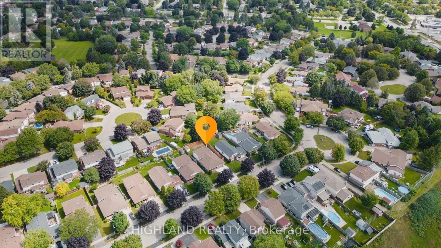
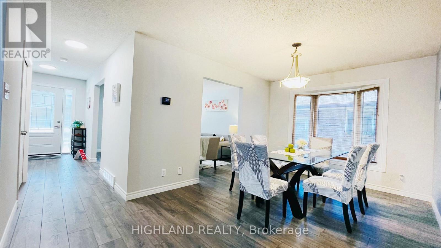
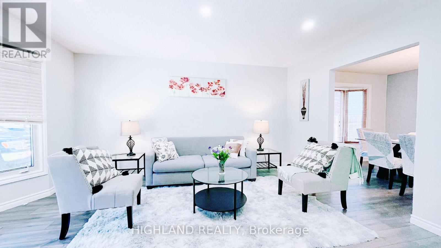
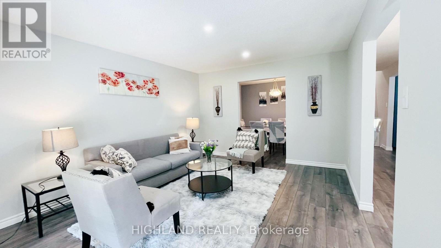
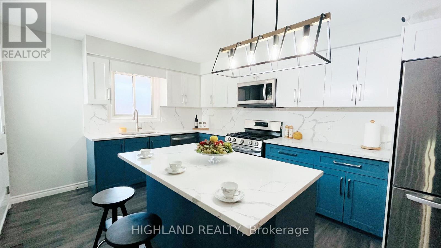
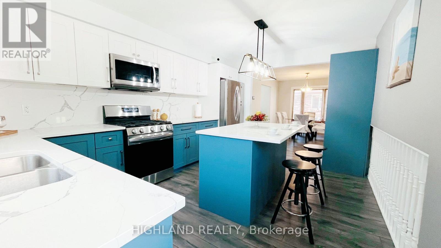
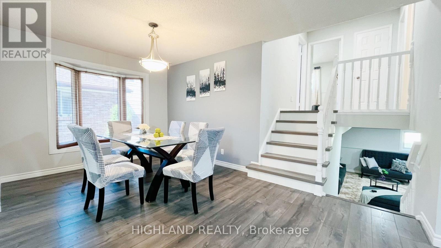
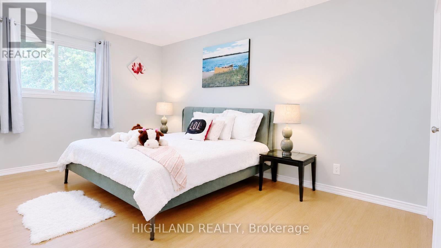
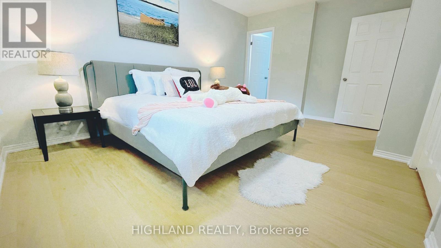
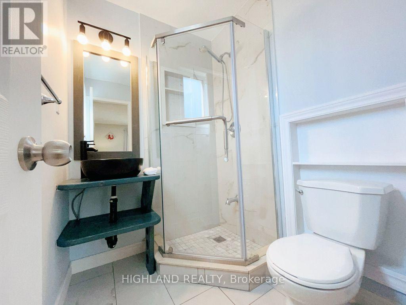
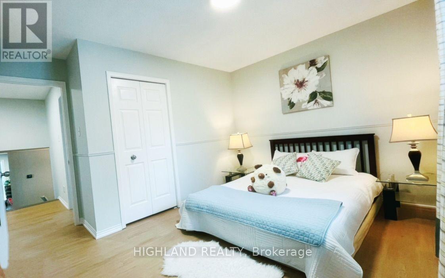
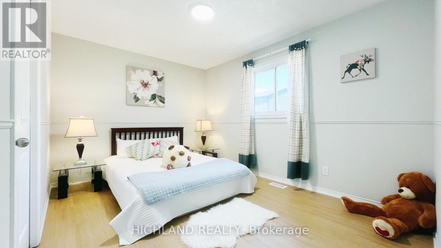
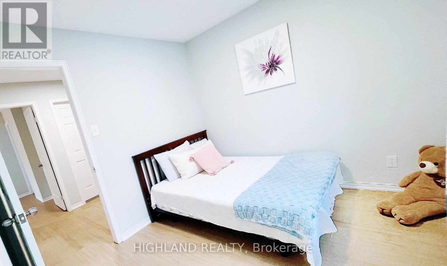
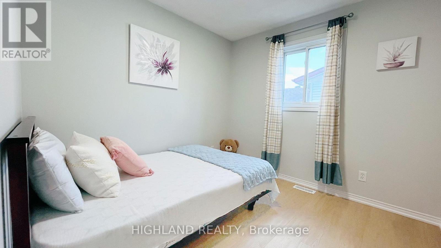
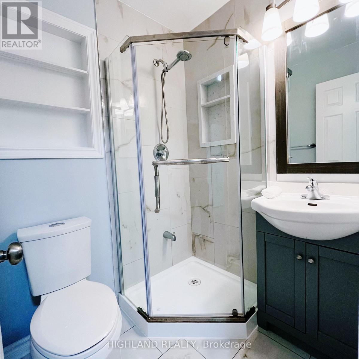
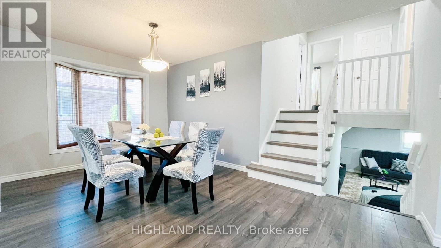
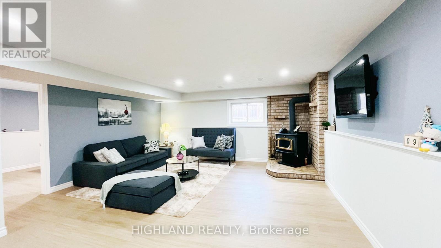
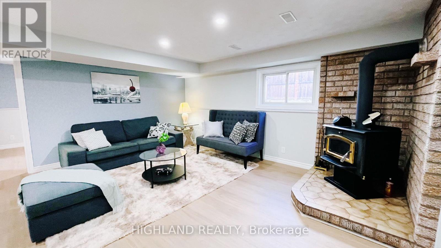
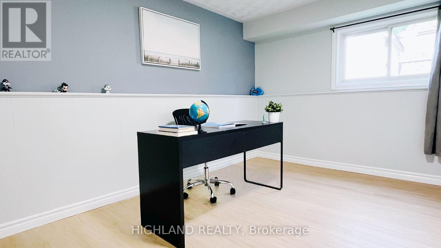
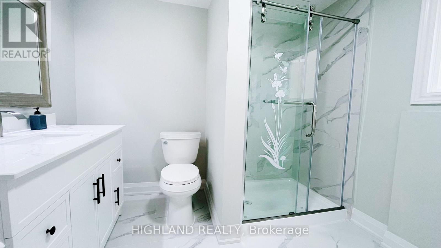
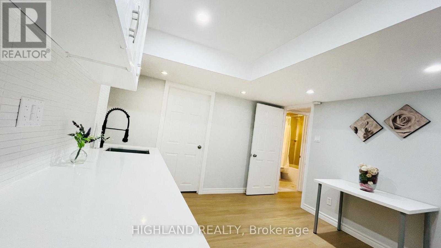
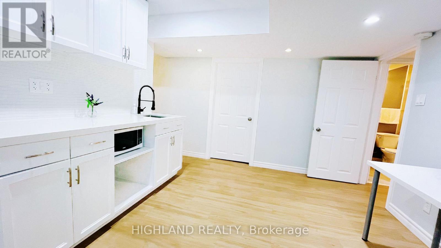
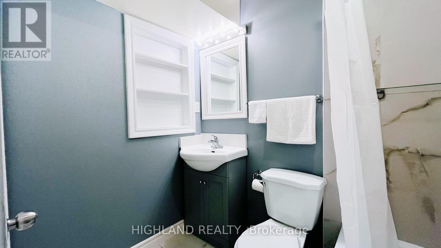
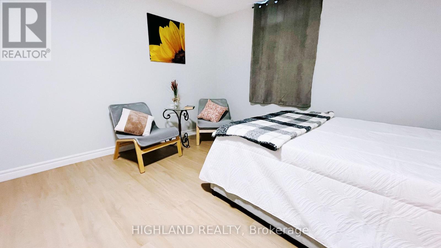
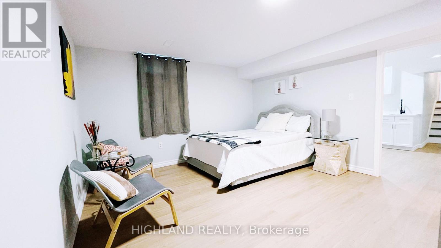
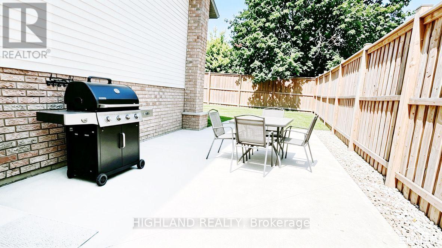
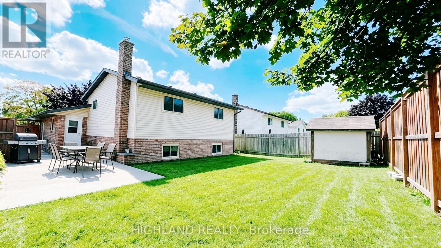
Welcome to this beautifully upgraded 5-bedroom, 4-bathroom, 4-level backsplit home in the desirable Colonial Hills community! Featuring generous living space, flexible room layouts, and modern updates, this move-in-ready home is ideal for a growing family.The stylish two-toned kitchen features a centre island, Quartz countertops, matching backsplash, and stainless-steel appliances, seamlessly connecting to the dining and living areas. The spacious family room offers a cozy fireplace, perfect for family gatherings and entertaining.Upstairs, the spacious primary bedroom features a private 3-piece ensuite bathroom. Two additional bedrooms share a separate full bathroom, providing convenience and ample space for the family. A large den/office with its own 3-piece bathroom offers exceptional flexibility. This spacious room can easily be used as an additional primary bedroom, guest suite, private home office, or living space, making it ideal for a variety of family needs.The home also features two separate laundry areas for added convenience. The brand-new fully finished basement offers additional versatile living space and a 3-piece bathroom, ideal for a recreation room, gym, home office, guest space, or family entertainment area.Enjoy the large private patio and fully fenced backyard, perfect for relaxing and entertaining. Conveniently located with easy access to the Conestoga Parkway, restaurants, grocery stores, Conestoga Mall, schools, and the University.A wonderful opportunity to own a spacious, versatile, and beautifully updated home in Colonial Hills! (id:63616)
Property Details
| MLS® Number | X13751304 |
| Property Type | Single Family |
| Amenities Near By | Park, Place Of Worship, Schools |
| Community Features | School Bus |
| Equipment Type | Water Heater |
| Parking Space Total | 4 |
| Rental Equipment Type | Water Heater |
Building
| Bathroom Total | 4 |
| Bedrooms Above Ground | 3 |
| Bedrooms Below Ground | 2 |
| Bedrooms Total | 5 |
| Age | 31 To 50 Years |
| Appliances | Water Meter, Water Softener, Dishwasher, Dryer, Stove, Washer, Refrigerator |
| Basement Development | Finished |
| Basement Type | Full (finished) |
| Construction Style Attachment | Detached |
| Construction Style Split Level | Backsplit |
| Cooling Type | Central Air Conditioning |
| Exterior Finish | Brick |
| Fireplace Present | Yes |
| Foundation Type | Unknown |
| Heating Fuel | Natural Gas |
| Heating Type | Forced Air |
| Size Interior | 1,100 - 1,500 Ft2 |
| Type | House |
| Utility Water | Municipal Water |
Parking
| Garage |
Land
| Acreage | No |
| Land Amenities | Park, Place Of Worship, Schools |
| Sewer | Sanitary Sewer |
| Size Depth | 110 Ft ,6 In |
| Size Frontage | 47 Ft ,6 In |
| Size Irregular | 47.5 X 110.5 Ft |
| Size Total Text | 47.5 X 110.5 Ft |
| Zoning Description | Sr1a |
Rooms
| Level | Type | Length | Width | Dimensions |
|---|---|---|---|---|
| Second Level | Bedroom 2 | 3.92 m | 3.69 m | 3.92 m x 3.69 m |
| Second Level | Bedroom 3 | 2.82 m | 2.82 m | 2.82 m x 2.82 m |
| Second Level | Primary Bedroom | 3.4 m | 4.8 m | 3.4 m x 4.8 m |
| Basement | Dining Room | 3.35 m | 9 m | 3.35 m x 9 m |
| Basement | Furnace | 5.5 m | 3.15 m | 5.5 m x 3.15 m |
| Basement | Cold Room | 5.5 m | 2.49 m | 5.5 m x 2.49 m |
| Basement | Primary Bedroom | 3.35 m | 14 m | 3.35 m x 14 m |
| Main Level | Dining Room | 4.83 m | 3 m | 4.83 m x 3 m |
| Main Level | Foyer | 1.81 m | 4.67 m | 1.81 m x 4.67 m |
| Main Level | Kitchen | 4.5 m | 3.31 m | 4.5 m x 3.31 m |
| Main Level | Living Room | 3.62 m | 4.89 m | 3.62 m x 4.89 m |
| Main Level | Family Room | 4.88 m | 6.16 m | 4.88 m x 6.16 m |
| Main Level | Office | 2.74 m | 3.99 m | 2.74 m x 3.99 m |
https://www.realtor.ca/real-estate/30242644/182-foxhunt-road-waterloo
Contact Us
Contact us for more information

The trademarks REALTOR®, REALTORS®, and the REALTOR® logo are controlled by The Canadian Real Estate Association (CREA) and identify real estate professionals who are members of CREA. The trademarks MLS®, Multiple Listing Service® and the associated logos are owned by The Canadian Real Estate Association (CREA) and identify the quality of services provided by real estate professionals who are members of CREA. The trademark DDF® is owned by The Canadian Real Estate Association (CREA) and identifies CREA's Data Distribution Facility (DDF®)
September 08 2026 02:40:00
Toronto Regional Real Estate Board
Highland Realty