205 - 480 Queens Quay W Toronto, Ontario M5V 2Y5

$3,800 Monthly
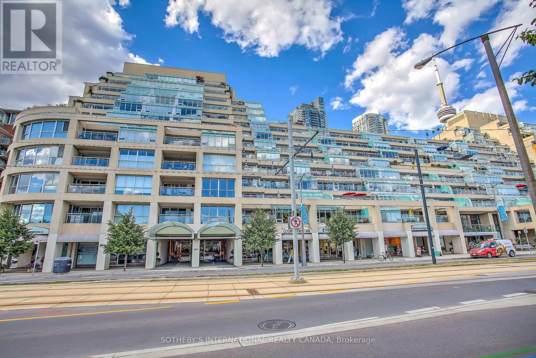
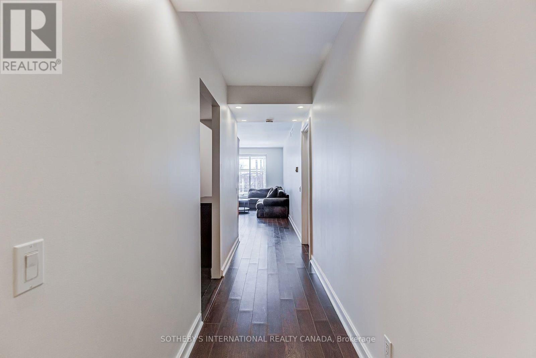
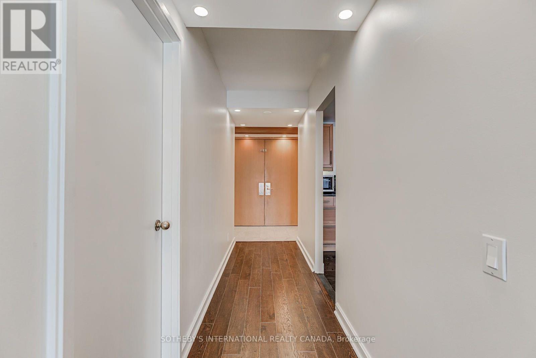
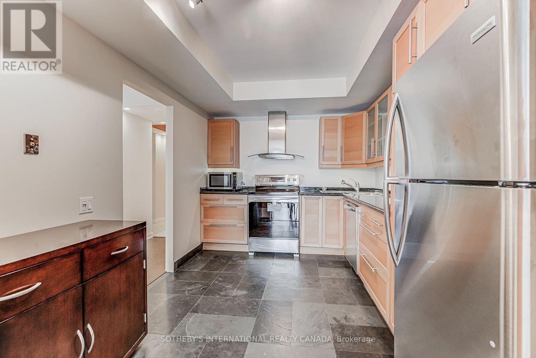
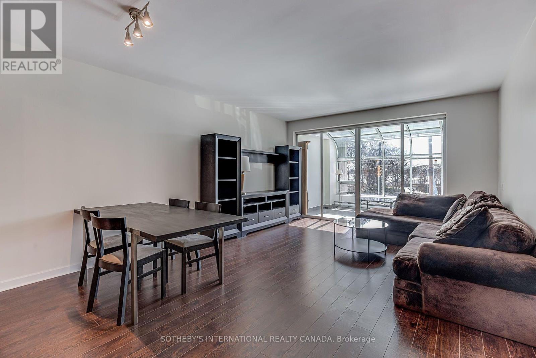
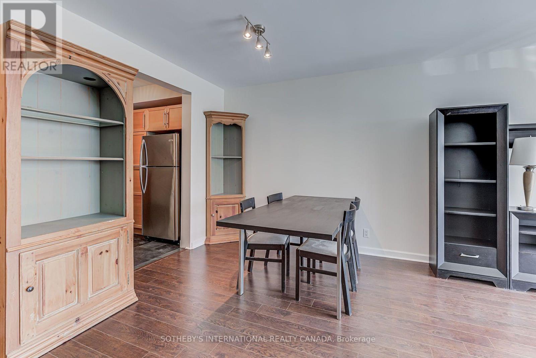
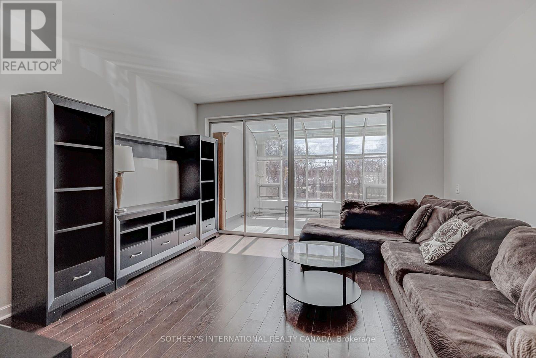
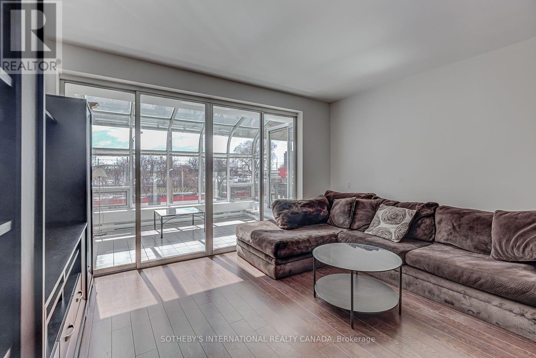
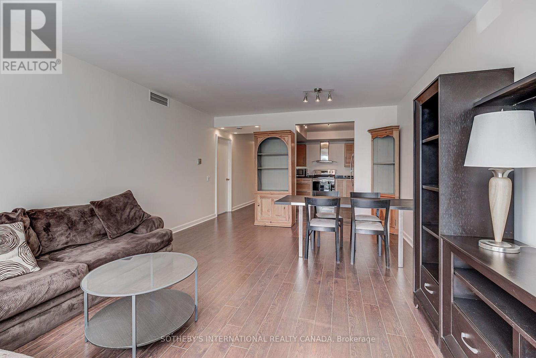
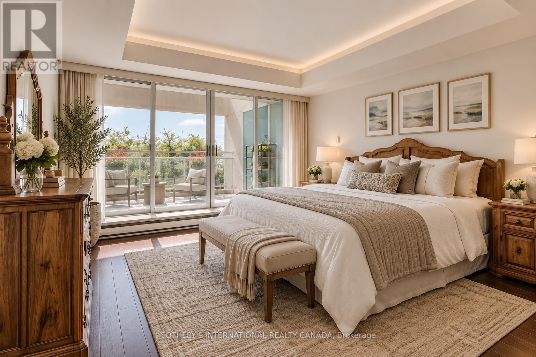
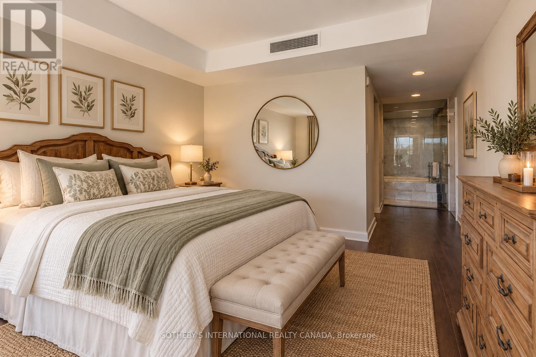
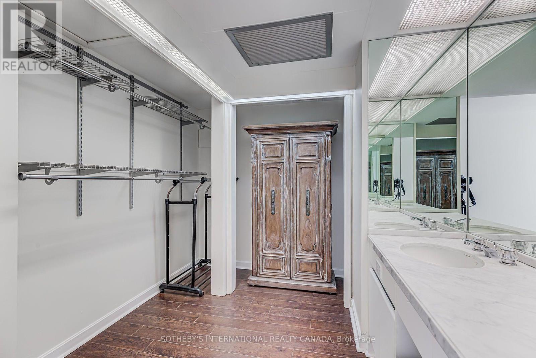
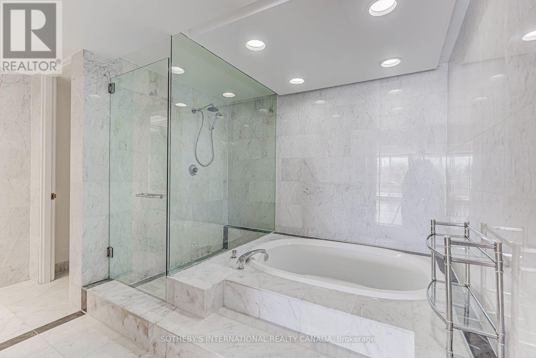
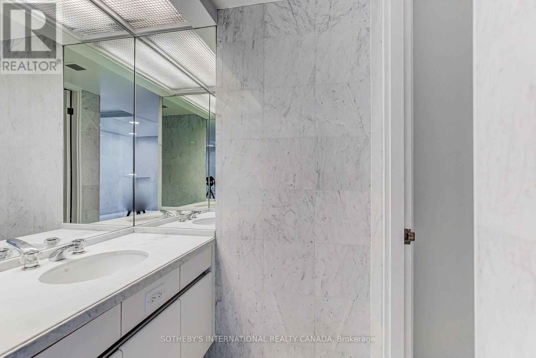
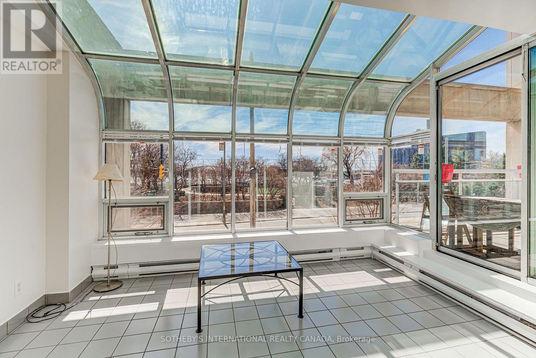
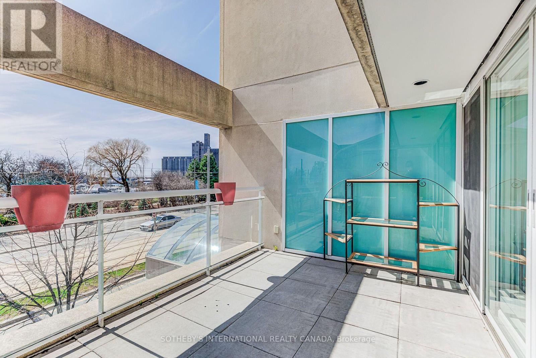
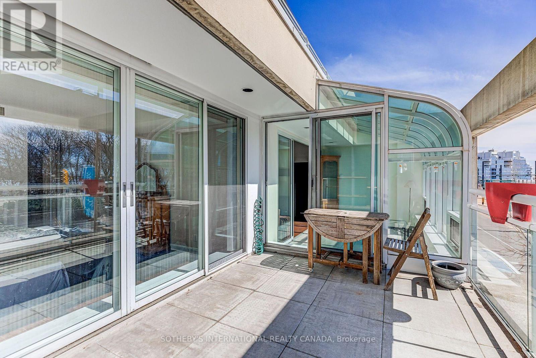
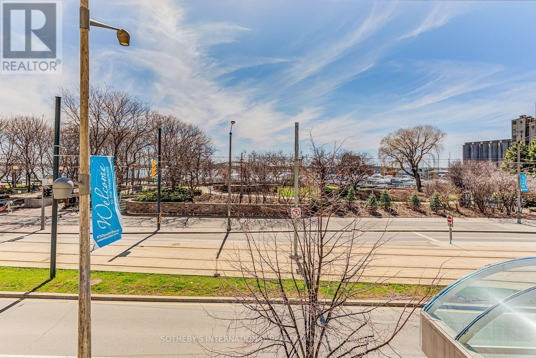
Welcome to King's Landing, one of Toronto's most prestigious waterfront residences, ideally situated directly across from Music Garden and connected to the National Ballet. This spacious approximately 1,275 sqft suite offers an exceptional combination of comfort, elegance, and breathtaking views, featuring a bright solarium and private terrace overlooking the unobstructed Lake Ontario and marina views. The thoughtfully designed layout provides generous living space and an abundance of natural light, creating a sophisticated yet comfortable home in the heart of downtown. Residents enjoy an impressive selection of world-class amenities, including a fully equipped gym, indoor swimming pool, tennis court, 24-hour concierge service, and visitor parking. One parking space and one locker are included for added convenience. Perfectly located just steps from the waterfront, shopping, restaurants, public transit, Scotia Bank Arena, Rogers Centre, parks, and the city's vibrant entertainment district, this is an exceptional opportunity to experience luxurious waterfront living in downtown Toronto with outstanding value. Some photos have been virtually staged. (id:63616)
Property Details
| MLS® Number | C13750522 |
| Property Type | Single Family |
| Neigbourhood | Harbourfront-CityPlace |
| Community Name | Waterfront Communities C1 |
| Amenities Near By | Park |
| Community Features | Pets Allowed With Restrictions |
| Parking Space Total | 1 |
| Pool Type | Indoor Pool |
| Structure | Tennis Court |
| View Type | View |
| Water Front Name | Lake Ontario |
Building
| Bathroom Total | 2 |
| Bedrooms Above Ground | 1 |
| Bedrooms Below Ground | 1 |
| Bedrooms Total | 2 |
| Amenities | Security/concierge, Exercise Centre, Visitor Parking, Storage - Locker |
| Appliances | Window Coverings |
| Basement Type | None |
| Cooling Type | Central Air Conditioning |
| Exterior Finish | Concrete |
| Flooring Type | Marble, Hardwood |
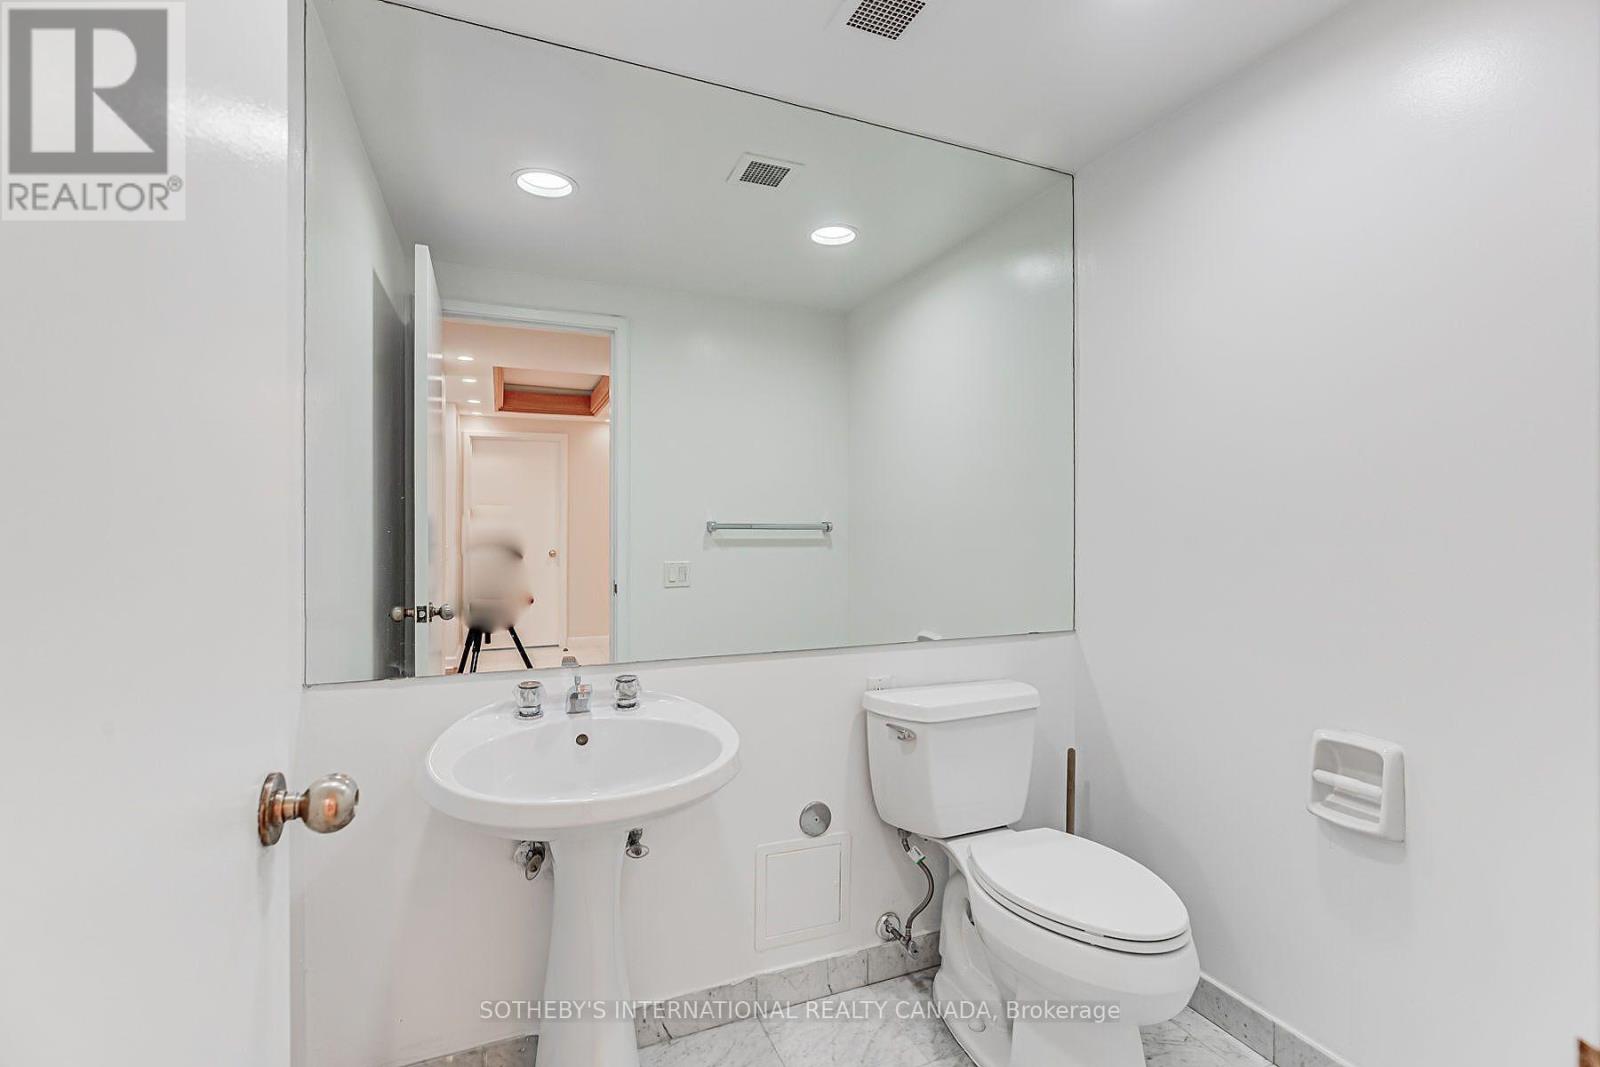
| Half Bath Total | 1 |
| Heating Fuel | Electric |
| Heating Type | Forced Air |
| Size Interior | 1,200 - 1,399 Ft2 |
| Type | Apartment |
Parking
| Underground | |
| Garage |
Land
| Acreage | No |
| Land Amenities | Park |
Rooms
| Level | Type | Length | Width | Dimensions |
|---|---|---|---|---|
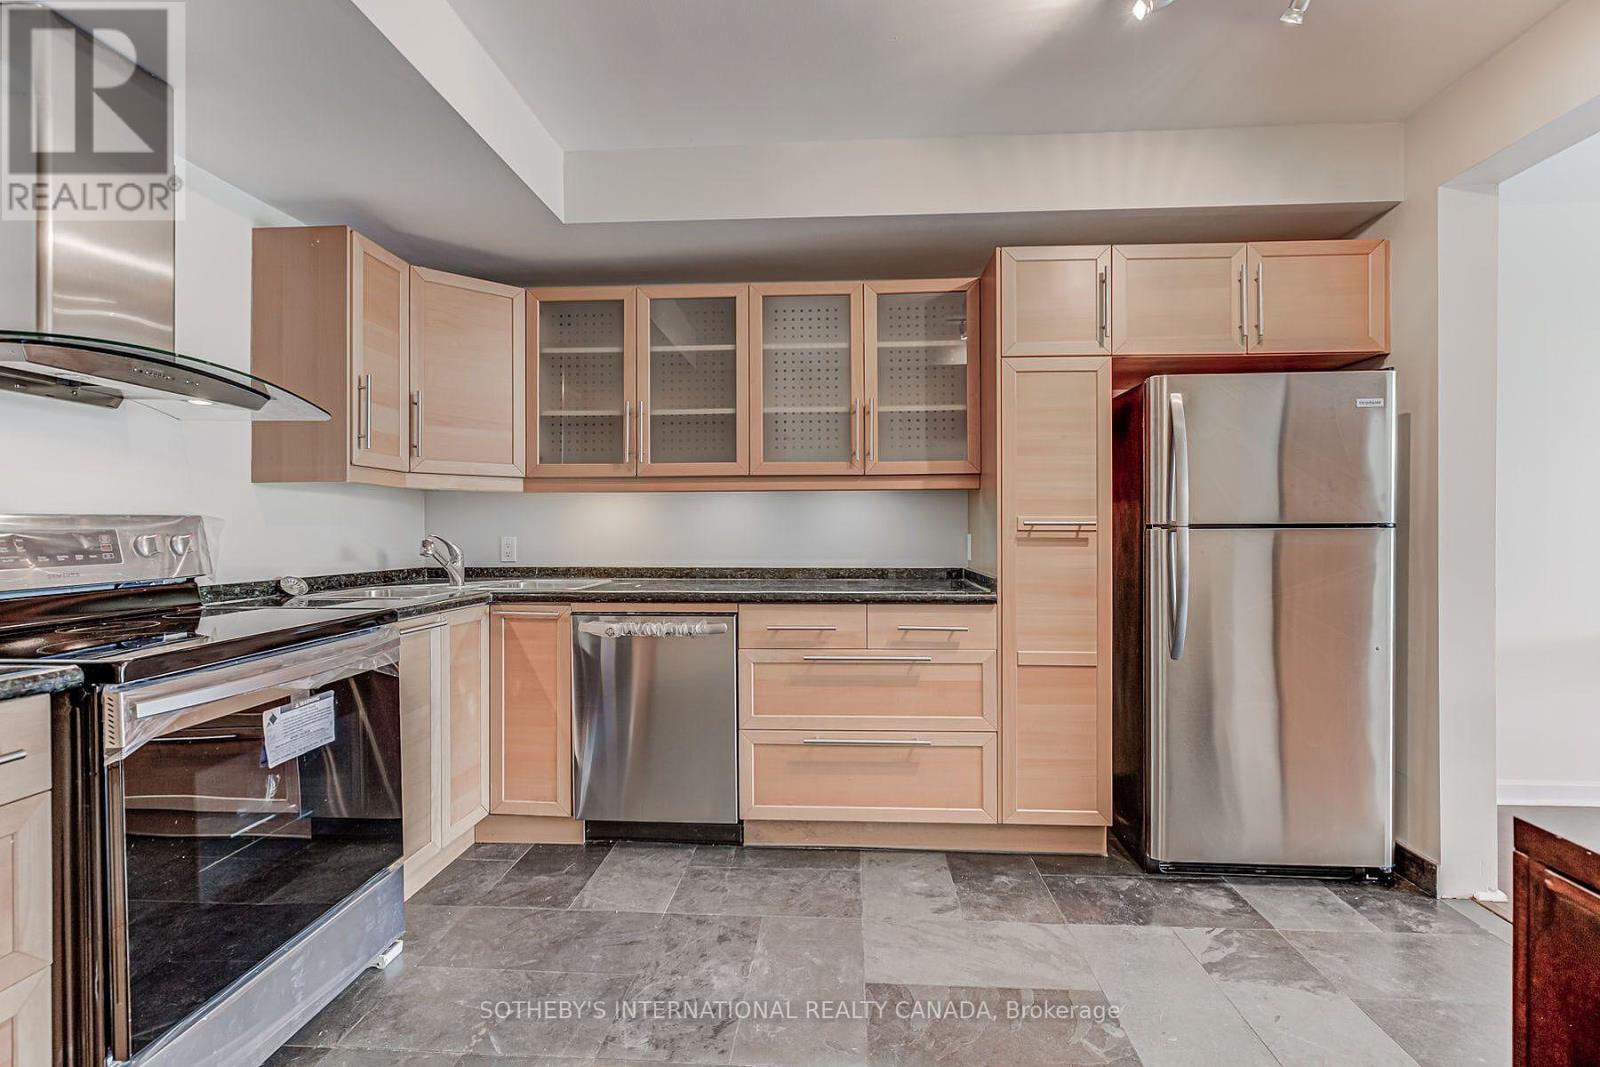
| Ground Level | Kitchen | 3.97 m | 2.92 m | 3.97 m x 2.92 m |
| Ground Level | Dining Room | 5.99 m | 4.09 m | 5.99 m x 4.09 m |
| Ground Level | Solarium | 3.64 m | 2.49 m | 3.64 m x 2.49 m |
| Ground Level | Primary Bedroom | 3.65 m | 3.88 m | 3.65 m x 3.88 m |
| Ground Level | Living Room | 5.99 m | 4.09 m | 5.99 m x 4.09 m |
Contact Us
Contact us for more information

The trademarks REALTOR®, REALTORS®, and the REALTOR® logo are controlled by The Canadian Real Estate Association (CREA) and identify real estate professionals who are members of CREA. The trademarks MLS®, Multiple Listing Service® and the associated logos are owned by The Canadian Real Estate Association (CREA) and identify the quality of services provided by real estate professionals who are members of CREA. The trademark DDF® is owned by The Canadian Real Estate Association (CREA) and identifies CREA's Data Distribution Facility (DDF®)
September 07 2026 04:59:28
Toronto Regional Real Estate Board
Sotheby's International Realty Canada