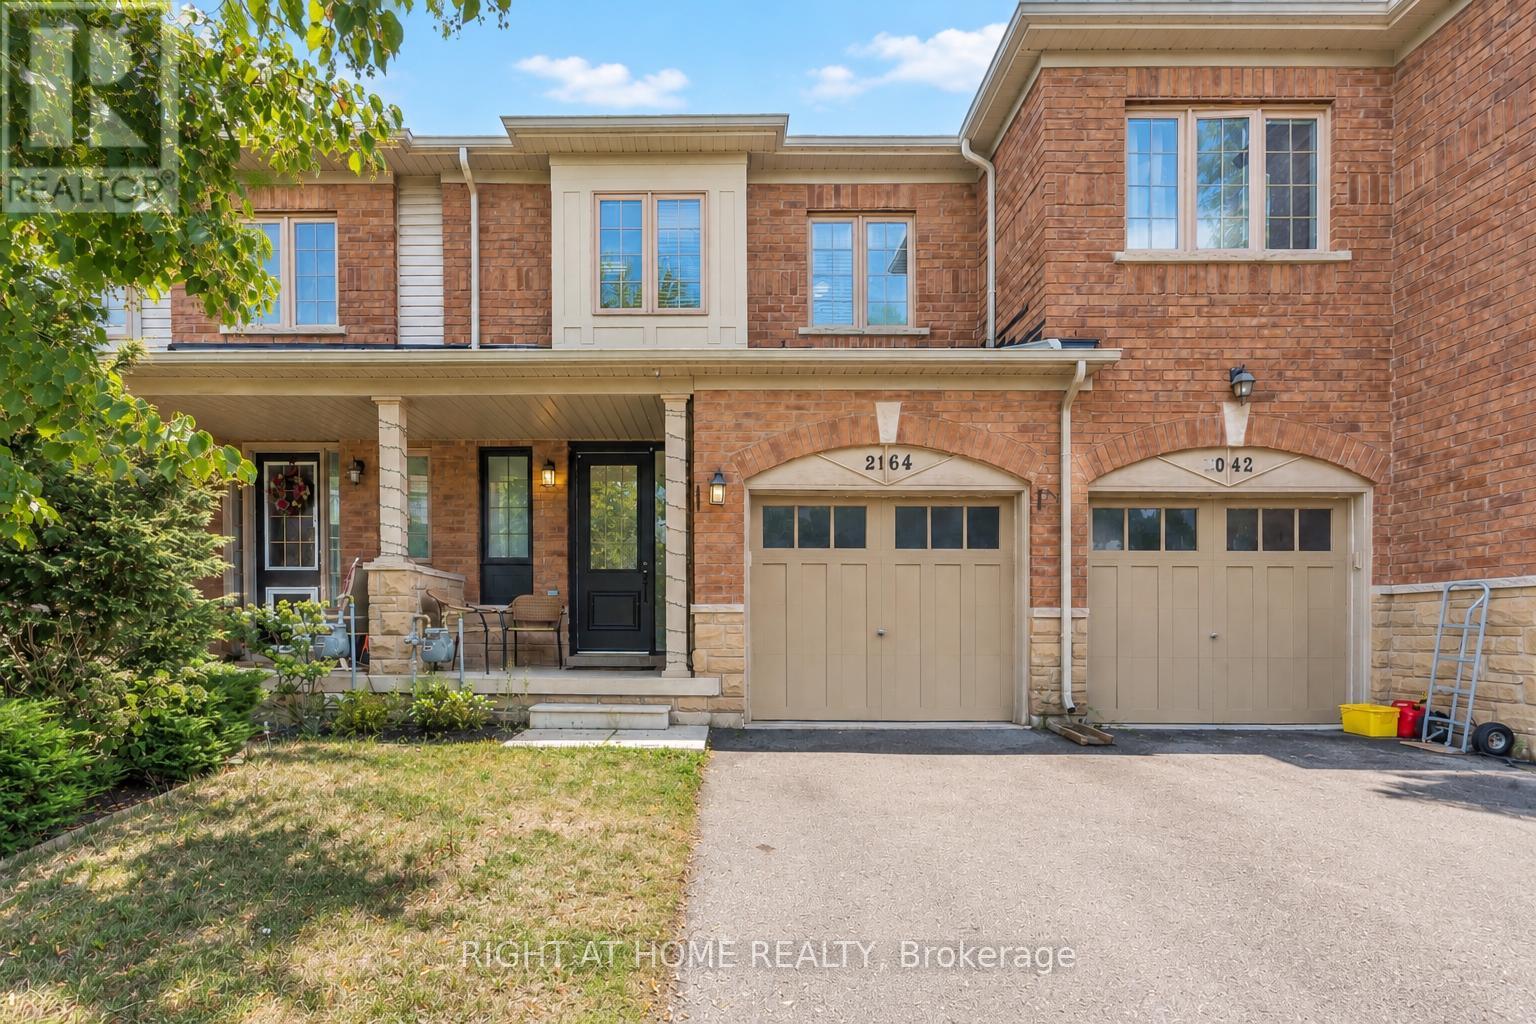
2164 Fiddlers Way Oakville, Ontario L6M 0M4

$3,550 Monthly
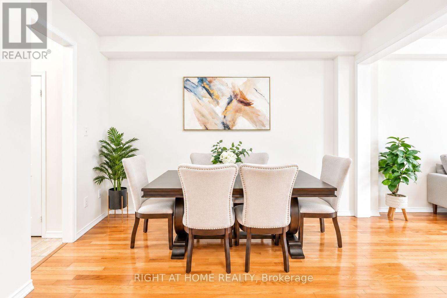
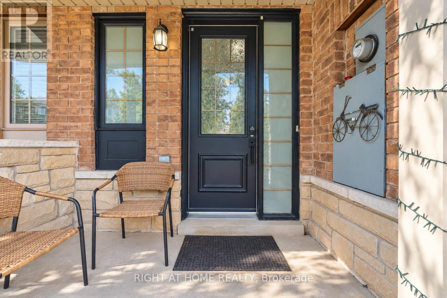
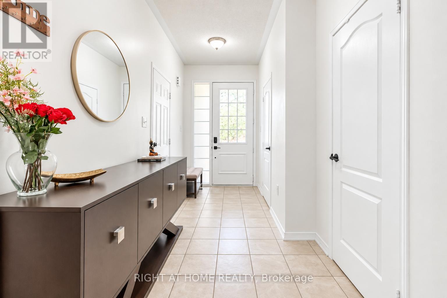
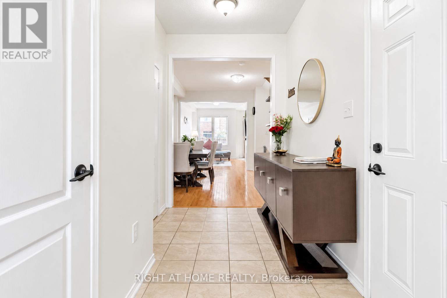
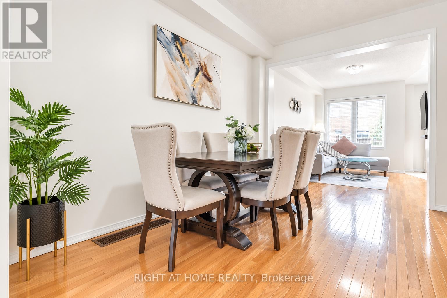
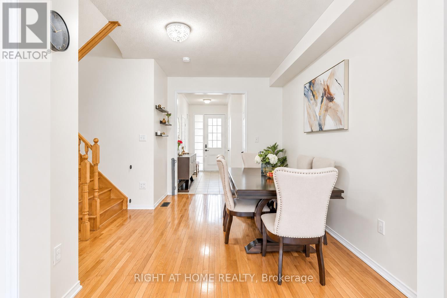
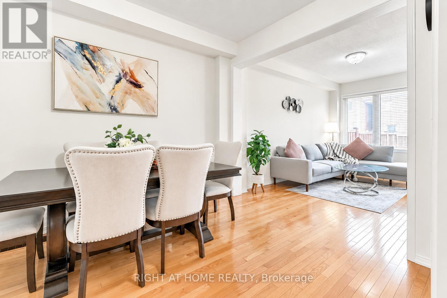
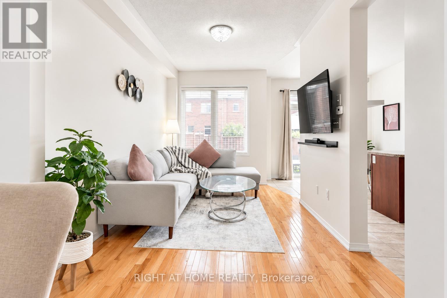
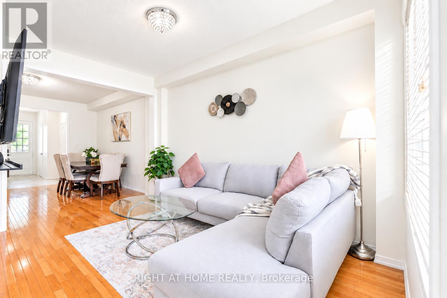
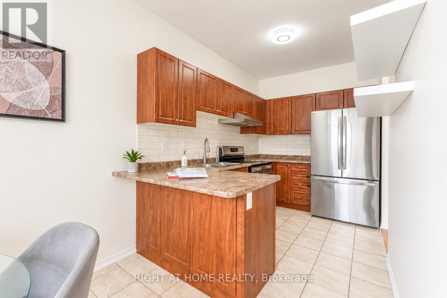
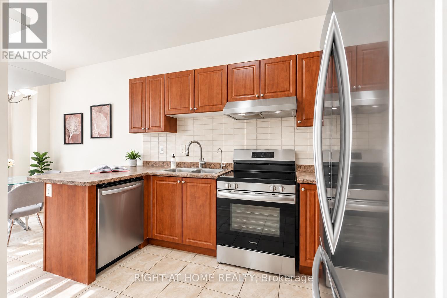
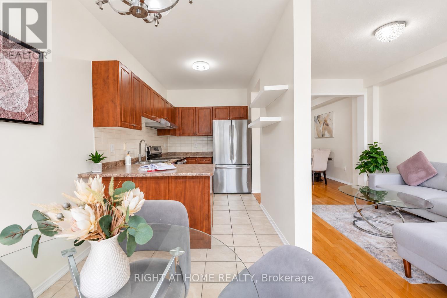
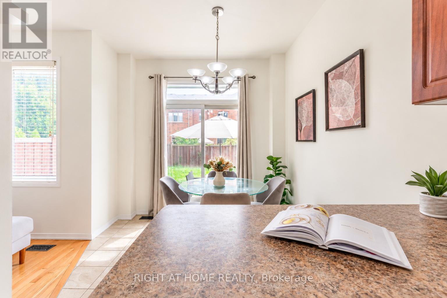
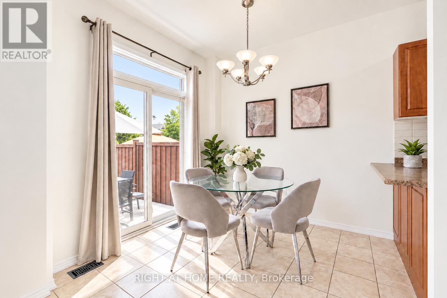
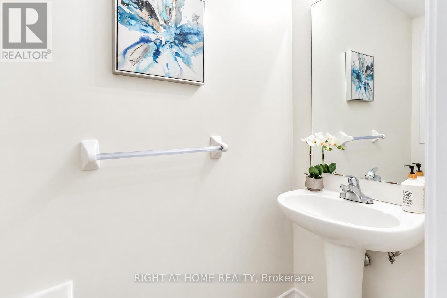
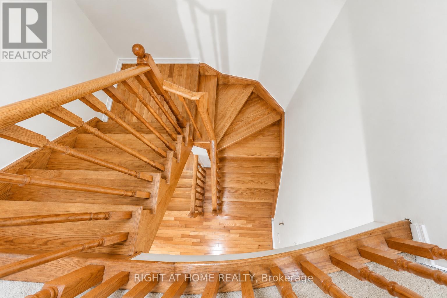
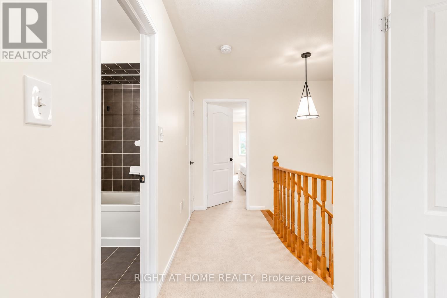
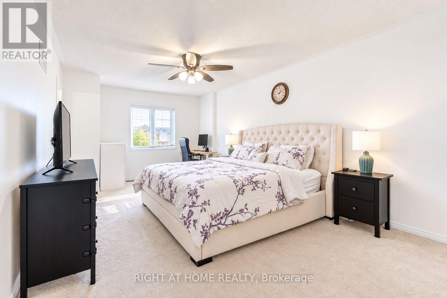
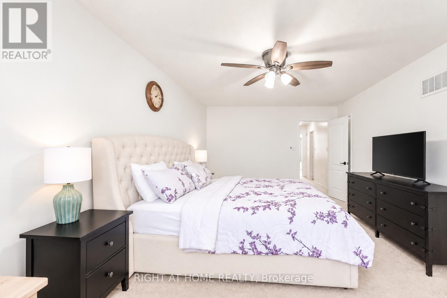
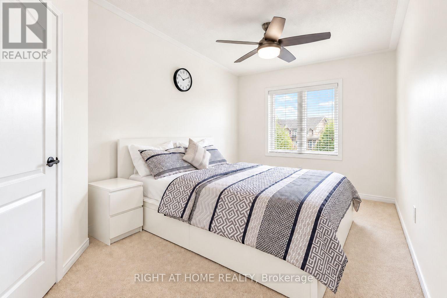
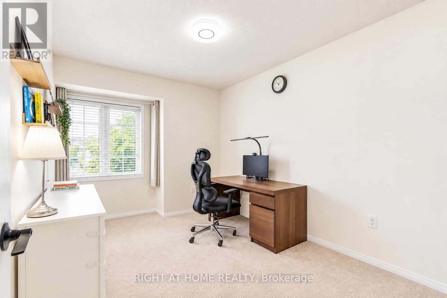
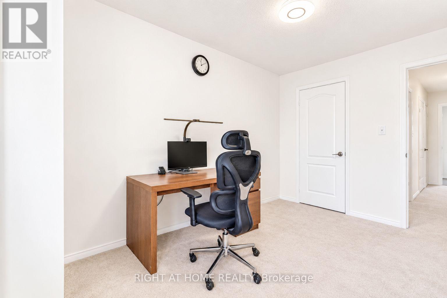
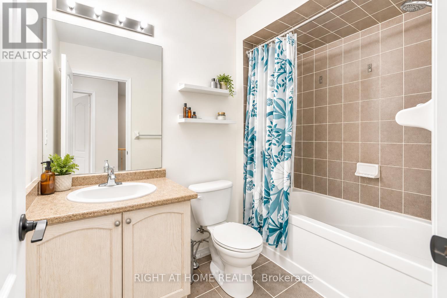
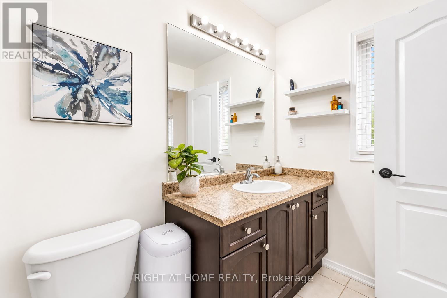
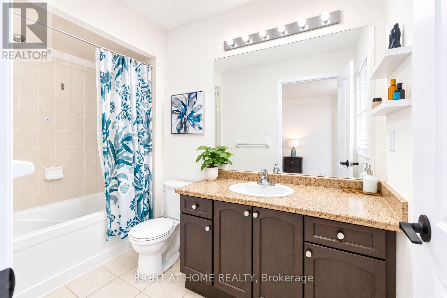
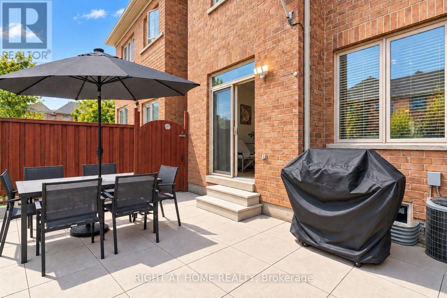
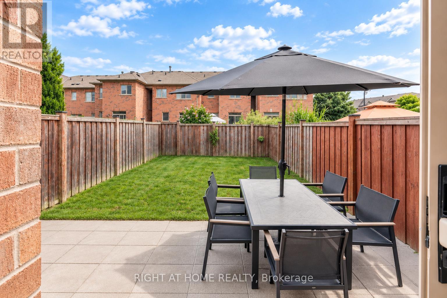
Beautifully Maintained 3-Bedroom Townhome in Sought-After Westmount, Oakville. Welcome to this stunning, spacious and well-structured layout with approximately 1,500 sq. ft. 3-bedroom, 3-bathroom townhome in the highly desirable Westmount community of Oakville. Featuring 9' ceilings and rich hardwood flooring throughout the main level, this bright and inviting home offers a generous open-concept living and dining area, perfect for both everyday living and entertaining. The modern kitchen features stainless steel appliances, a breakfast bar and a bright breakfast area with a walk-out to the private patio and backyard. The kitchen is equipped with a new dishwasher (2023), newer refrigerator (2024), RO drinking water System and stove (2024). The landscaping was also updated in 2024, creating a beautiful and inviting outdoor space ideal for relaxing, dining and entertaining. The spacious primary bedroom offers a private retreat with a 4-piece ensuite featuring a soaker tub and separate shower. Two additional well-sized bedrooms provide comfortable living space, while upgraded broadloom on the upper level adds warmth and comfort. The home also features a convenient 2-piece powder room, private in-home laundry and inside entry from the garage. The unfinished basement provides additional flexible space for storage, gym, recreation or office. Ideally located in the family-friendly Westmount community, close to top-rated schools, parks, ponds, walking trails, shopping, restaurants and transit. Just minutes from Oakville Trafalgar Memorial Hospital, Uptown Core, Bronte GO Station and major highways, offering excellent convenience for commuters and families alike. Move-in ready and an excellent opportunity to lease a well-maintained home in one of Oakville's most desirable neighborhood. (id:63616)
Property Details
| MLS® Number | W13748130 |
| Property Type | Single Family |
| Community Name | 1019 - WM Westmount |
| Equipment Type | Water Heater |
| Parking Space Total | 2 |
| Rental Equipment Type | Water Heater |
Building
| Bathroom Total | 3 |
| Bedrooms Above Ground | 3 |
| Bedrooms Total | 3 |
| Appliances | Garage Door Opener Remote(s), Dishwasher, Dryer, Stove, Washer, Window Coverings, Refrigerator |
| Basement Development | Unfinished |
| Basement Type | Full (unfinished) |
| Construction Style Attachment | Attached |
| Cooling Type | Central Air Conditioning |
| Exterior Finish | Brick, Stone |
| Flooring Type | Hardwood, Tile, Carpeted |
| Foundation Type | Poured Concrete |
| Half Bath Total | 1 |
| Heating Fuel | Natural Gas |
| Heating Type | Forced Air |
| Stories Total | 2 |
| Size Interior | 1,100 - 1,500 Ft2 |
| Type | Row / Townhouse |
| Utility Water | Municipal Water |
Parking
| Garage |
Land
| Acreage | No |
| Sewer | Sanitary Sewer |
| Size Depth | 103 Ft ,4 In |
| Size Frontage | 19 Ft ,8 In |
| Size Irregular | 19.7 X 103.4 Ft |
| Size Total Text | 19.7 X 103.4 Ft |
Rooms
| Level | Type | Length | Width | Dimensions |
|---|---|---|---|---|
| Second Level | Bedroom | 5.87 m | 3.35 m | 5.87 m x 3.35 m |
| Second Level | Bedroom 2 | 3.56 m | 2.79 m | 3.56 m x 2.79 m |
| Second Level | Bedroom 3 | 3.45 m | 2.79 m | 3.45 m x 2.79 m |
| Main Level | Living Room | 3.96 m | 3.17 m | 3.96 m x 3.17 m |
| Main Level | Dining Room | 4.27 m | 2.67 m | 4.27 m x 2.67 m |
| Main Level | Kitchen | 3.43 m | 2.29 m | 3.43 m x 2.29 m |
| Main Level | Eating Area | 2.74 m | 2.44 m | 2.74 m x 2.44 m |
Contact Us
Contact us for more information

The trademarks REALTOR®, REALTORS®, and the REALTOR® logo are controlled by The Canadian Real Estate Association (CREA) and identify real estate professionals who are members of CREA. The trademarks MLS®, Multiple Listing Service® and the associated logos are owned by The Canadian Real Estate Association (CREA) and identify the quality of services provided by real estate professionals who are members of CREA. The trademark DDF® is owned by The Canadian Real Estate Association (CREA) and identifies CREA's Data Distribution Facility (DDF®)
September 05 2026 12:01:40
Toronto Regional Real Estate Board
Right At Home Realty