205 - 16 Mcadam Avenue Toronto, Ontario M6A 0C4

$2,650 Monthly
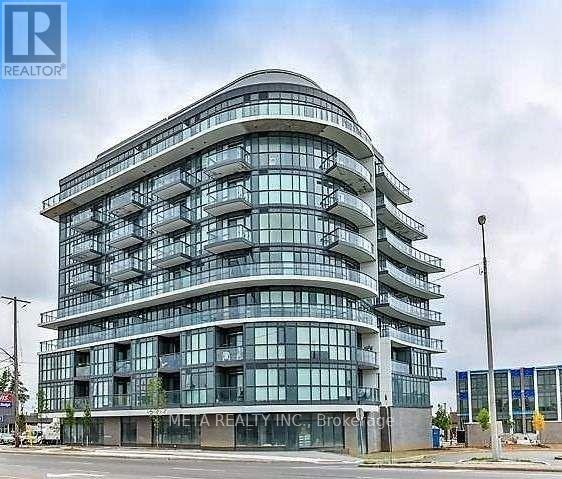
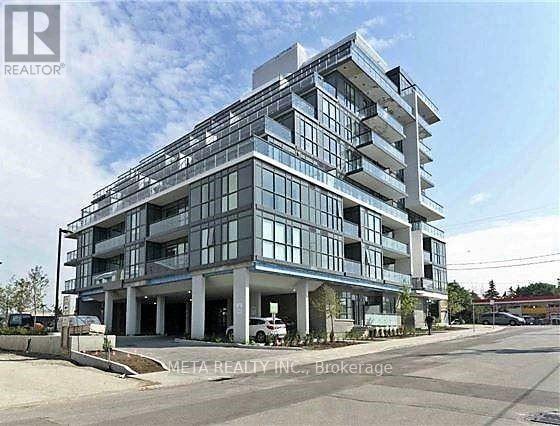
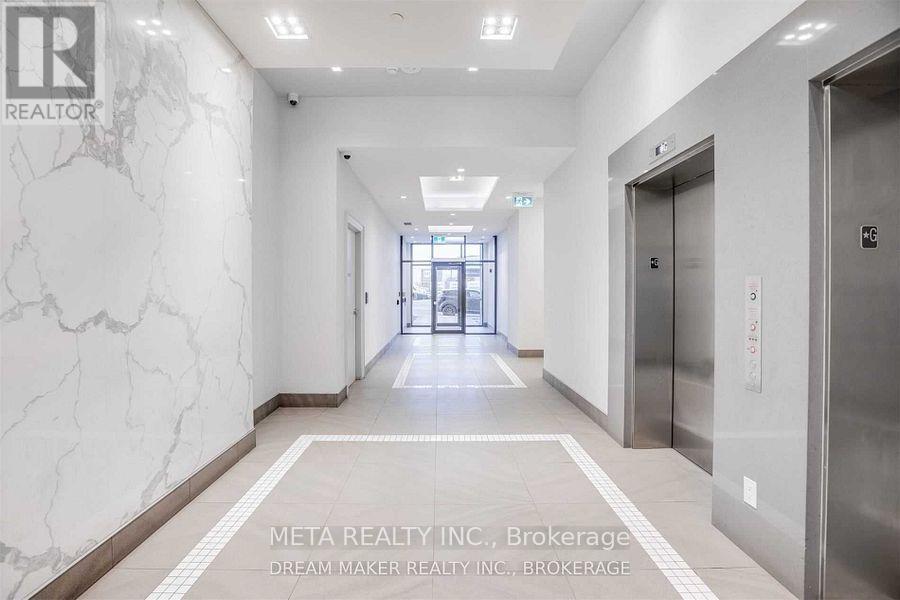
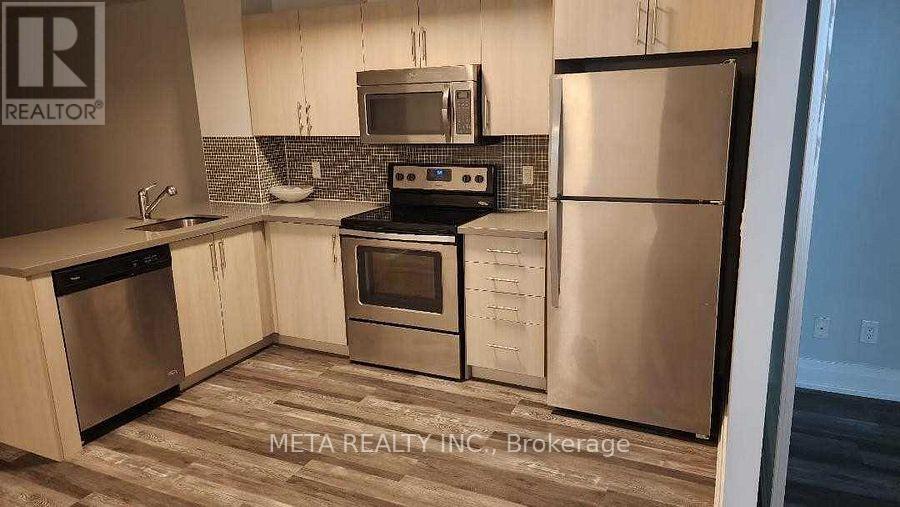
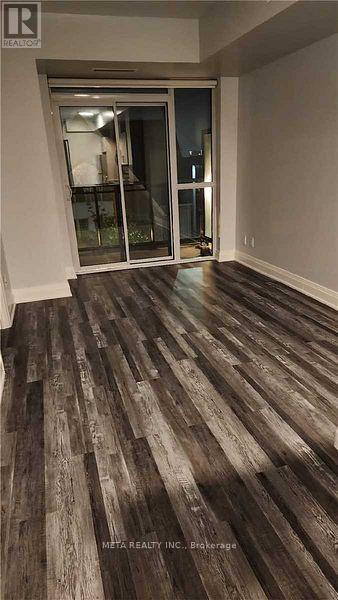
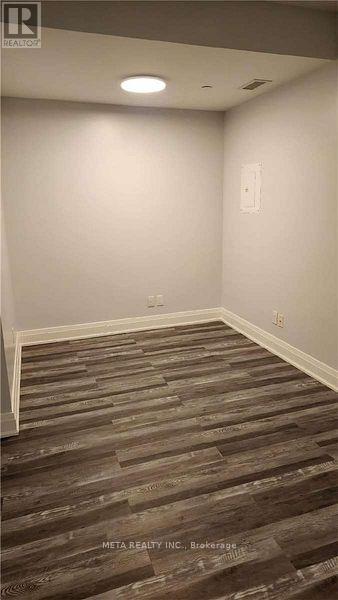
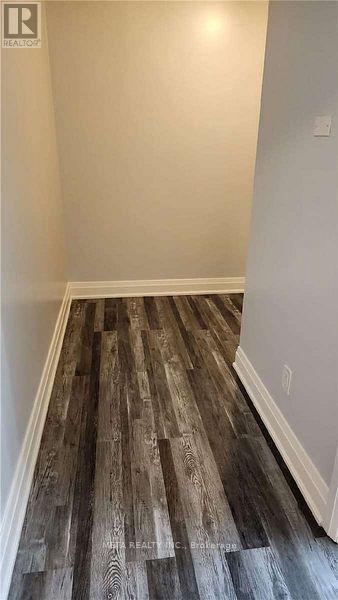
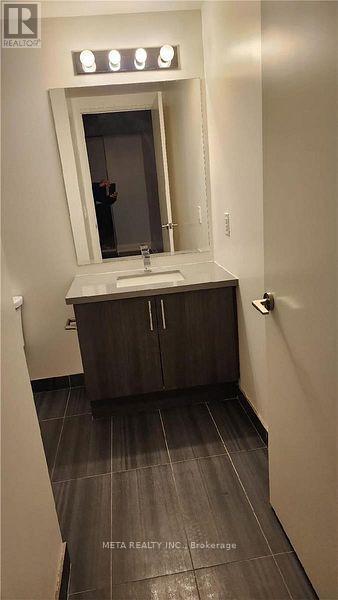
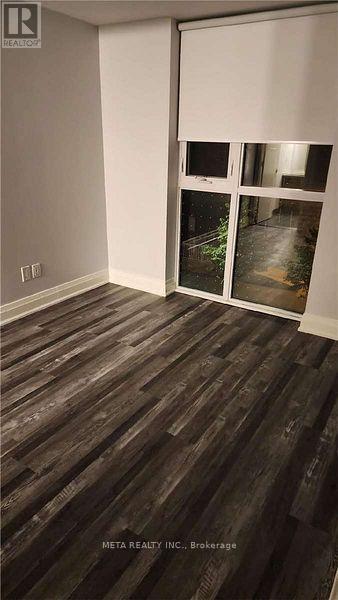
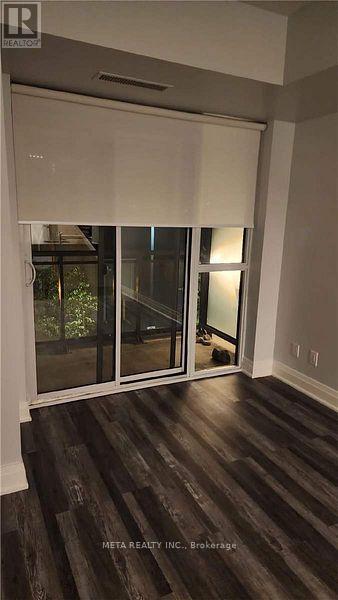
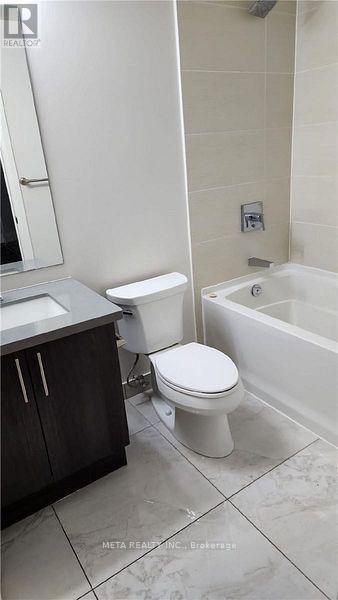
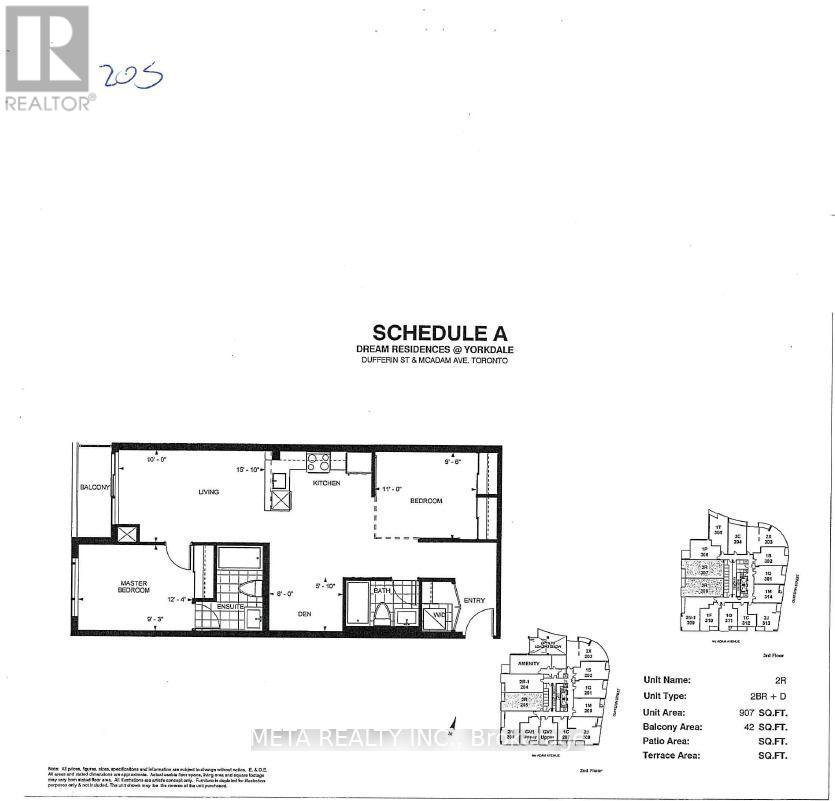
Move Into This Bright And Spacious 2 Split Bedroom Plus Den, 2 Bathroom Condo & Enjoy The Lifestyle In This Boutique Building Across The Street From Yorkdale Mall, Close To Hwy 401, Allen Road, Shopping, Public Transit, Schools, Parks, Hospital & Much More! Balcony, 9 Ft Ceilings, Floor To Ceiling Windows, Granite Counters In The Kitchen & Bathrooms, Backsplash In Kitchen, Laminate Flooring Through Out .Check Out The Attached Floor Plan. 1 Parking & 1 Locker included in the rent. (id:63616)
Property Details
| MLS® Number | W13748050 |
| Property Type | Single Family |
| Community Name | Yorkdale-Glen Park |
| Amenities Near By | Public Transit, Hospital, Place Of Worship |
| Community Features | Pets Allowed With Restrictions |
| Features | Balcony, In Suite Laundry |
| Parking Space Total | 1 |
| View Type | View |
Building
| Bathroom Total | 2 |
| Bedrooms Above Ground | 2 |
| Bedrooms Below Ground | 1 |
| Bedrooms Total | 3 |
| Age | 6 To 10 Years |
| Amenities | Party Room, Storage - Locker |
| Basement Type | None |
| Cooling Type | Central Air Conditioning |
| Exterior Finish | Brick, Concrete |
| Fire Protection | Security System |
| Flooring Type | Laminate |
| Heating Fuel | Natural Gas |
| Heating Type | Forced Air |
| Size Interior | 900 - 999 Ft2 |
| Type | Apartment |
Parking
| Underground | |
| Garage |
Land
| Acreage | No |
| Land Amenities | Public Transit, Hospital, Place Of Worship |
Rooms
| Level | Type | Length | Width | Dimensions |
|---|---|---|---|---|
| Flat | Living Room | 4.63 m | 3.05 m | 4.63 m x 3.05 m |
| Flat | Dining Room | 4.63 m | 3.05 m | 4.63 m x 3.05 m |
| Flat | Kitchen | Measurements not available | ||
| Flat | Primary Bedroom | 3.78 m | 9.3 m | 3.78 m x 9.3 m |
| Flat | Bedroom 2 | 3.35 m | 2.99 m | 3.35 m x 2.99 m |
| Flat | Den | 2.44 m | 1.55 m | 2.44 m x 1.55 m |
Contact Us
Contact us for more information

The trademarks REALTOR®, REALTORS®, and the REALTOR® logo are controlled by The Canadian Real Estate Association (CREA) and identify real estate professionals who are members of CREA. The trademarks MLS®, Multiple Listing Service® and the associated logos are owned by The Canadian Real Estate Association (CREA) and identify the quality of services provided by real estate professionals who are members of CREA. The trademark DDF® is owned by The Canadian Real Estate Association (CREA) and identifies CREA's Data Distribution Facility (DDF®)
September 05 2026 04:29:16
Toronto Regional Real Estate Board
Meta Realty Inc.