2301 - 510 Curran Place Mississauga, Ontario L5B 0J8

$2,350 Monthly
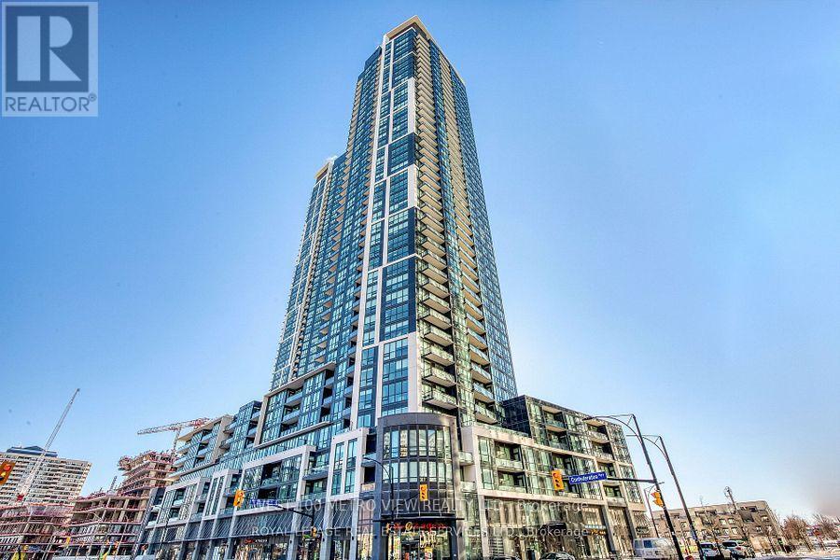
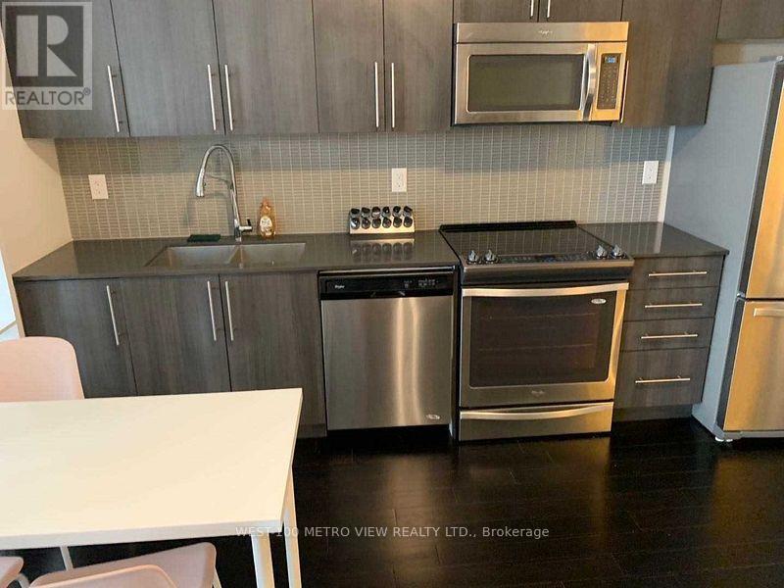
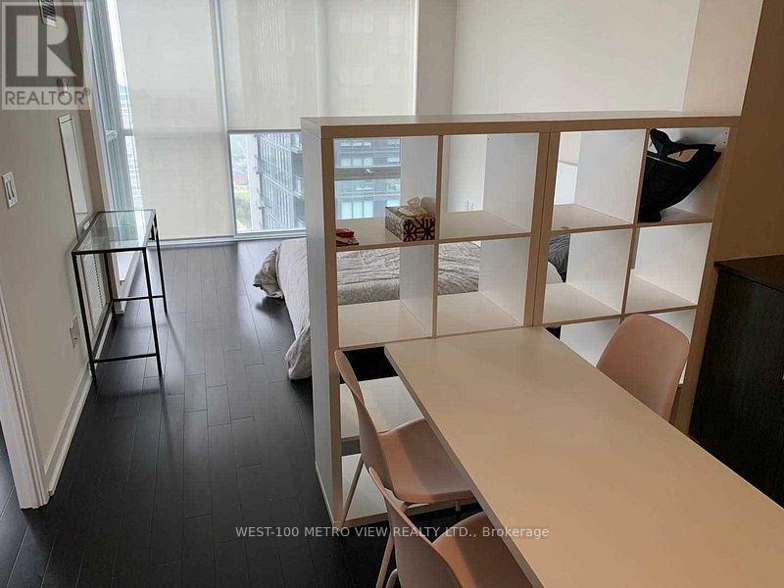
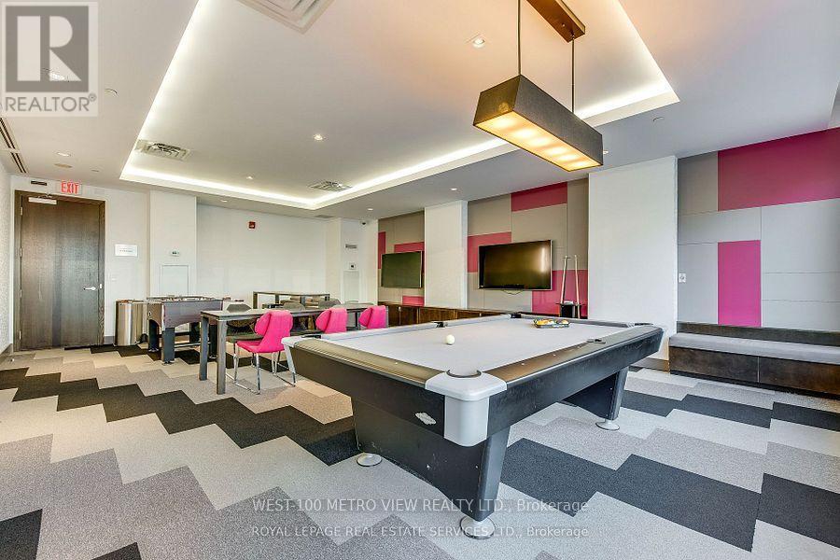
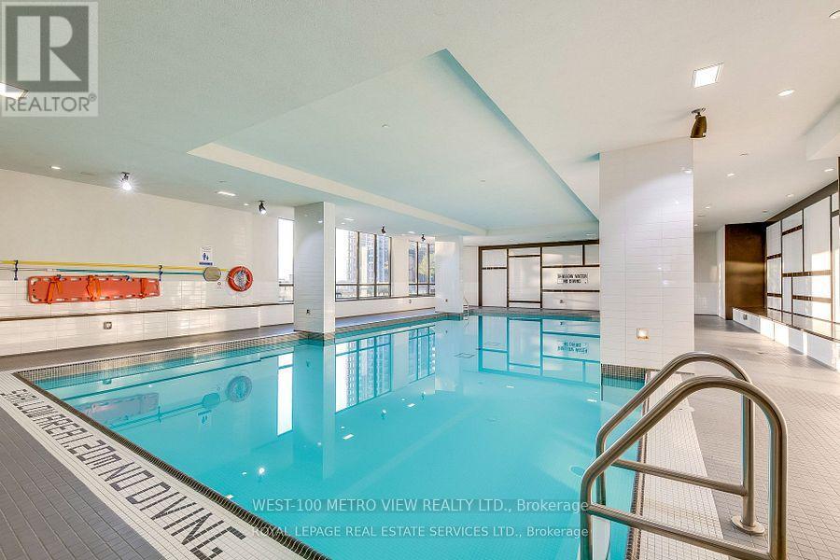
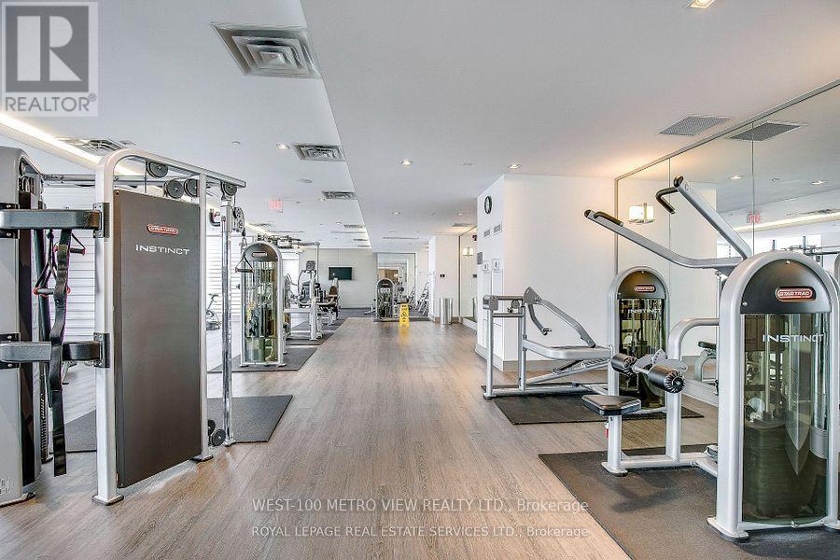
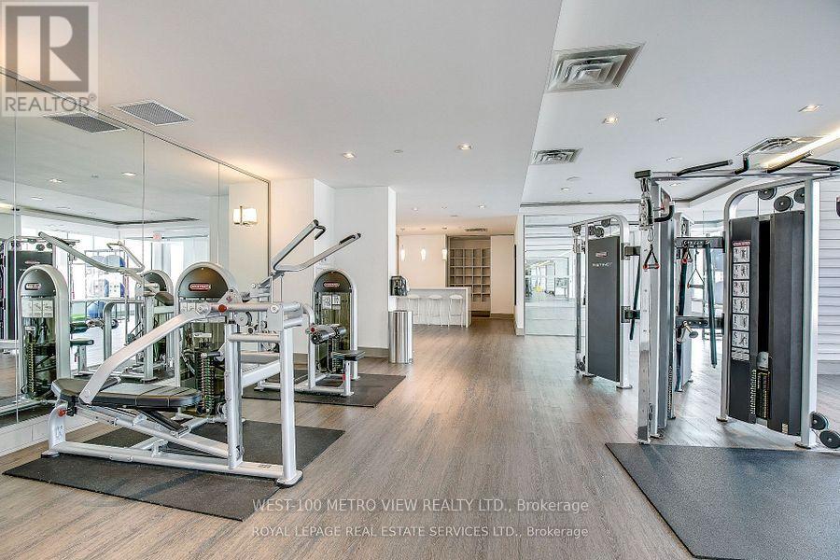
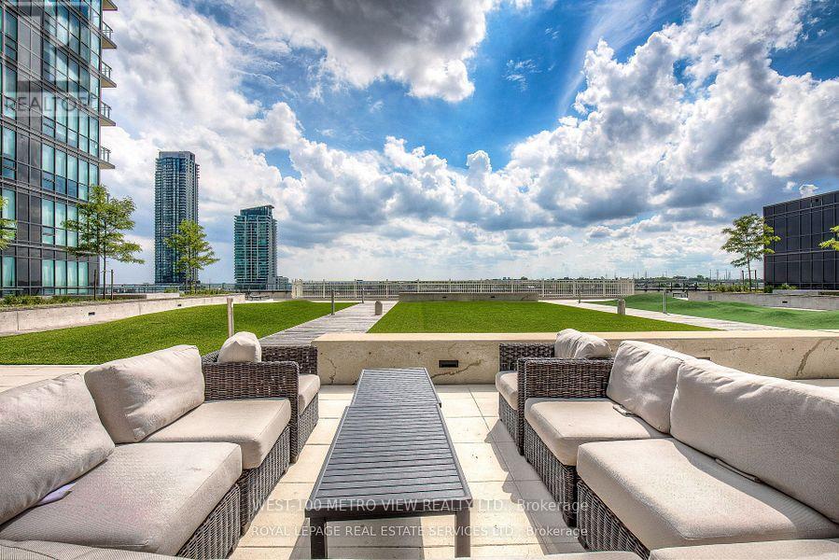
One-bedroom + den unit in the heart of Mississauga's City Centre, located in the prestigious Grand Residences of Parkside Village, panoramic southern views from the moment you step inside. The open-concept layout boasts 9-foot ceilings and expansive floor-to-ceiling windows, flooding the space with natural light. The modern kitchen features sleek stainless steel appliances, granite countertops, and a stylish backsplash. The den offers flexibility, serving as either a second bedroom or an office, making this space ideal for a variety of lifestyles. Just steps from Square One Shopping Centre, Sheridan College, cinemas, dining, and the library, you'll have everything you need right at your doorstep. Residents also enjoy access to premium amenities including an indoor pool, gym, saunas, and more. With 24-hour concierge service, easy access to major highways (403 & 410), and convenient public transit options including Go Transit, this home offers the ultimate in urban convenience. (id:63616)
Property Details
| MLS® Number | W13747692 |
| Property Type | Single Family |
| Community Name | City Centre |
| Amenities Near By | Park, Place Of Worship, Public Transit |
| Community Features | Pets Allowed With Restrictions, Community Centre |
| Features | Balcony, Carpet Free |
| Parking Space Total | 1 |
| Pool Type | Indoor Pool |
Building
| Bathroom Total | 1 |
| Bedrooms Above Ground | 1 |
| Bedrooms Below Ground | 1 |
| Bedrooms Total | 2 |
| Age | New Building |
| Amenities | Security/concierge, Exercise Centre, Party Room, Visitor Parking, Storage - Locker |
| Appliances | Dishwasher, Dryer, Stove, Washer, Refrigerator |
| Basement Type | None |
| Cooling Type | Central Air Conditioning |
| Exterior Finish | Concrete |
| Flooring Type | Laminate |
| Heating Fuel | Natural Gas |
| Heating Type | Forced Air |
| Size Interior | 700 - 799 Ft2 |
| Type | Apartment |
Parking
| Underground | |
| Garage |
Land
| Acreage | No |
| Land Amenities | Park, Place Of Worship, Public Transit |
Rooms
| Level | Type | Length | Width | Dimensions |
|---|---|---|---|---|
| Ground Level | Dining Room | 4.11 m | 3.25 m | 4.11 m x 3.25 m |
| Ground Level | Den | 2.1 m | 2.85 m | 2.1 m x 2.85 m |
| Ground Level | Primary Bedroom | 3.25 m | 3.05 m | 3.25 m x 3.05 m |
| Ground Level | Kitchen | 3.85 m | 3.65 m | 3.85 m x 3.65 m |
| Ground Level | Living Room | 4.11 m | 3.25 m | 4.11 m x 3.25 m |
Contact Us
Contact us for more information

The trademarks REALTOR®, REALTORS®, and the REALTOR® logo are controlled by The Canadian Real Estate Association (CREA) and identify real estate professionals who are members of CREA. The trademarks MLS®, Multiple Listing Service® and the associated logos are owned by The Canadian Real Estate Association (CREA) and identify the quality of services provided by real estate professionals who are members of CREA. The trademark DDF® is owned by The Canadian Real Estate Association (CREA) and identifies CREA's Data Distribution Facility (DDF®)
September 04 2026 11:34:26
Toronto Regional Real Estate Board
West-100 Metro View Realty Ltd.