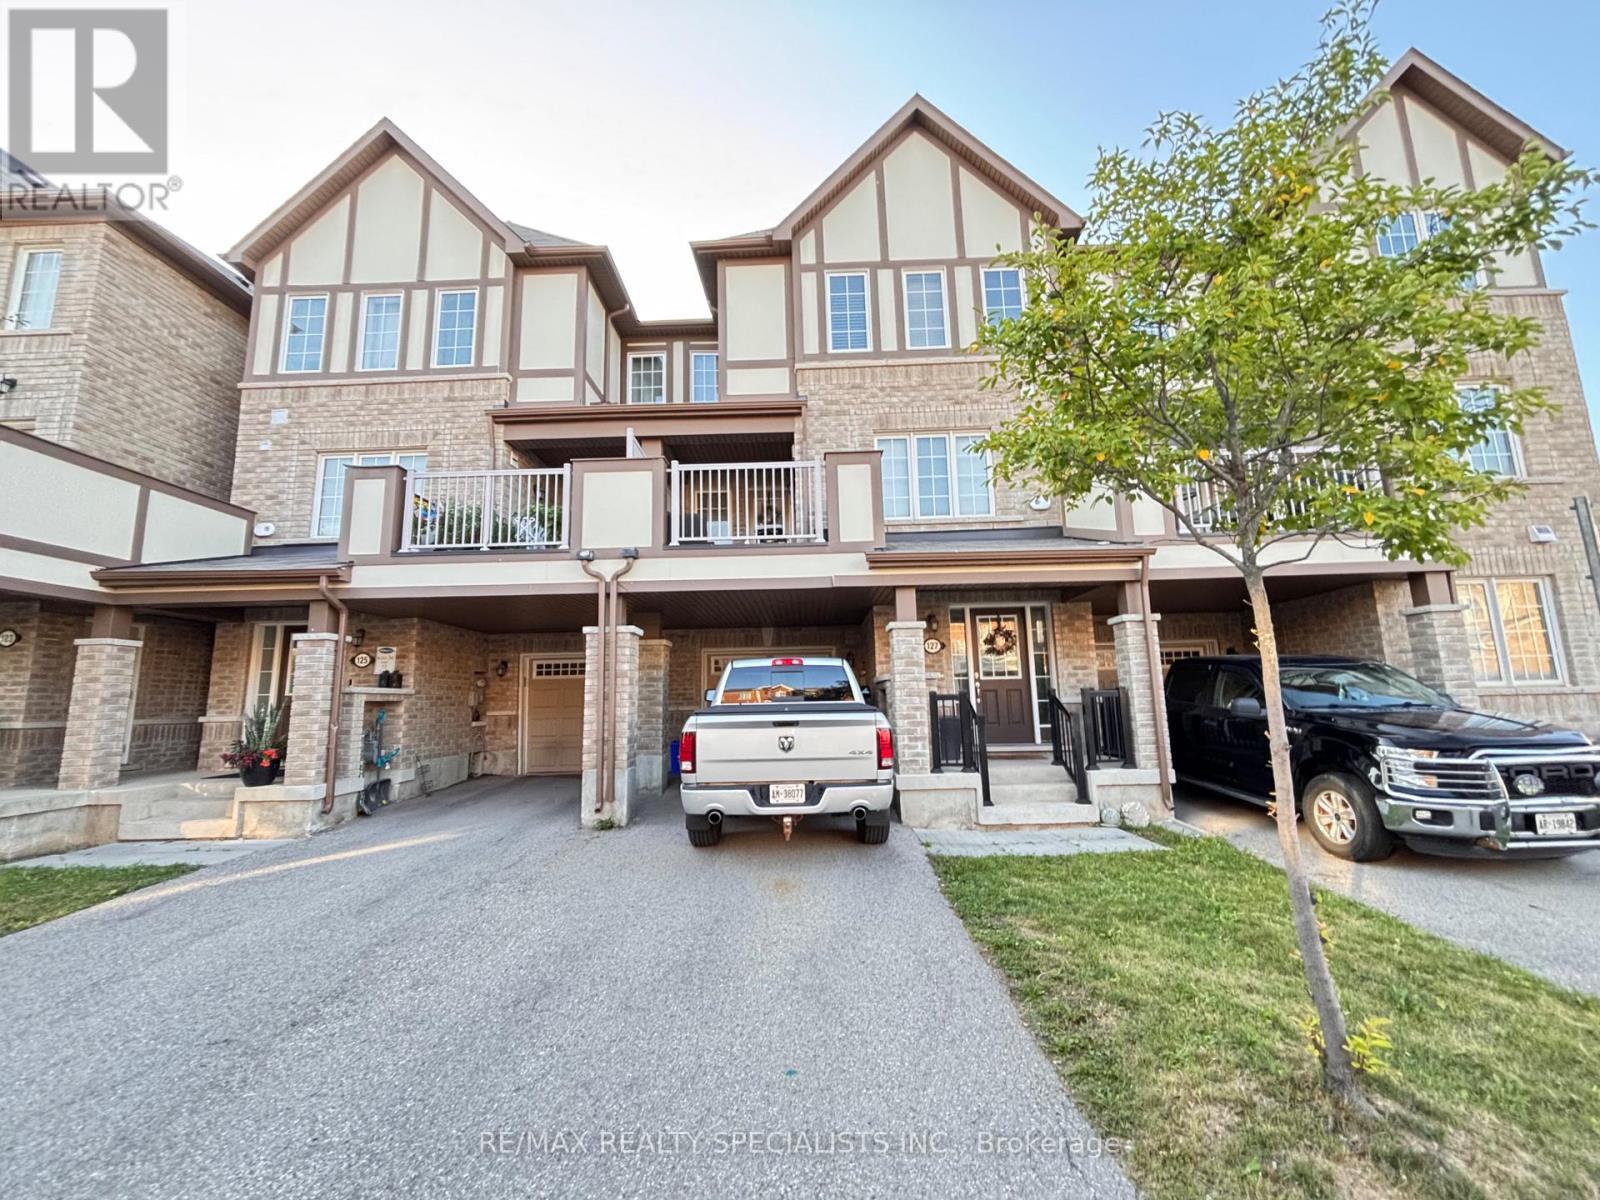
127 Frost Court Milton, Ontario L9E 1G2

$2,900 Monthly
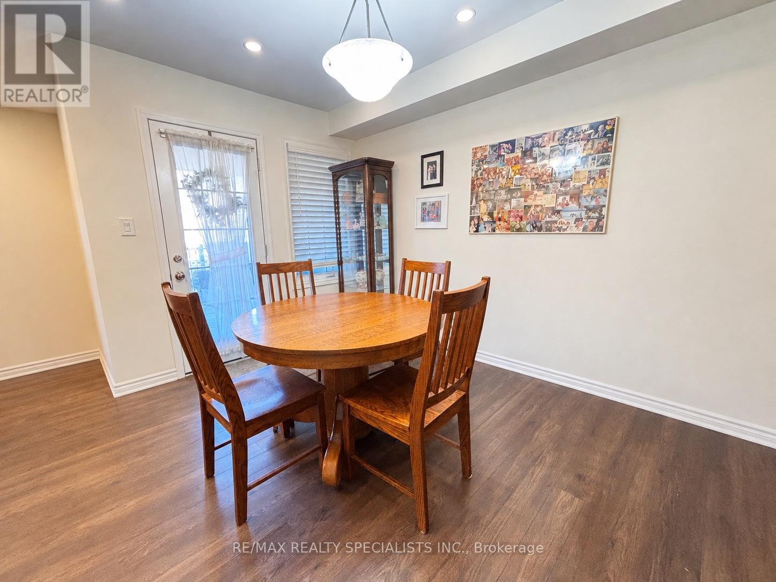
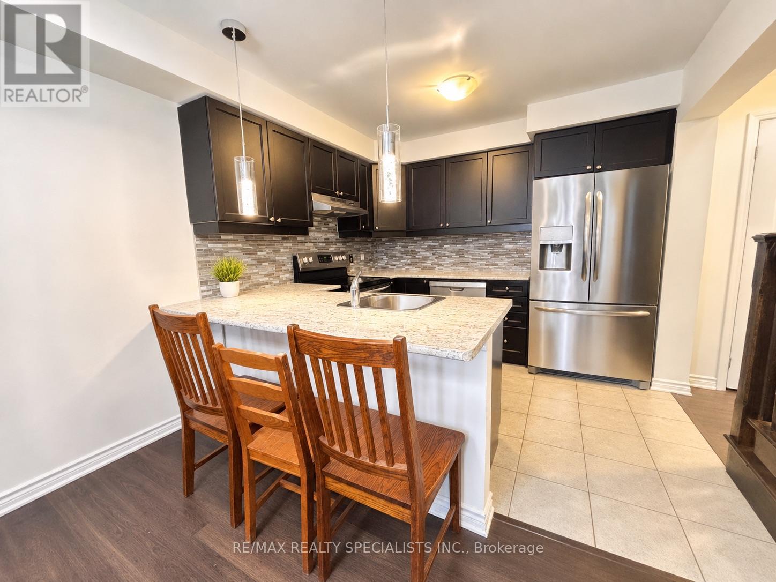
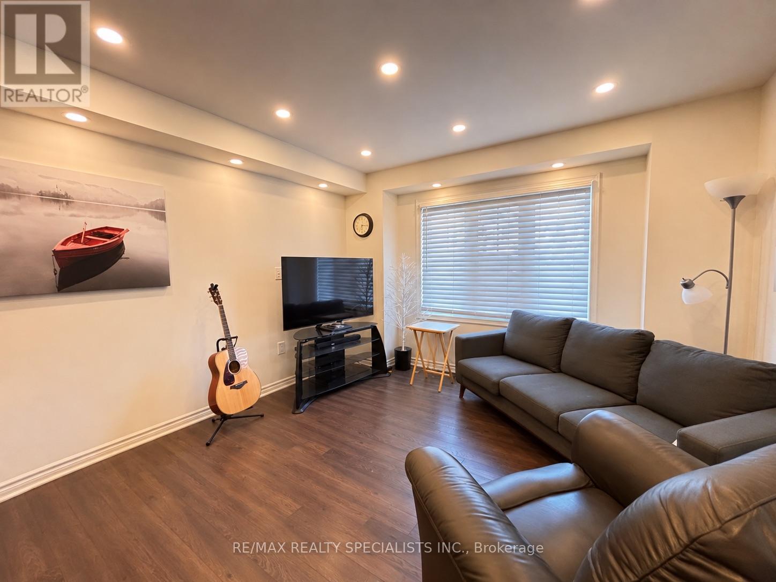
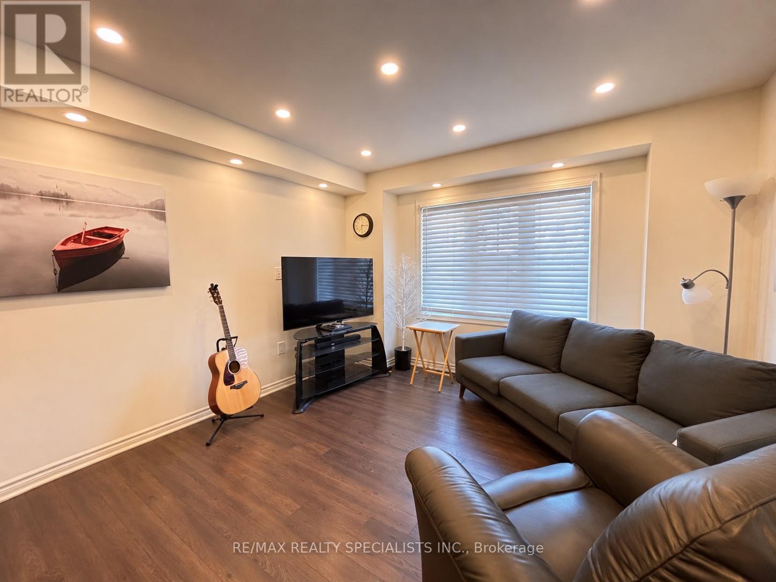
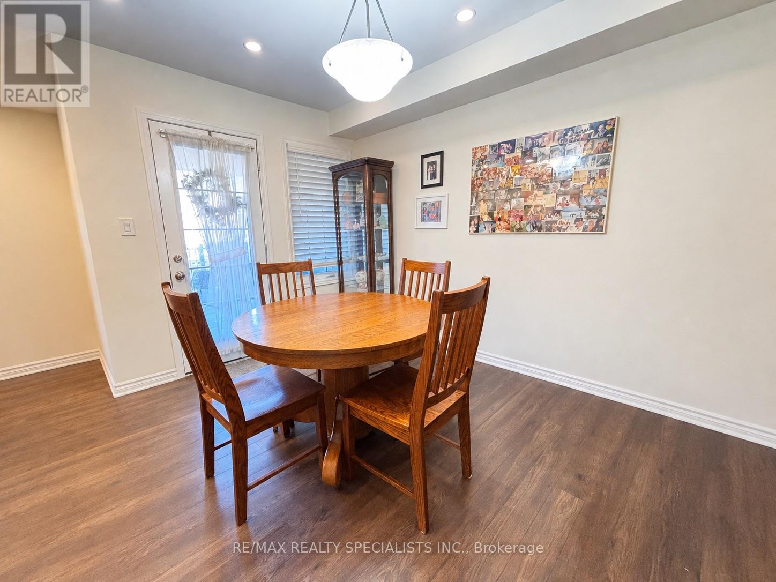
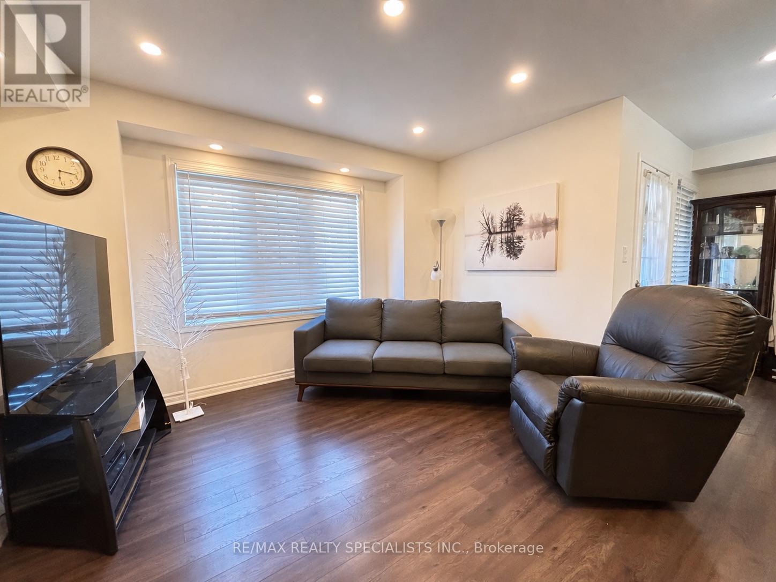
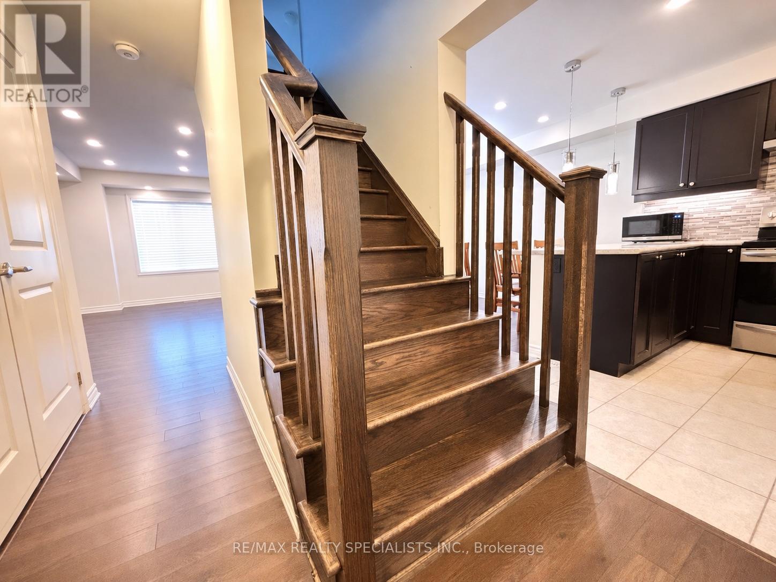
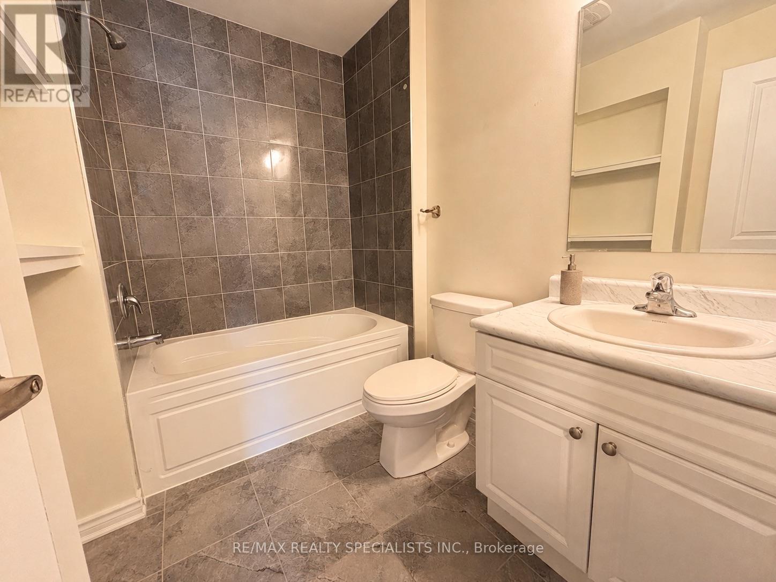
Welcome to 127 Frost Court, Milton! This beautiful three-bedroom Mattamy home offers comfortable living with stylish finishes throughout. Separate living and dining rooms provide space to relax and entertain, while the stunning open-concept kitchen features dark espresso cabinetry, a custom backsplash, and stainless steel appliances, including a fridge, stove, and dishwasher. Enjoy the convenience of main-floor laundry with a new washer and dryer, complemented by main-floor LED pot lights and brand-new blinds.Enjoy an active lifestyle with nearby recreation options: explore the hiking trails and scenic escarpment lookouts at Rattlesnake Point Conservation Area, or enjoy fitness programs and indoor walking at the Mattamy National Cycling Centre.Available November 1st-make this inviting Milton home your next address! (id:63616)
Property Details
| MLS® Number | W13747120 |
| Property Type | Single Family |
| Community Name | 1032 - FO Ford |
| Parking Space Total | 3 |
Building
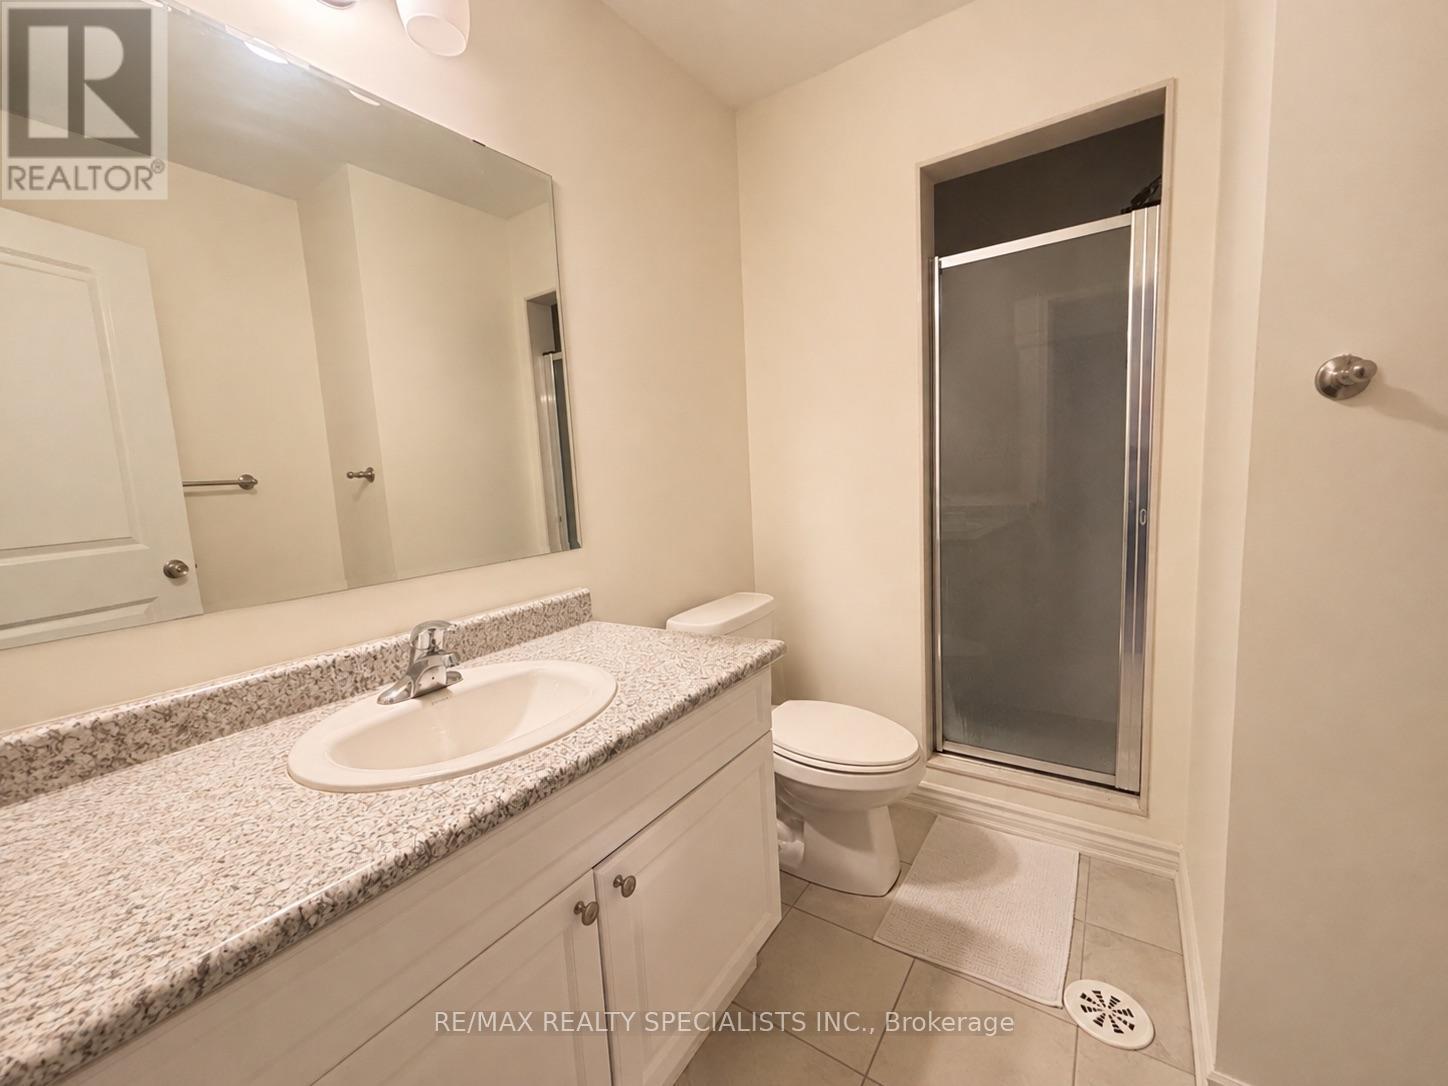
| Bathroom Total | 3 |
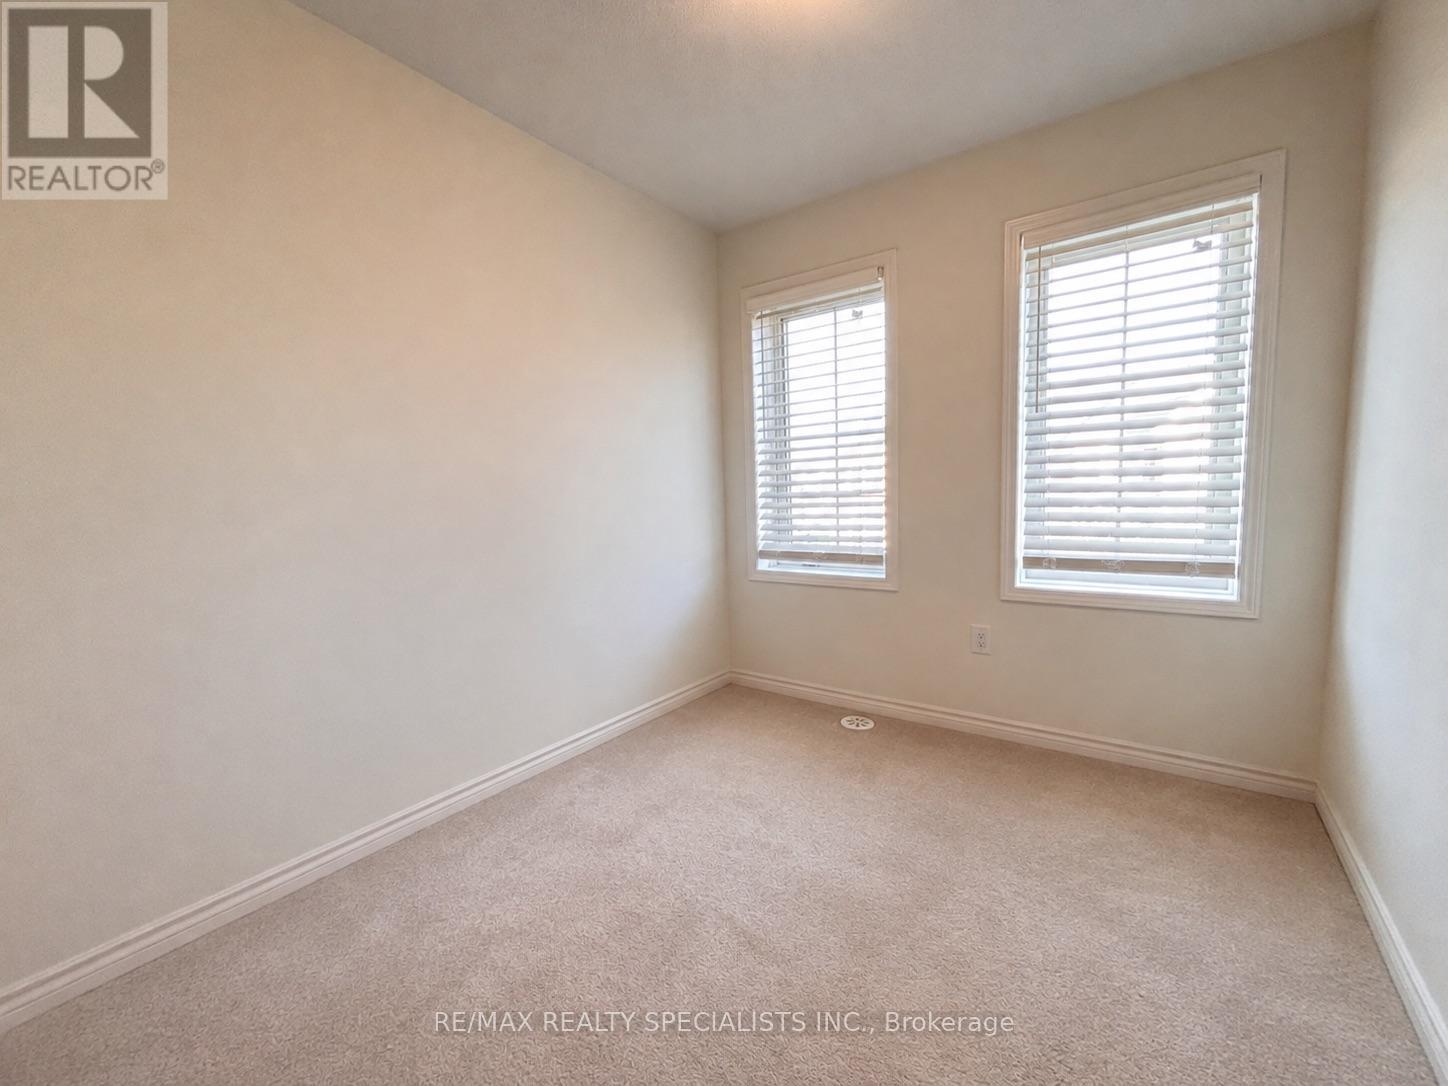
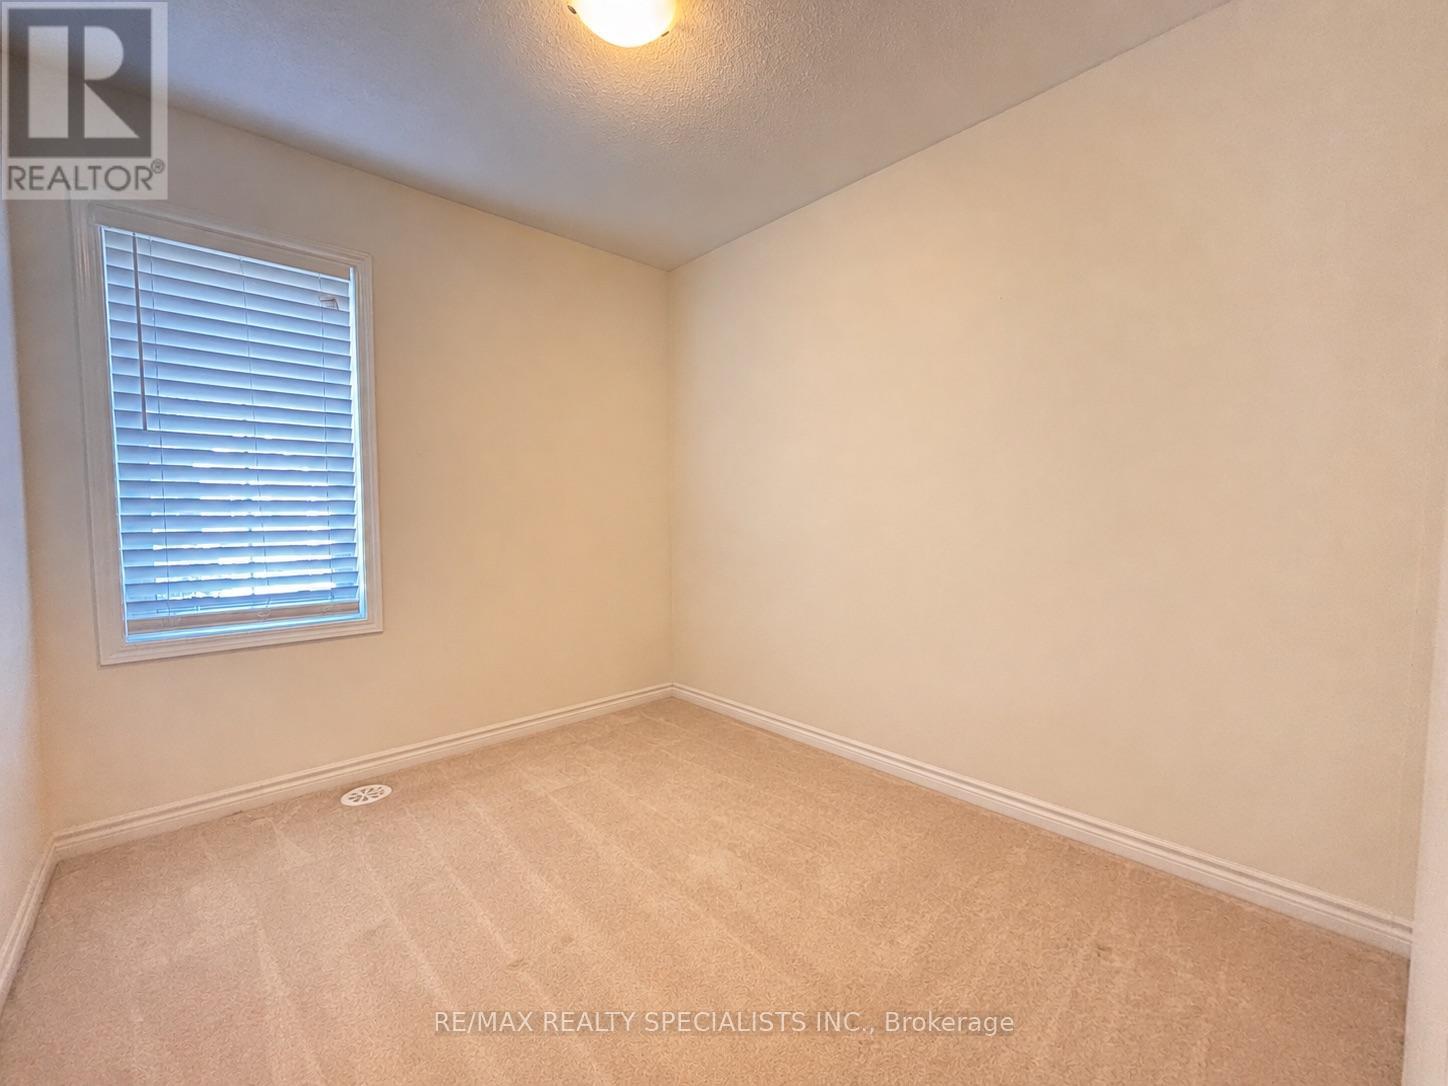
| Bedrooms Above Ground | 3 |
| Bedrooms Total | 3 |
| Age | 0 To 5 Years |
| Basement Type | None |
| Construction Style Attachment | Attached |
| Cooling Type | Central Air Conditioning, Air Exchanger |
| Exterior Finish | Brick |
| Flooring Type | Laminate, Ceramic, Carpeted |
| Foundation Type | Poured Concrete |
| Half Bath Total | 1 |
| Heating Fuel | Natural Gas |
| Heating Type | Forced Air |
| Stories Total | 3 |
| Size Interior | 1,100 - 1,500 Ft2 |
| Type | Row / Townhouse |
| Utility Water | Municipal Water |
Parking
| Garage |
Land
| Acreage | No |
| Sewer | Sanitary Sewer |
| Size Depth | 44 Ft ,3 In |
| Size Frontage | 21 Ft |
| Size Irregular | 21 X 44.3 Ft |
| Size Total Text | 21 X 44.3 Ft|under 1/2 Acre |
Rooms
| Level | Type | Length | Width | Dimensions |
|---|---|---|---|---|
| Second Level | Living Room | 4.22 m | 3.69 m | 4.22 m x 3.69 m |
| Second Level | Dining Room | 3.41 m | 3.1 m | 3.41 m x 3.1 m |
| Second Level | Kitchen | 3 m | 2.78 m | 3 m x 2.78 m |
| Second Level | Partial Bathroom | 0.9 m | 1.4 m | 0.9 m x 1.4 m |
| Third Level | Primary Bedroom | 3.14 m | 3.03 m | 3.14 m x 3.03 m |
| Third Level | Bathroom | 1.33 m | 2.06 m | 1.33 m x 2.06 m |
| Third Level | Bedroom 2 | 2.77 m | 2.45 m | 2.77 m x 2.45 m |
| Third Level | Bedroom 3 | 2.82 m | 2.39 m | 2.82 m x 2.39 m |
| Third Level | Bathroom | 2.48 m | 1.61 m | 2.48 m x 1.61 m |
| Ground Level | Office | 2.81 m | 2.9 m | 2.81 m x 2.9 m |
Utilities
| Cable | Available |
| Electricity | Available |
| Sewer | Available |
https://www.realtor.ca/real-estate/30237514/127-frost-court-milton-fo-ford-1032-fo-ford
Contact Us
Contact us for more information

The trademarks REALTOR®, REALTORS®, and the REALTOR® logo are controlled by The Canadian Real Estate Association (CREA) and identify real estate professionals who are members of CREA. The trademarks MLS®, Multiple Listing Service® and the associated logos are owned by The Canadian Real Estate Association (CREA) and identify the quality of services provided by real estate professionals who are members of CREA. The trademark DDF® is owned by The Canadian Real Estate Association (CREA) and identifies CREA's Data Distribution Facility (DDF®)
September 04 2026 11:05:02
Toronto Regional Real Estate Board
RE/MAX Realty Specialists Inc.