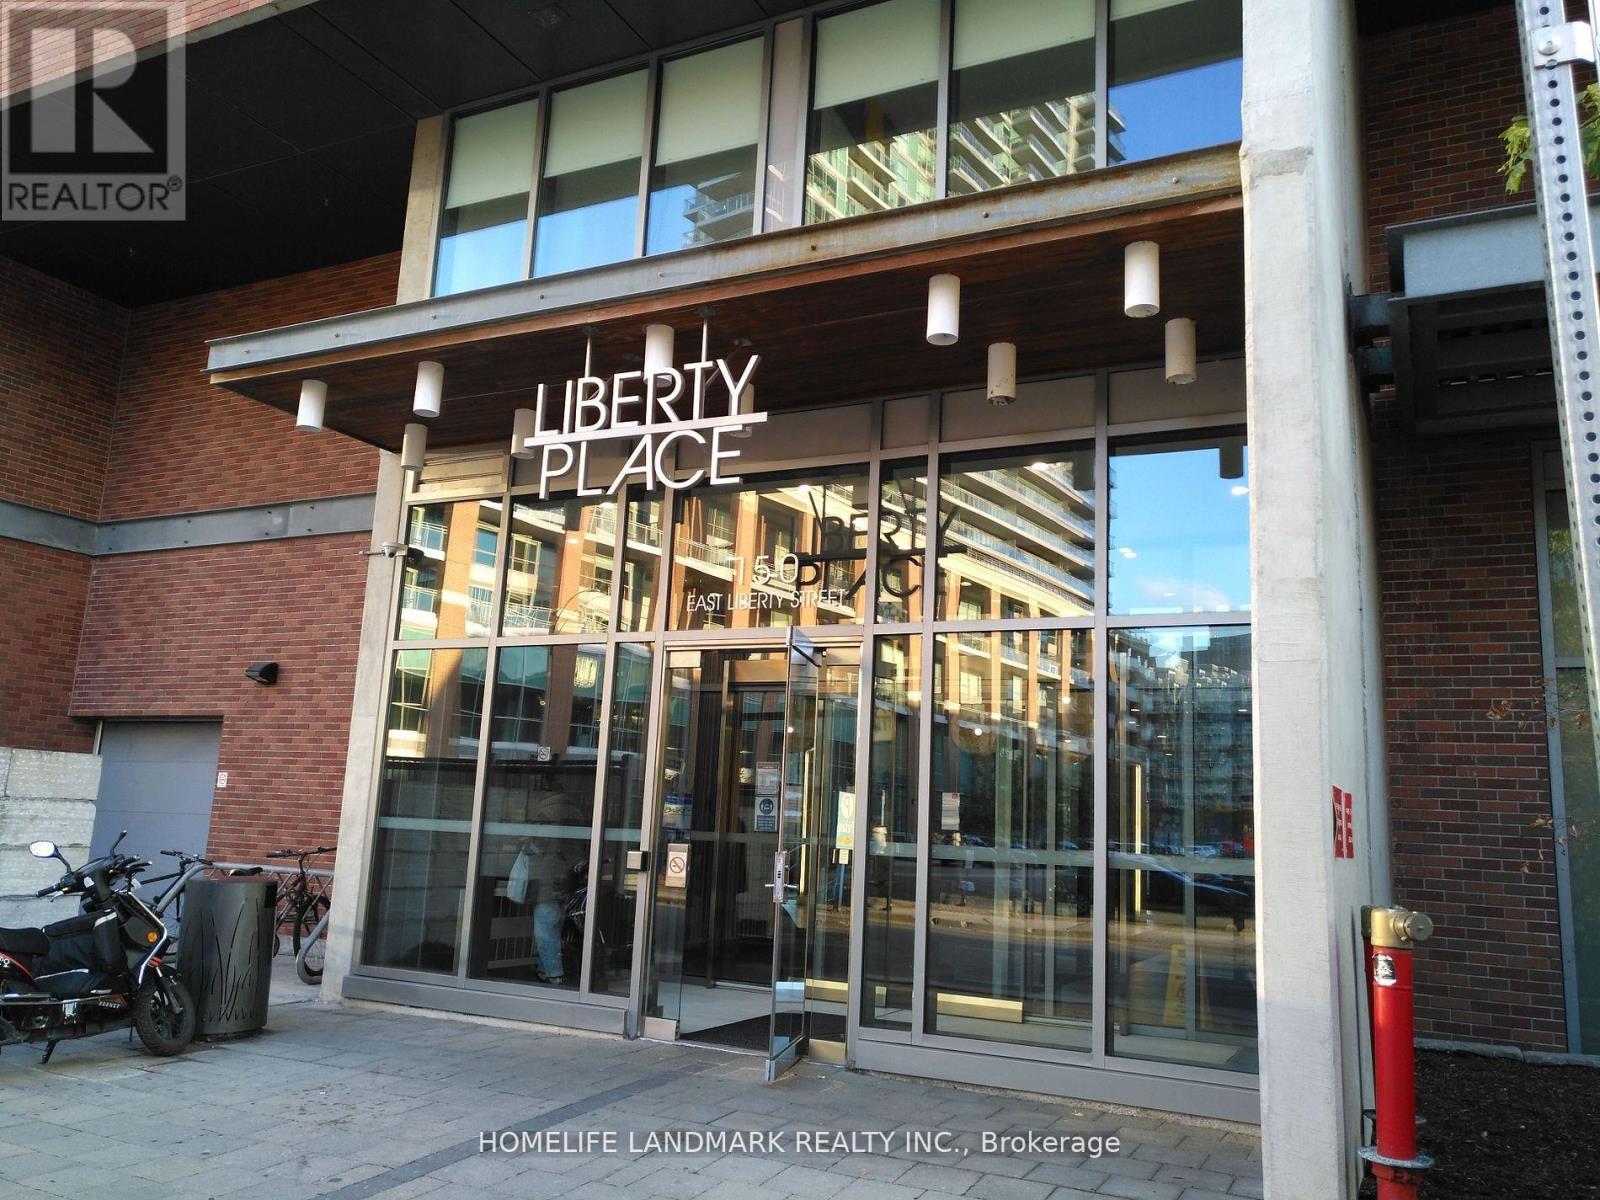
1214 - 150 East Liberty Street Toronto, Ontario M6K 3R5

$2,500 Monthly
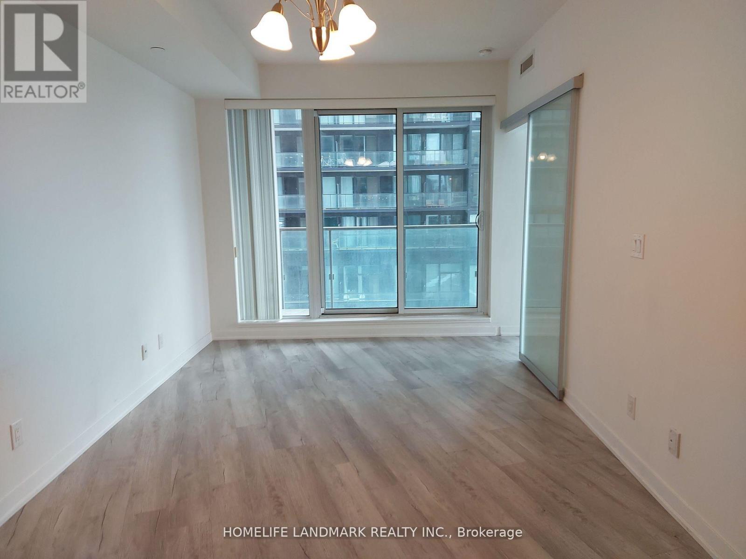
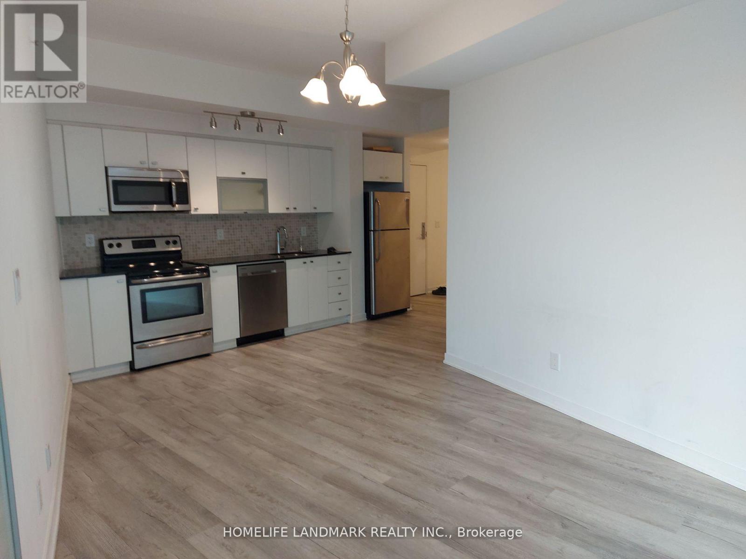
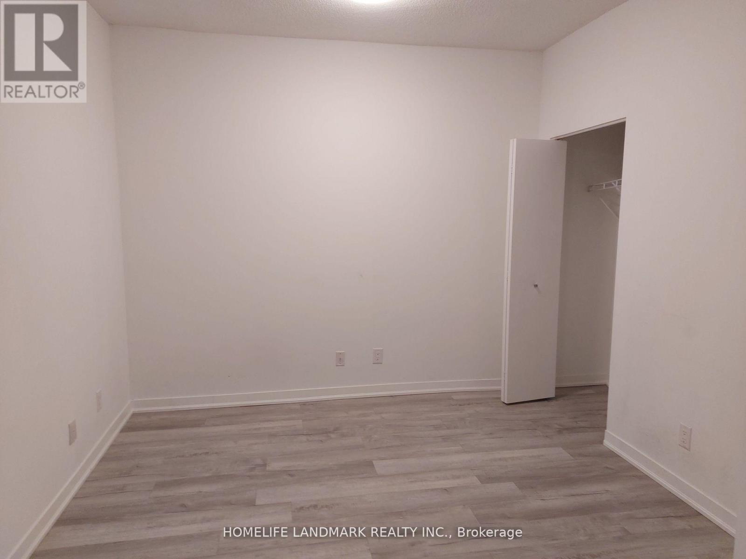
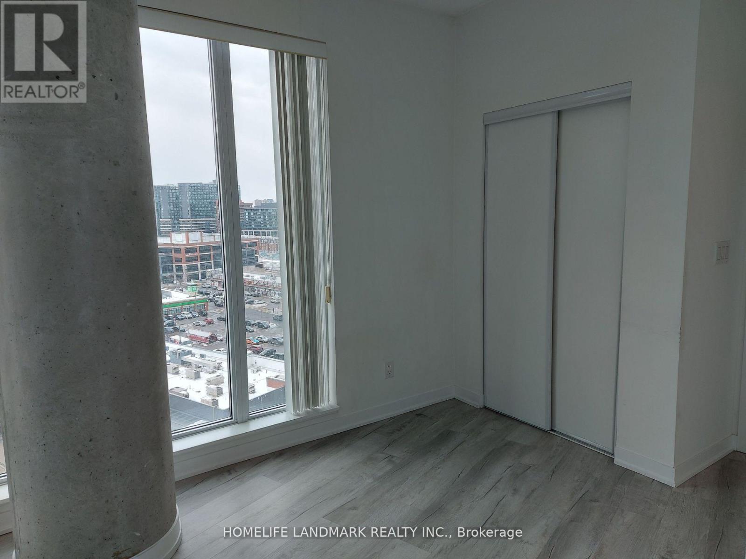
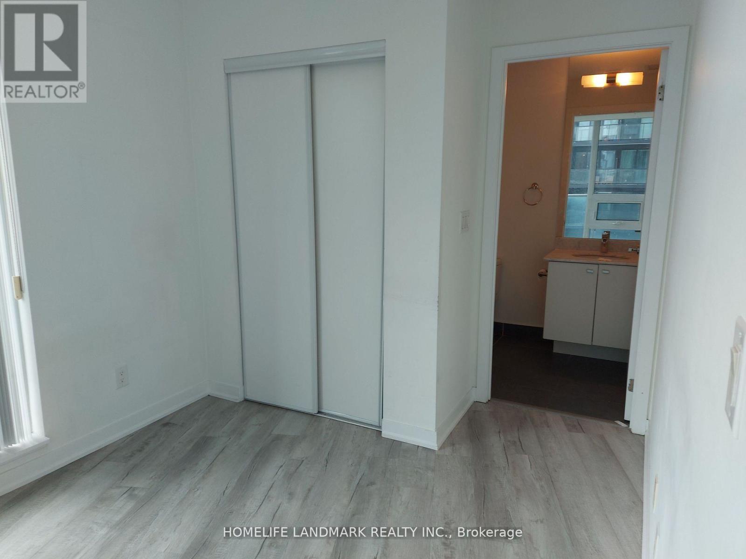
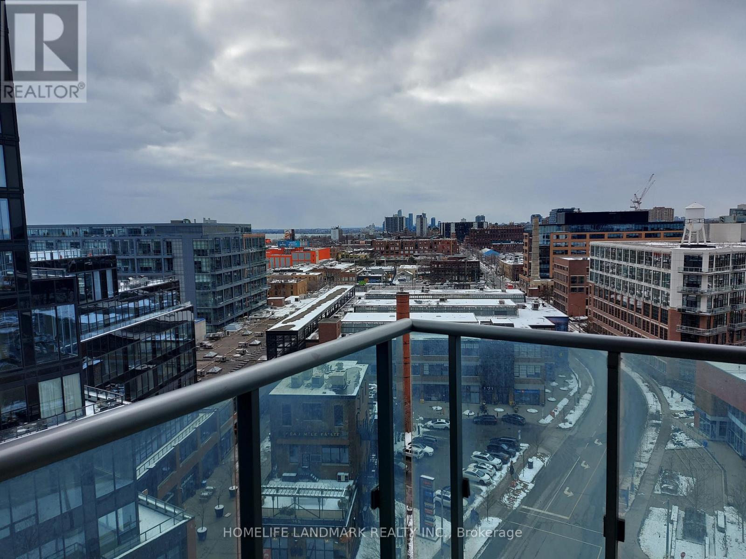
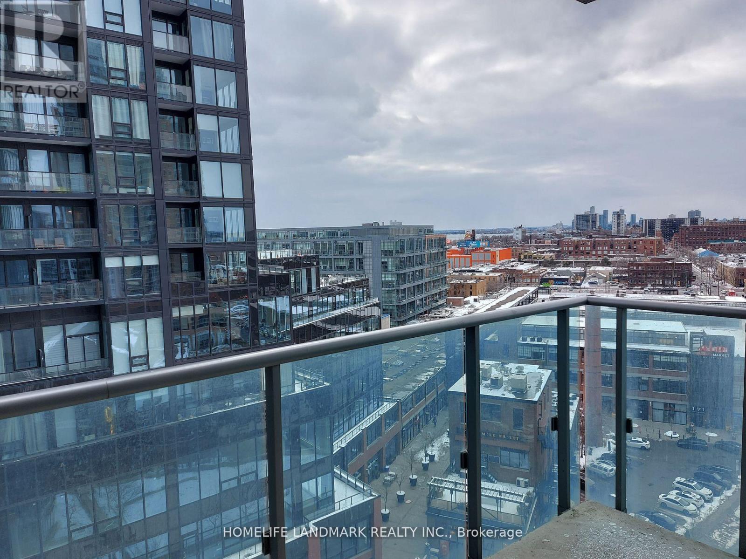
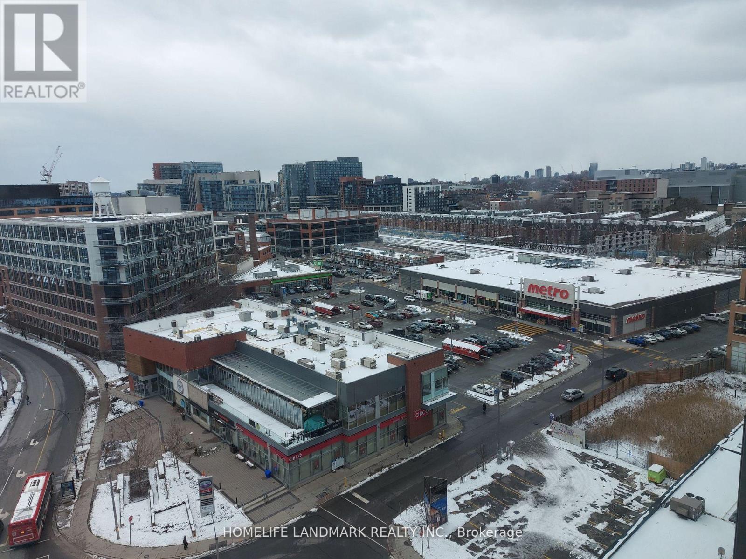
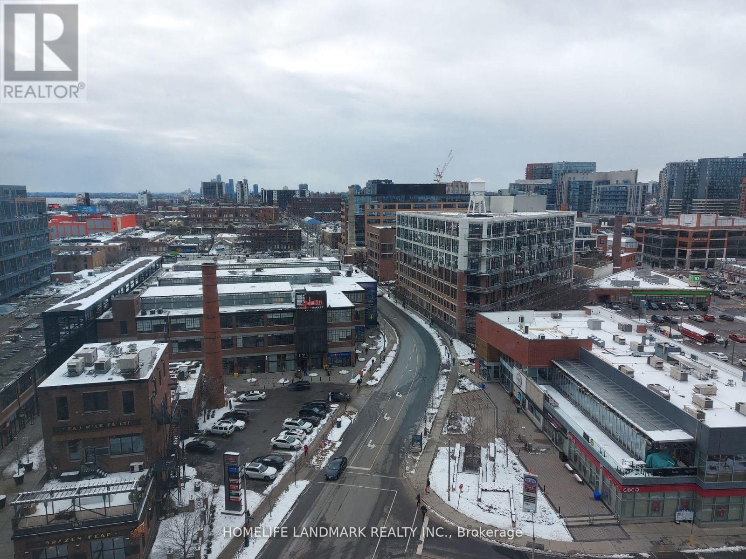
Well Maintained Building in Trendy Liberty Village, 1 Bedroom + Den, Approx. 673 sq. ft., 9' Ceiling, Corner Unit, Large Balcony Facing Southwest, 2 Bathrooms (One Bathroom Close to Den), Ensuite Laundry (Newly washer and dryer installed in 2026), Modern kitchen w/Granite Counter Top and Stainless Steel Appliance, Amenities Incl. Gym, Party Room, Sauna, Guest Suite, Patio & Barbecue Area and Art Gallery. Close to Metro Supermarket, TTC, GO Train, CNE, Steps from King's St. West & Various Parks. Note - Photos were taken in 2024 before existing tenant moving in. (id:63616)
Property Details
| MLS® Number | C13746908 |
| Property Type | Single Family |
| Community Name | Niagara |
| Community Features | Pets Allowed With Restrictions |
| Features | Balcony, Carpet Free, In Suite Laundry |
Building
| Bathroom Total | 2 |
| Bedrooms Above Ground | 1 |
| Bedrooms Below Ground | 1 |
| Bedrooms Total | 2 |
| Amenities | Storage - Locker |
| Appliances | Dishwasher, Dryer, Microwave, Stove, Washer, Refrigerator |
| Basement Type | None |
| Cooling Type | Central Air Conditioning |
| Exterior Finish | Concrete |
| Flooring Type | Laminate |
| Heating Fuel | Natural Gas |
| Heating Type | Heat Pump |
| Size Interior | 600 - 699 Ft2 |
| Type | Apartment |
Parking
| Underground | |
| Garage |
Land
| Acreage | No |
Rooms
| Level | Type | Length | Width | Dimensions |
|---|---|---|---|---|
| Flat | Living Room | 6.55 m | 3.07 m | 6.55 m x 3.07 m |
| Flat | Dining Room | 6.55 m | 3.07 m | 6.55 m x 3.07 m |
| Flat | Kitchen | 6.55 m | 3.07 m | 6.55 m x 3.07 m |
| Flat | Primary Bedroom | 3.04 m | 2.62 m | 3.04 m x 2.62 m |
| Flat | Den | 4.11 m | 3.2 m | 4.11 m x 3.2 m |
https://www.realtor.ca/real-estate/30237249/1214-150-east-liberty-street-toronto-niagara-niagara
Contact Us
Contact us for more information

The trademarks REALTOR®, REALTORS®, and the REALTOR® logo are controlled by The Canadian Real Estate Association (CREA) and identify real estate professionals who are members of CREA. The trademarks MLS®, Multiple Listing Service® and the associated logos are owned by The Canadian Real Estate Association (CREA) and identify the quality of services provided by real estate professionals who are members of CREA. The trademark DDF® is owned by The Canadian Real Estate Association (CREA) and identifies CREA's Data Distribution Facility (DDF®)
September 04 2026 08:59:50
Toronto Regional Real Estate Board
Homelife Landmark Realty Inc.