201 - 2870 Dundas Street W Toronto, Ontario M6P 1Y8

$1,700 Monthly
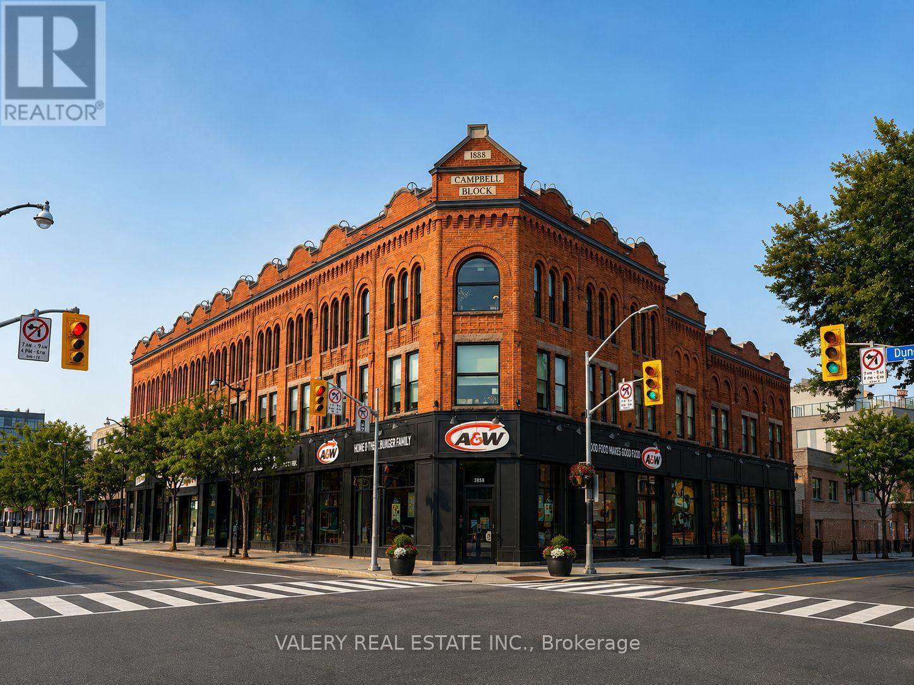
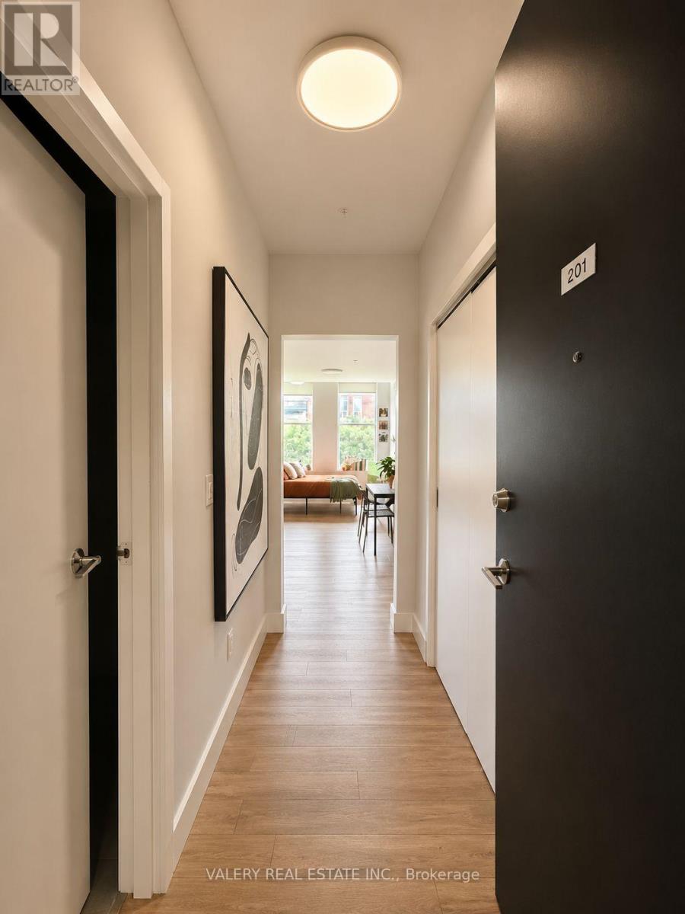
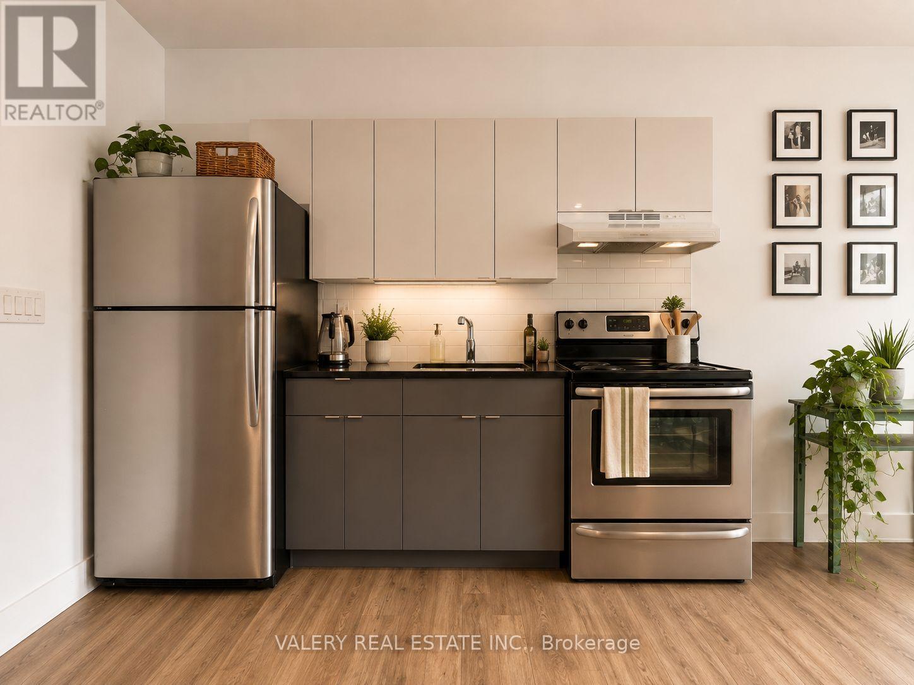
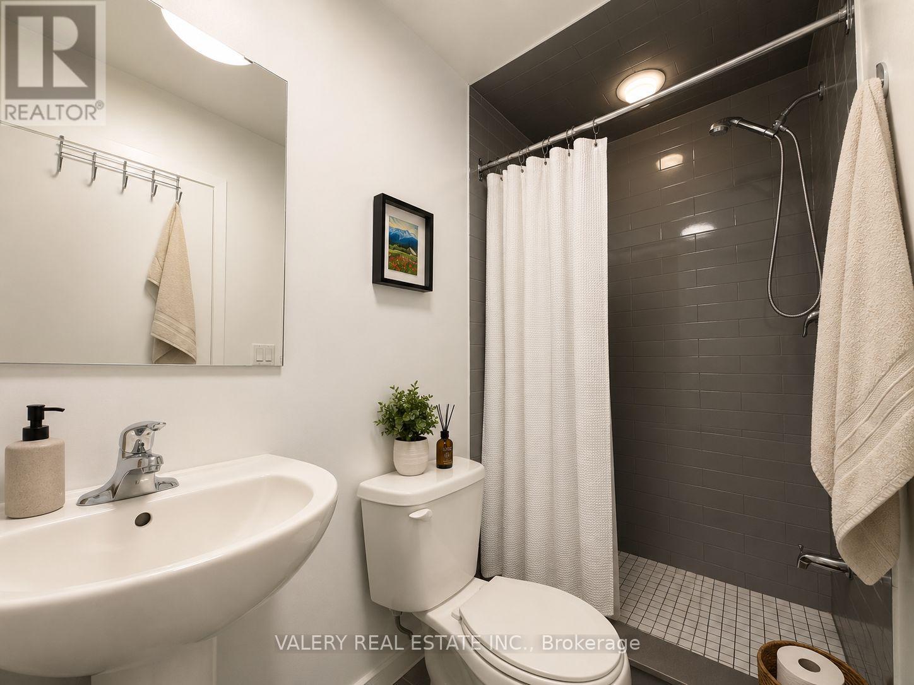
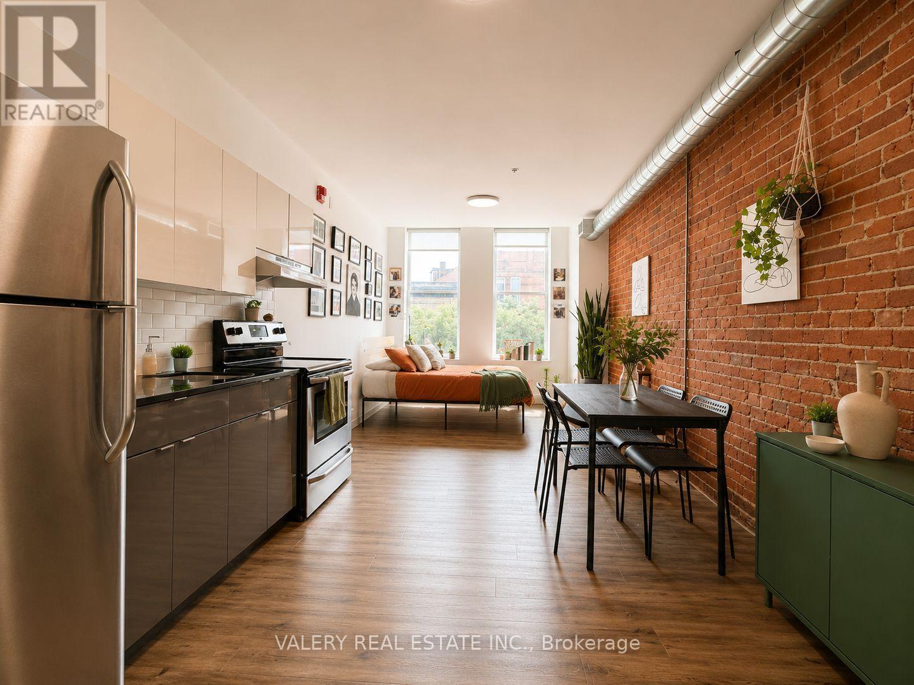
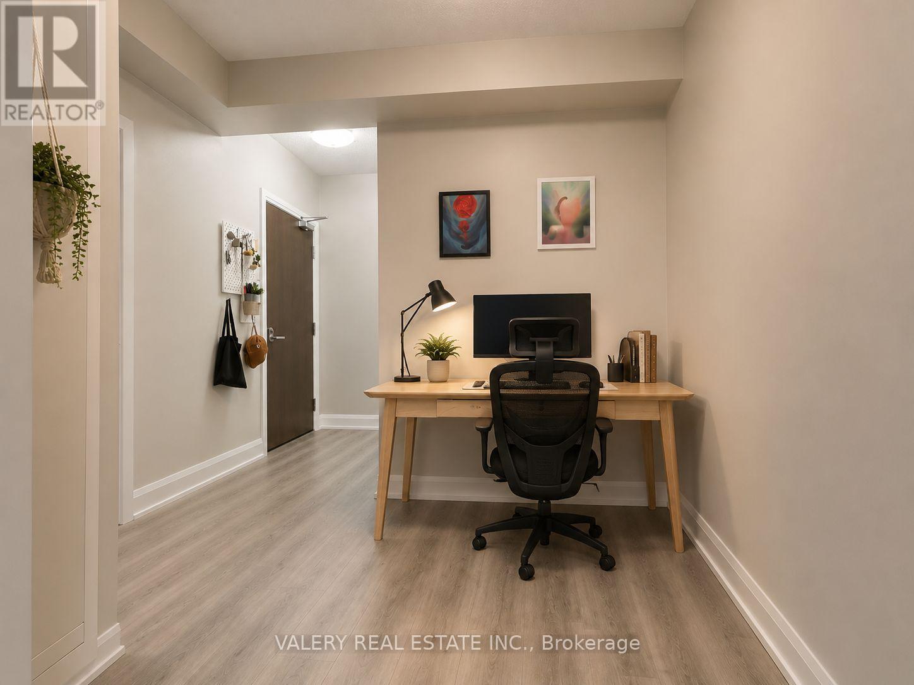
Spacious Loft In The Heart Of The Junction! Offering Exposed Brick Feature Walls, High Ceilings & An Open Concept Layout With An Abundance Of Natural Light. Renovated Throughout With Quality, Modern Finishes. Kitchen Features Stainless Steel Appliances, Stone Countertops & Ample Cabinet Space, Opening To Separate Dining & Living Areas. Modern 3-Pc Bathroom. Enjoy The Comfort Of In-Suite A/C & Individually Controlled Heating. Ideally Located Steps From The Junction's Cafes, Restaurants, Grocers, Parks, Schools, Shops & TTC. Hydro Extra & Separately Metered Through Metergy. Outdoor Parking Available For $100/Month At Private Lot Located At 51 Vine Ave. Available September 18. (id:63616)
Property Details
| MLS® Number | W13745676 |
| Property Type | Single Family |
| Neigbourhood | Queen West |
| Community Name | Junction Area |
| Amenities Near By | Park, Public Transit, Schools |
| Community Features | Pets Allowed With Restrictions |
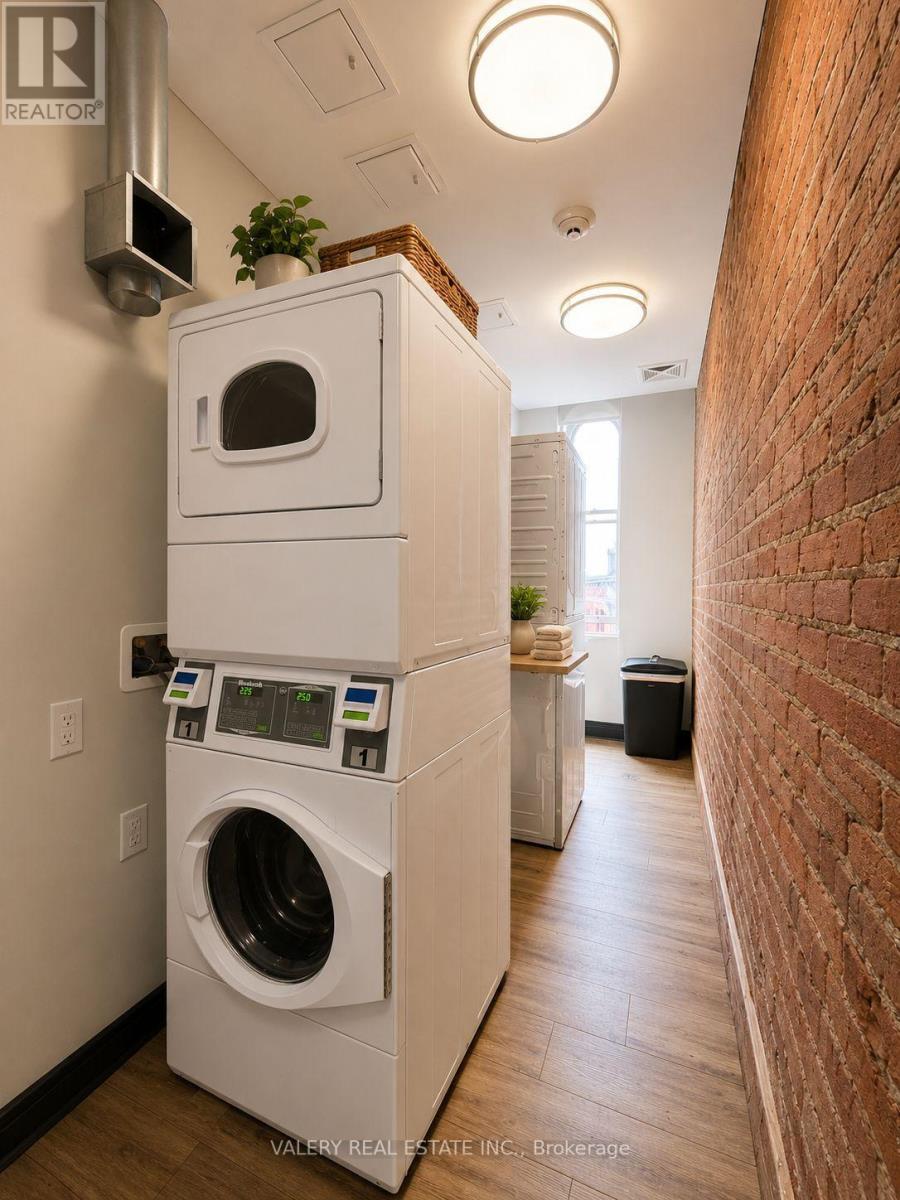
| Features | Laundry- Coin Operated |
| Parking Space Total | 1 |
| View Type | View |
Building
| Bathroom Total | 1 |
| Basement Type | None |
| Cooling Type | Central Air Conditioning |
| Exterior Finish | Brick |
| Fire Protection | Security System, Smoke Detectors |
| Flooring Type | Laminate |
| Heating Fuel | Other |
| Heating Type | Forced Air |
| Size Interior | 0 - 499 Ft2 |
| Type | Apartment |
Parking
| No Garage |
Land
| Acreage | No |
| Land Amenities | Park, Public Transit, Schools |
Rooms
| Level | Type | Length | Width | Dimensions |
|---|---|---|---|---|
| Main Level | Living Room | 2.75 m | 1.44 m | 2.75 m x 1.44 m |
| Main Level | Kitchen | Measurements not available | ||
| Main Level | Dining Room | 2.75 m | 1.78 m | 2.75 m x 1.78 m |
Contact Us
Contact us for more information

The trademarks REALTOR®, REALTORS®, and the REALTOR® logo are controlled by The Canadian Real Estate Association (CREA) and identify real estate professionals who are members of CREA. The trademarks MLS®, Multiple Listing Service® and the associated logos are owned by The Canadian Real Estate Association (CREA) and identify the quality of services provided by real estate professionals who are members of CREA. The trademark DDF® is owned by The Canadian Real Estate Association (CREA) and identifies CREA's Data Distribution Facility (DDF®)
September 04 2026 05:06:01
Toronto Regional Real Estate Board
Valery Real Estate Inc.