1361 Kaniv Street Oakville, Ontario L6M 5R3

$4,500 Monthly
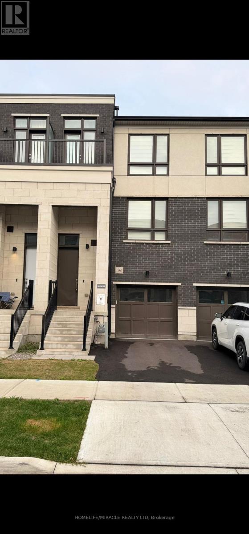
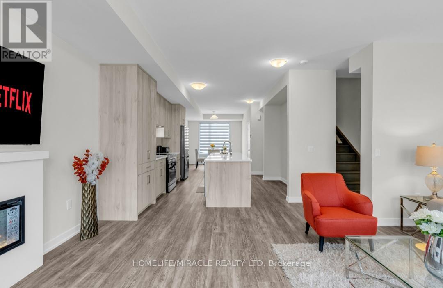
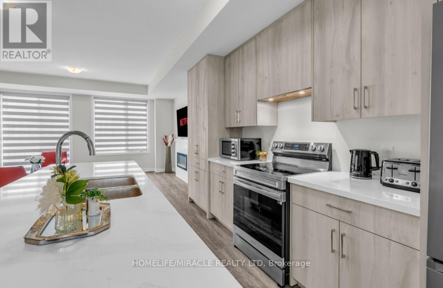
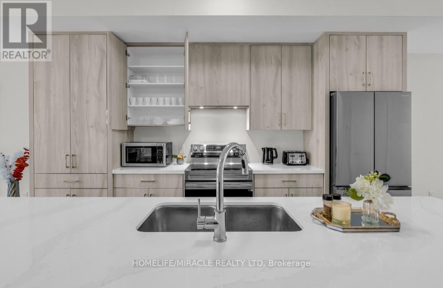
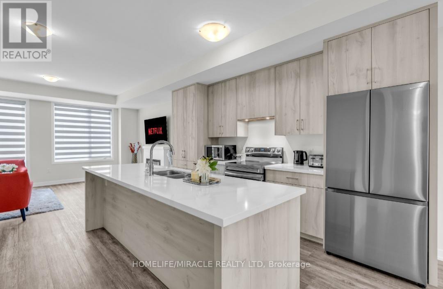
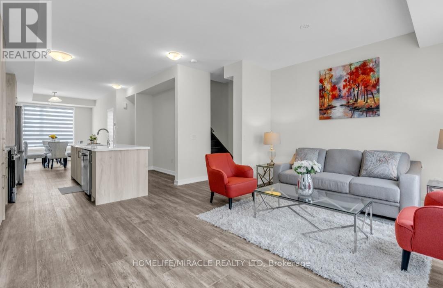
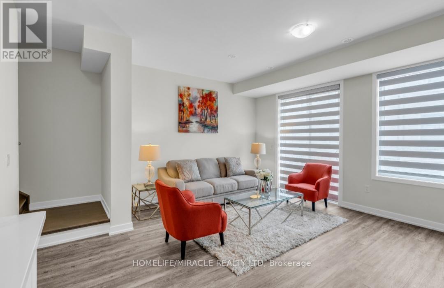
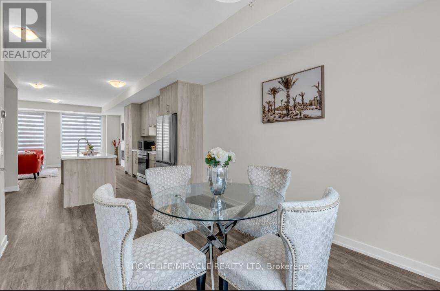
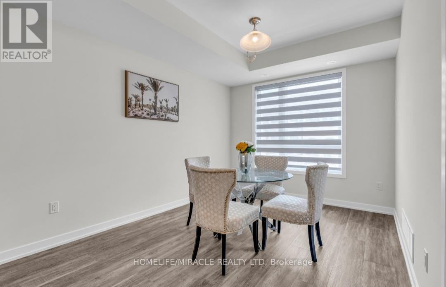
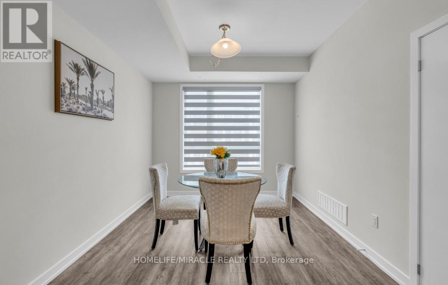
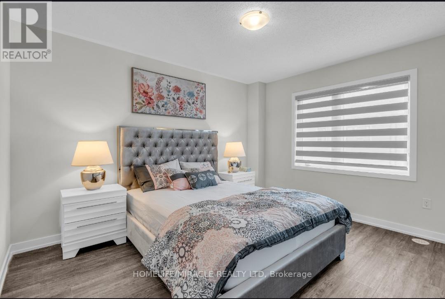
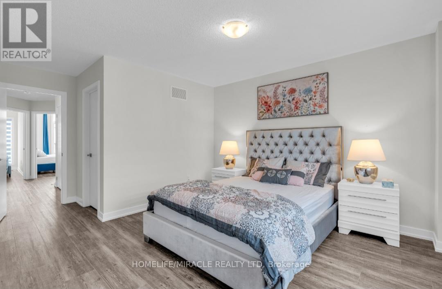
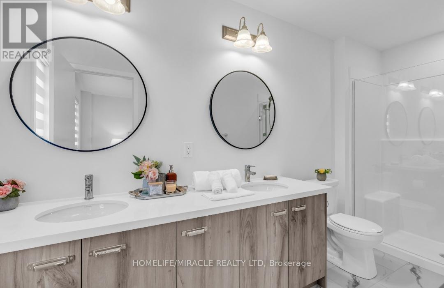
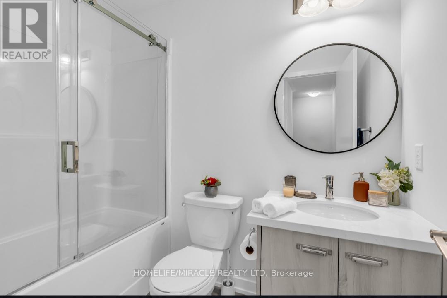
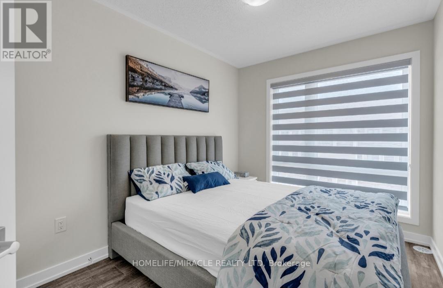
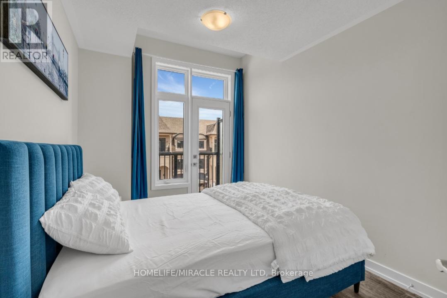
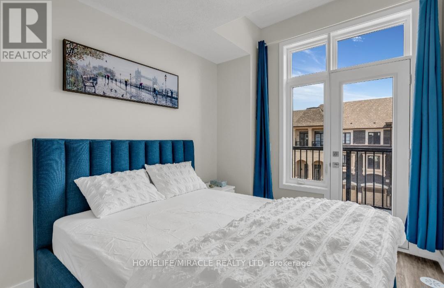
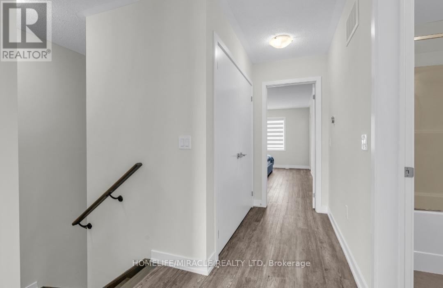
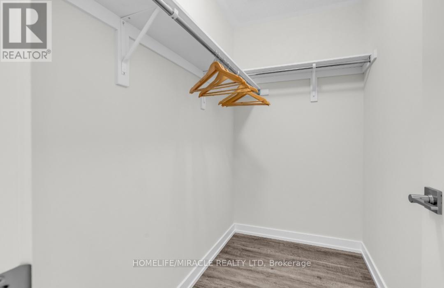
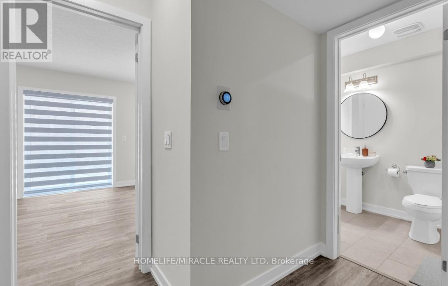
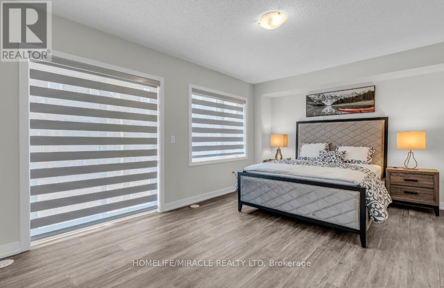
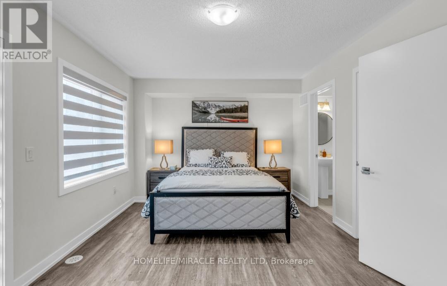
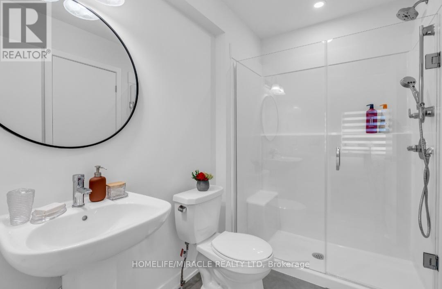
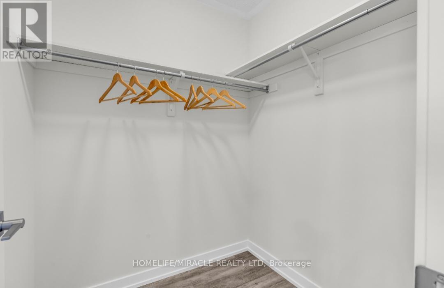
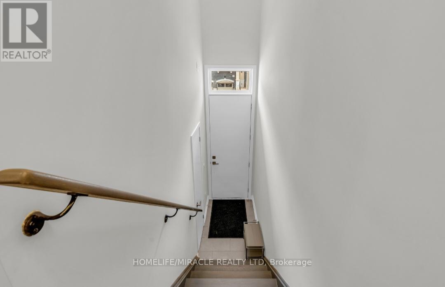
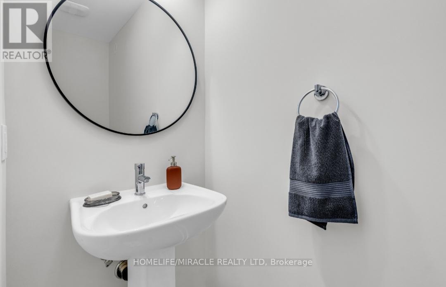
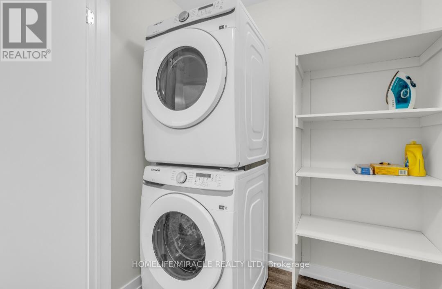
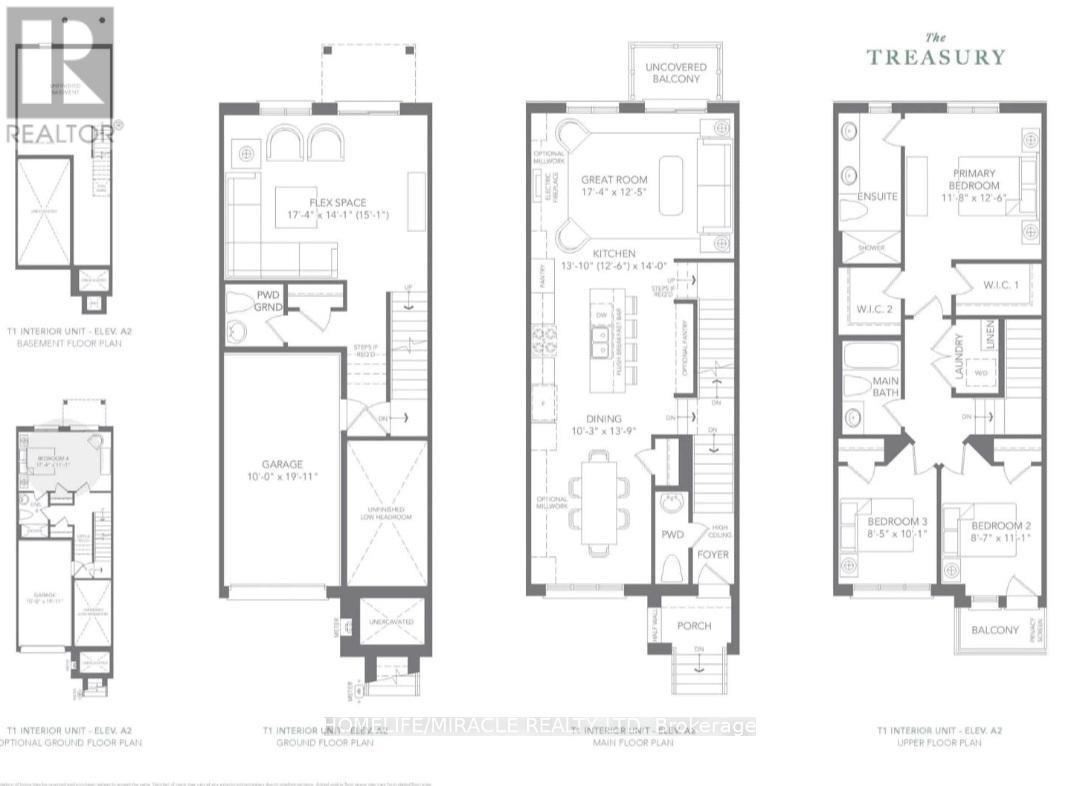
Fully Furnished & Move-In Ready! Welcome to 1361 Kaniv Street, a newly built 4-bedroom, 4-washroom 3-storey townhome offering approximately 2,167 sq. ft. of thoughtfully designed living space in a sought-after, family-friendly community of Northwest Oakville. Fully furnished with modern furnishings throughout, this turnkey home offers an easy and convenient move-in option for families or professionals.The main living level showcases a bright open-concept layout with a modern kitchen, large centre island, spacious dining area and great room, complete with walk-out access to the balcony. The lower level features a welcoming foyer, direct access to the attached garage, and a versatile 4th bedroom with its own 3-piece ensuite and walkout to backyard-ideal for guests, extended family, a home office or additional living space. The upper level offers a spacious primary bedroom with walk-in his-and-her closets and a 4-piece ensuite, two additional well-appointed bedrooms, one of them with balcony and a full main bathroom and convenient upper-level laundry.Enjoy modern finishes, a highly functional layout and the convenience of a fully furnished home, making this an ideal option for a quick and easy move-in. Ideally located close to Oakville Trafalgar Memorial Hospital, schools, parks, trails, shopping centres, restaurants and everyday amenities, with convenient access to major highways including the 403 and 407. Don't miss this opportunity to lease a spacious, fully furnished home in a prime Oakville location. (id:63616)
Property Details
| MLS® Number | W13743422 |
| Property Type | Single Family |
| Community Name | 1040 - OA Rural Oakville |
| Parking Space Total | 2 |
Building
| Bathroom Total | 4 |
| Bedrooms Above Ground | 4 |
| Bedrooms Total | 4 |
| Age | 0 To 5 Years |
| Basement Development | Unfinished |
| Basement Type | N/a (unfinished) |
| Construction Style Attachment | Attached |
| Cooling Type | Central Air Conditioning |
| Fireplace Present | Yes |
| Foundation Type | Concrete |
| Half Bath Total | 1 |
| Heating Fuel | Natural Gas |
| Heating Type | Forced Air |
| Stories Total | 3 |
| Size Interior | 2,000 - 2,500 Ft2 |
| Type | Row / Townhouse |
| Utility Water | Municipal Water |
Parking
| Attached Garage | |
| Garage |
Land
| Acreage | No |
| Sewer | Sanitary Sewer |
Rooms
| Level | Type | Length | Width | Dimensions |
|---|---|---|---|---|
| Main Level | Great Room | 5.28 m | 3.78 m | 5.28 m x 3.78 m |
| Main Level | Kitchen | 4.26 m | 4.21 m | 4.26 m x 4.21 m |
| Main Level | Dining Room | 4.19 m | 3.12 m | 4.19 m x 3.12 m |
| Upper Level | Primary Bedroom | 3.81 m | 3.55 m | 3.81 m x 3.55 m |
| Upper Level | Bedroom | 3.07 m | 2.56 m | 3.07 m x 2.56 m |
| Upper Level | Bedroom | 3.37 m | 2.61 m | 3.37 m x 2.61 m |
| Ground Level | Bedroom | 5.28 m | 3.37 m | 5.28 m x 3.37 m |
Contact Us
Contact us for more information

The trademarks REALTOR®, REALTORS®, and the REALTOR® logo are controlled by The Canadian Real Estate Association (CREA) and identify real estate professionals who are members of CREA. The trademarks MLS®, Multiple Listing Service® and the associated logos are owned by The Canadian Real Estate Association (CREA) and identify the quality of services provided by real estate professionals who are members of CREA. The trademark DDF® is owned by The Canadian Real Estate Association (CREA) and identifies CREA's Data Distribution Facility (DDF®)
September 03 2026 11:59:54
Toronto Regional Real Estate Board
Homelife/miracle Realty Ltd