178 - 180 Mississauga Valley Boulevard Mississauga, Ontario L5A 3M2

$3,100 Monthly
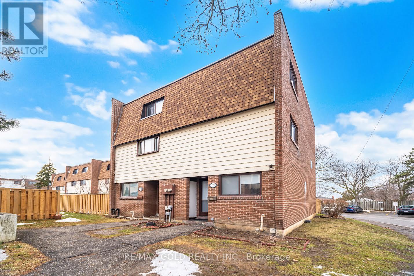
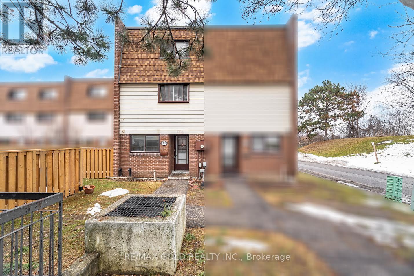
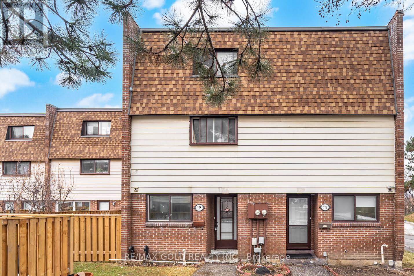
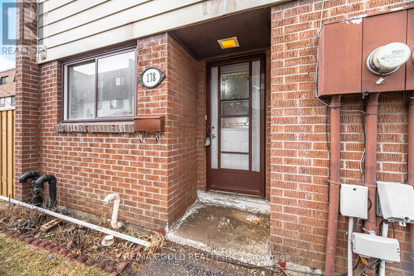
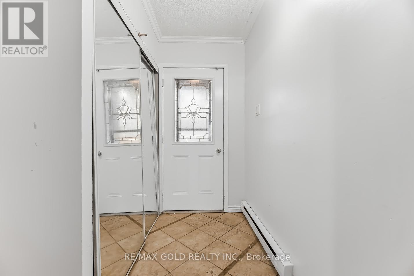
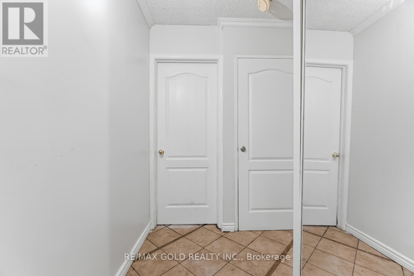
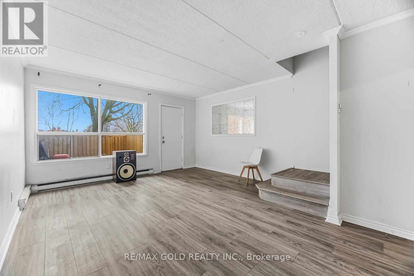
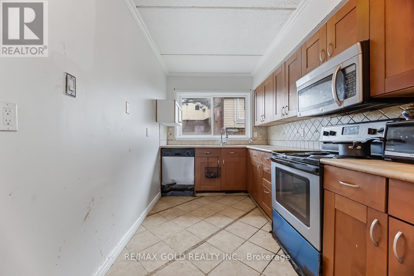
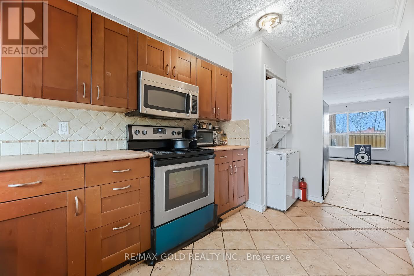
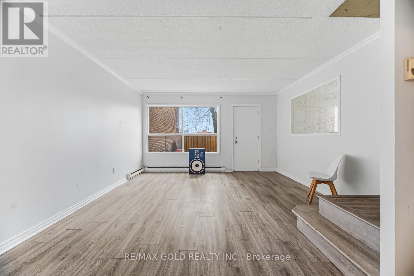
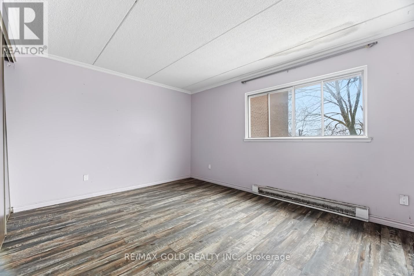
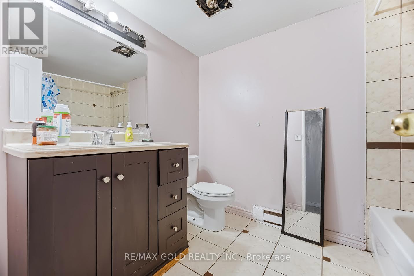
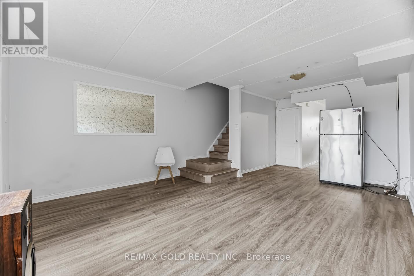
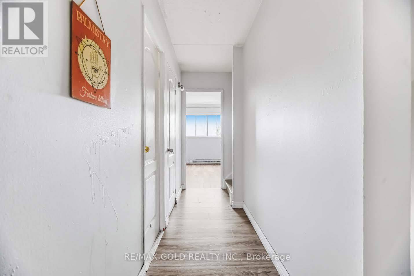
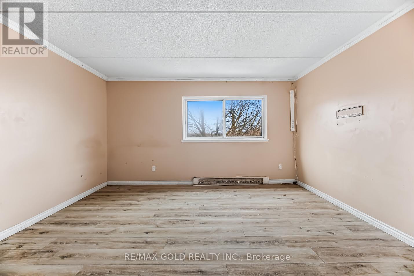
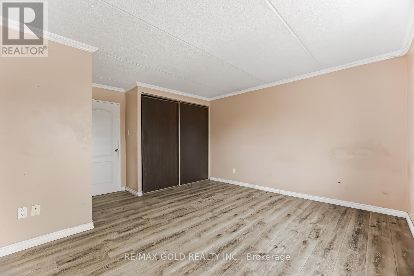
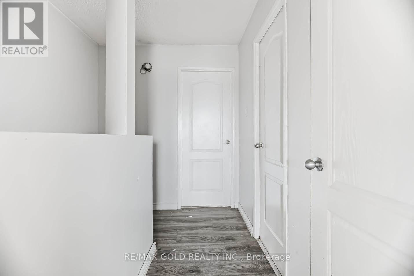
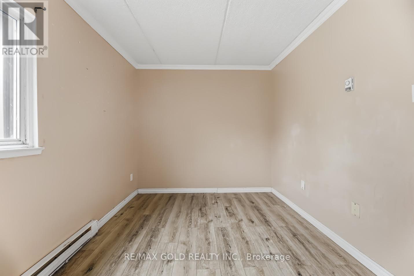
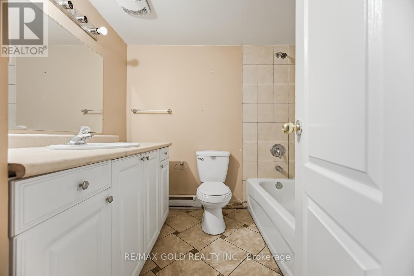
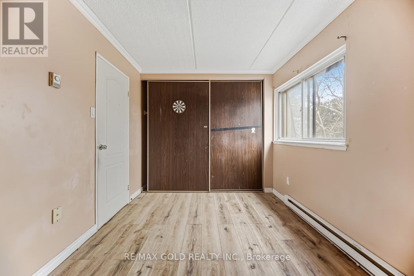
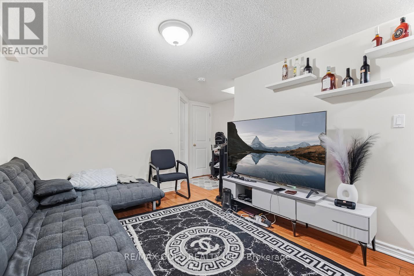
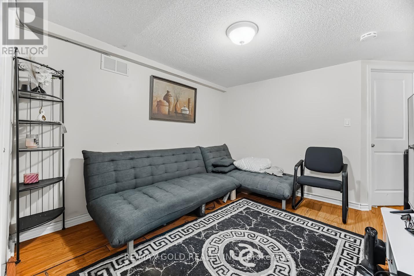
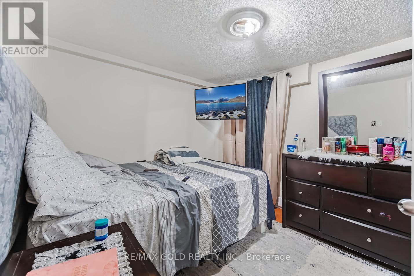
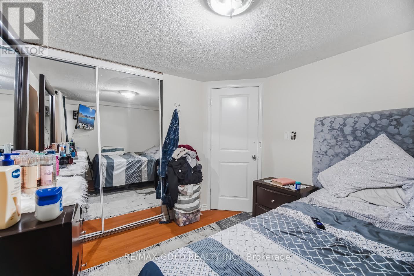
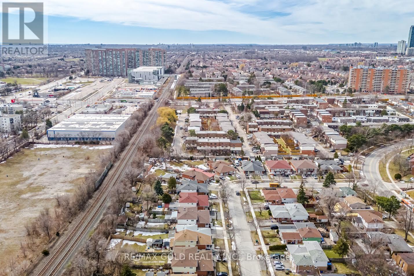
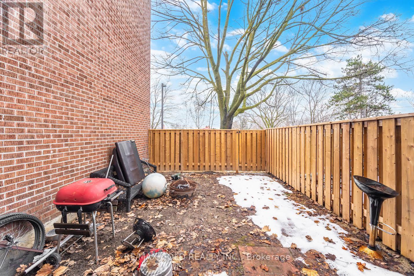
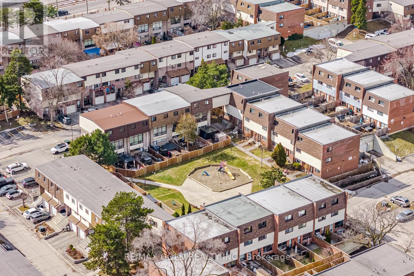
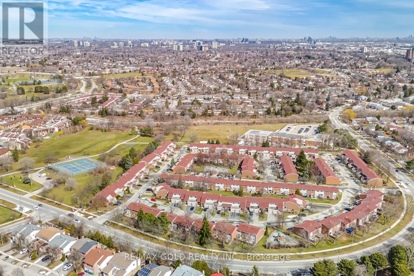
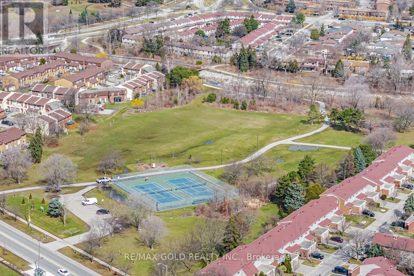
PRIME LOCATION! Golden Opportunity for you to call home. A Large 4 + 1 bedrooms, 3 washrooms Townhouse for lease. This spacious 1600SQFT townhouse boasts a Laminate Floor throughout.Kitchen has tons of counter space and cabinet, with Brand New Appliances. The Eat-in kitchen with breakfast area , comes with a bright window. Huge size living/family room over looks the large backyard. Primary Bedroom comes With His & Her closets, Over looking backyard. The Finished Separate Entrance Basement provides EXTRA LIVING space for the In-Laws. Enjoy your private fenced Backyard- enjoy your morning coffee or bask in the afternoon sun or set up your BBQ. Many convenient visitor's parking spots. Close to highways, walking distance to public transport, minutes to Square One city center. Don't Miss This opportunity! (id:63616)
Property Details
| MLS® Number | W13743290 |
| Property Type | Single Family |
| Community Name | Mississauga Valleys |
| Amenities Near By | Park, Place Of Worship, Public Transit |
| Community Features | Pets Allowed With Restrictions |
| Parking Space Total | 1 |
Building
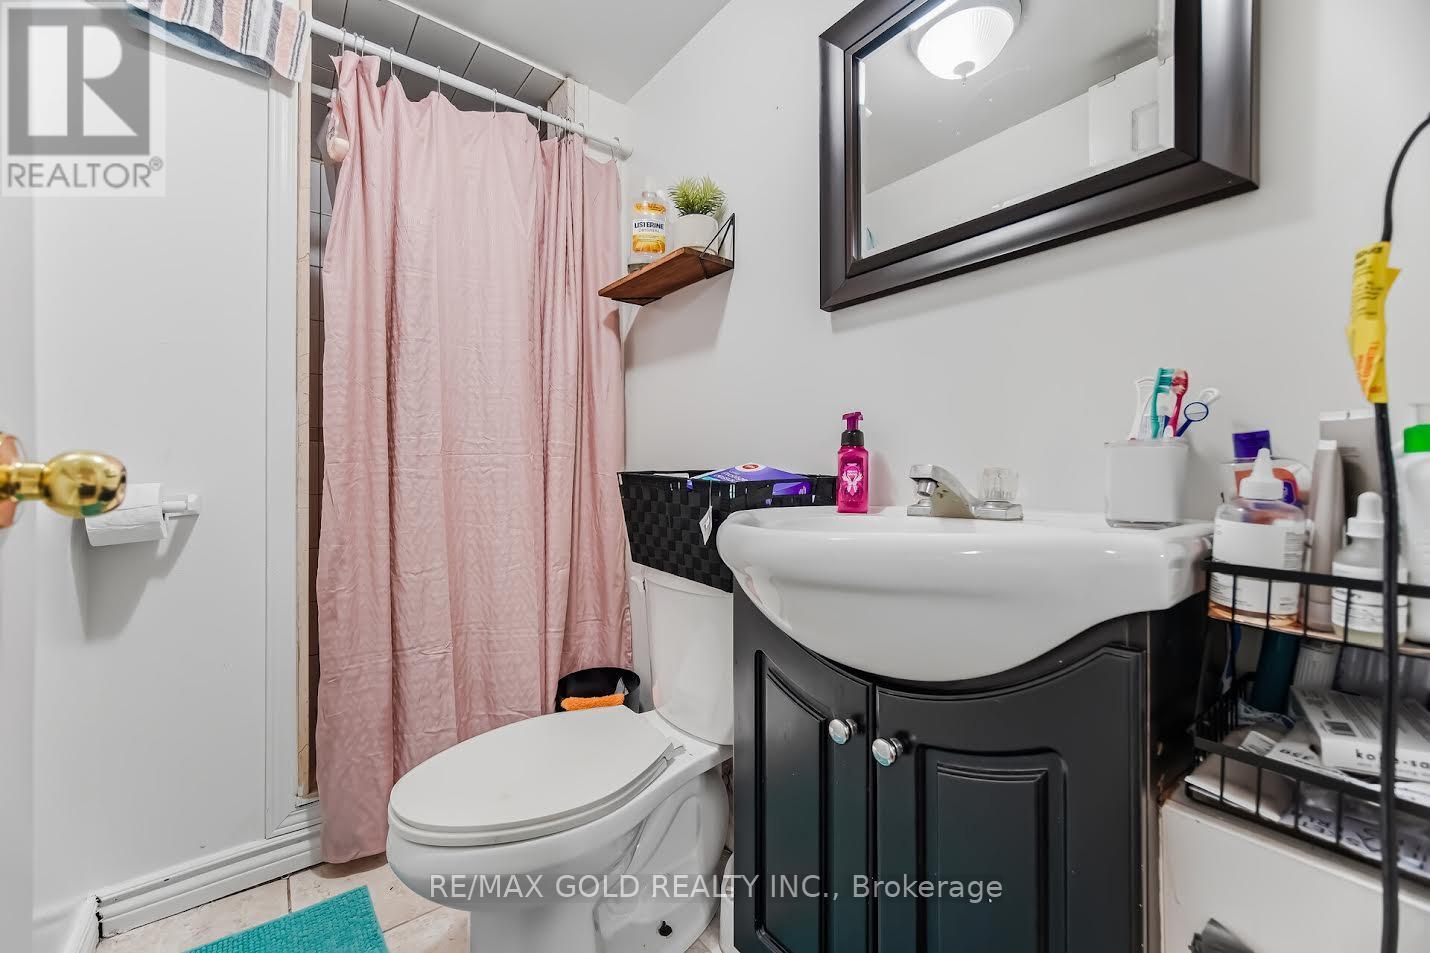
| Bathroom Total | 3 |
| Bedrooms Above Ground | 4 |
| Bedrooms Below Ground | 1 |
| Bedrooms Total | 5 |
| Appliances | Dishwasher, Dryer, Stove, Washer, Refrigerator |
| Basement Features | Apartment In Basement, Separate Entrance |
| Basement Type | N/a, N/a |
| Exterior Finish | Aluminum Siding, Brick |
| Flooring Type | Laminate, Vinyl |
| Heating Fuel | Electric |
| Heating Type | Baseboard Heaters |
| Stories Total | 3 |
| Size Interior | 1,400 - 1,599 Ft2 |
| Type | Row / Townhouse |
Parking
| Underground | |
| Garage |
Land
| Acreage | No |
| Fence Type | Fenced Yard |
| Land Amenities | Park, Place Of Worship, Public Transit |
Rooms
| Level | Type | Length | Width | Dimensions |
|---|---|---|---|---|
| Second Level | Bedroom 2 | 4.36 m | 3.47 m | 4.36 m x 3.47 m |
| Second Level | Bedroom 3 | 4.36 m | 2.95 m | 4.36 m x 2.95 m |
| Third Level | Primary Bedroom | 4.63 m | 4.36 m | 4.63 m x 4.36 m |
| Third Level | Bedroom 4 | 3.7 m | 2.53 m | 3.7 m x 2.53 m |
| Ground Level | Kitchen | 4.35 m | 2.29 m | 4.35 m x 2.29 m |
| Ground Level | Dining Room | 5.96 m | 4.33 m | 5.96 m x 4.33 m |
| Ground Level | Living Room | 5.96 m | 4.33 m | 5.96 m x 4.33 m |
Contact Us
Contact us for more information

The trademarks REALTOR®, REALTORS®, and the REALTOR® logo are controlled by The Canadian Real Estate Association (CREA) and identify real estate professionals who are members of CREA. The trademarks MLS®, Multiple Listing Service® and the associated logos are owned by The Canadian Real Estate Association (CREA) and identify the quality of services provided by real estate professionals who are members of CREA. The trademark DDF® is owned by The Canadian Real Estate Association (CREA) and identifies CREA's Data Distribution Facility (DDF®)
September 03 2026 10:59:56
Toronto Regional Real Estate Board
RE/MAX Gold Realty Inc.