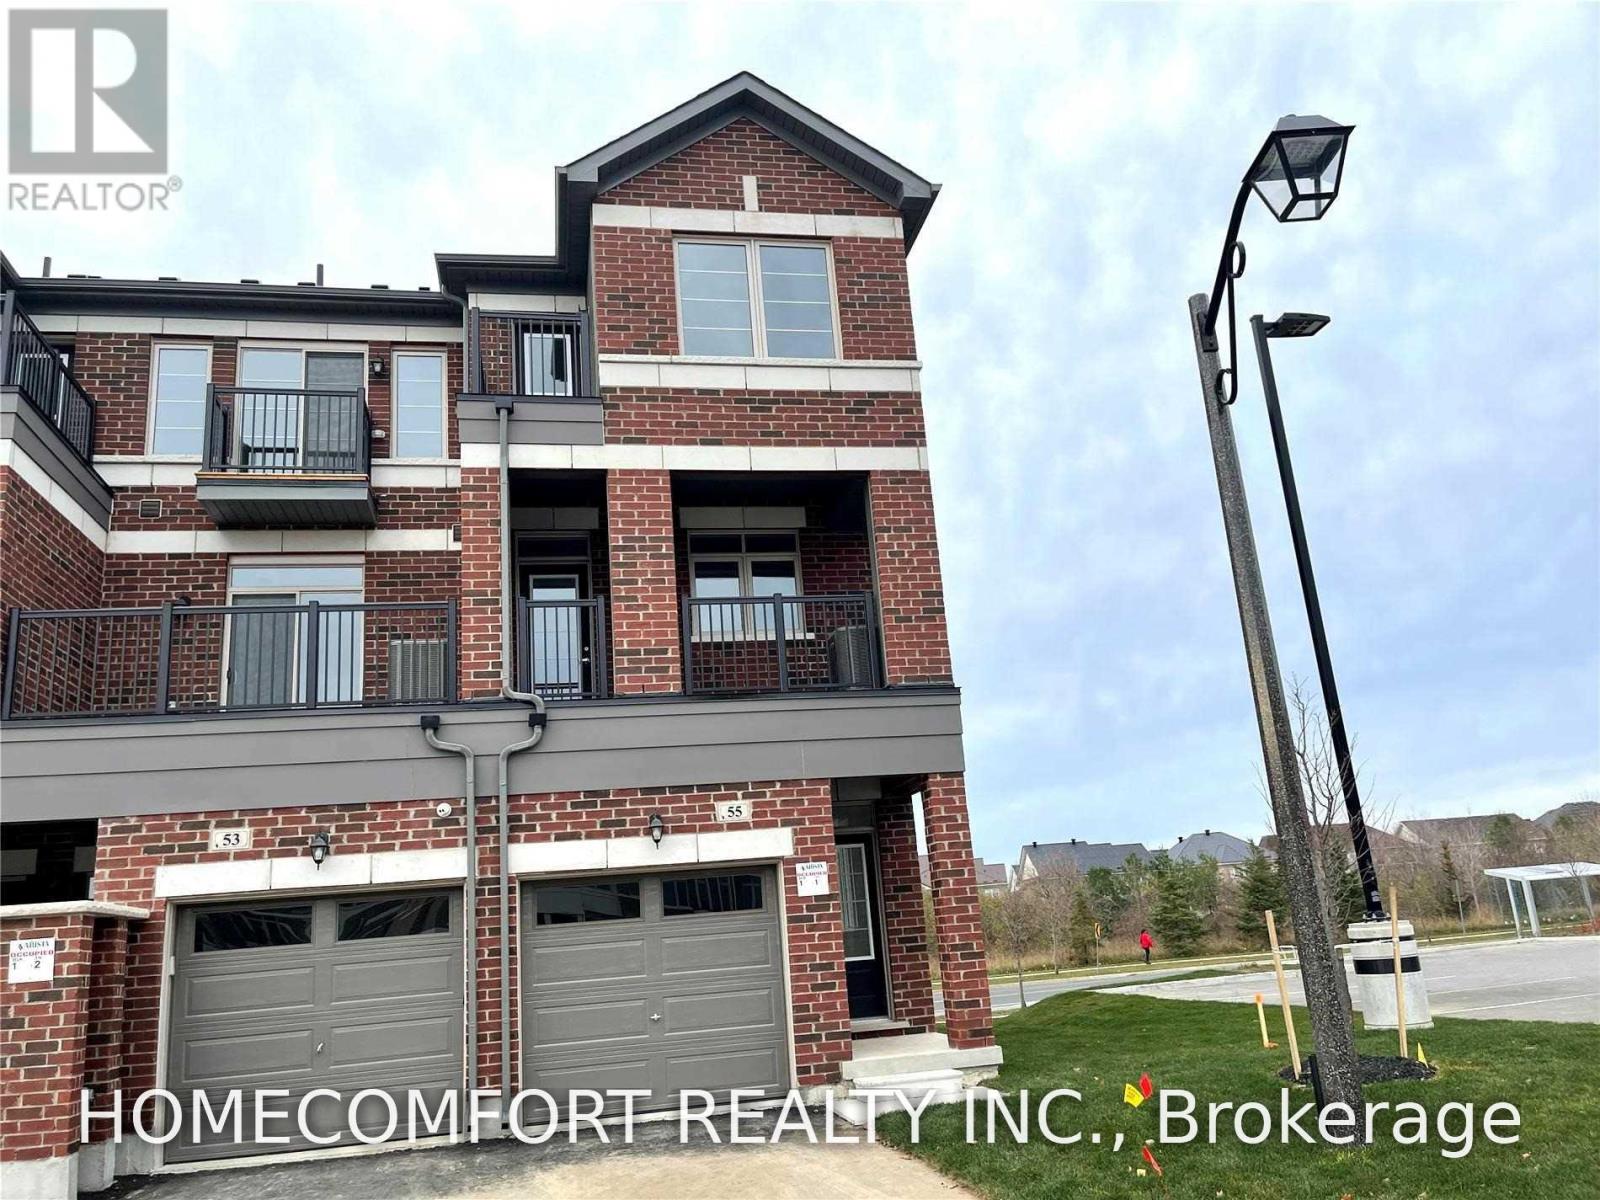
55 Saigen Lane Markham, Ontario L6B 0S1

$3,150 Monthly
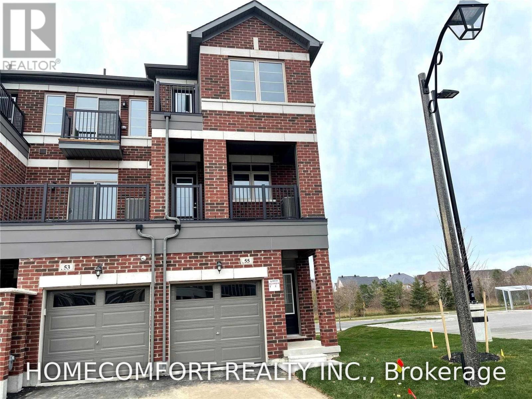
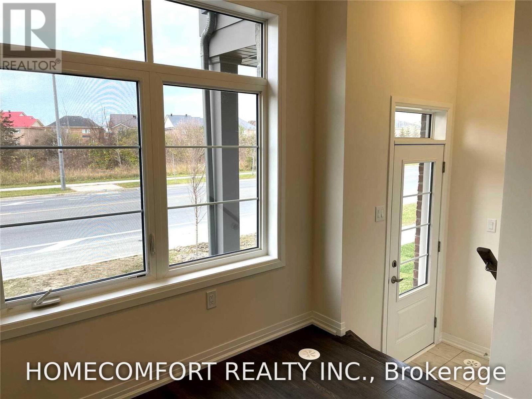
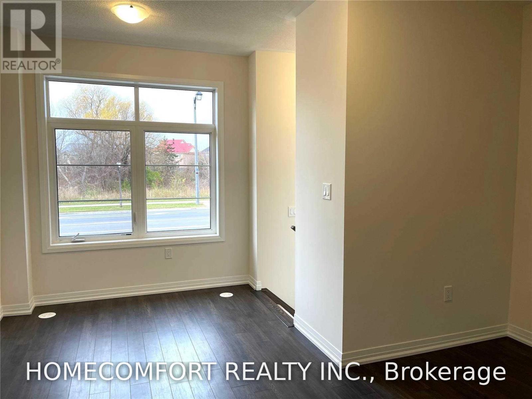
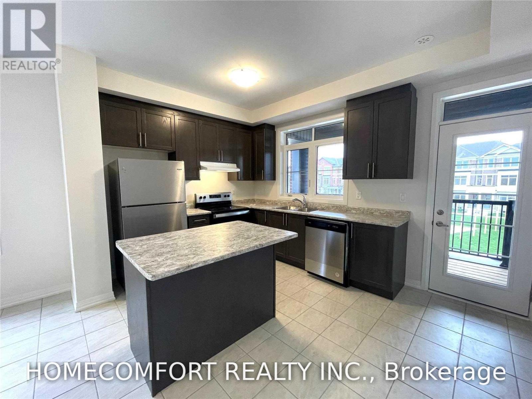
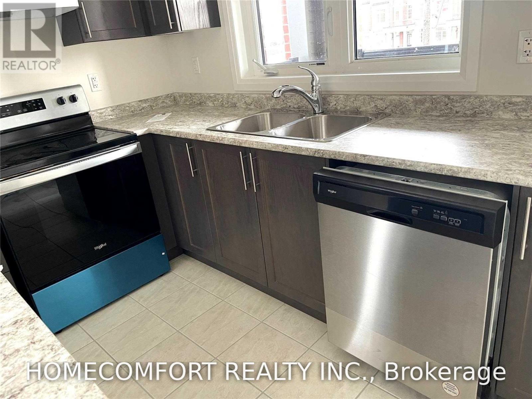
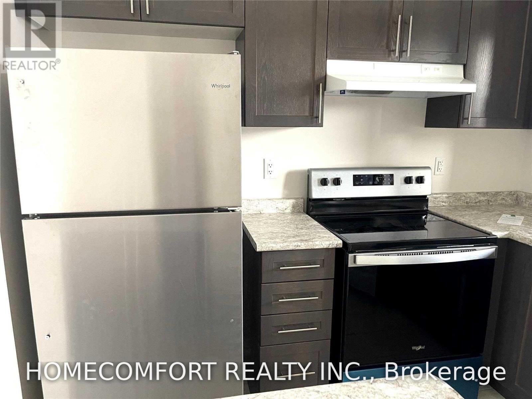
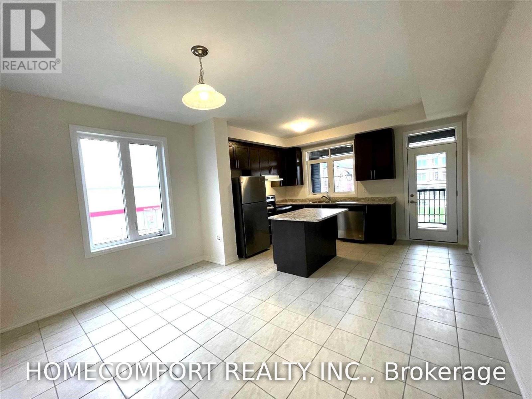
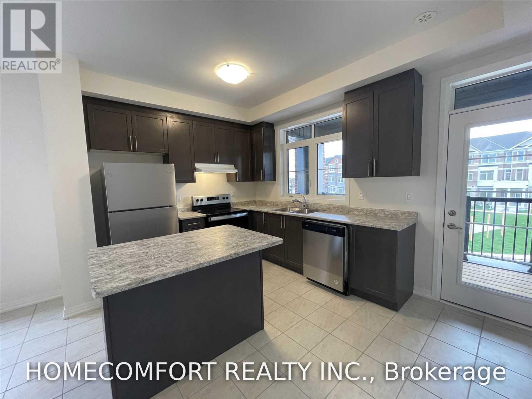
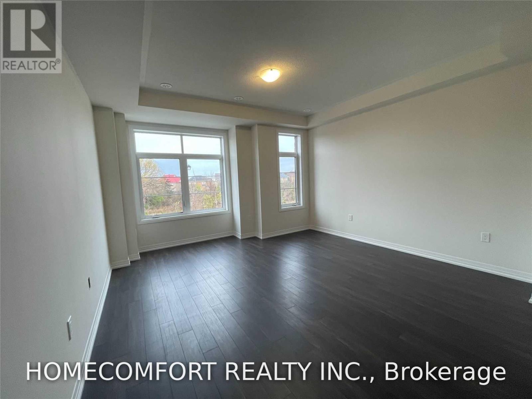
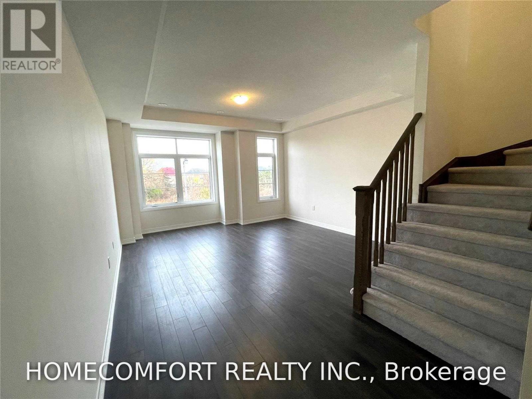
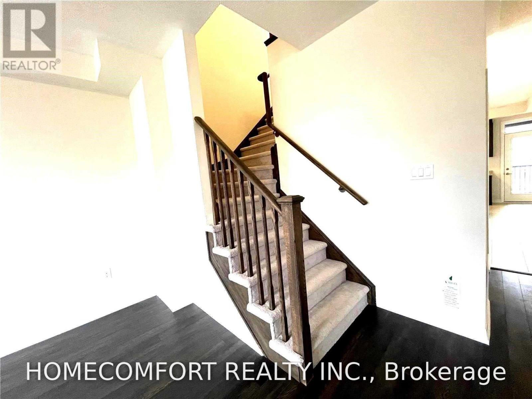
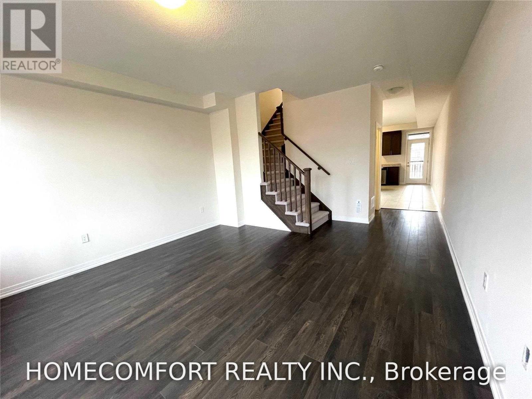
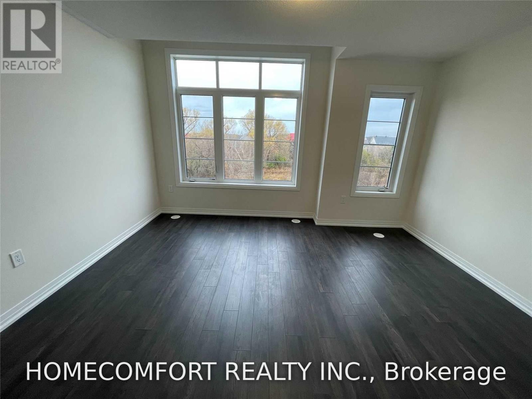
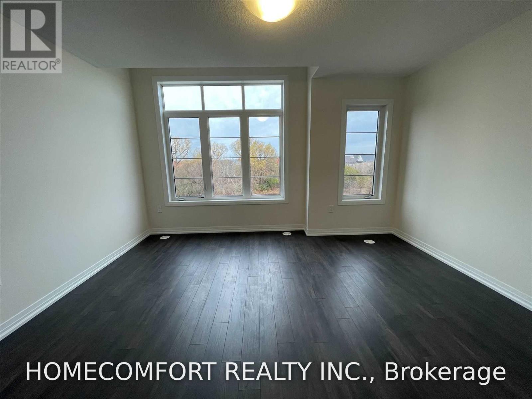
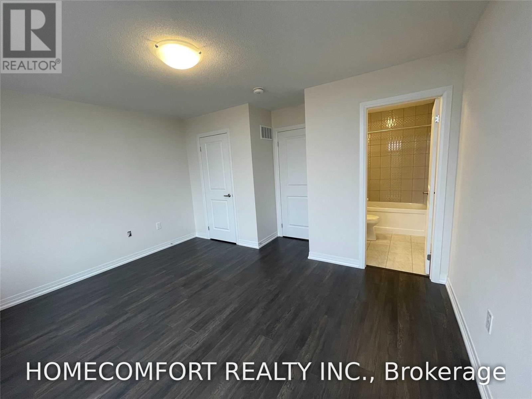
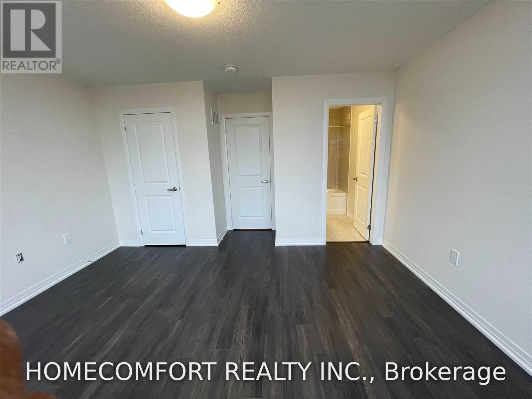
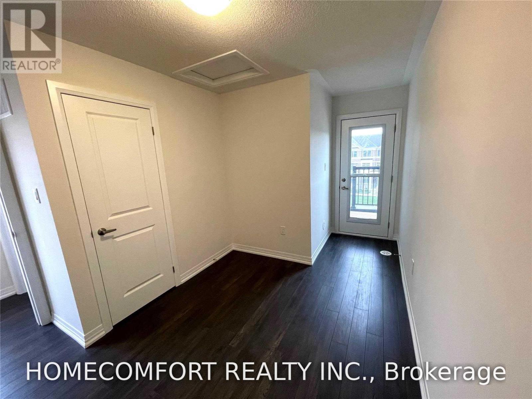
Rare Find! Bright End-Unit Townhome offering approximately 1,890 sq. ft. according to the builder's plan. Features 3 bedrooms plus a den and a large ground-floor office with a separate entrance, making it an excellent opportunity for a home-based business or professional workspace. Great functional open-concept layout with hardwood flooring and 9' ceilings on the main floor. Modern open-concept kitchen equipped with brand-new stainless steel appliances. Conveniently located within walking distance to Viva Cornell Bus Terminal and close to Highway 7, 407 ETR, CIBC, shopping centres, Boxgrove Smart Centre, Markham Stouffville Hospital, and Cornell Community Centre. Excellent combination of modern living, flexible workspace, and convenient location! (id:63616)
Property Details
| MLS® Number | N13742868 |
| Property Type | Single Family |
| Community Name | Cedar Grove |
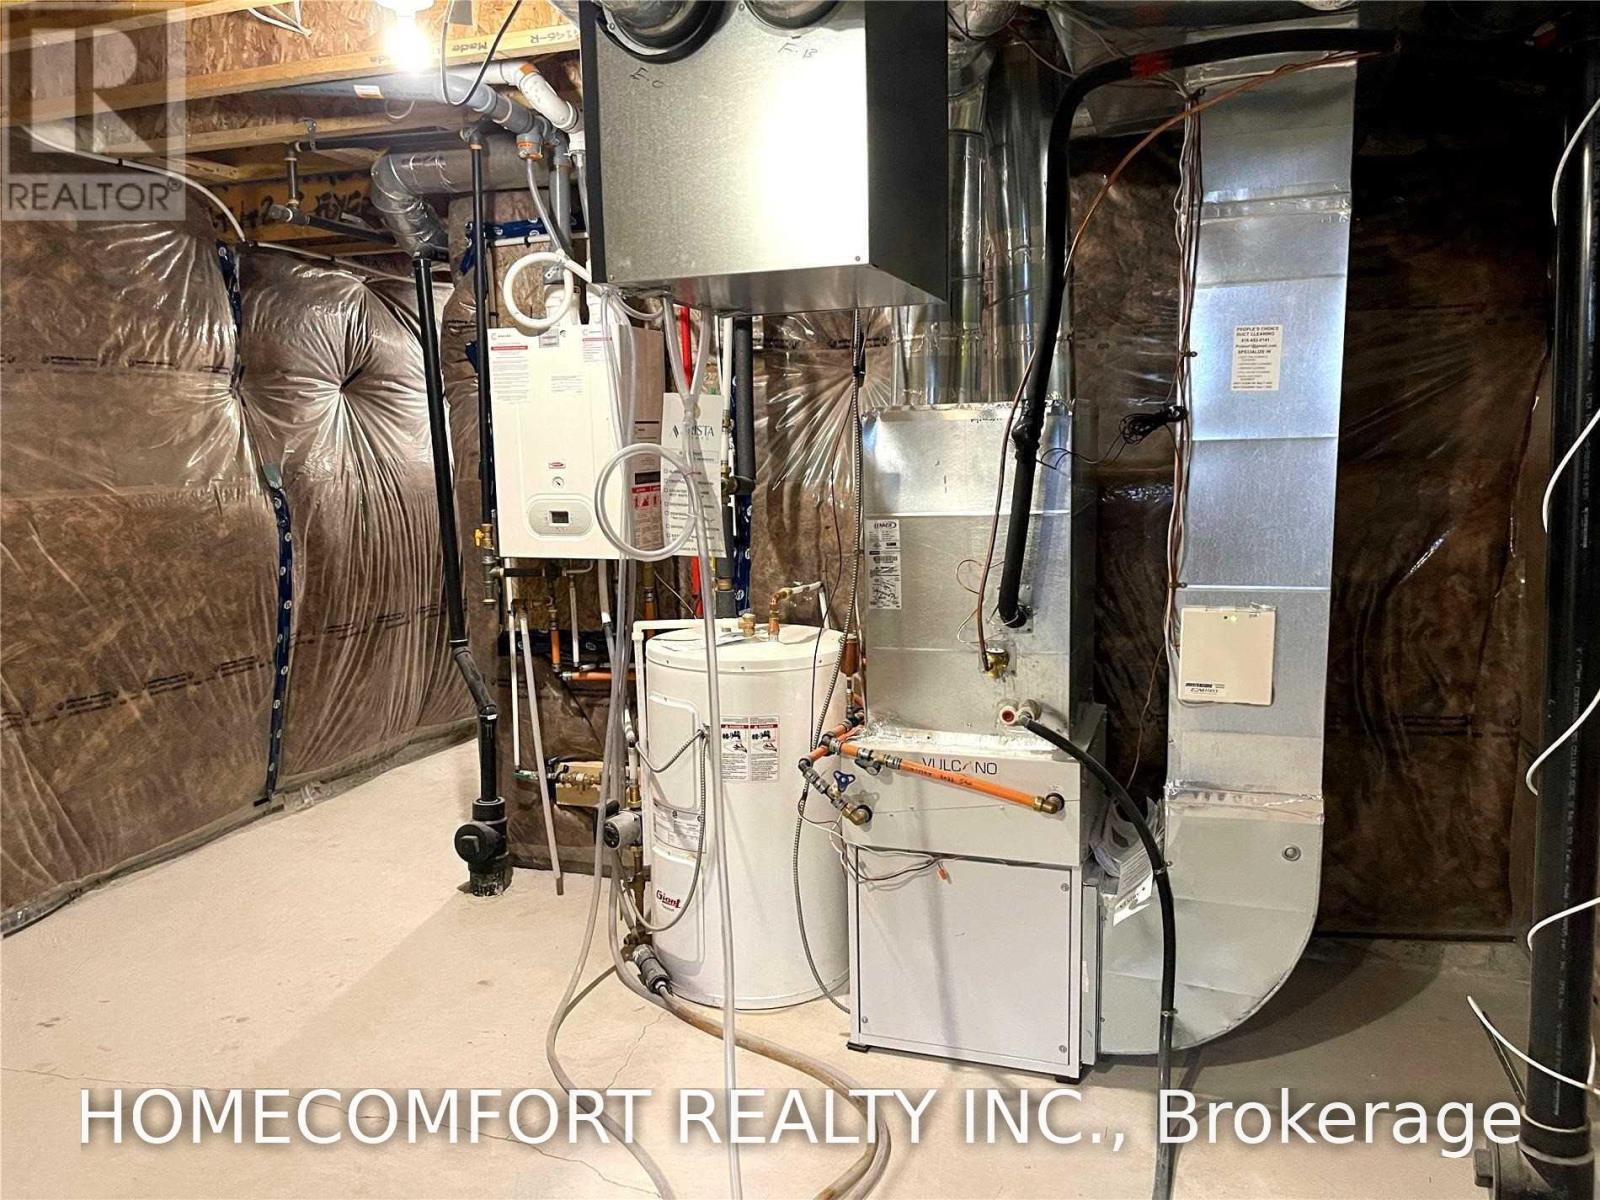
| Equipment Type | Water Heater |
| Parking Space Total | 2 |
| Rental Equipment Type | Water Heater |
Building
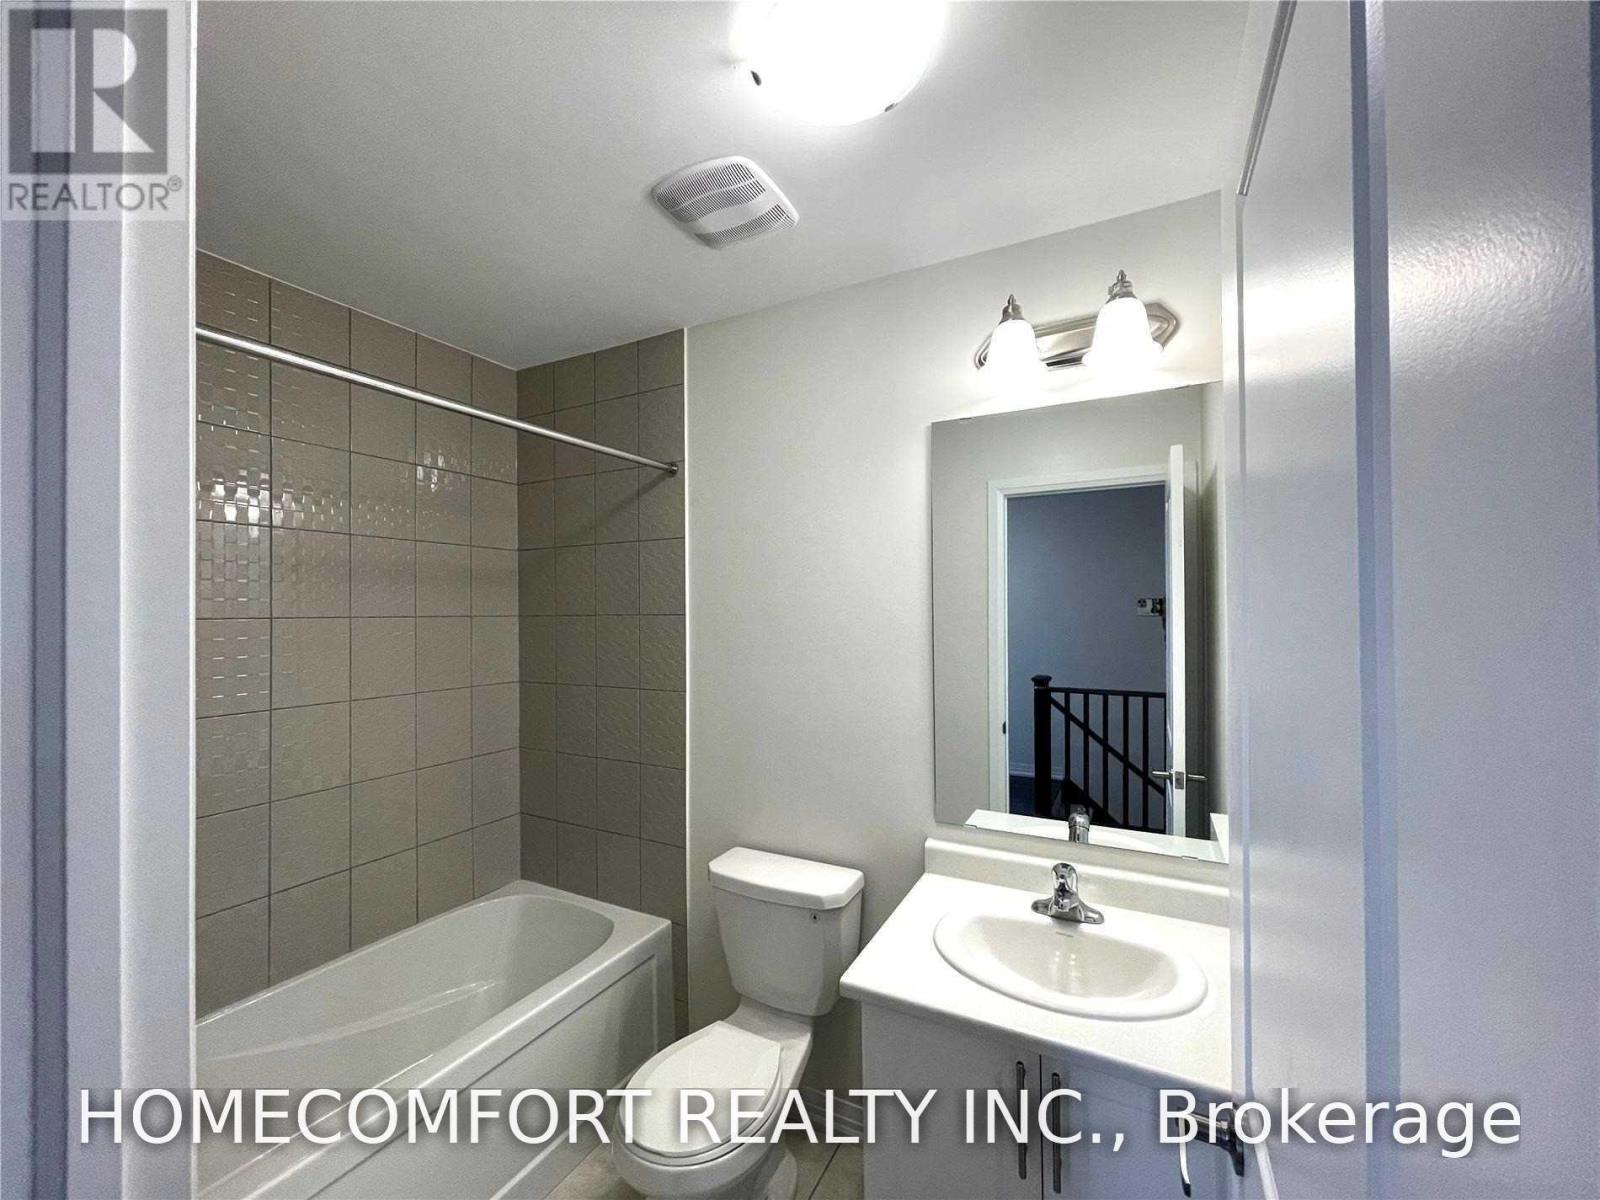
| Bathroom Total | 3 |
| Bedrooms Above Ground | 3 |
| Bedrooms Below Ground | 1 |
| Bedrooms Total | 4 |
| Age | New Building |
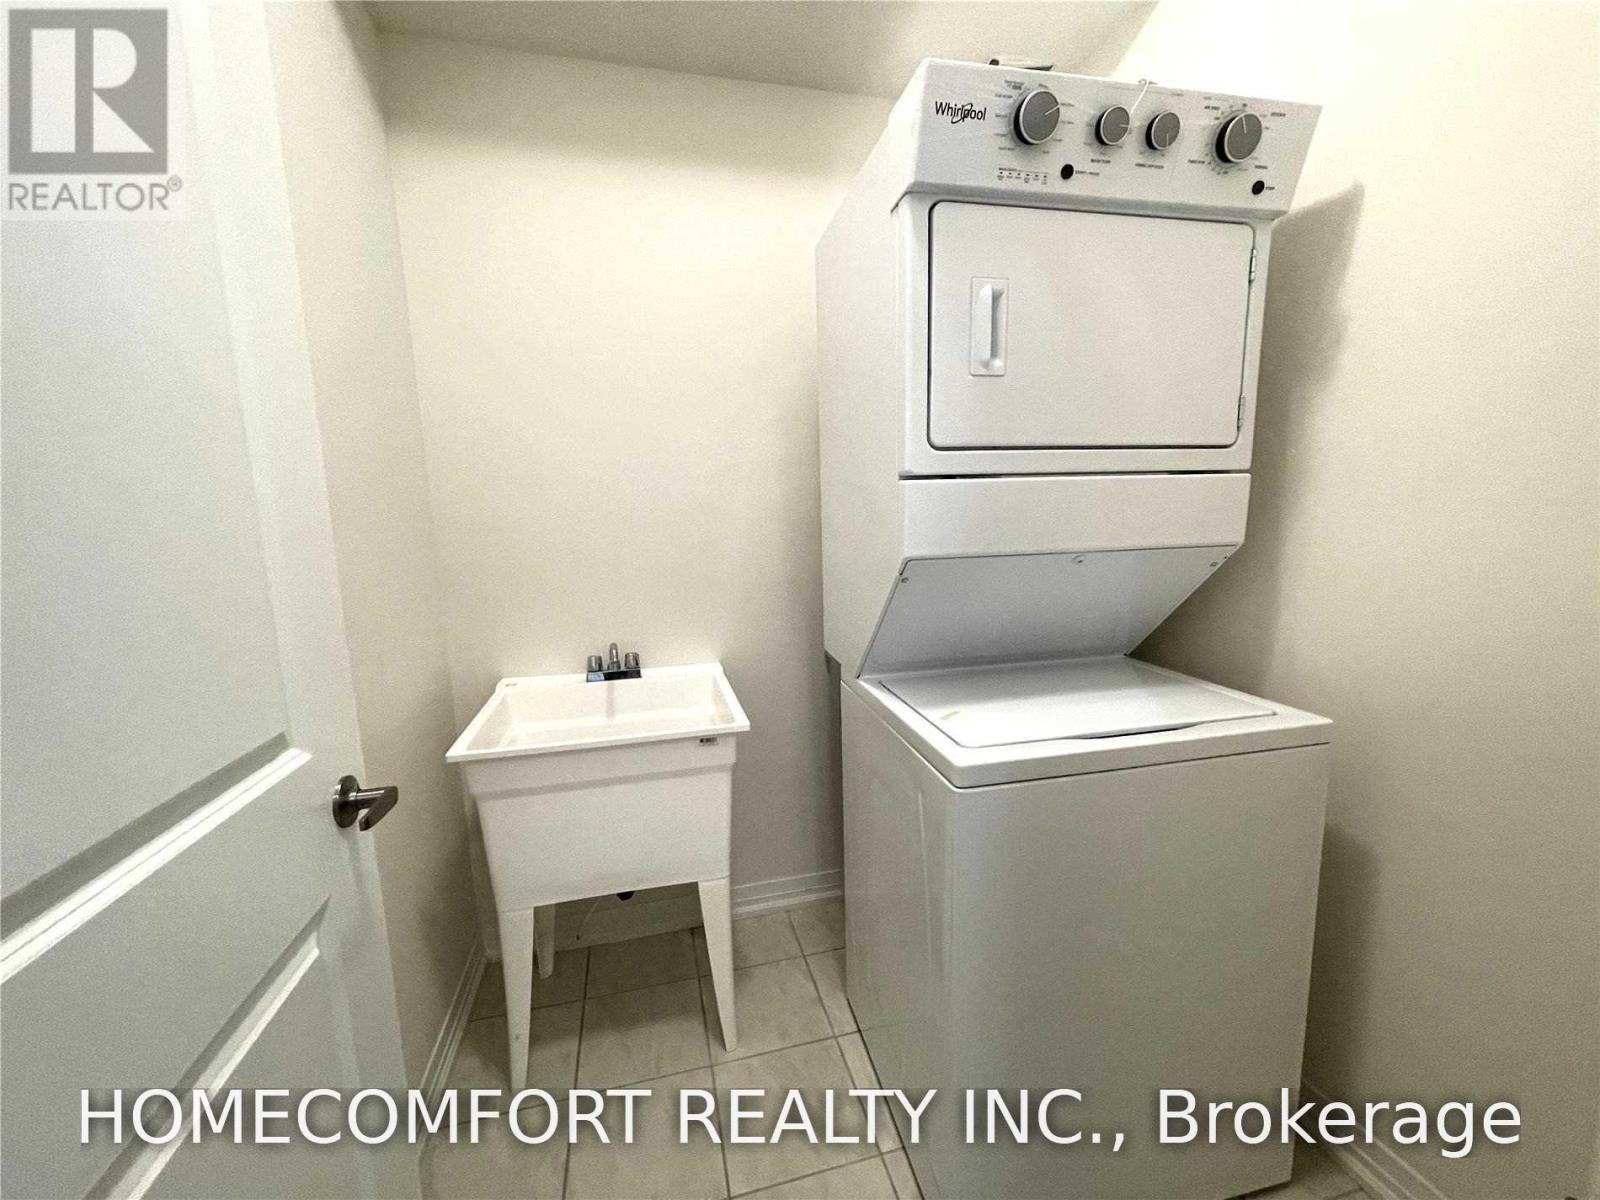
| Appliances | Water Heater, Dishwasher, Dryer, Stove, Washer, Refrigerator |
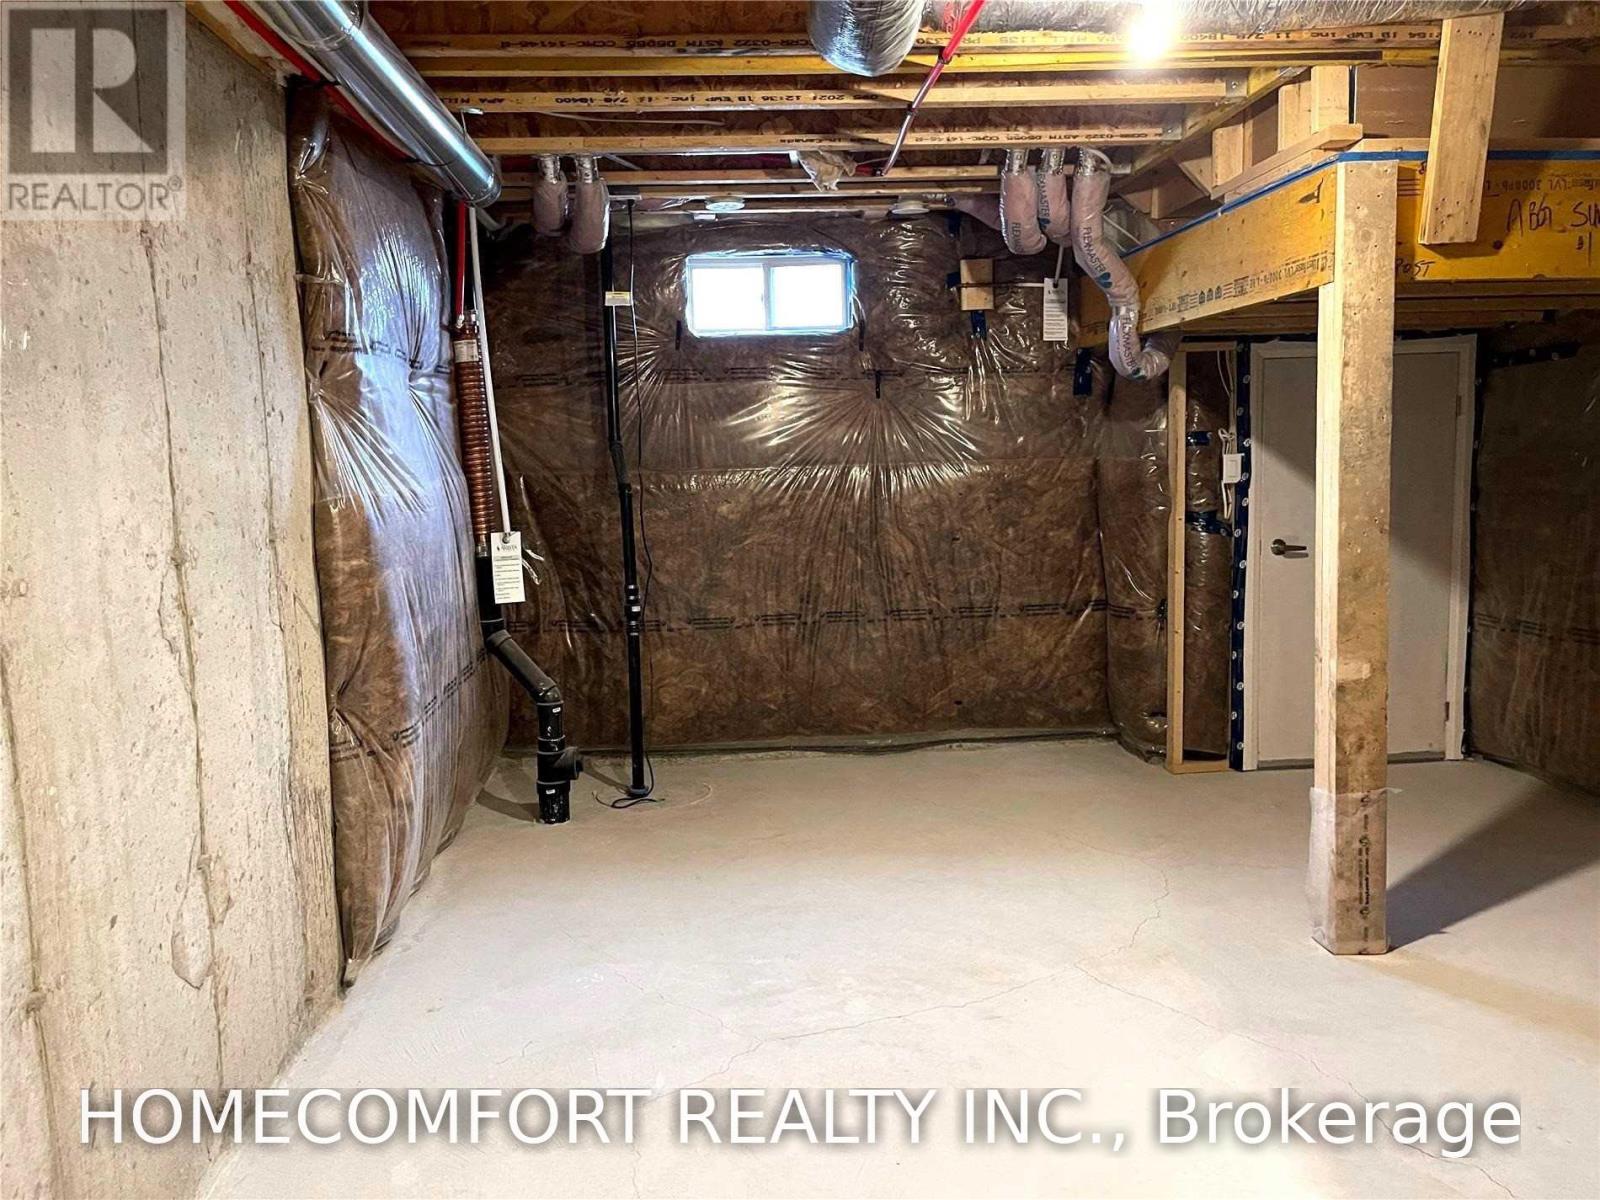
| Basement Type | Full |
| Construction Style Attachment | Attached |
| Cooling Type | Central Air Conditioning |
| Exterior Finish | Brick |
| Flooring Type | Hardwood, Ceramic |
| Foundation Type | Concrete |
| Half Bath Total | 1 |
| Heating Fuel | Natural Gas |
| Heating Type | Forced Air |
| Stories Total | 3 |
| Size Interior | 1,500 - 2,000 Ft2 |
| Type | Row / Townhouse |
| Utility Water | Municipal Water |
Parking
| Garage |
Land
| Acreage | No |
| Sewer | Sanitary Sewer |
Rooms
| Level | Type | Length | Width | Dimensions |
|---|---|---|---|---|
| Second Level | Living Room | 5.68 m | 4.26 m | 5.68 m x 4.26 m |
| Second Level | Kitchen | 5.94 m | 4.26 m | 5.94 m x 4.26 m |
| Second Level | Dining Room | 5.94 m | 4.26 m | 5.94 m x 4.26 m |
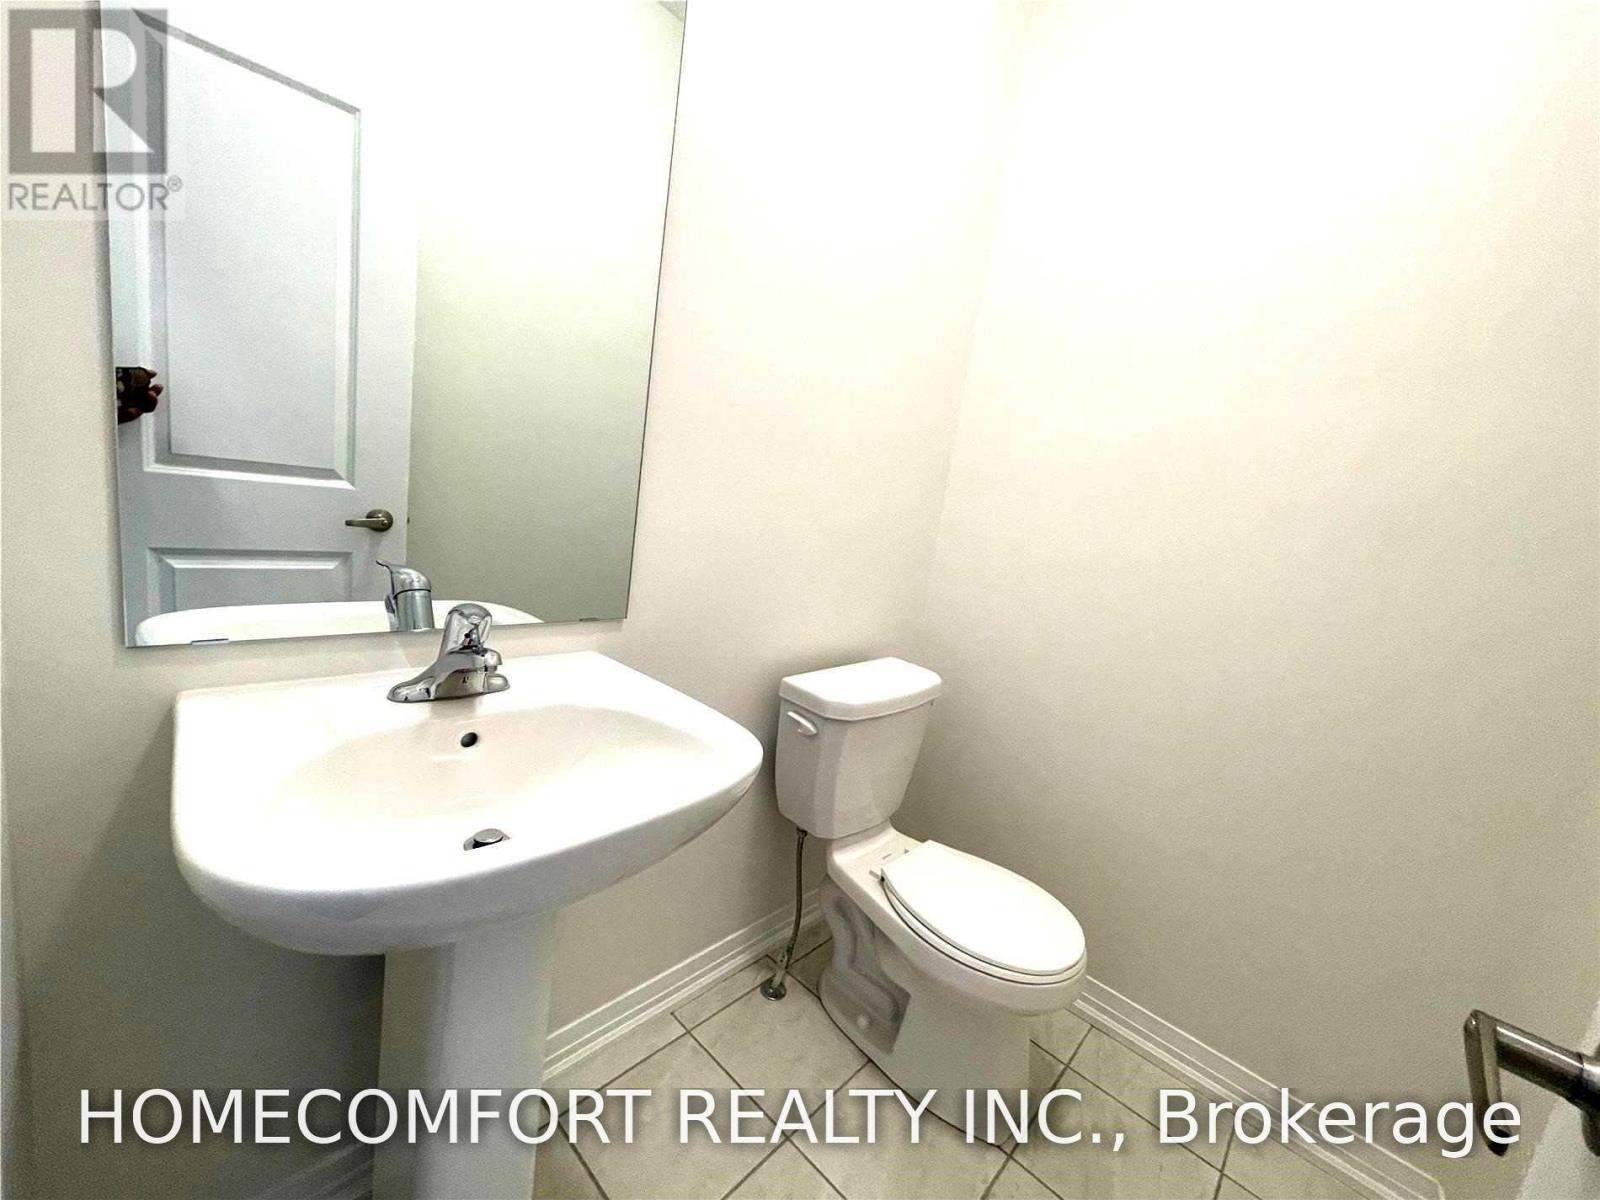
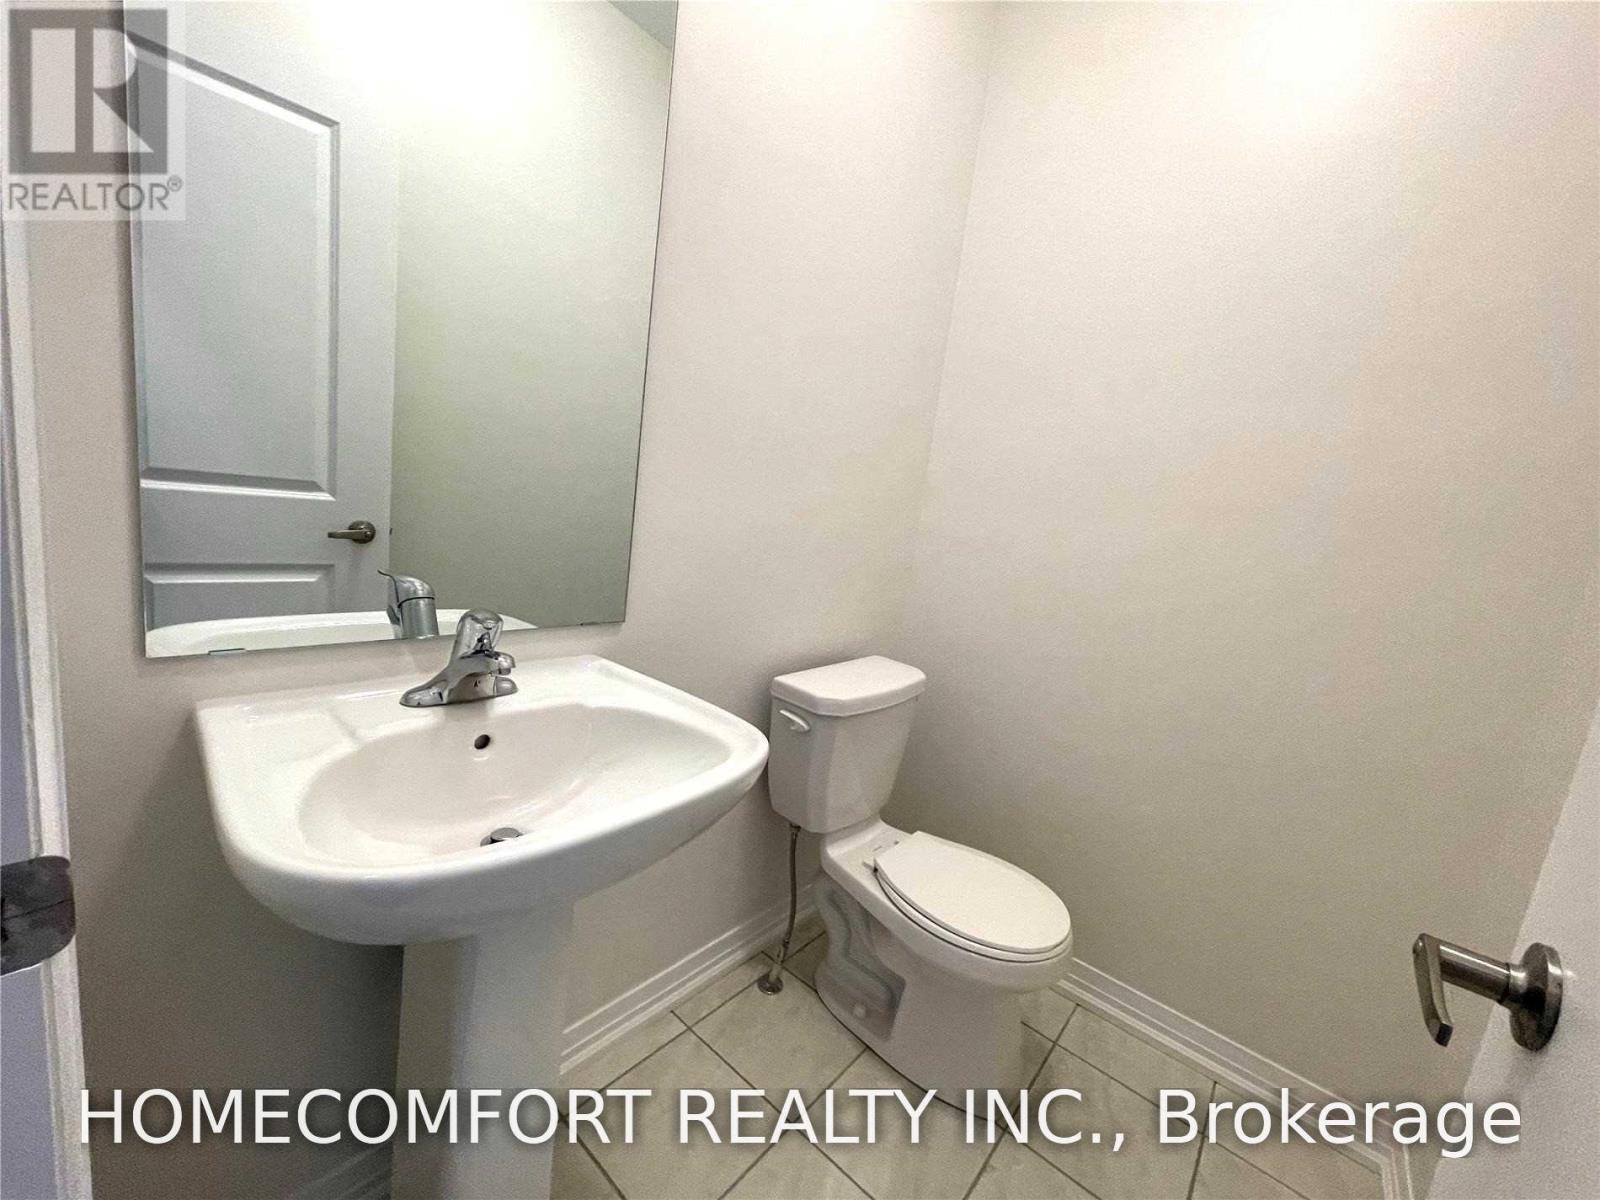
| Second Level | Partial Bathroom | 1.72 m | 1.33 m | 1.72 m x 1.33 m |
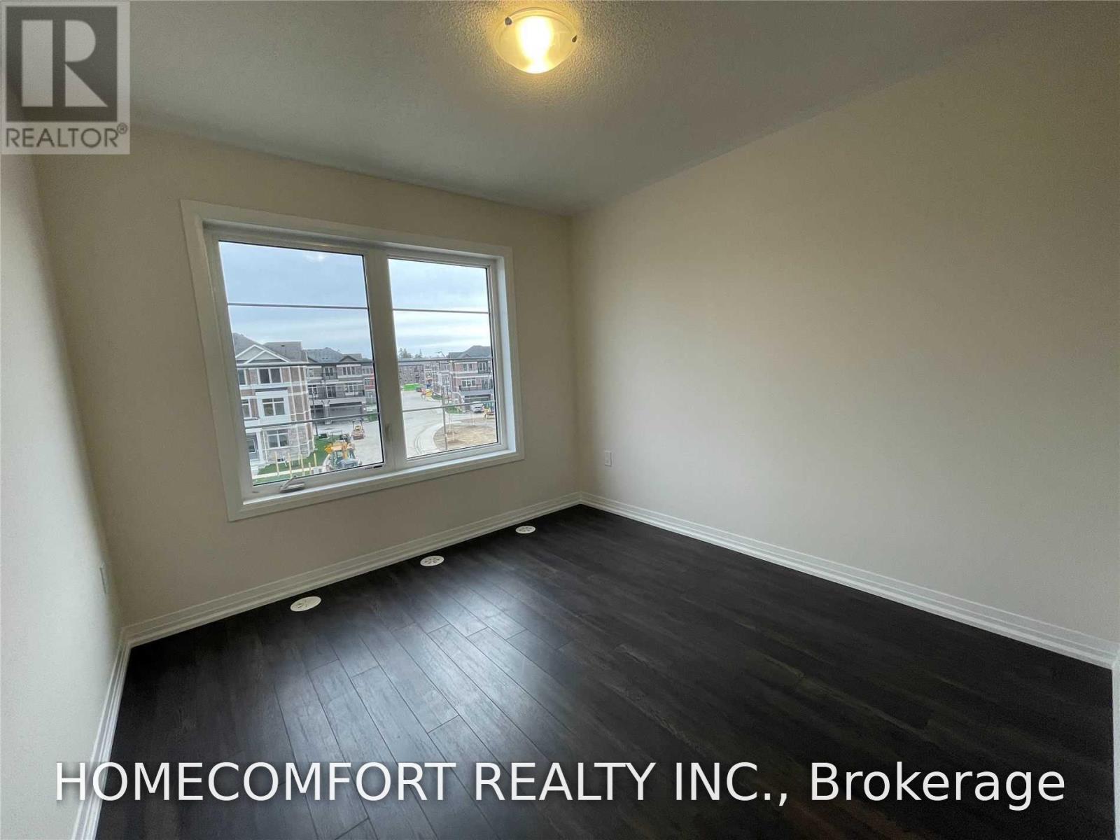
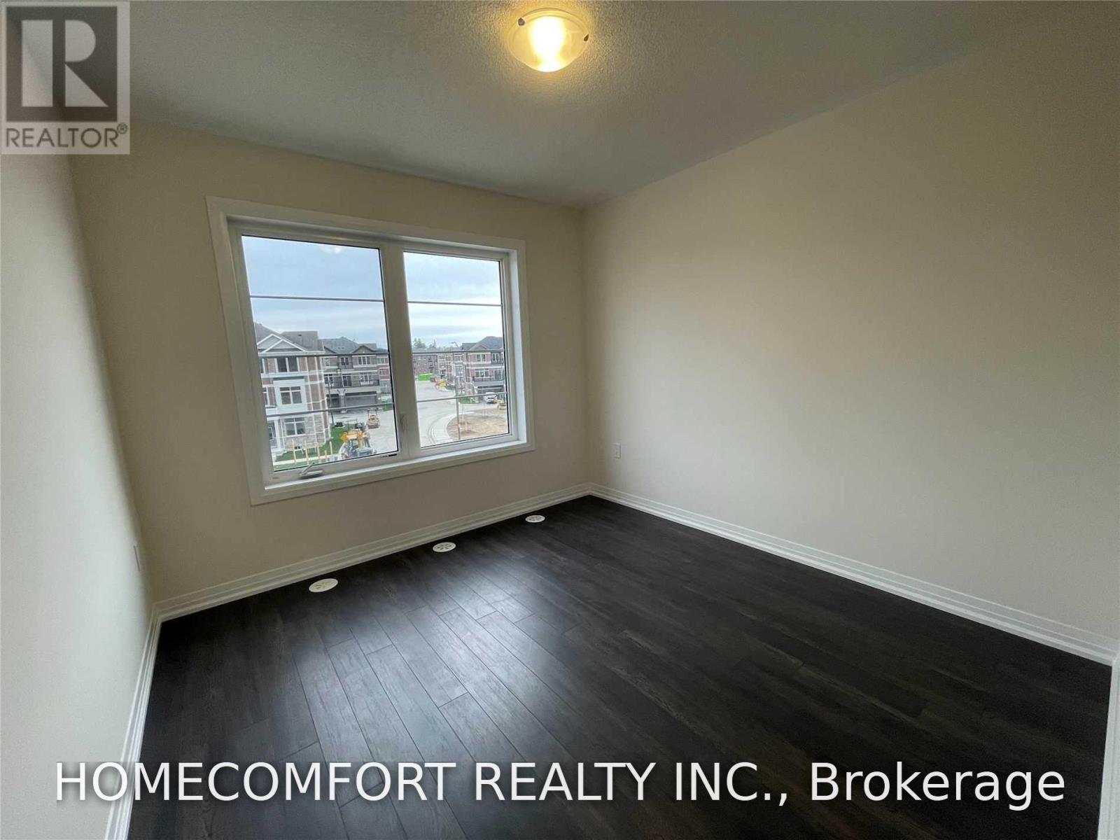
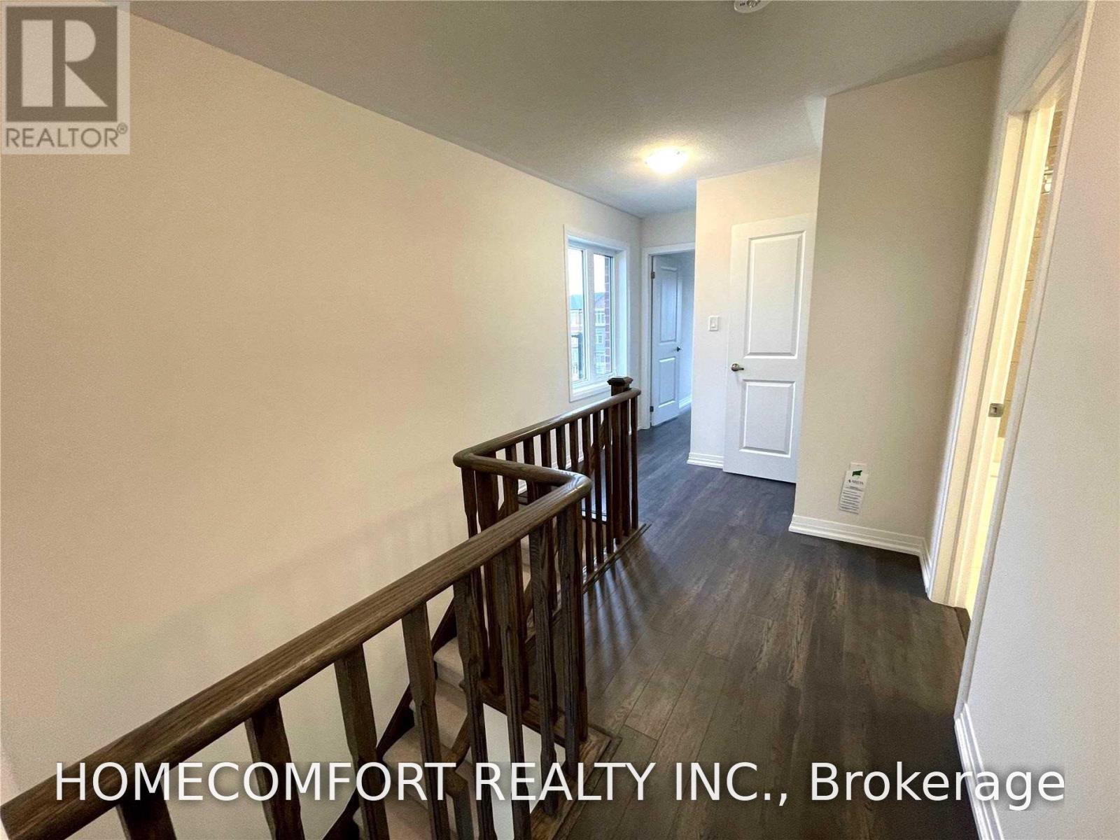
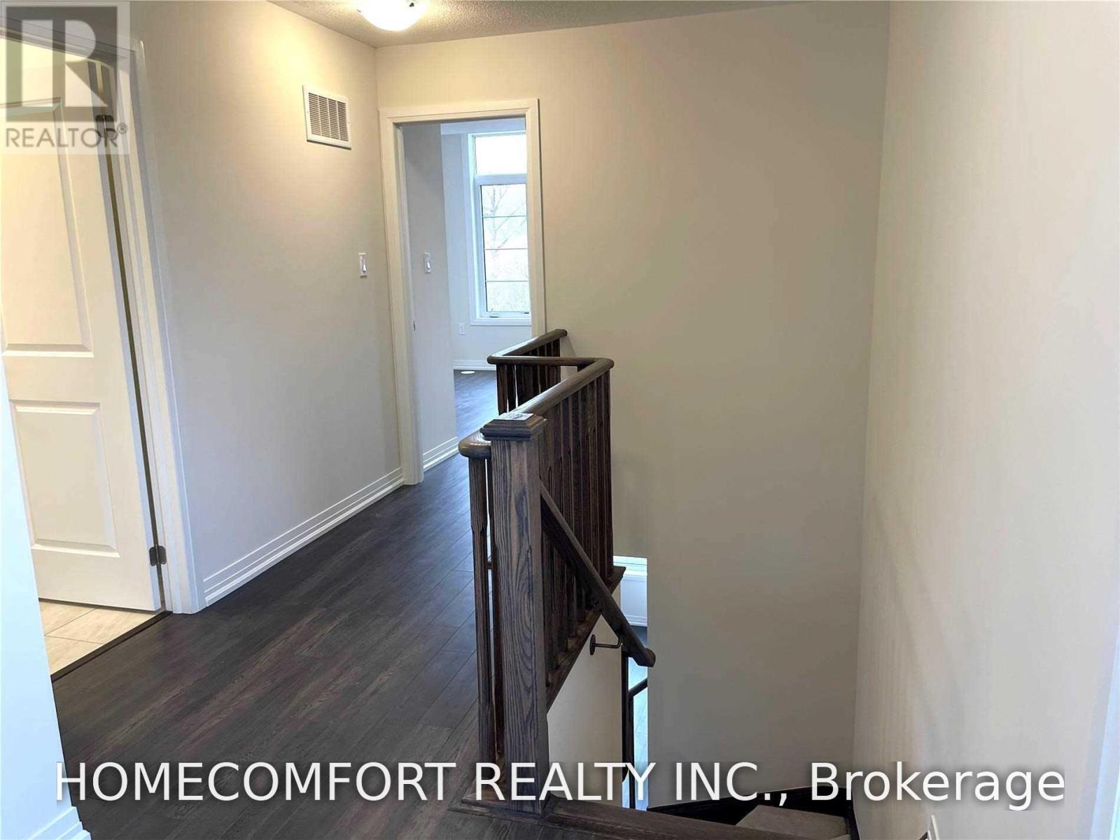
| Third Level | Bedroom 3 | 3.3 m | 3.04 m | 3.3 m x 3.04 m |
| Third Level | Primary Bedroom | 4.36 m | 4.28 m | 4.36 m x 4.28 m |
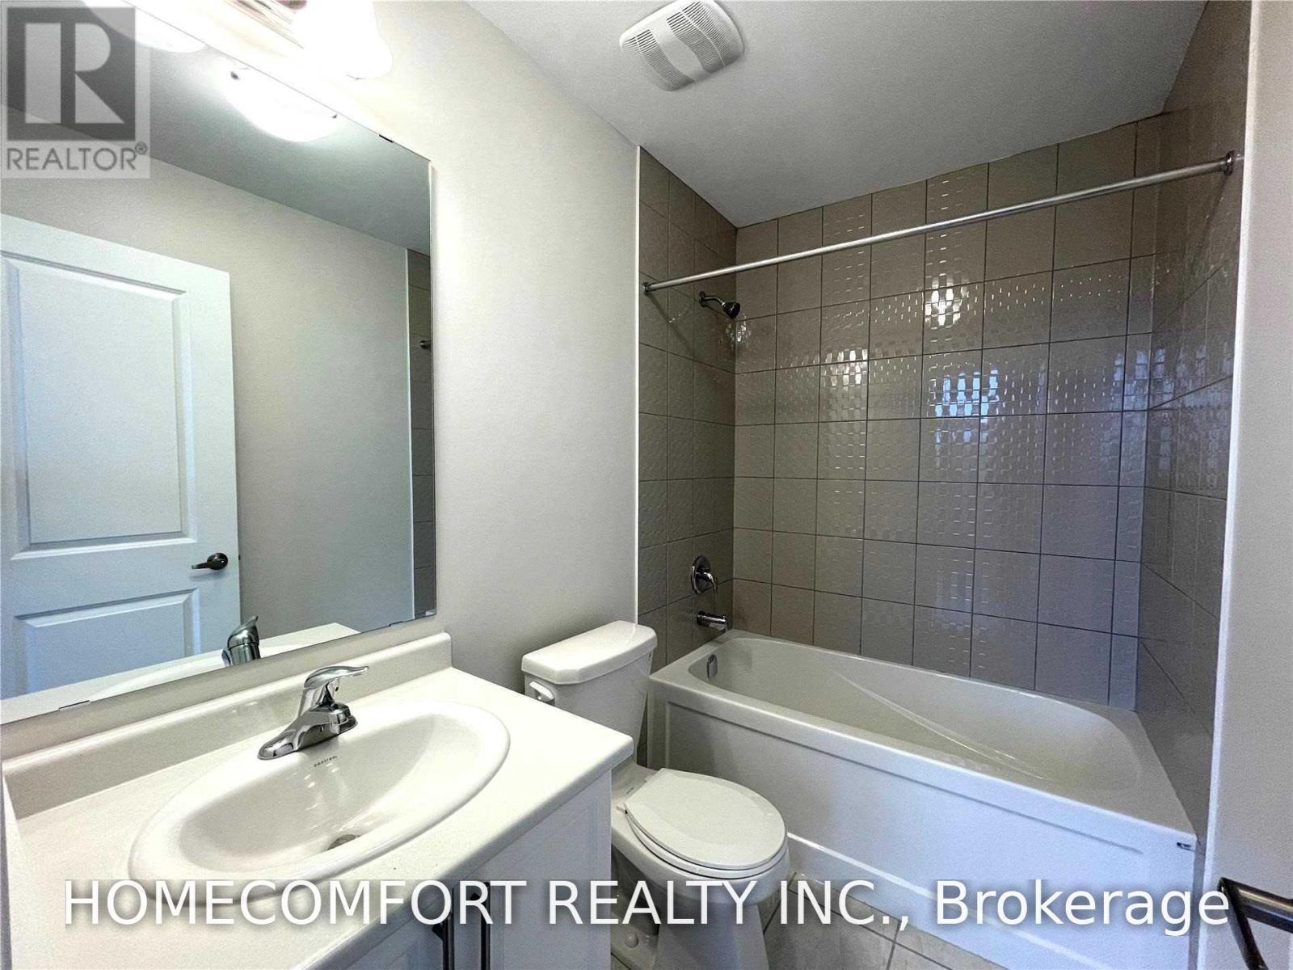
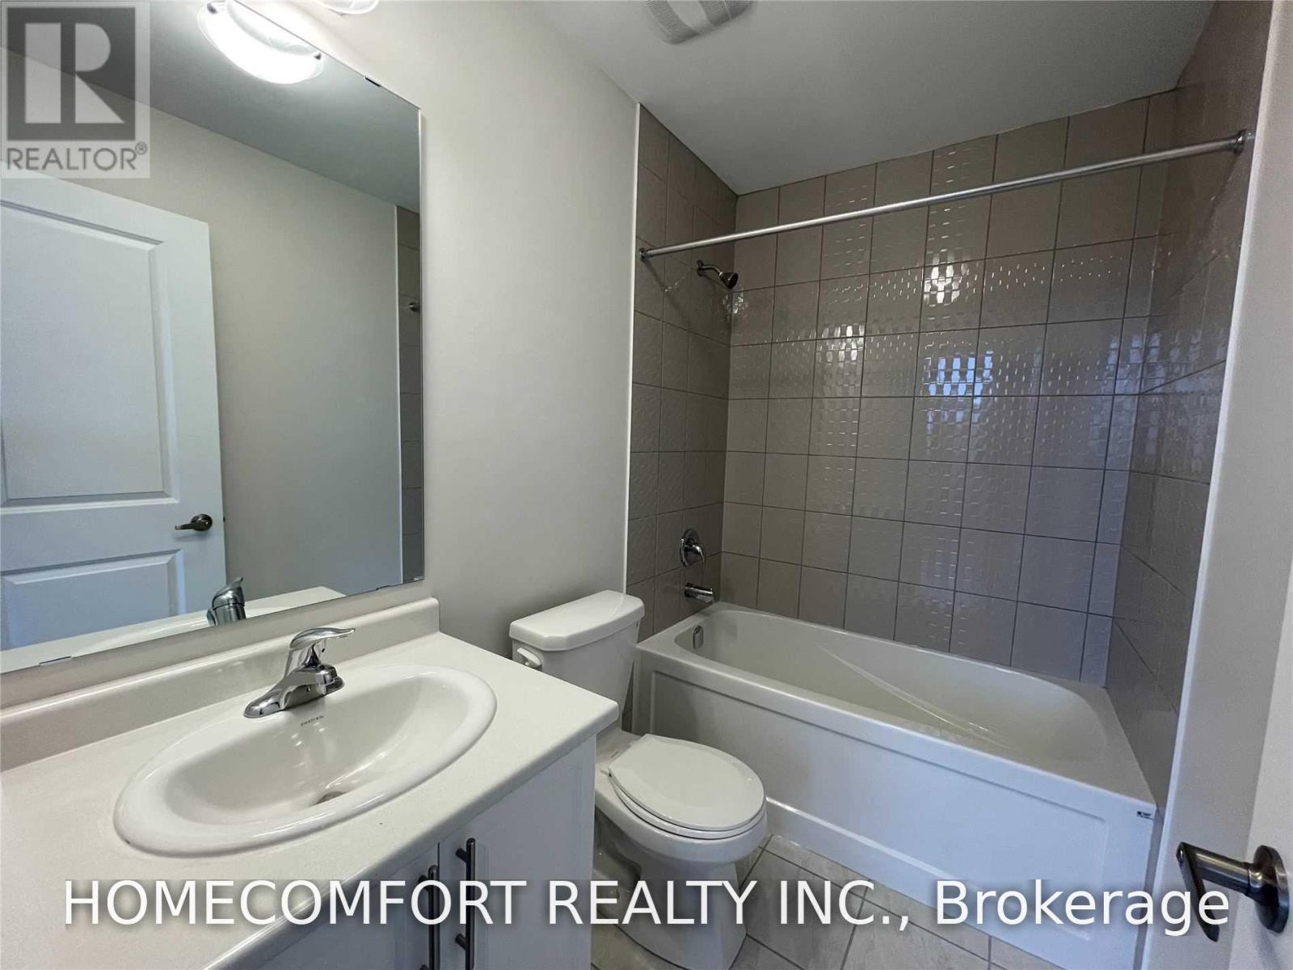
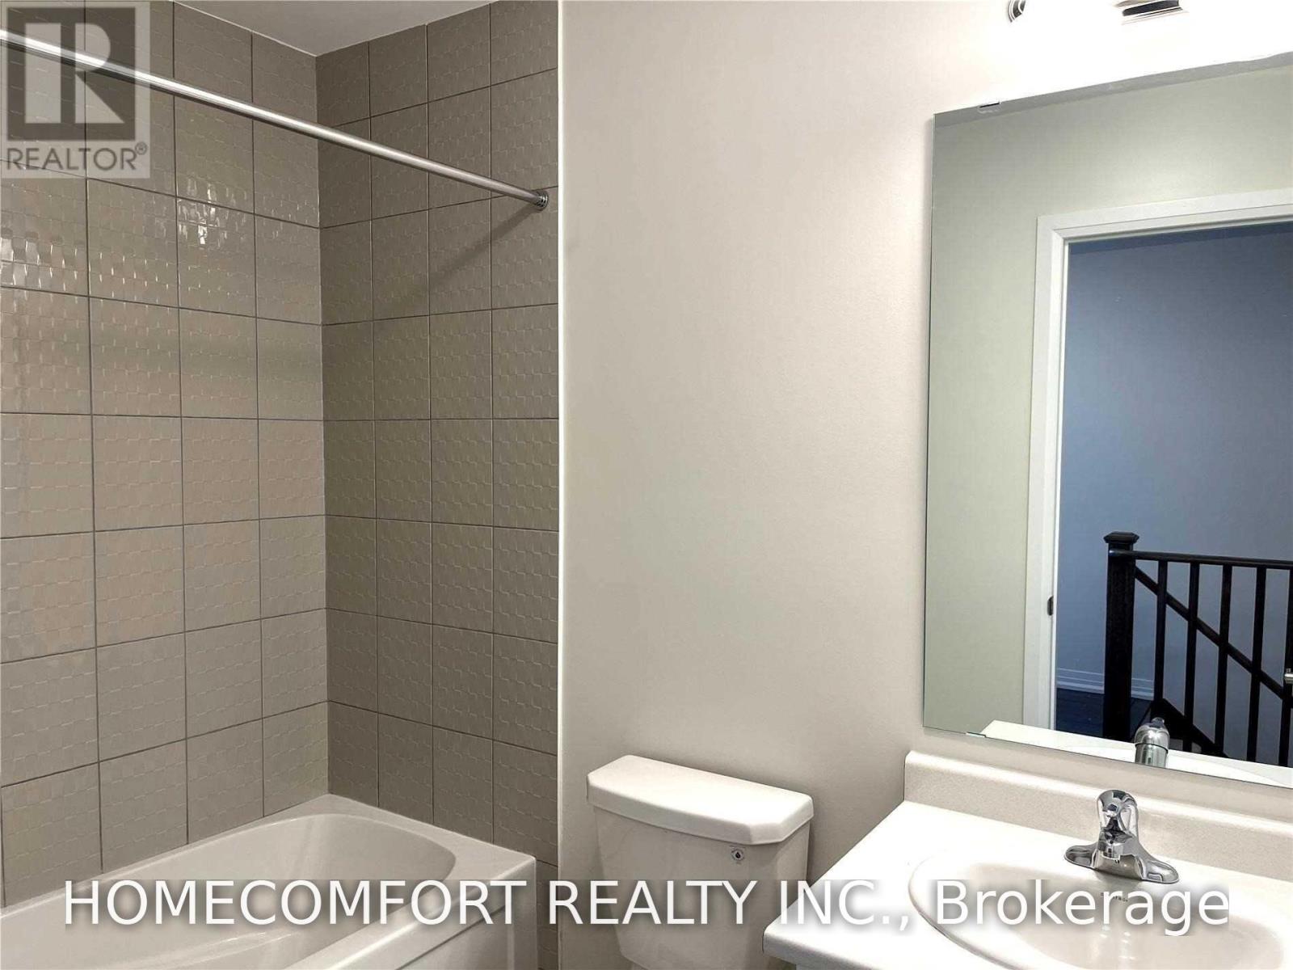
| Third Level | Bathroom | 2.36 m | 1.52 m | 2.36 m x 1.52 m |
| Third Level | Bedroom 2 | 4.42 m | 2.49 m | 4.42 m x 2.49 m |
| Third Level | Bathroom | 2.36 m | 1.52 m | 2.36 m x 1.52 m |
| Ground Level | Office | 4.26 m | 4.15 m | 4.26 m x 4.15 m |
| Ground Level | Laundry Room | 1.78 m | 1.75 m | 1.78 m x 1.75 m |
Utilities
| Electricity | Installed |
| Sewer | Installed |
https://www.realtor.ca/real-estate/30232390/55-saigen-lane-markham-cedar-grove-cedar-grove
Contact Us
Contact us for more information

The trademarks REALTOR®, REALTORS®, and the REALTOR® logo are controlled by The Canadian Real Estate Association (CREA) and identify real estate professionals who are members of CREA. The trademarks MLS®, Multiple Listing Service® and the associated logos are owned by The Canadian Real Estate Association (CREA) and identify the quality of services provided by real estate professionals who are members of CREA. The trademark DDF® is owned by The Canadian Real Estate Association (CREA) and identifies CREA's Data Distribution Facility (DDF®)
September 03 2026 09:03:09
Toronto Regional Real Estate Board
Homecomfort Realty Inc.