1474 Simpkin Court Innisfil, Ontario L0L 1W0

$1,399,900
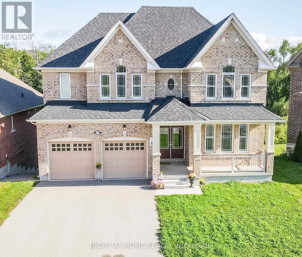
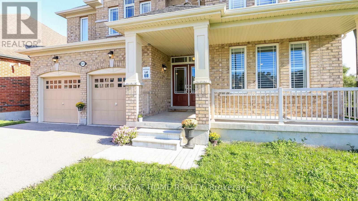
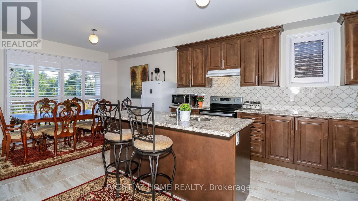
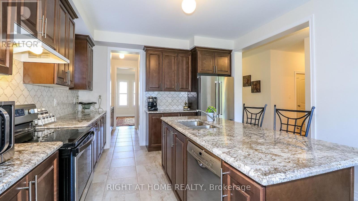
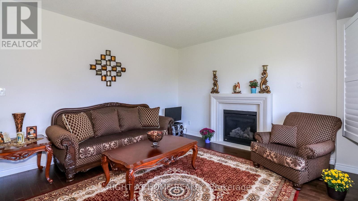
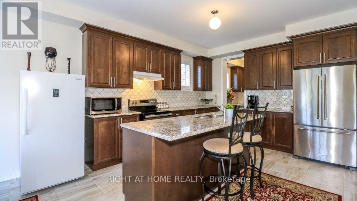
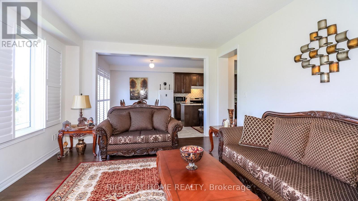
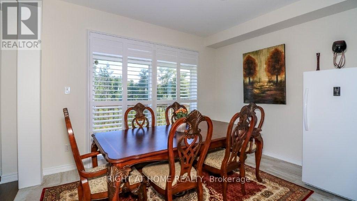
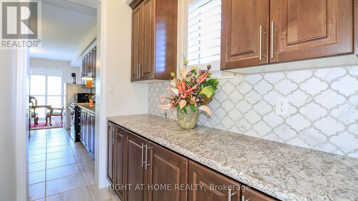
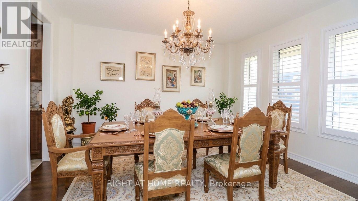
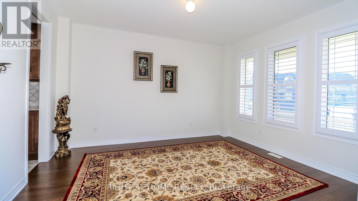
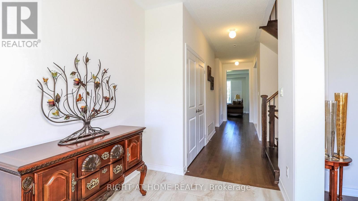
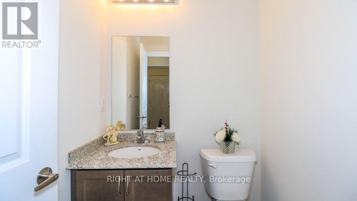
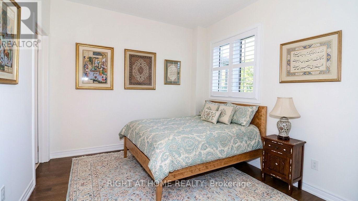
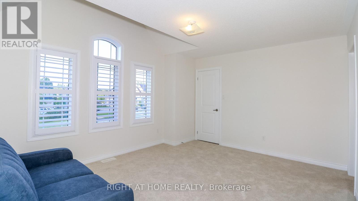
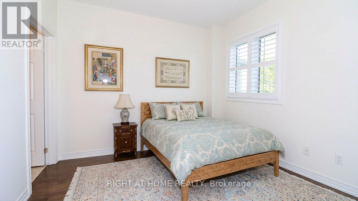
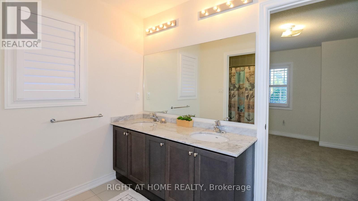
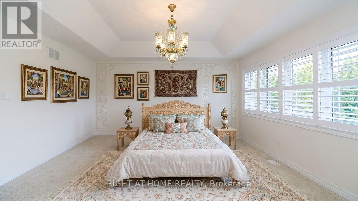
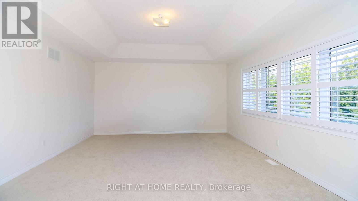
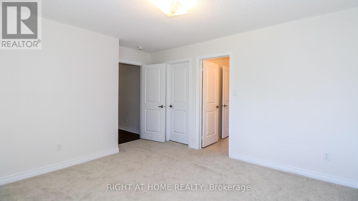
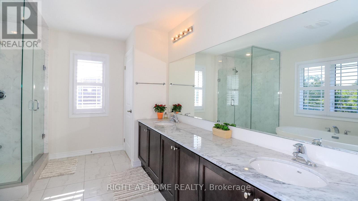
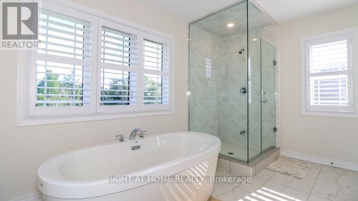
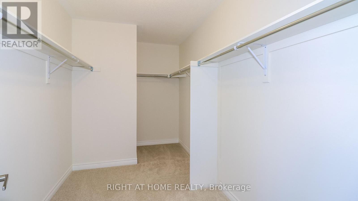
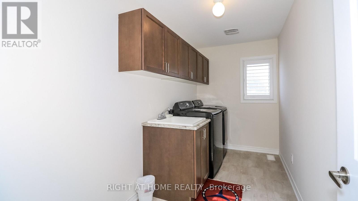
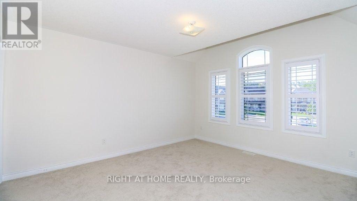
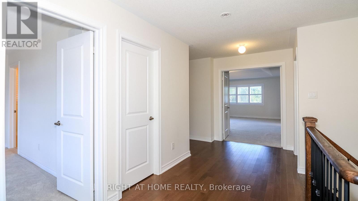
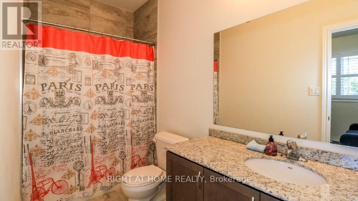
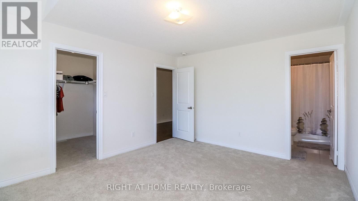
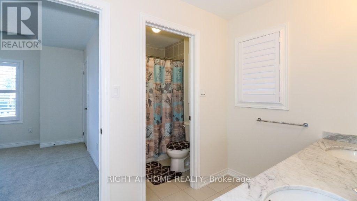
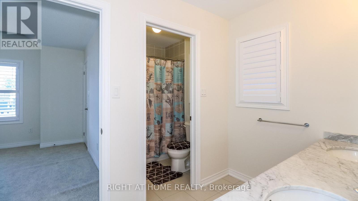
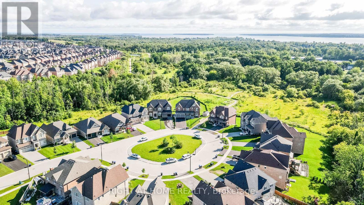
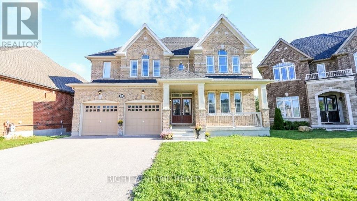
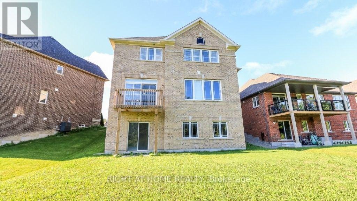
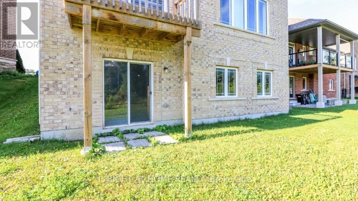
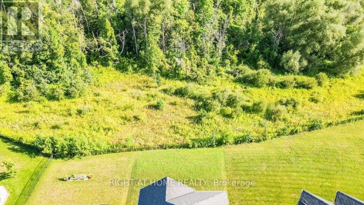
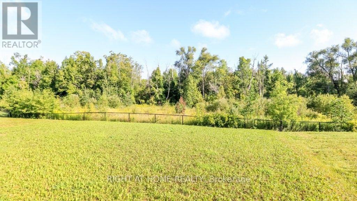
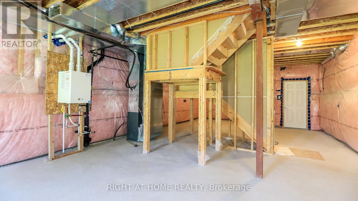
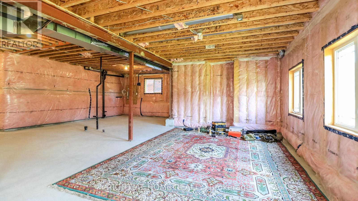
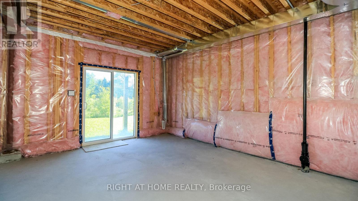
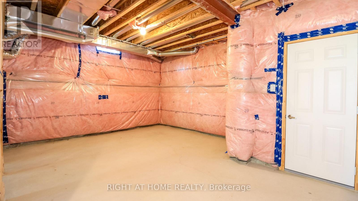
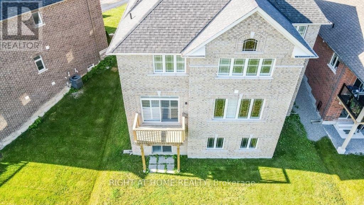
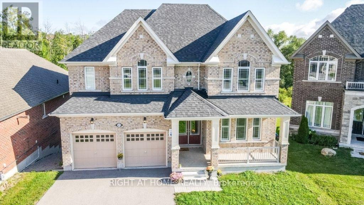
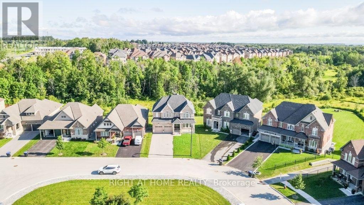
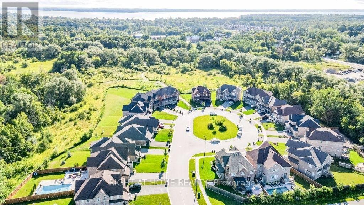
This beautiful home is 'as new' as the day it was built! The main floor is open concept with 9 foot ceilings, expansive windows (California Shutters) and a dream kitchen with granite counters and Butlers pantry. Enjoy this spacious 5 bedroom residence with four and a half, upgraded (all granite) washrooms! The oversized master suite features two walk-in closets (Hers is massive), and a spa atmosphere ensuite with huge soaker tub, separate glass shower and private commode. For added convenience, the large laundry room is on the upper floor featuring extra storage and granite topped laundry tub/sink. Create more living space with this fully unfinished, walkout basement (9 ft ceiling height) that backs onto greenspace and trails. This huge lot is located on a quiet cul-de-sac just minutes from beautiful Lake Simcoe. Bring extended family here as we've got a bedroom and ensuite 4 piece washroom located on the main floor, close to the garage entry. Parking for 8 cars here with huge driveway and double car garage. Call this home sweet home! (id:63616)
Property Details
| MLS® Number | N13742826 |
| Property Type | Single Family |
| Community Name | Lefroy |
| Amenities Near By | Public Transit |
| Community Features | School Bus |
| Equipment Type | Water Heater - Tankless |
| Features | Cul-de-sac, Sloping, Ravine, Backs On Greenbelt, Conservation/green Belt, Sump Pump |
| Parking Space Total | 8 |
| Rental Equipment Type | Water Heater - Tankless |
| Structure | Deck |
Building
| Bathroom Total | 5 |
| Bedrooms Above Ground | 5 |
| Bedrooms Total | 5 |
| Age | 0 To 5 Years |
| Amenities | Fireplace(s) |
| Appliances | Water Heater - Tankless, Garage Door Opener Remote(s), Water Meter, Dryer, Garage Door Opener, Microwave, Stove, Washer, Refrigerator |
| Basement Development | Unfinished |
| Basement Features | Walk Out |
| Basement Type | Full, N/a, N/a (unfinished) |
| Construction Style Attachment | Detached |
| Cooling Type | Central Air Conditioning, Air Exchanger |
| Exterior Finish | Brick |
| Fire Protection | Smoke Detectors |
| Fireplace Present | Yes |
| Fireplace Total | 1 |
| Flooring Type | Hardwood, Ceramic |
| Foundation Type | Poured Concrete |
| Half Bath Total | 1 |
| Heating Fuel | Natural Gas |
| Heating Type | Forced Air |
| Stories Total | 2 |
| Size Interior | 3,000 - 3,500 Ft2 |
| Type | House |
| Utility Water | Municipal Water |
Parking
| Attached Garage | |
| Garage |
Land
| Acreage | No |
| Land Amenities | Public Transit |
| Sewer | Sanitary Sewer |
| Size Depth | 148 Ft ,6 In |
| Size Frontage | 43 Ft ,10 In |
| Size Irregular | 43.9 X 148.5 Ft ; 57.3 X 141.4 X 43.88 X 148.5 |
| Size Total Text | 43.9 X 148.5 Ft ; 57.3 X 141.4 X 43.88 X 148.5 |
| Zoning Description | Residential |
Rooms
| Level | Type | Length | Width | Dimensions |
|---|---|---|---|---|
| Second Level | Bedroom 3 | 4.27 m | 3.36 m | 4.27 m x 3.36 m |
| Second Level | Bedroom 4 | 4.23 m | 3.75 m | 4.23 m x 3.75 m |
| Second Level | Bedroom 5 | 4.35 m | 3.72 m | 4.35 m x 3.72 m |
| Second Level | Other | 5.2 m | 2.14 m | 5.2 m x 2.14 m |
| Second Level | Primary Bedroom | 6.1 m | 4.58 m | 6.1 m x 4.58 m |
| Second Level | Laundry Room | 3.97 m | 1.9 m | 3.97 m x 1.9 m |
| Main Level | Mud Room | 2.27 m | 1.75 m | 2.27 m x 1.75 m |
| Main Level | Kitchen | 7.25 m | 7.96 m | 7.25 m x 7.96 m |
| Main Level | Other | 1.5 m | 2.32 m | 1.5 m x 2.32 m |
| Main Level | Living Room | 5.74 m | 4.12 m | 5.74 m x 4.12 m |
| Main Level | Bedroom | 3.37 m | 3.05 m | 3.37 m x 3.05 m |
| Main Level | Bathroom | 2 m | 1.7 m | 2 m x 1.7 m |
| Main Level | Dining Room | 4.33 m | 3.72 m | 4.33 m x 3.72 m |
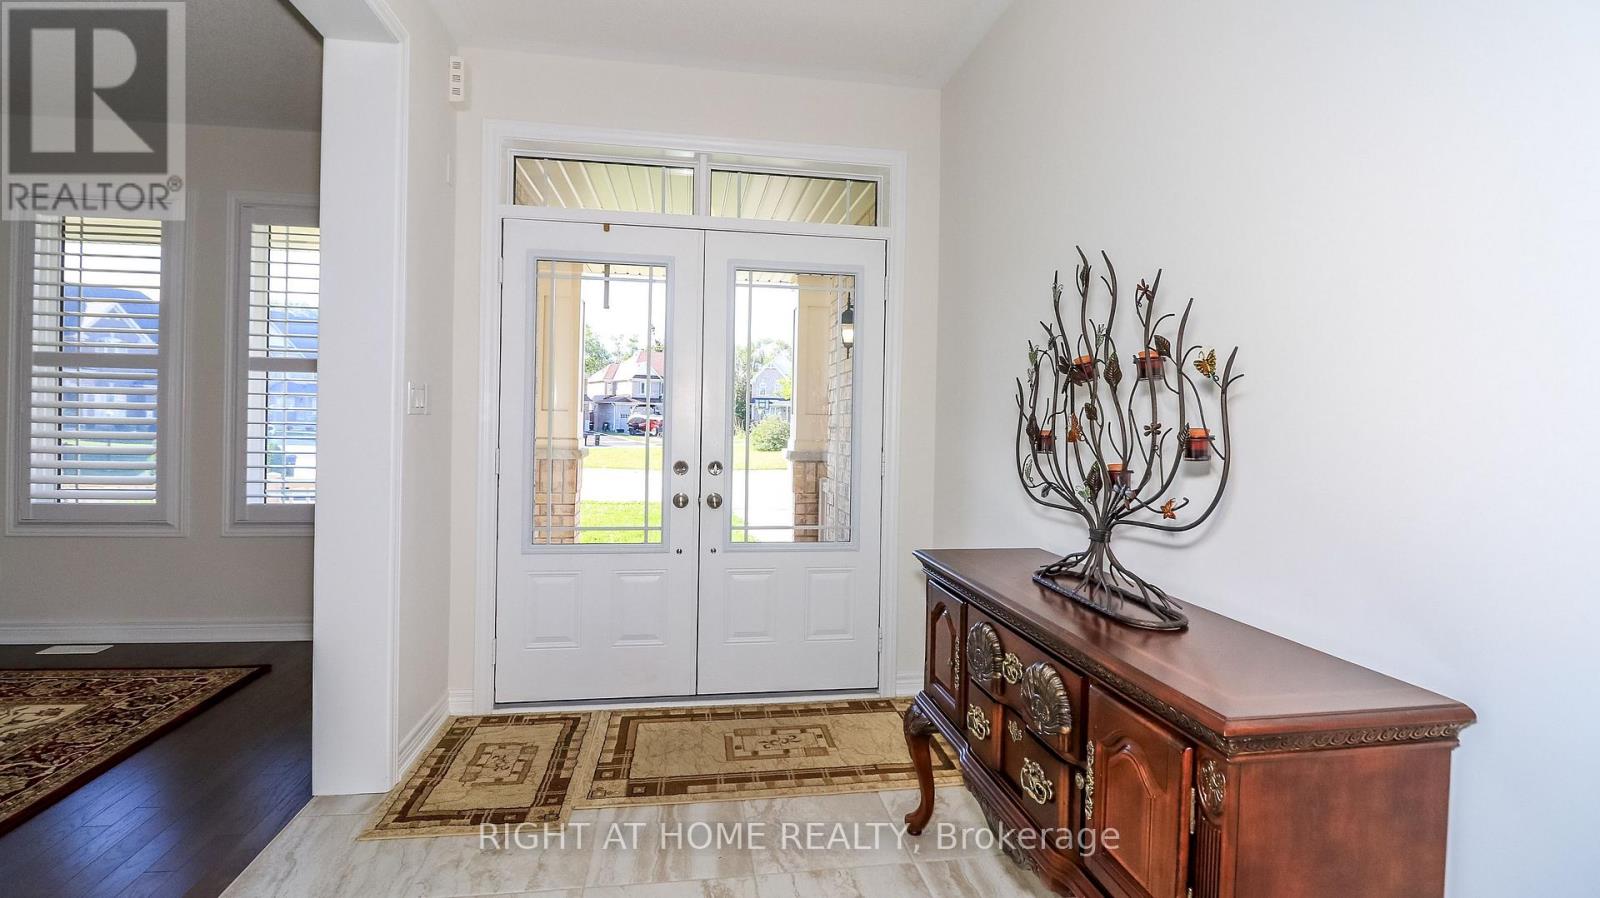
| Main Level | Foyer | 3.05 m | 2.06 m | 3.05 m x 2.06 m |
Utilities
| Electricity | Installed |
| Sewer | Installed |
https://www.realtor.ca/real-estate/30232236/1474-simpkin-court-innisfil-lefroy-lefroy
Contact Us
Contact us for more information

The trademarks REALTOR®, REALTORS®, and the REALTOR® logo are controlled by The Canadian Real Estate Association (CREA) and identify real estate professionals who are members of CREA. The trademarks MLS®, Multiple Listing Service® and the associated logos are owned by The Canadian Real Estate Association (CREA) and identify the quality of services provided by real estate professionals who are members of CREA. The trademark DDF® is owned by The Canadian Real Estate Association (CREA) and identifies CREA's Data Distribution Facility (DDF®)
September 03 2026 08:33:07
Toronto Regional Real Estate Board
Right At Home Realty