4 - 345 Walmer Road Toronto, Ontario M5R 2Y3

$3,195 Monthly
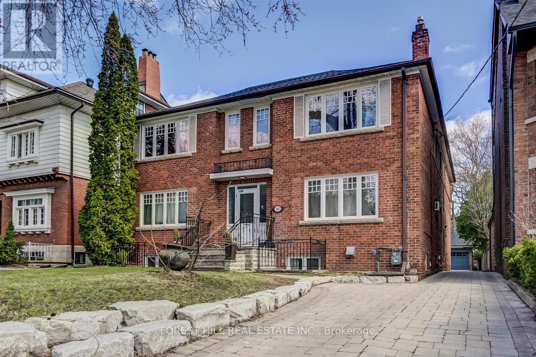
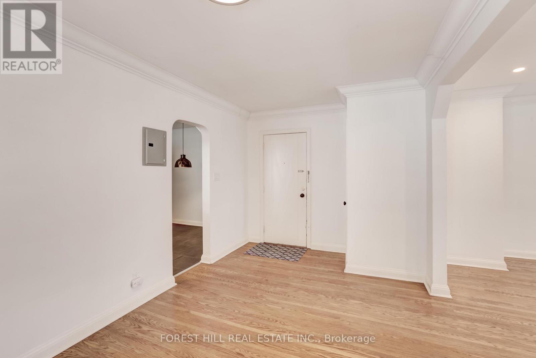
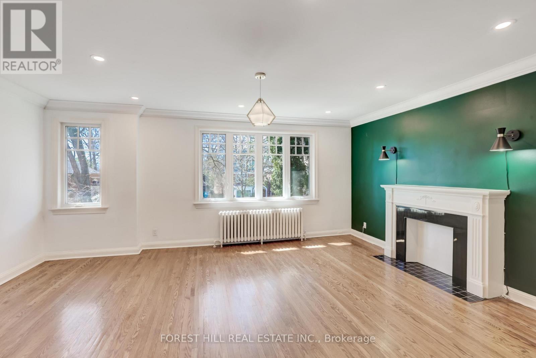
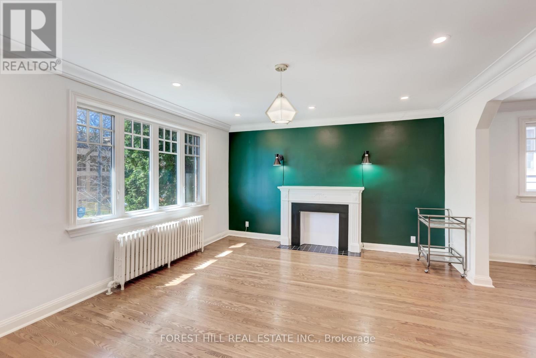
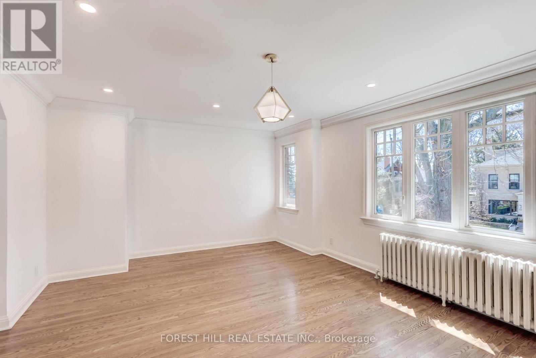
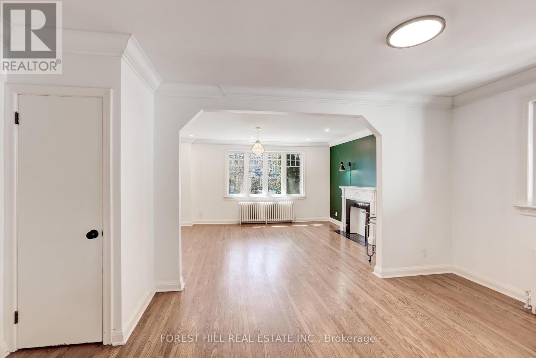
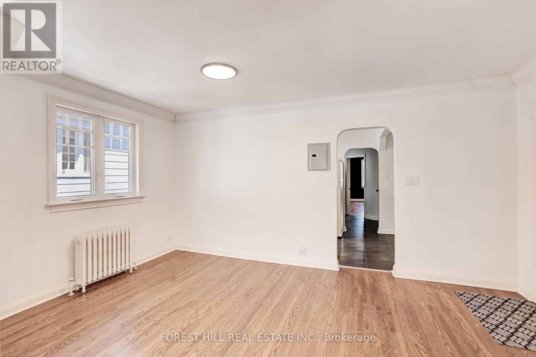
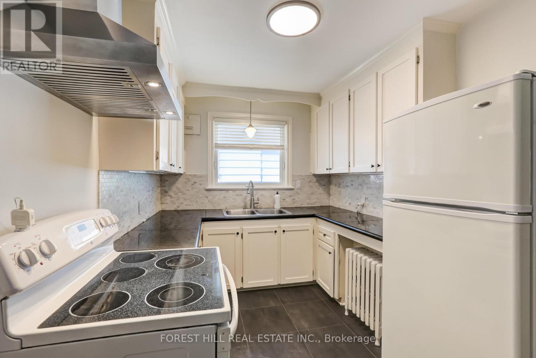
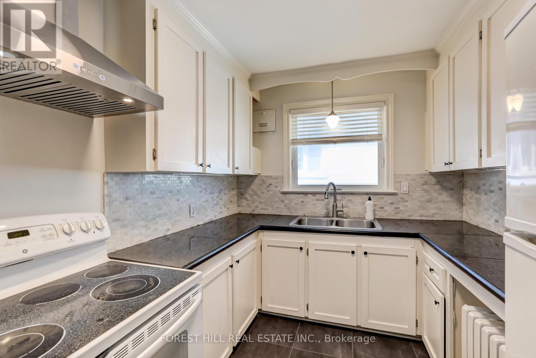
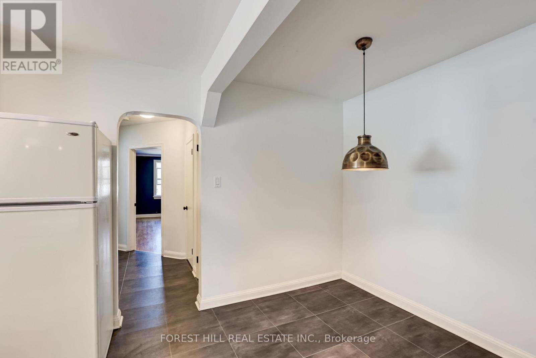
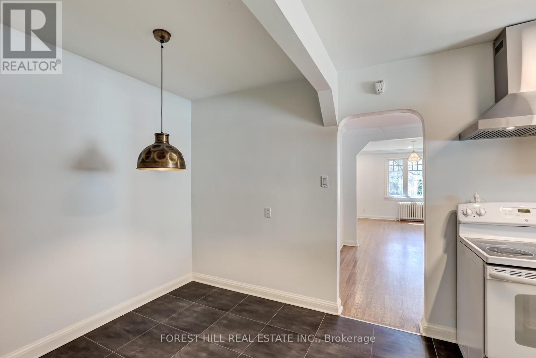
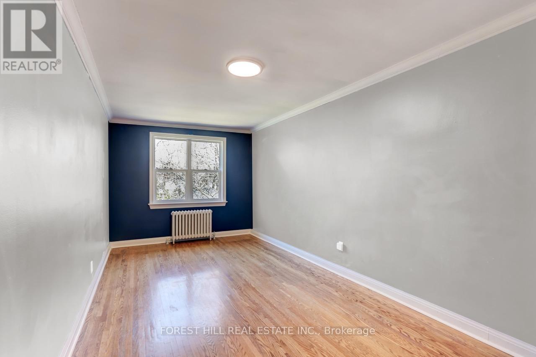
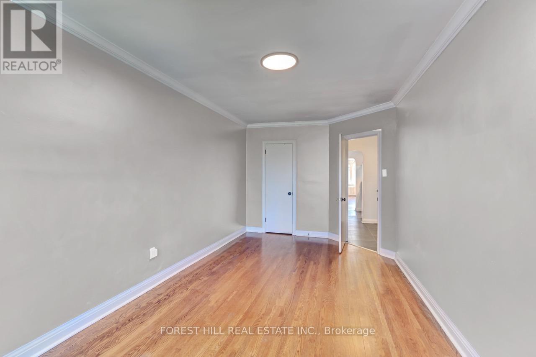
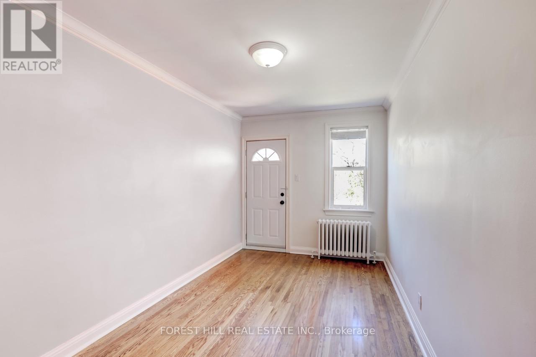
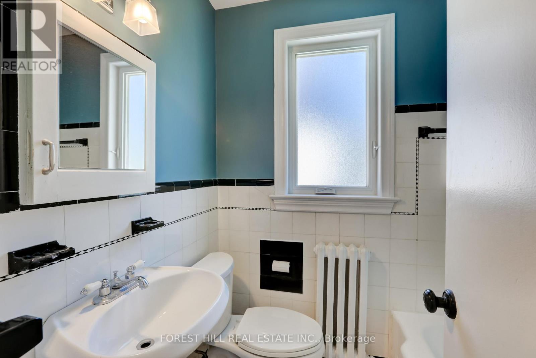
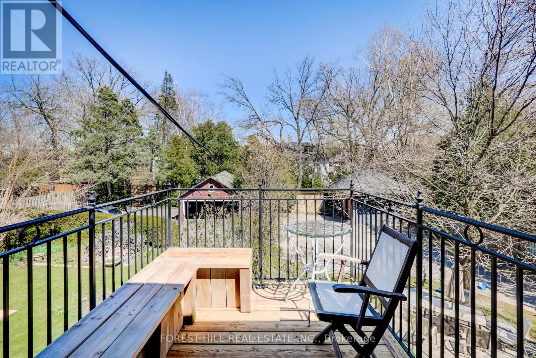
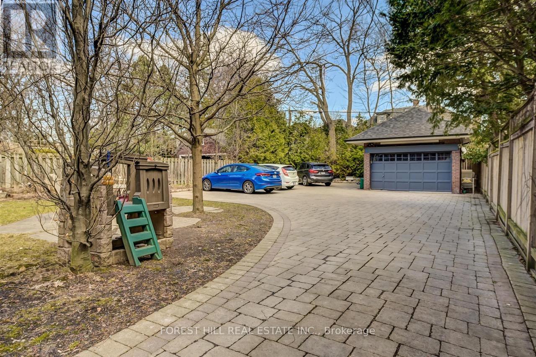
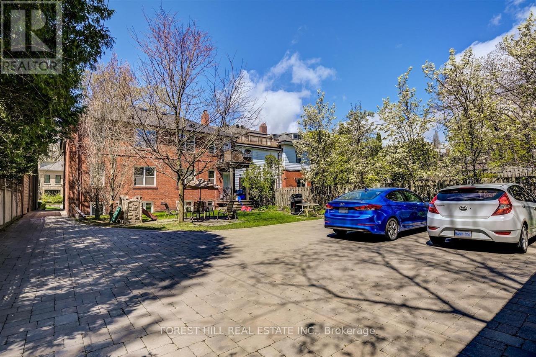
Spacious 1095 sq.ft. bright and beautiful 2 bedroom second floor unit in the coveted Casa Loma neighbourhood. Eat-in kitchen, large formal living and dining rooms, primary bedroom with walk-in closet. Private balcony off second bedroom. Walk score 87 with St Clair West/Dupont subway at a walking distance. Excellent location with parks, ravines, and everyday conveniences nearby. 1 parking spot included in the rear of property and common use of the backyard. (id:63616)
Property Details
| MLS® Number | C13742406 |
| Property Type | Single Family |
| Community Name | Casa Loma |
| Amenities Near By | Park |
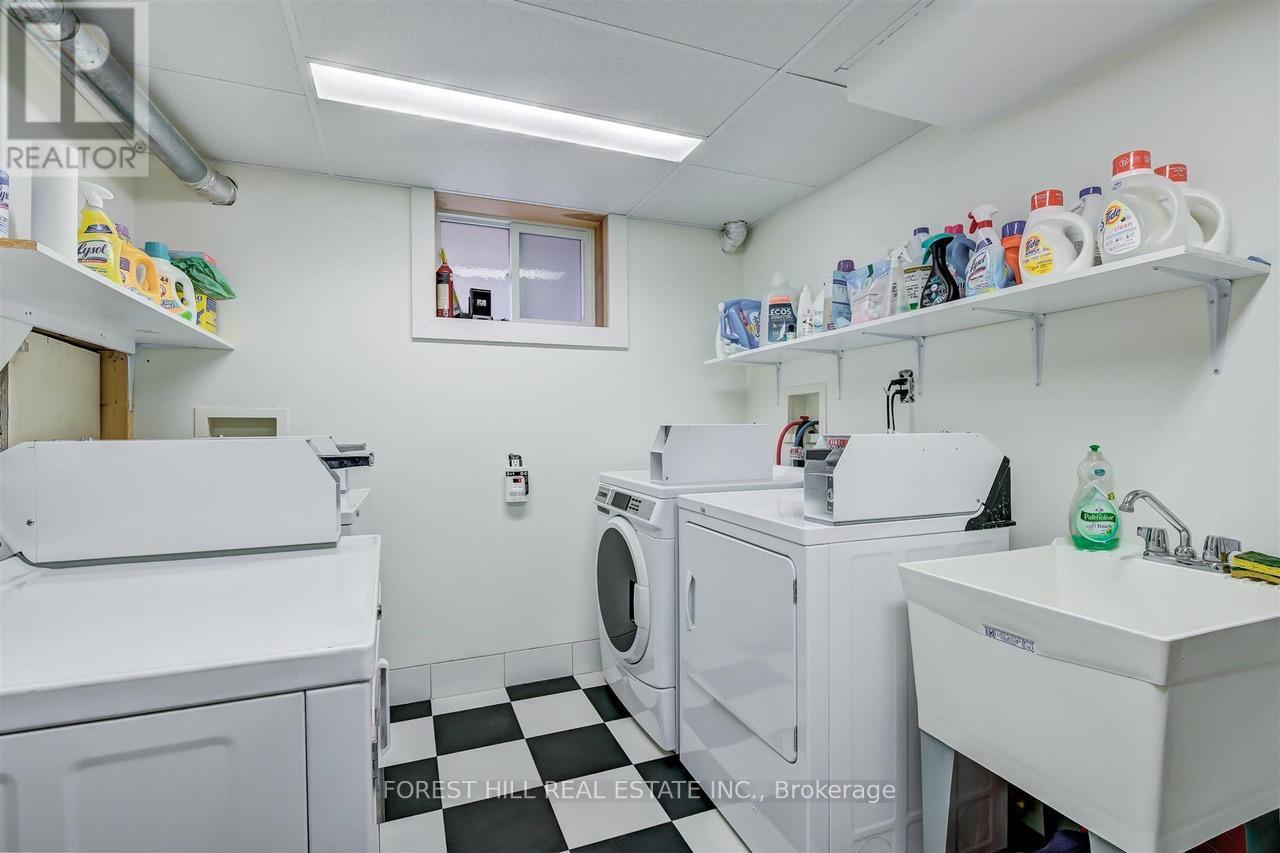
| Features | Ravine, Laundry- Coin Operated |
| Parking Space Total | 1 |
Building
| Bathroom Total | 1 |
| Bedrooms Above Ground | 2 |
| Bedrooms Total | 2 |
| Appliances | Stove, Refrigerator |
| Basement Type | None |
| Construction Style Attachment | Detached |
| Cooling Type | None |
| Exterior Finish | Brick |
| Flooring Type | Hardwood |
| Foundation Type | Unknown |
| Heating Fuel | Natural Gas |
| Size Interior | 700 - 1,100 Ft2 |
| Type | House |
| Utility Water | Municipal Water |
Parking
| No Garage |
Land
| Acreage | No |
| Land Amenities | Park |
| Sewer | Sanitary Sewer |
Rooms
| Level | Type | Length | Width | Dimensions |
|---|---|---|---|---|
| Second Level | Living Room | 5.57 m | 4.17 m | 5.57 m x 4.17 m |
| Second Level | Bedroom 2 | 4.92 m | 2.51 m | 4.92 m x 2.51 m |
| Second Level | Bedroom | 5.9 m | 2.91 m | 5.9 m x 2.91 m |
| Second Level | Kitchen | 5.56 m | 2.56 m | 5.56 m x 2.56 m |
| Second Level | Dining Room | 4.93 m | 2.99 m | 4.93 m x 2.99 m |
https://www.realtor.ca/real-estate/30231800/4-345-walmer-road-toronto-casa-loma-casa-loma
Contact Us
Contact us for more information

The trademarks REALTOR®, REALTORS®, and the REALTOR® logo are controlled by The Canadian Real Estate Association (CREA) and identify real estate professionals who are members of CREA. The trademarks MLS®, Multiple Listing Service® and the associated logos are owned by The Canadian Real Estate Association (CREA) and identify the quality of services provided by real estate professionals who are members of CREA. The trademark DDF® is owned by The Canadian Real Estate Association (CREA) and identifies CREA's Data Distribution Facility (DDF®)
September 03 2026 07:30:15
Toronto Regional Real Estate Board
Forest Hill Real Estate Inc.