402 - 12 Yonge Street E Toronto, Ontario M5E 1Z9

$3,350 Monthly
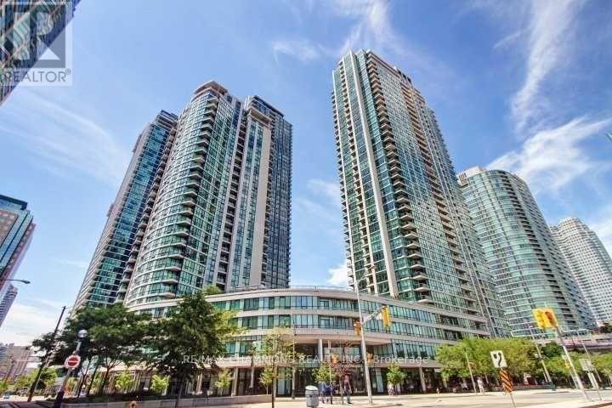
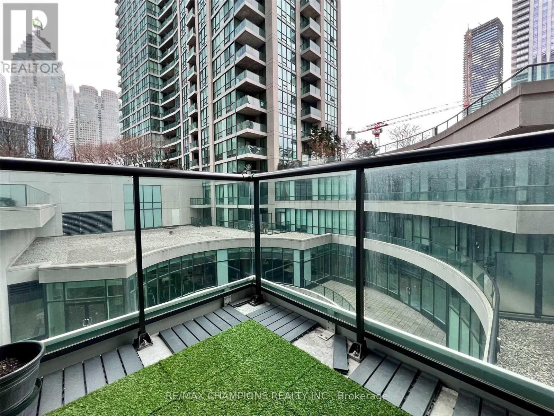
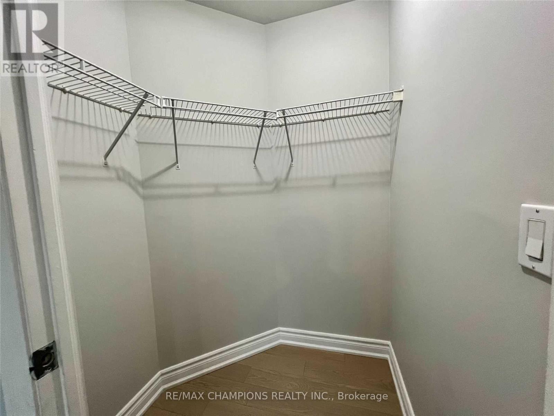
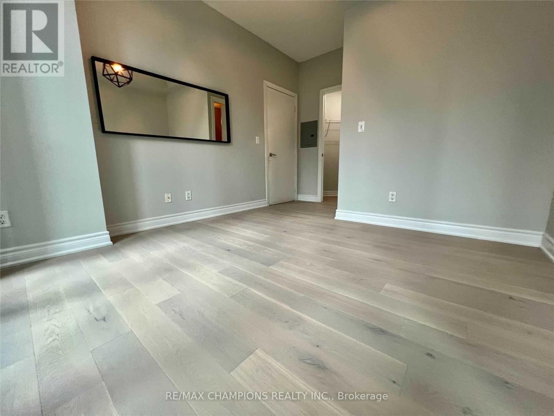
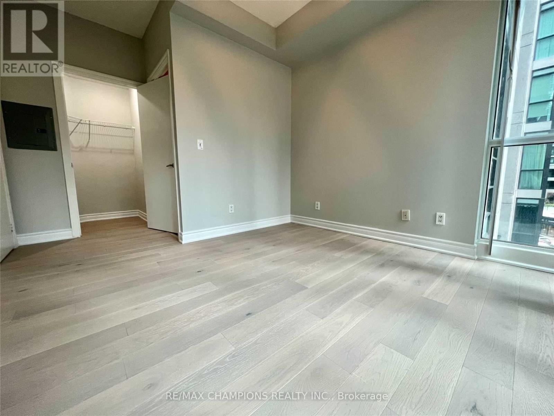
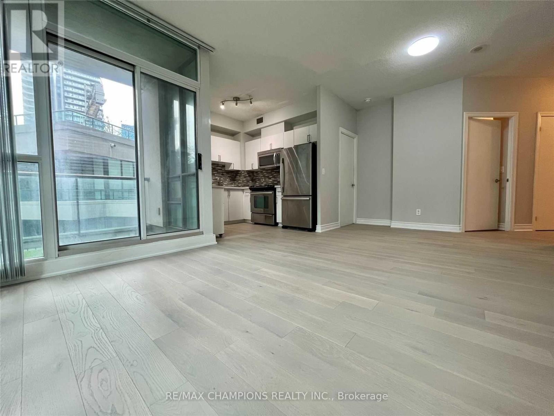
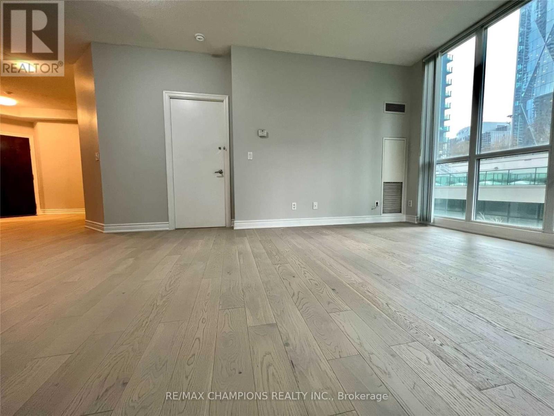
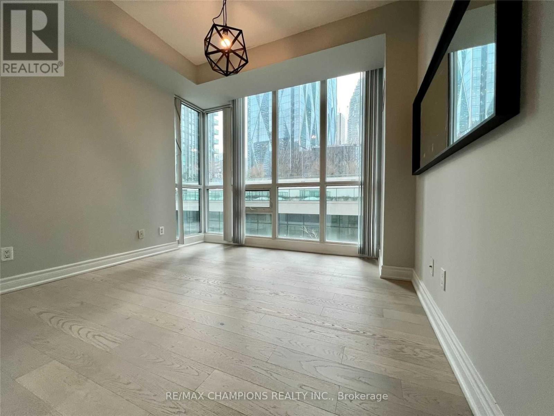
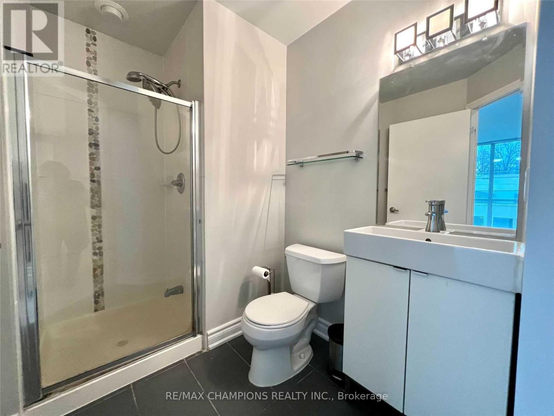
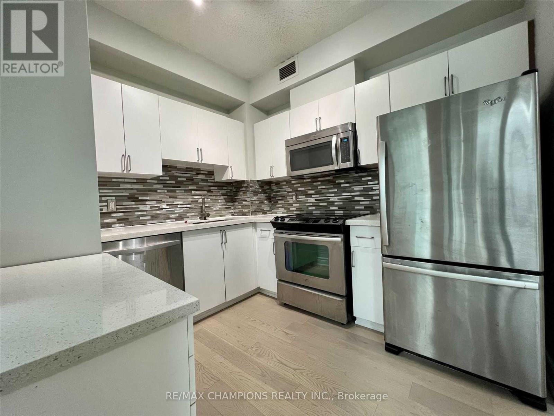
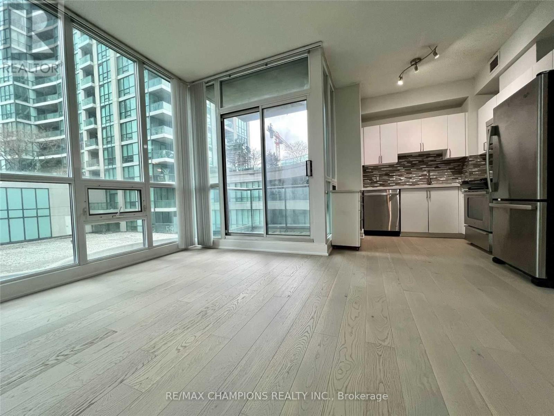
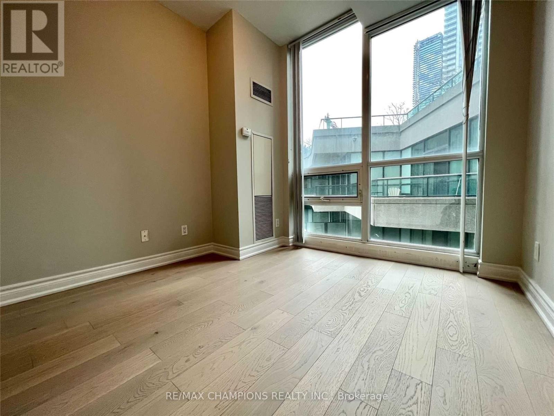
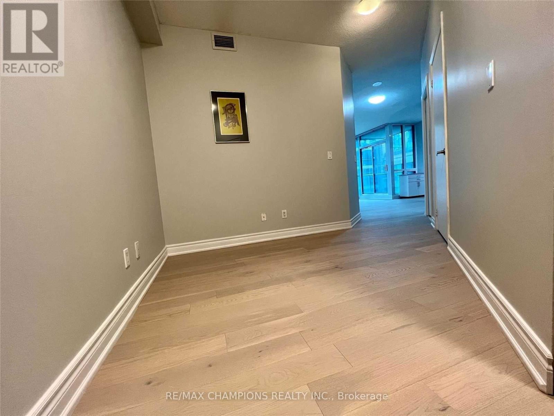
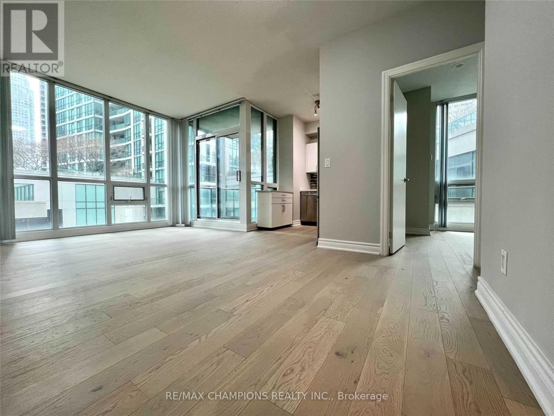
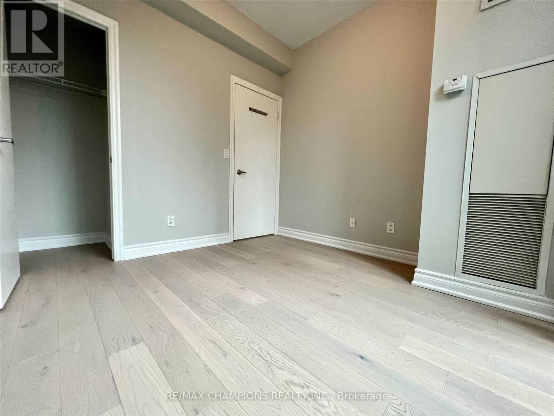
ALL-INCLUSIVE DOWNTOWN LIVING! Welcome to this bright and spacious 2-Bedroom + Den Corner Suite at Pinnacle Centre, where ALL UTILITIES, PARKING & LOCKER ARE INCLUDED! Recently refreshed with brand-new flooring and fresh paint throughout, this move-in-ready suite features unobstructed east-facing city views, 9-ft ceilings, and a highly functional split-bedroom layout. The modern open-concept kitchen offers stainless steel appliances and flows seamlessly into the spacious living and dining areas. The generous primary bedroom boasts expensive windows and a walk-in-closet, while the versatile den is perfect for a home office, study or additional living space. Enjoy the convenience of ALL UTILITIES INCLUDED - HEAT, HYDRO & WATER - PLUS 1 UNDERGROUND PARKING SPACE AND 1 LOCKER, offering exceptional value and hassle-free downtown living. Residents enjoy over 30,000 sq. ft. of resort-style amenities, including an Olympic-sized indoor pool, fitness centre, sauna, tennis court, party room and more. Ideally located just steps from Union Station, the Financial District, PATH, Scotiabank Arena, Harbourfront, St. Lawrence Market, TTC, restaurants, shopping and entertainment. Freshly updated, incredible views, all utilities included, parking, locker and an unbeatable downtown location - this is one you don't want to miss! (id:63616)
Property Details
| MLS® Number | C13742050 |
| Property Type | Single Family |
| Community Name | Waterfront Communities C1 |
| Community Features | Pets Allowed With Restrictions |
| Features | Balcony, Carpet Free |
| Parking Space Total | 1 |
| Pool Type | Indoor Pool |
Building
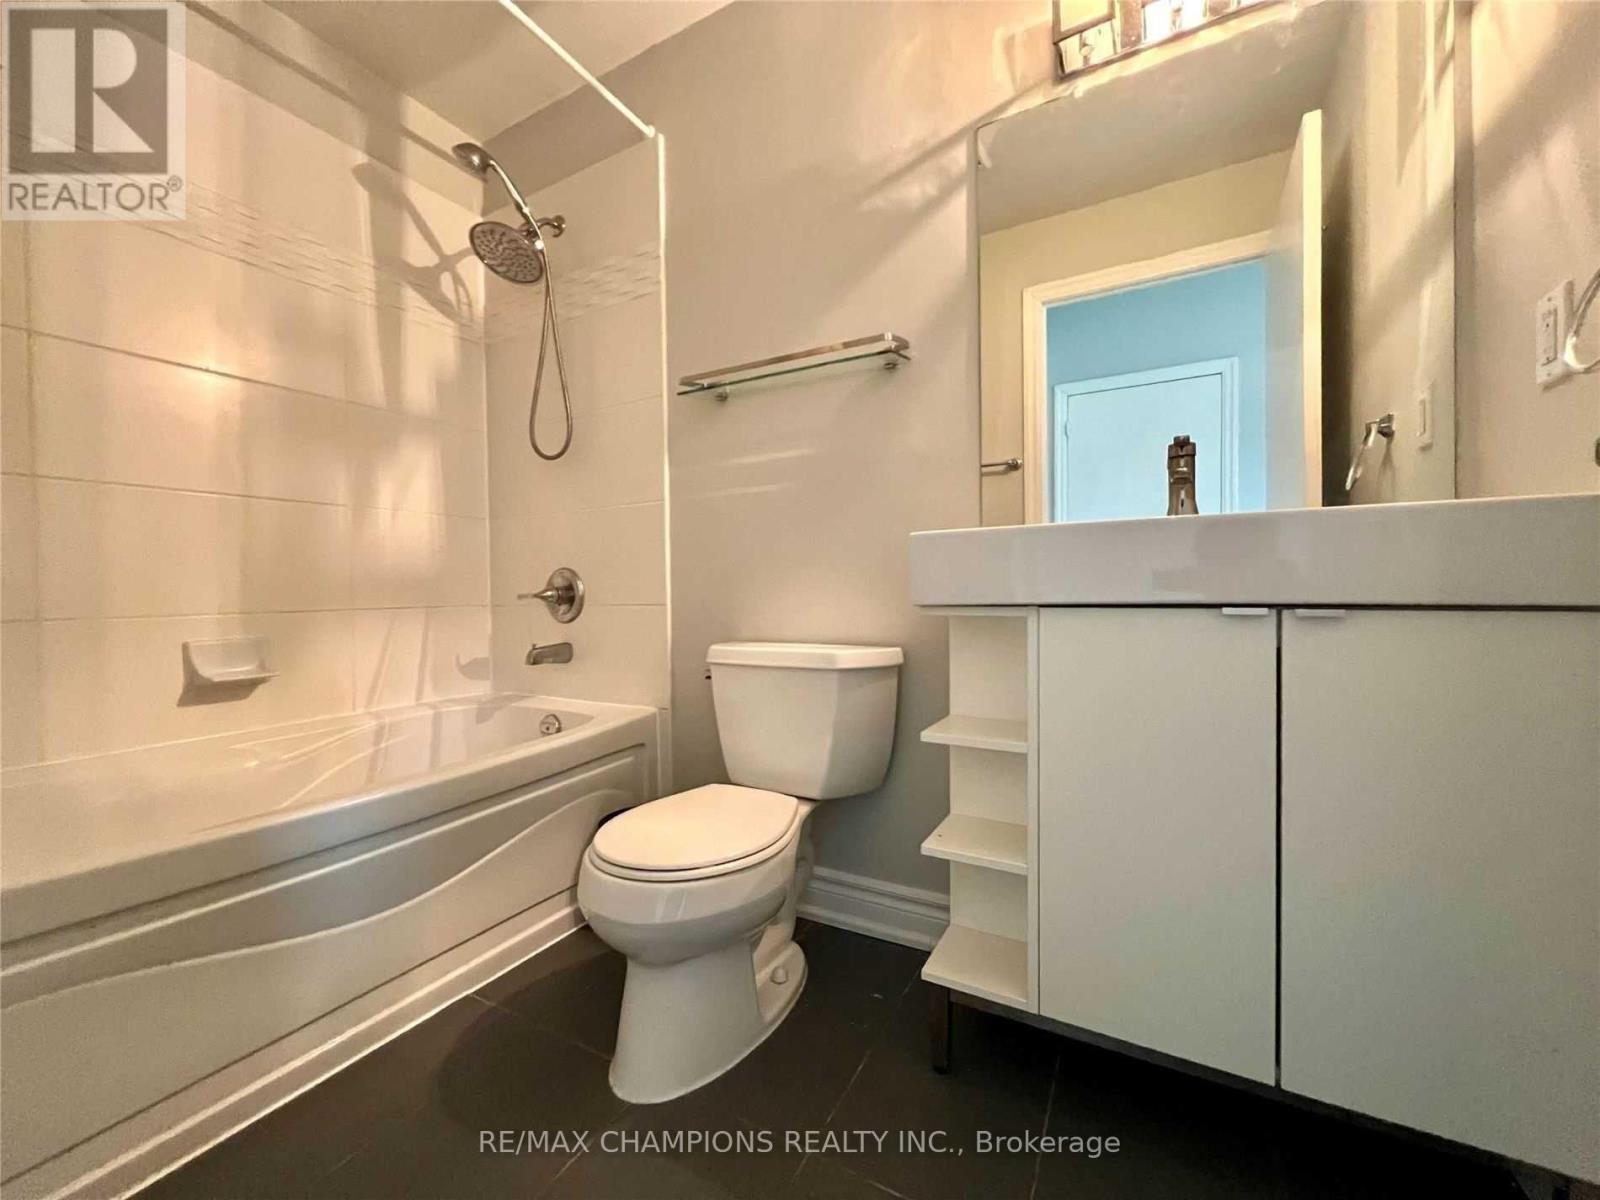
| Bathroom Total | 2 |
| Bedrooms Above Ground | 2 |
| Bedrooms Below Ground | 1 |
| Bedrooms Total | 3 |
| Age | 16 To 30 Years |
| Amenities | Exercise Centre, Party Room, Recreation Centre, Storage - Locker, Security/concierge |
| Appliances | Dishwasher, Dryer, Microwave, Stove, Washer, Refrigerator |
| Basement Type | None |
| Cooling Type | Central Air Conditioning |
| Exterior Finish | Brick |
| Fire Protection | Security Guard |
| Flooring Type | Laminate |
| Heating Fuel | Natural Gas |
| Heating Type | Forced Air |
| Size Interior | 800 - 899 Ft2 |
| Type | Apartment |
Parking
| Underground | |
| Garage |
Land
| Acreage | No |
Rooms
| Level | Type | Length | Width | Dimensions |
|---|---|---|---|---|
| Flat | Living Room | 1.67 m | 0.7 m | 1.67 m x 0.7 m |
| Flat | Dining Room | 1.67 m | 0.65 m | 1.67 m x 0.65 m |
| Flat | Kitchen | 0.75 m | 0.74 m | 0.75 m x 0.74 m |
| Flat | Primary Bedroom | 0.93 m | 0.93 m | 0.93 m x 0.93 m |
| Flat | Bedroom 2 | 0.84 m | 0.84 m | 0.84 m x 0.84 m |
| Flat | Den | 0.81 m | 0.65 m | 0.81 m x 0.65 m |
Contact Us
Contact us for more information

The trademarks REALTOR®, REALTORS®, and the REALTOR® logo are controlled by The Canadian Real Estate Association (CREA) and identify real estate professionals who are members of CREA. The trademarks MLS®, Multiple Listing Service® and the associated logos are owned by The Canadian Real Estate Association (CREA) and identify the quality of services provided by real estate professionals who are members of CREA. The trademark DDF® is owned by The Canadian Real Estate Association (CREA) and identifies CREA's Data Distribution Facility (DDF®)
September 03 2026 06:30:36
Toronto Regional Real Estate Board
RE/MAX Champions Realty Inc.