35 Luverne Avenue Toronto, Ontario M3H 1R7

$3,100 Monthly
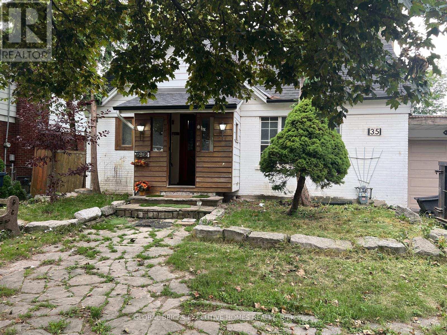
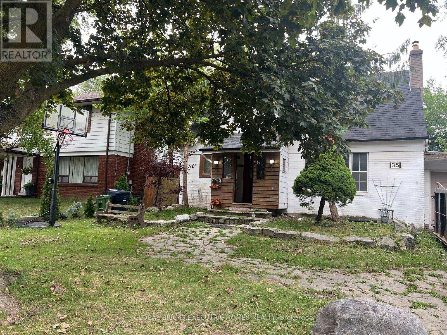
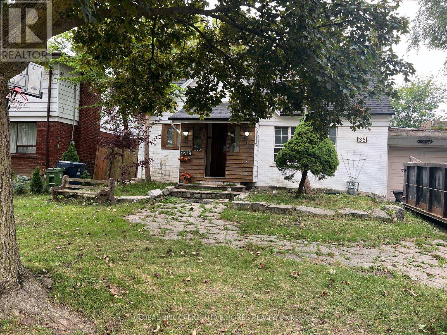
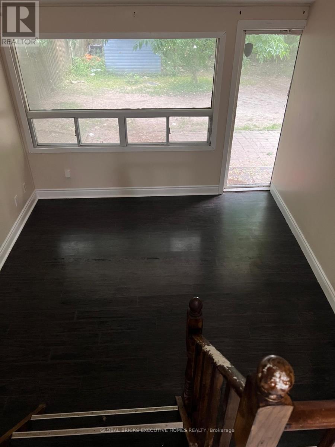
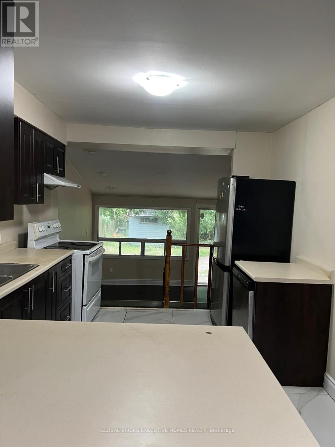
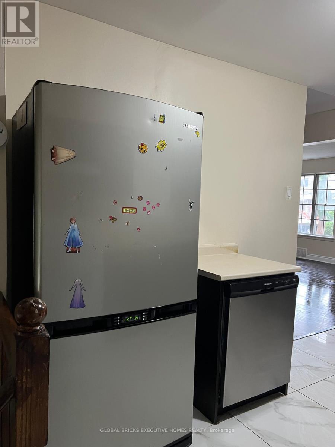
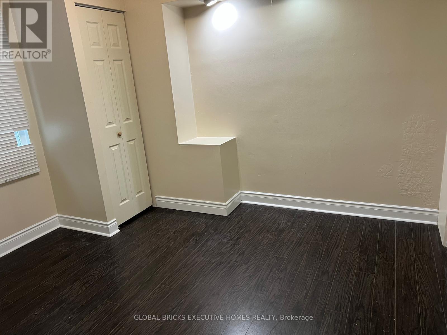
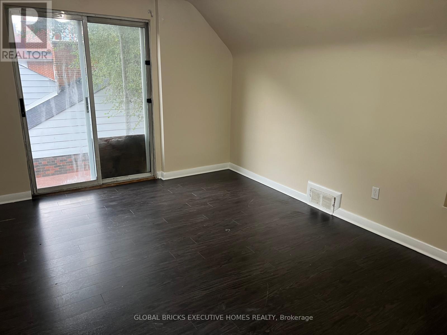
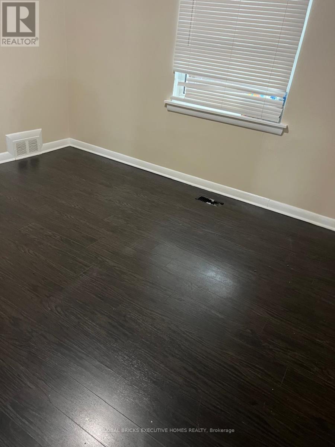
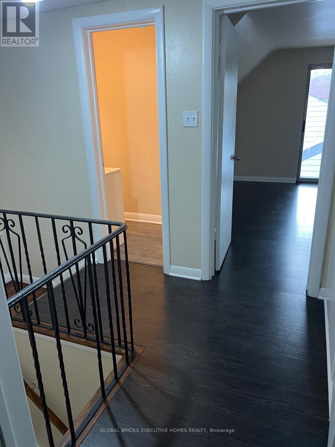
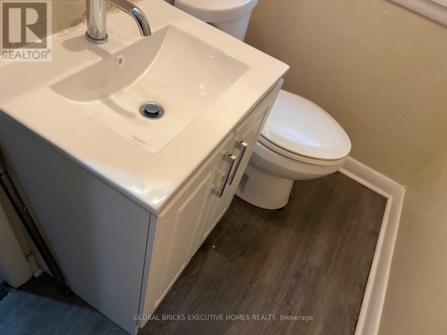
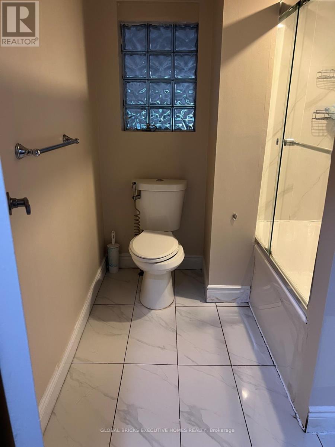
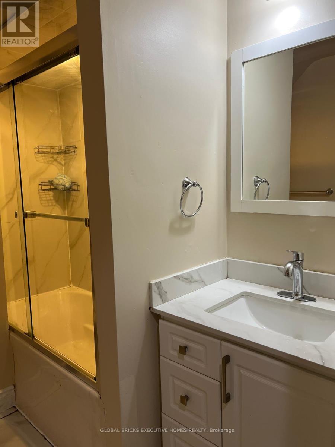
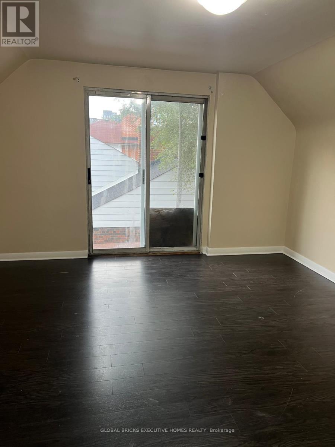
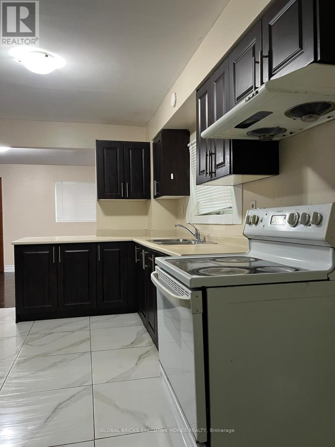
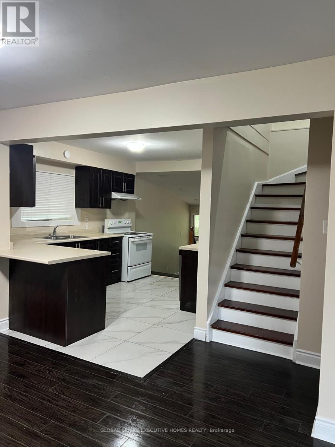
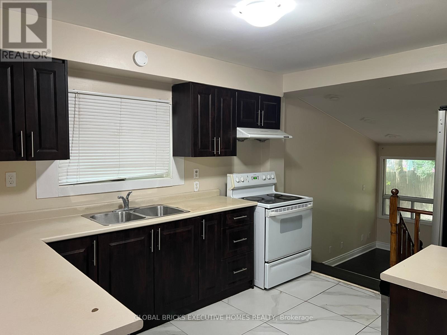
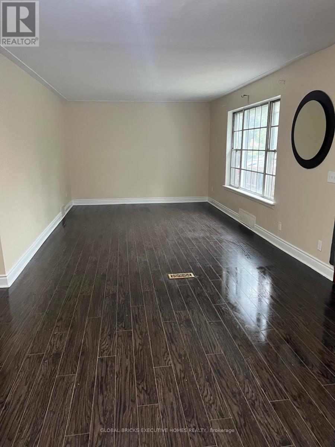
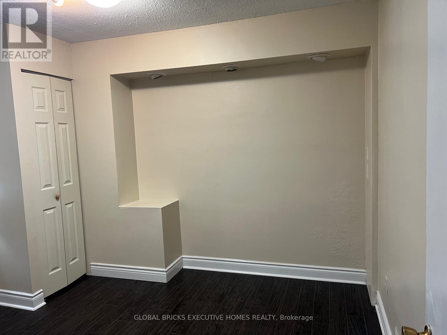
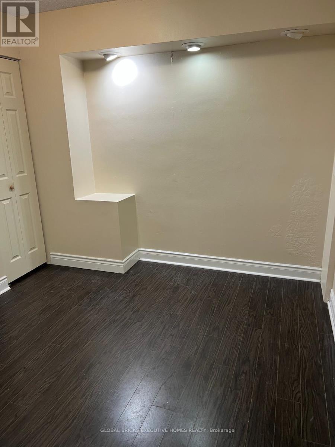
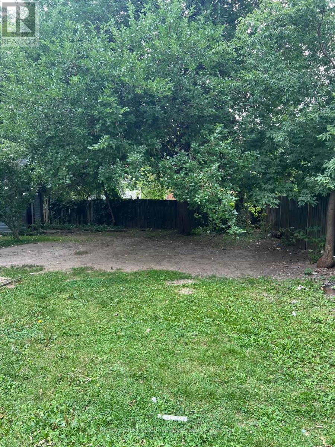
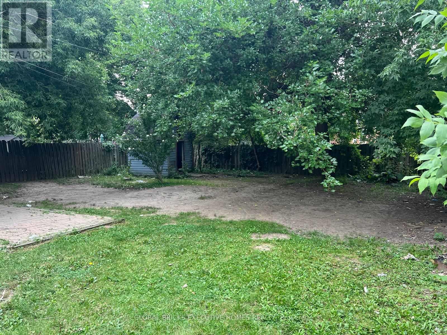
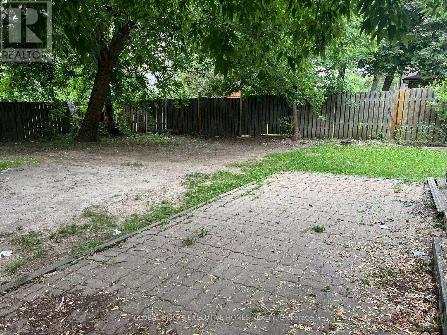
Charming cottage-style home nestled in a quiet and desirable North York neighbourhood, just minutes from Yorkdale Shopping Centre. Featuring good-sized rooms and hardwood flooring throughout. Newly Painted, fully Kitchen renovated in 2023 , Enjoy a spacious, private backyard on an impressive 55 x 120 ft lot. Conveniently located close to Highway 401, Allen Road, subway access, great schools, and parks. Yorkdale Mall, Costco, Best Buy, LCBO, and other amenities are all within walking distance. The roof and garage door were replaced approximately two years ago. Tenant to pay 65% of utilities. (id:63616)
Property Details
| MLS® Number | C13740556 |
| Property Type | Single Family |
| Neigbourhood | Clanton Park |
| Community Name | Clanton Park |
| Amenities Near By | Hospital, Park, Place Of Worship, Public Transit, Schools |
| Parking Space Total | 2 |
| Structure | Shed |
Building
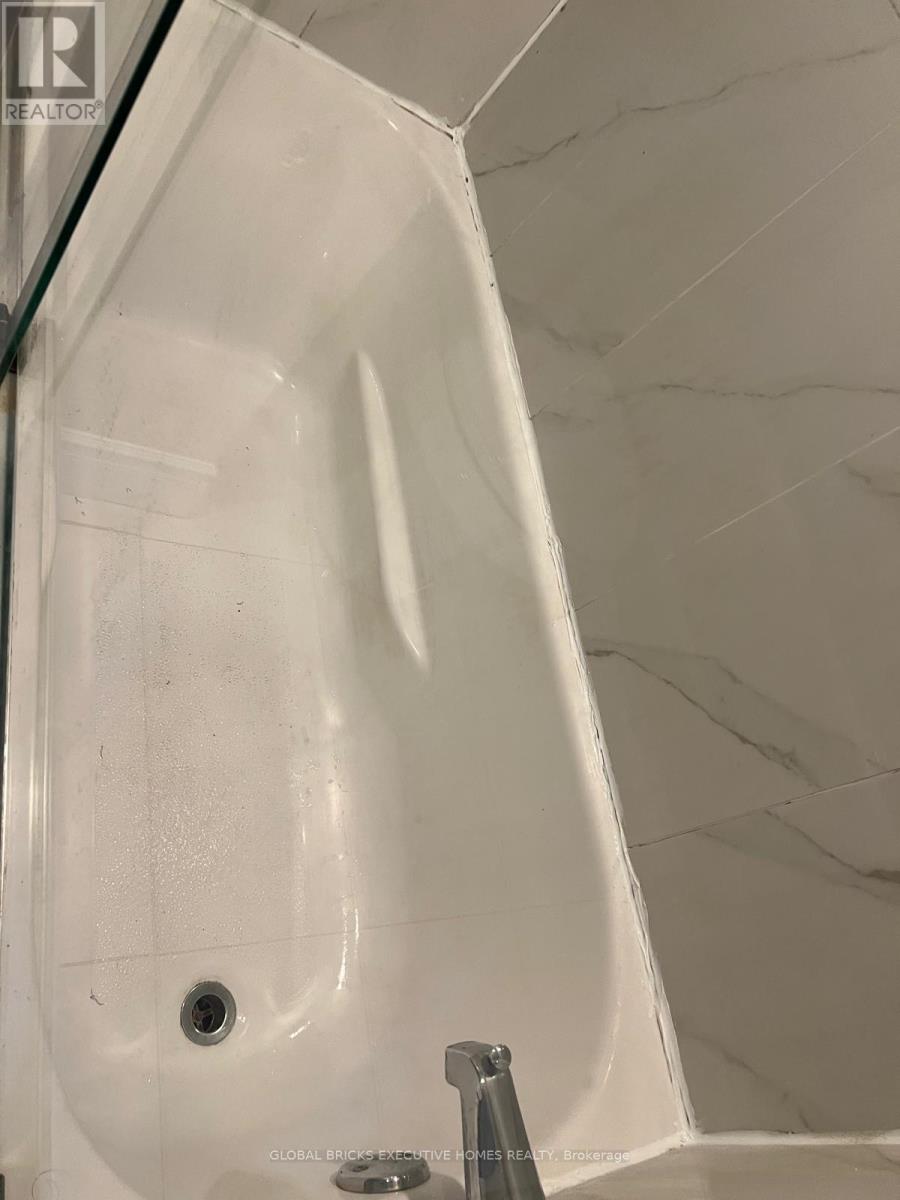
| Bathroom Total | 2 |
| Bedrooms Above Ground | 3 |
| Bedrooms Total | 3 |
| Age | 51 To 99 Years |
| Appliances | Dishwasher, Dryer, Stove, Washer, Refrigerator |
| Basement Type | None |
| Construction Style Attachment | Detached |
| Cooling Type | Central Air Conditioning |
| Exterior Finish | Brick, Vinyl Siding |
| Fireplace Present | Yes |
| Flooring Type | Hardwood, Vinyl |
| Foundation Type | Concrete |
| Half Bath Total | 1 |
| Heating Fuel | Natural Gas |
| Heating Type | Forced Air |
| Stories Total | 2 |
| Size Interior | 1,500 - 2,000 Ft2 |
| Type | House |
| Utility Water | Municipal Water |
Parking
| Attached Garage | |
| Garage |
Land
| Acreage | No |
| Fence Type | Fenced Yard |
| Land Amenities | Hospital, Park, Place Of Worship, Public Transit, Schools |
| Sewer | Sanitary Sewer |
| Size Depth | 120 Ft |
| Size Frontage | 55 Ft |
| Size Irregular | 55 X 120 Ft |
| Size Total Text | 55 X 120 Ft|under 1/2 Acre |
Rooms
| Level | Type | Length | Width | Dimensions |
|---|---|---|---|---|
| Second Level | Primary Bedroom | 4.11 m | 3.96 m | 4.11 m x 3.96 m |
| Second Level | Bedroom 2 | 3.96 m | 3.12 m | 3.96 m x 3.12 m |
| Basement | Bathroom | 5.18 m | 3.91 m | 5.18 m x 3.91 m |
| Basement | Bedroom | 6.02 m | 2.92 m | 6.02 m x 2.92 m |
| Main Level | Foyer | 2.57 m | 1.17 m | 2.57 m x 1.17 m |
| Main Level | Laundry Room | 3.89 m | 3.2 m | 3.89 m x 3.2 m |
| Main Level | Living Room | 5 m | 3.43 m | 5 m x 3.43 m |
| Main Level | Dining Room | 4.27 m | 3.43 m | 4.27 m x 3.43 m |
| Main Level | Kitchen | 3.66 m | 3 m | 3.66 m x 3 m |
| Main Level | Family Room | 3.61 m | 3.35 m | 3.61 m x 3.35 m |
| Main Level | Bedroom 3 | 3.58 m | 3.05 m | 3.58 m x 3.05 m |
| Main Level | Office | 3.61 m | 3.2 m | 3.61 m x 3.2 m |
Utilities
| Cable | Available |
| Electricity | Available |
| Sewer | Available |
https://www.realtor.ca/real-estate/30229708/35-luverne-avenue-toronto-clanton-park-clanton-park
Contact Us
Contact us for more information

The trademarks REALTOR®, REALTORS®, and the REALTOR® logo are controlled by The Canadian Real Estate Association (CREA) and identify real estate professionals who are members of CREA. The trademarks MLS®, Multiple Listing Service® and the associated logos are owned by The Canadian Real Estate Association (CREA) and identify the quality of services provided by real estate professionals who are members of CREA. The trademark DDF® is owned by The Canadian Real Estate Association (CREA) and identifies CREA's Data Distribution Facility (DDF®)
September 03 2026 04:30:06
Toronto Regional Real Estate Board
Global Bricks Executive Homes Realty