2536 4th Line N Oro-Medonte, Ontario L0L 2L0

$799,000
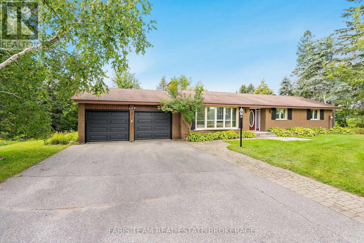
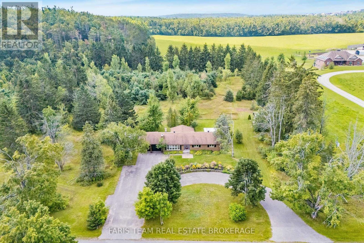
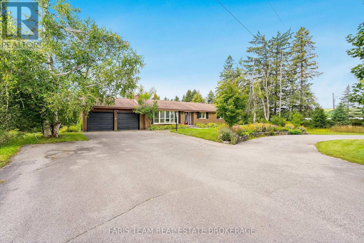
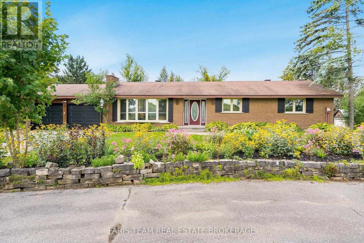
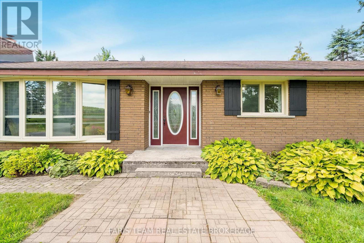
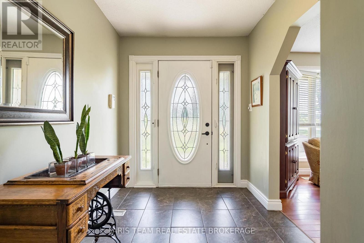
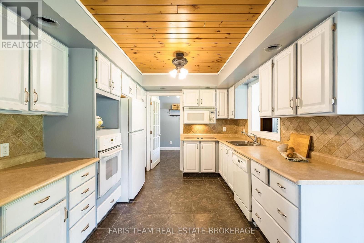
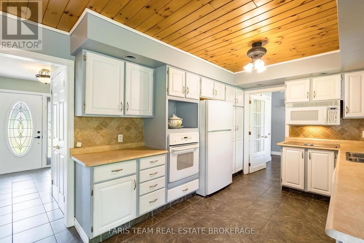
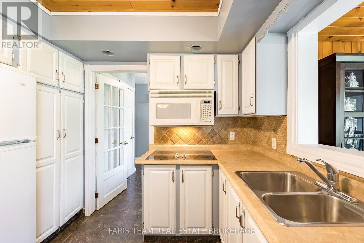
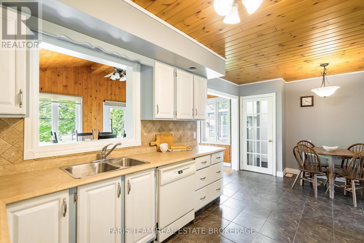
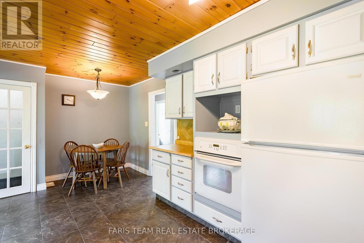
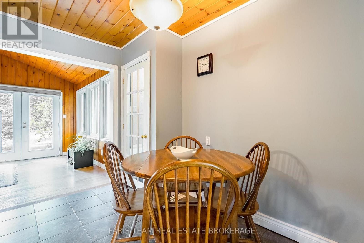
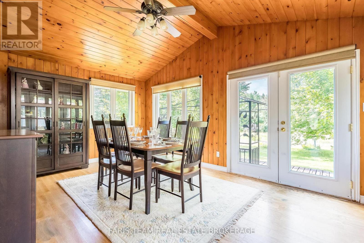
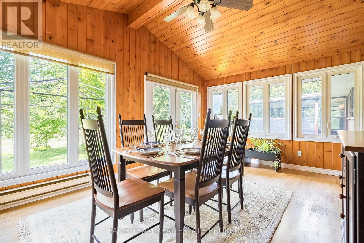
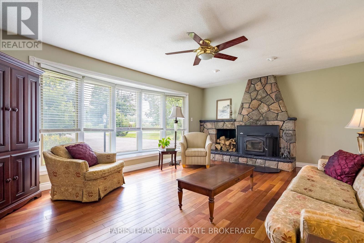
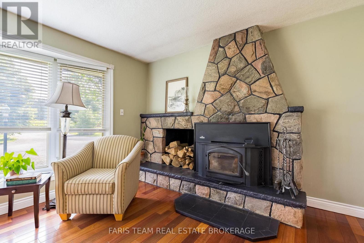
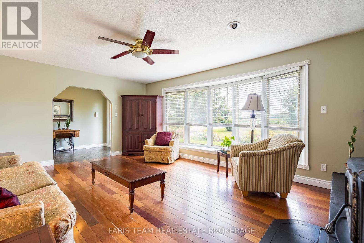
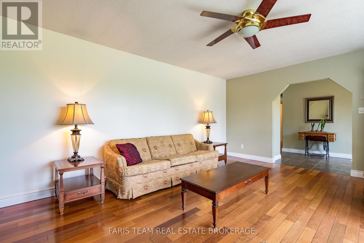
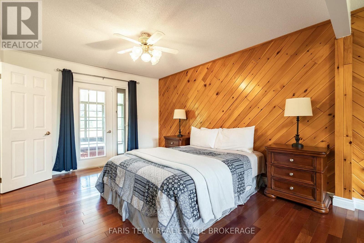
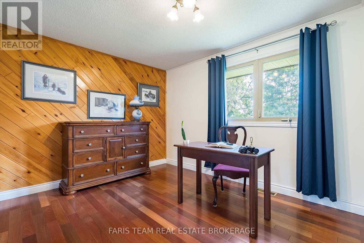
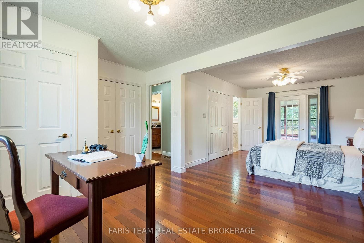
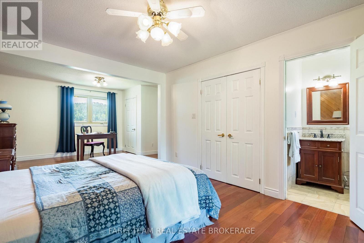
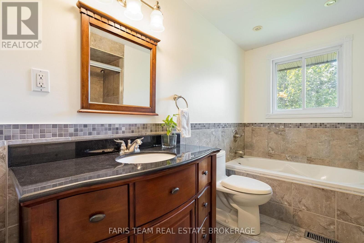
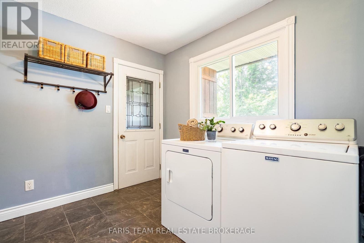
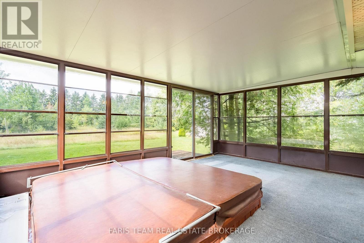
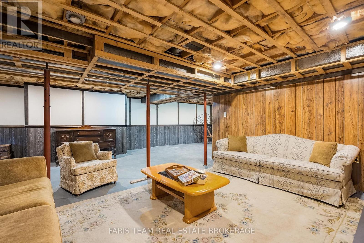
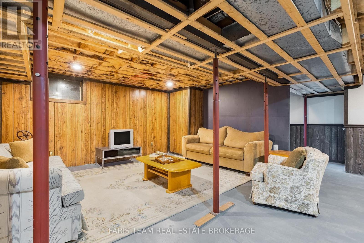
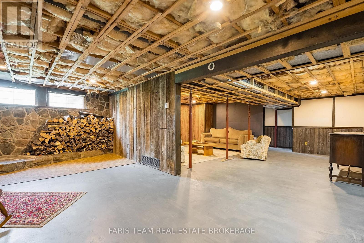
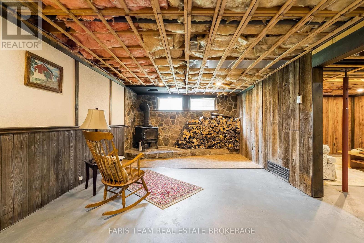
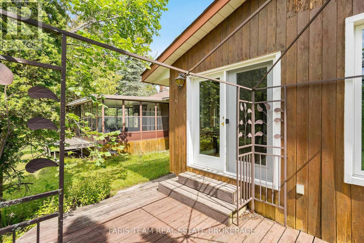
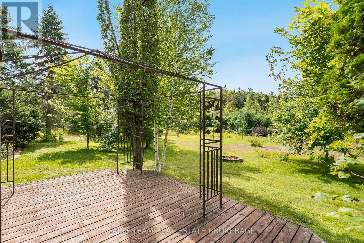
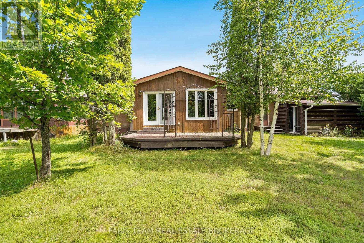
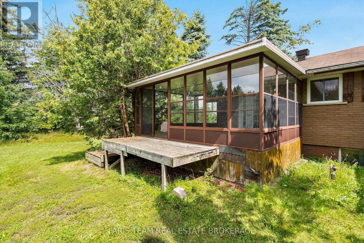
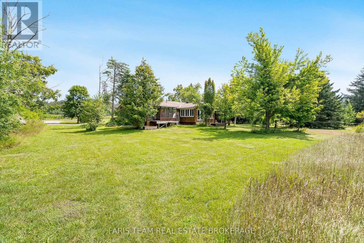
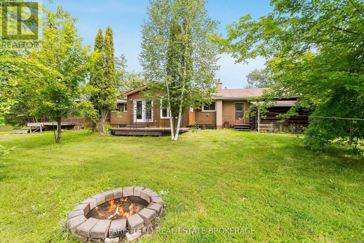
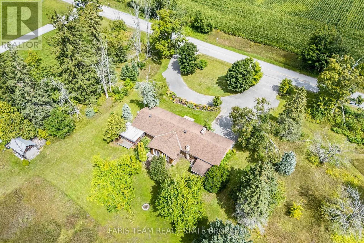
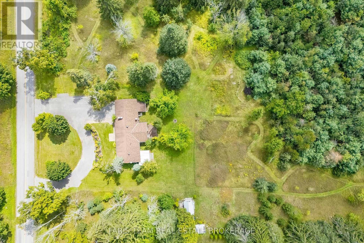
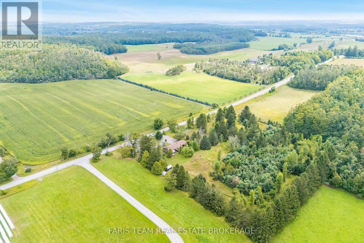
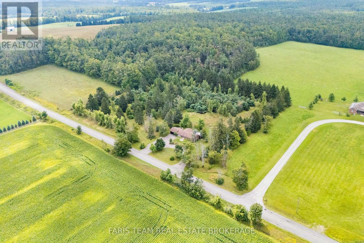
Top 5 Reasons You Will Love This Home: 1) Set on a serene, 6-acre treed lot, this country property offers quiet rural living surrounded by trees, meadows, and a trail running through the property, complemented by beautifully maintained gardens 2) The thoughtfully designed bungalow delivers a spacious living room with a striking stone fireplace, a generously sized kitchen, and a dedicated laundry room overlooking the rear grounds, complete with convenient interior access to the attached garage 3) Rear addition with vaulted wood ceilings, wood walls, and engineered hardwood flooring opens onto a back deck, creating a warm and inviting space to take in the peaceful natural surroundings 4) The oversized primary suite and well-proportioned layout make this home an excellent fit for downsizers or anyone seeking comfortable single-level living with room to spread out 5) An unfinished basement, attached two-car garage, and semi-circular driveway present practical functionality with opportunity for a buyer to add their ownfinishing touches. 1,612 above grade sq.ft. plus an unfinished basement. (id:63616)
Property Details
| MLS® Number | S13739848 |
| Property Type | Single Family |
| Community Name | Rural Oro-Medonte |
| Features | Wooded Area |
| Parking Space Total | 20 |
| Structure | Patio(s), Shed |
Building
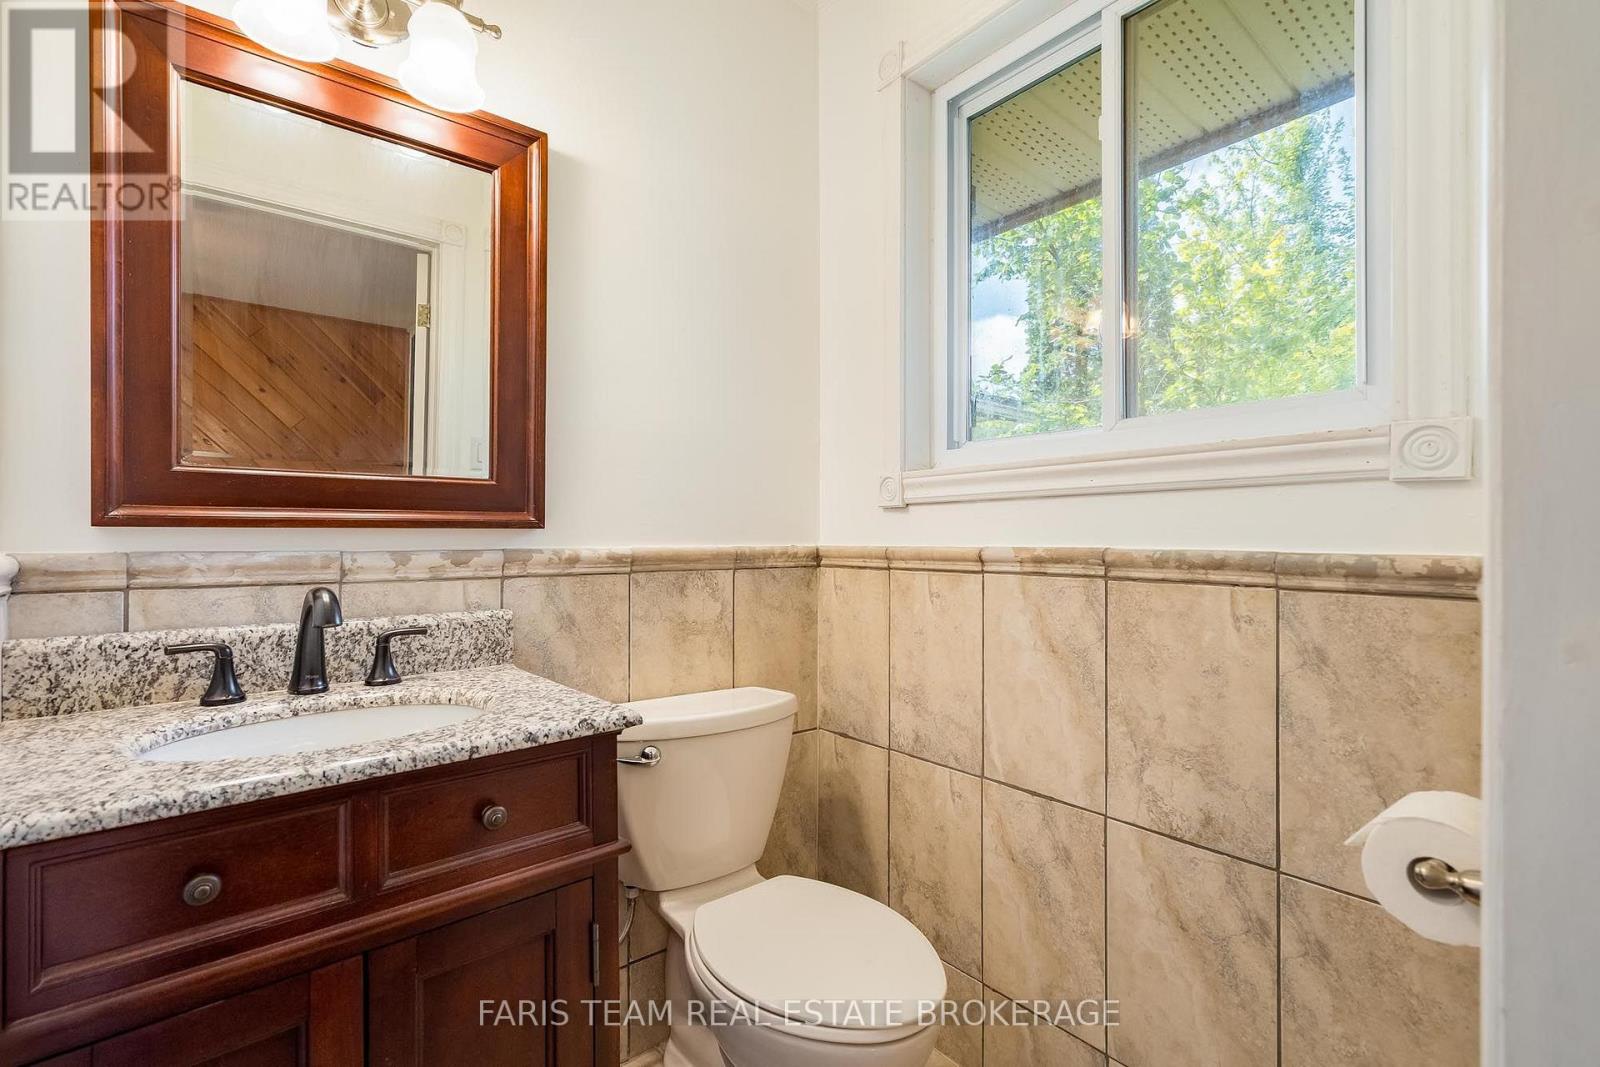
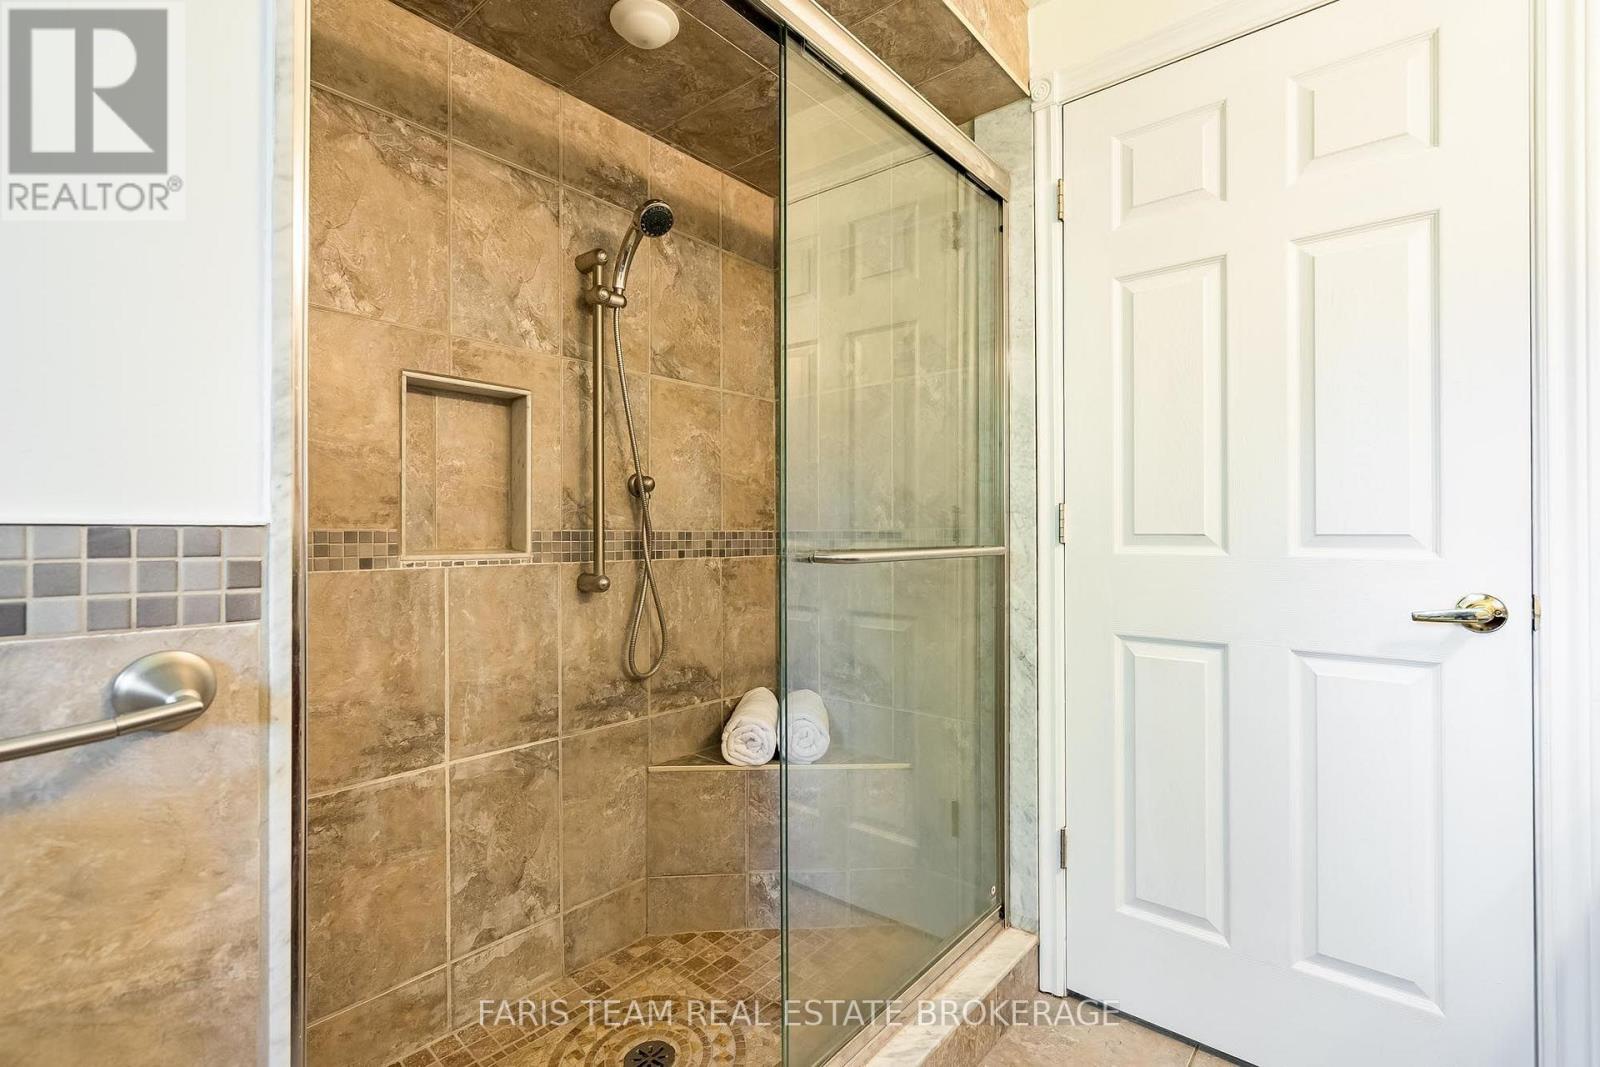
| Bathroom Total | 2 |
| Bedrooms Above Ground | 2 |
| Bedrooms Total | 2 |
| Age | 51 To 99 Years |
| Amenities | Fireplace(s) |
| Appliances | Hot Tub, Cooktop, Dishwasher, Dryer, Microwave, Oven, Water Heater, Washer, Refrigerator |
| Architectural Style | Bungalow |
| Basement Development | Unfinished |
| Basement Type | Full (unfinished) |
| Construction Style Attachment | Detached |
| Cooling Type | Window Air Conditioner |
| Exterior Finish | Brick |
| Fireplace Present | Yes |
| Fireplace Total | 1 |
| Flooring Type | Ceramic, Hardwood |
| Foundation Type | Concrete |
| Half Bath Total | 1 |
| Heating Fuel | Oil |
| Heating Type | Forced Air |
| Stories Total | 1 |
| Size Interior | 1,500 - 2,000 Ft2 |
| Type | House |
| Utility Water | Drilled Well |
Parking
| Attached Garage | |
| Garage |
Land
| Acreage | Yes |
| Sewer | Septic System |
| Size Depth | 482 Ft |
| Size Frontage | 527 Ft ,6 In |
| Size Irregular | 527.5 X 482 Ft |
| Size Total Text | 527.5 X 482 Ft|5 - 9.99 Acres |
| Zoning Description | Ru |
Rooms
| Level | Type | Length | Width | Dimensions |
|---|---|---|---|---|
| Main Level | Kitchen | 5.75 m | 3.02 m | 5.75 m x 3.02 m |
| Main Level | Dining Room | 5.3 m | 3.53 m | 5.3 m x 3.53 m |
| Main Level | Living Room | 5.7 m | 4.15 m | 5.7 m x 4.15 m |
| Main Level | Sunroom | 5.12 m | 3.77 m | 5.12 m x 3.77 m |
| Main Level | Primary Bedroom | 7.3 m | 4.37 m | 7.3 m x 4.37 m |
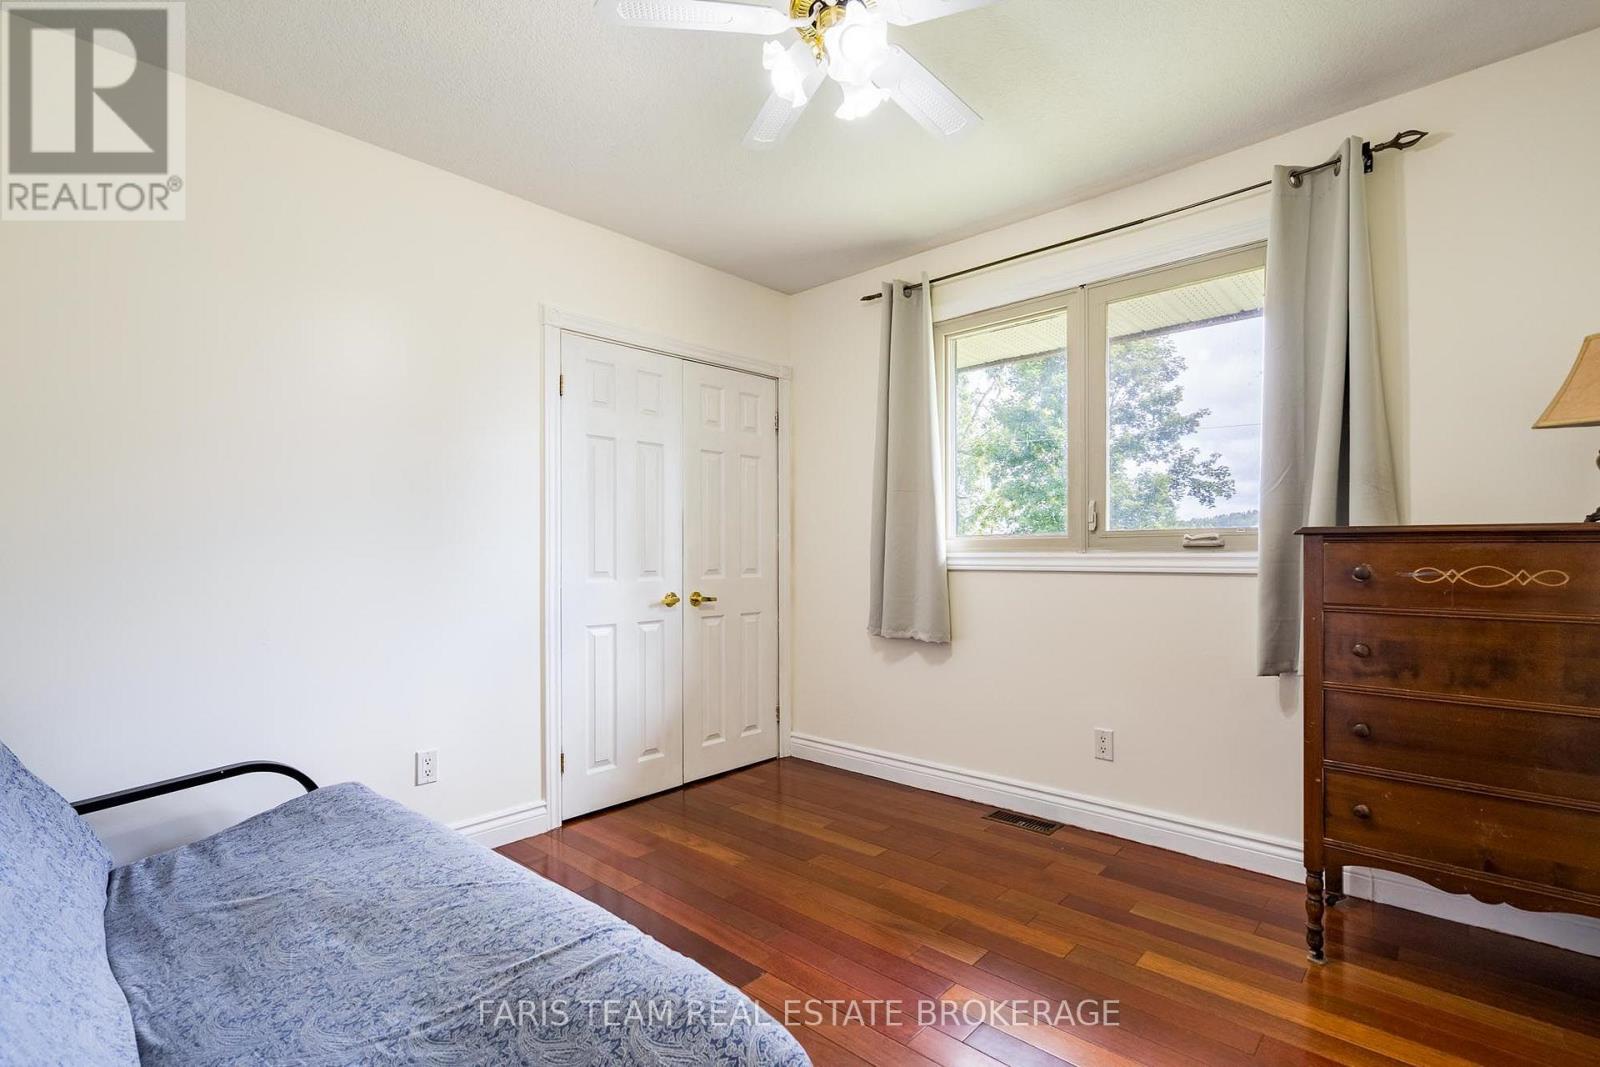
| Main Level | Bedroom | 3.14 m | 3.08 m | 3.14 m x 3.08 m |
| Main Level | Laundry Room | 3.04 m | 2.81 m | 3.04 m x 2.81 m |
https://www.realtor.ca/real-estate/30229162/2536-4th-line-n-oro-medonte-rural-oro-medonte
Contact Us
Contact us for more information

The trademarks REALTOR®, REALTORS®, and the REALTOR® logo are controlled by The Canadian Real Estate Association (CREA) and identify real estate professionals who are members of CREA. The trademarks MLS®, Multiple Listing Service® and the associated logos are owned by The Canadian Real Estate Association (CREA) and identify the quality of services provided by real estate professionals who are members of CREA. The trademark DDF® is owned by The Canadian Real Estate Association (CREA) and identifies CREA's Data Distribution Facility (DDF®)
September 03 2026 01:32:26
Toronto Regional Real Estate Board
Faris Team Real Estate Brokerage