20 Doon Crescent Georgina, Ontario L4P 3P8

$778,000
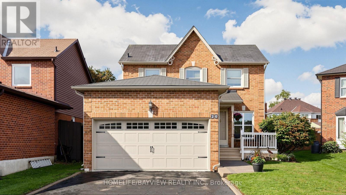
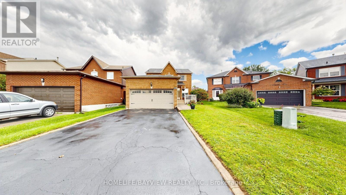
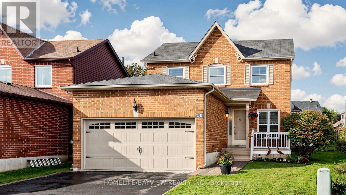
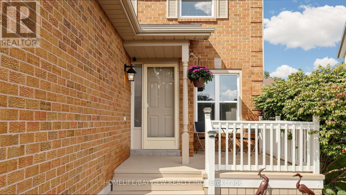
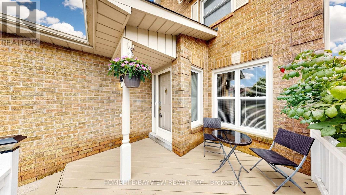
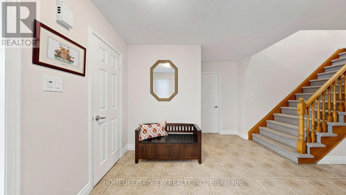
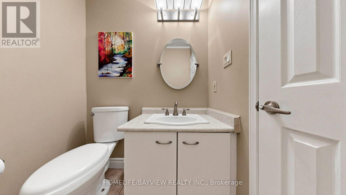
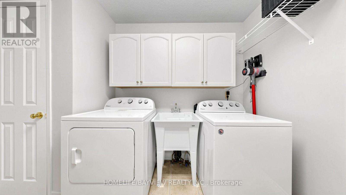
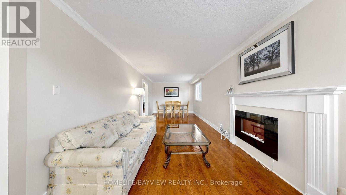
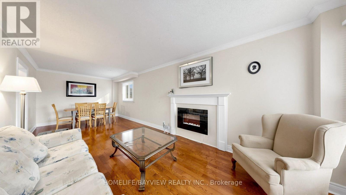
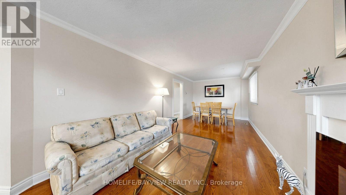
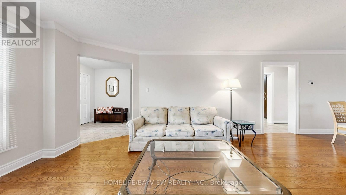
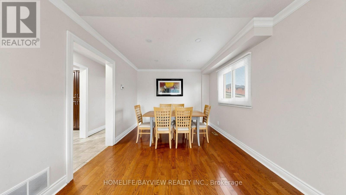
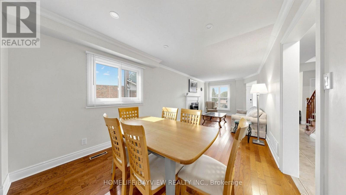
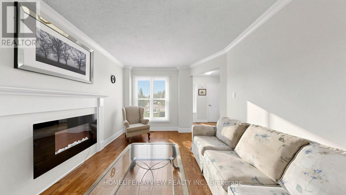
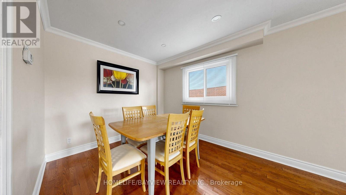
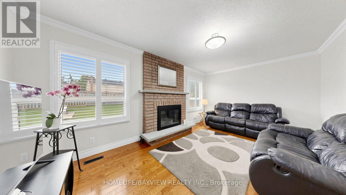
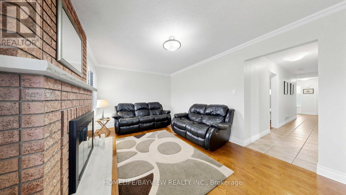
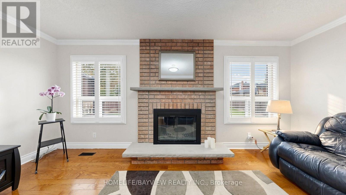
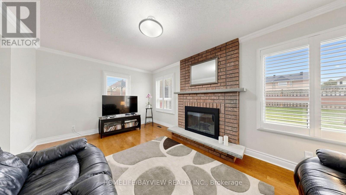
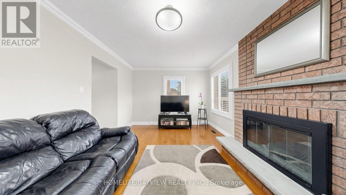
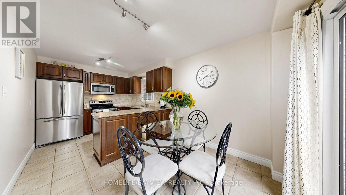
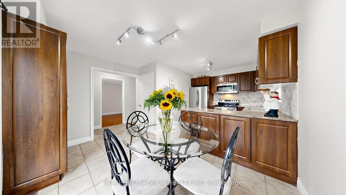
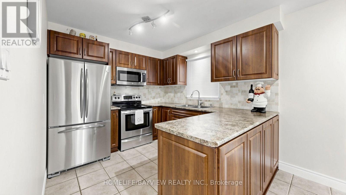
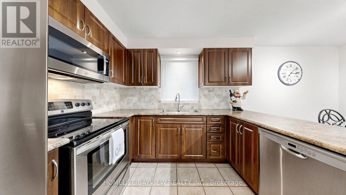
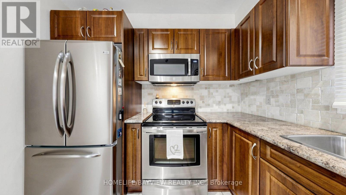
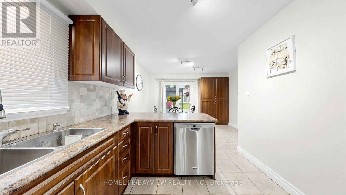
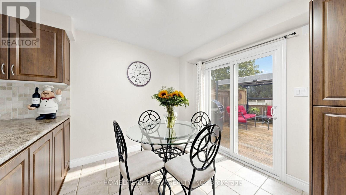
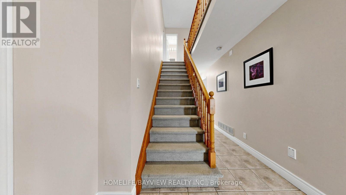
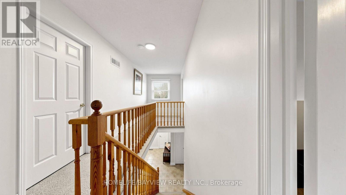
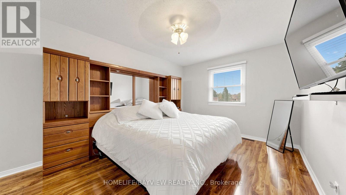
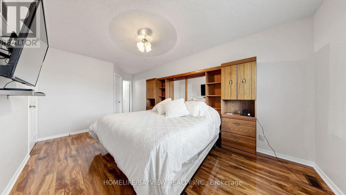
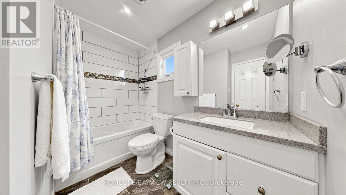
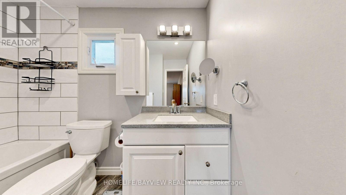
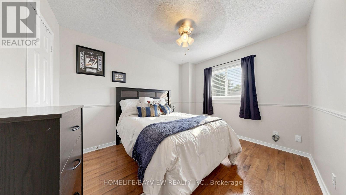
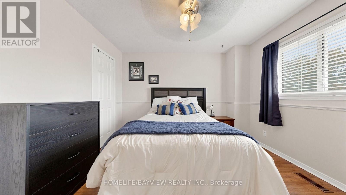
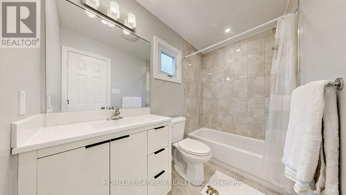
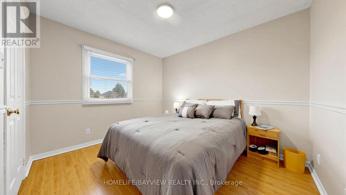
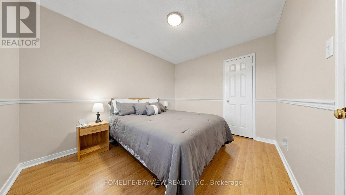
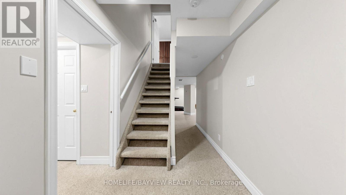
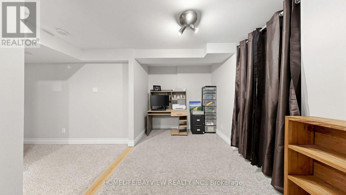
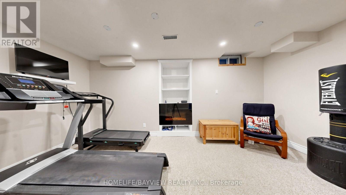
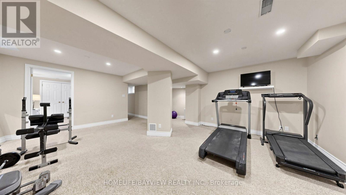
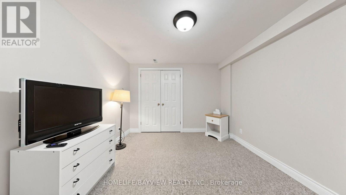
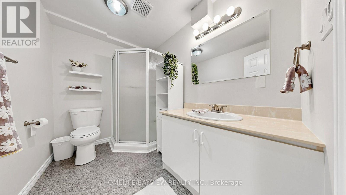
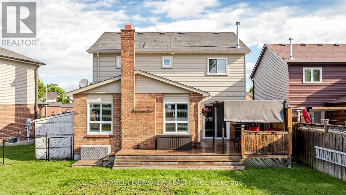
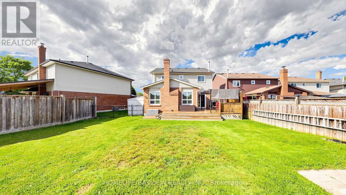
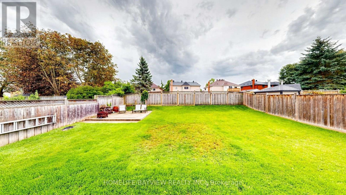
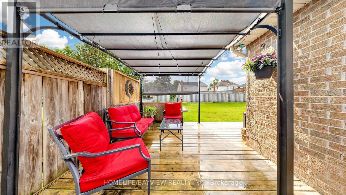
Welcome to this charming 2 storey, 3 bedroom home nestled on a quiet cres. This home offers approx 1850 of above grade living space. The main floor has a thoughtfully functional layout, featuring a bright living room/dining room combination. At the heart of the home you'll find an eat-in-kitchen and a cozy family room complete with a wood fireplace. This main floor is perfect for entertaining. For everyday convenience there is a main floor laundry/mud room with access to the 2 car garage. The walk out from the kitchen opens to an expansive, private backyard. The deck offers another outdoor living space for entertaining. Upstairs you'll find 3 spacious bedrooms. The bedrooms have been freshly painted. The main bathroom has been beautifully updated. The primary bedroom boasts a walk in closit and an updated primary bathroom. The finished basement significantly expands your living space with an office to work from home. The extra bedroom and bathroom is an ideal set up for guests or teens. Located in a prime neighbourhood you are close to schools, recreation centre and shopping. Close to the 404 for an easy commute. (id:63616)
Property Details
| MLS® Number | N13740258 |
| Property Type | Single Family |
| Community Name | Keswick North |
| Equipment Type | Water Heater |
| Parking Space Total | 6 |
| Rental Equipment Type | Water Heater |
| Structure | Deck |
Building
| Bathroom Total | 4 |
| Bedrooms Above Ground | 3 |
| Bedrooms Below Ground | 1 |
| Bedrooms Total | 4 |
| Age | 31 To 50 Years |
| Amenities | Fireplace(s) |
| Appliances | Garage Door Opener Remote(s), Dishwasher, Dryer, Microwave, Stove, Window Coverings, Refrigerator |
| Basement Development | Finished |
| Basement Type | Full (finished) |
| Construction Style Attachment | Detached |
| Cooling Type | Central Air Conditioning |
| Exterior Finish | Brick |
| Fireplace Present | Yes |
| Fireplace Total | 1 |
| Flooring Type | Carpeted |
| Half Bath Total | 1 |
| Heating Fuel | Natural Gas |
| Heating Type | Forced Air |
| Stories Total | 2 |
| Size Interior | 1,500 - 2,000 Ft2 |
| Type | House |
| Utility Water | Municipal Water |
Parking
| Attached Garage | |
| Garage |
Land
| Acreage | No |
| Sewer | Sanitary Sewer |
| Size Depth | 131 Ft |
| Size Frontage | 38 Ft ,1 In |
| Size Irregular | 38.1 X 131 Ft ; Lot 55ft Wide At Rear Of Lot |
| Size Total Text | 38.1 X 131 Ft ; Lot 55ft Wide At Rear Of Lot |
Rooms
| Level | Type | Length | Width | Dimensions |
|---|---|---|---|---|
| Second Level | Primary Bedroom | 4.59 m | 3.31 m | 4.59 m x 3.31 m |
| Second Level | Bedroom | 3.25 m | 2.93 m | 3.25 m x 2.93 m |
| Second Level | Bedroom | 3.31 m | 2.91 m | 3.31 m x 2.91 m |
| Basement | Office | 3.9 m | 2.3 m | 3.9 m x 2.3 m |
| Basement | Recreational, Games Room | 6.08 m | 5.18 m | 6.08 m x 5.18 m |
| Basement | Bedroom | 3.62 m | 3.16 m | 3.62 m x 3.16 m |
| Main Level | Living Room | 4.93 m | 3.16 m | 4.93 m x 3.16 m |
| Main Level | Dining Room | 2.98 m | 2.82 m | 2.98 m x 2.82 m |
| Main Level | Kitchen | 5.08 m | 3.81 m | 5.08 m x 3.81 m |
| Main Level | Family Room | 5.63 m | 3.09 m | 5.63 m x 3.09 m |
| Main Level | Laundry Room | 3.3 m | 1.46 m | 3.3 m x 1.46 m |
Utilities
| Electricity | Installed |
| Sewer | Installed |
https://www.realtor.ca/real-estate/30229474/20-doon-crescent-georgina-keswick-north-keswick-north
Contact Us
Contact us for more information

The trademarks REALTOR®, REALTORS®, and the REALTOR® logo are controlled by The Canadian Real Estate Association (CREA) and identify real estate professionals who are members of CREA. The trademarks MLS®, Multiple Listing Service® and the associated logos are owned by The Canadian Real Estate Association (CREA) and identify the quality of services provided by real estate professionals who are members of CREA. The trademark DDF® is owned by The Canadian Real Estate Association (CREA) and identifies CREA's Data Distribution Facility (DDF®)
September 03 2026 02:33:17
Toronto Regional Real Estate Board
Homelife/bayview Realty Inc.