70 Boom Road Vaughan, Ontario L6A 3G2

$1,499,000
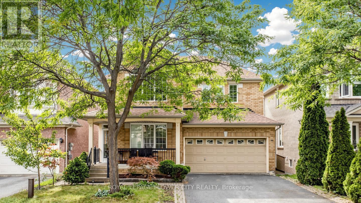
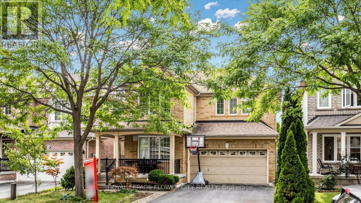
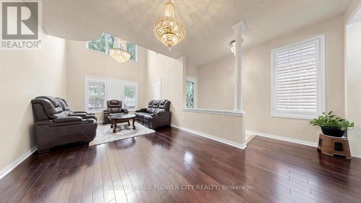
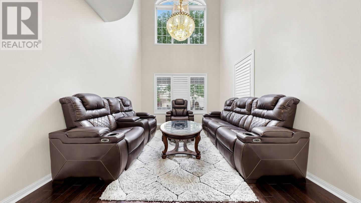
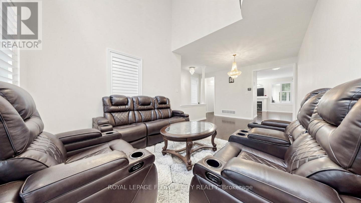
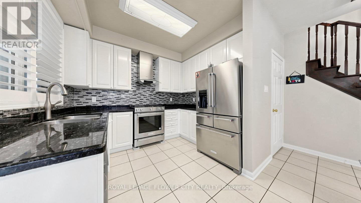
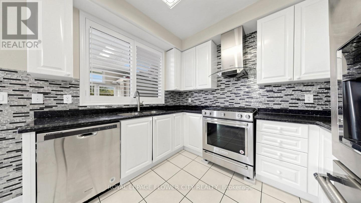
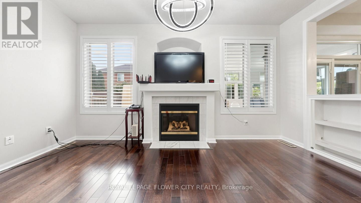
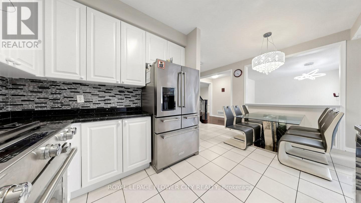
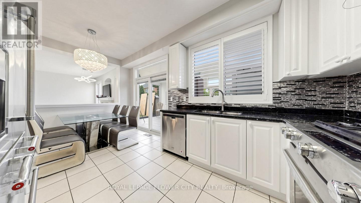
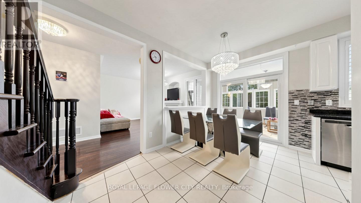
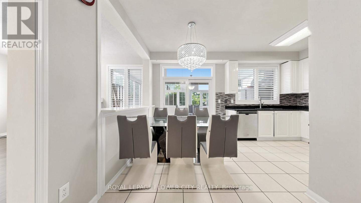
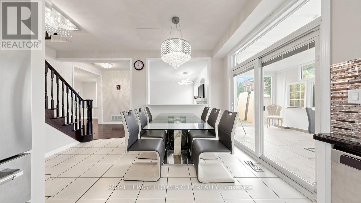
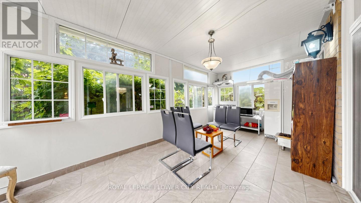
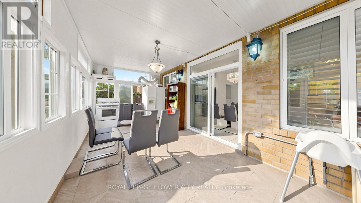
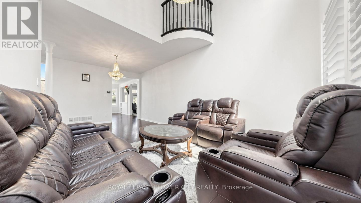
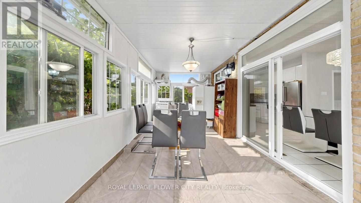
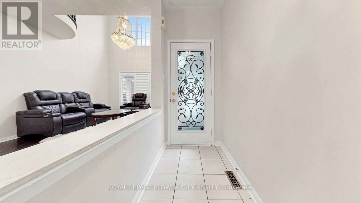
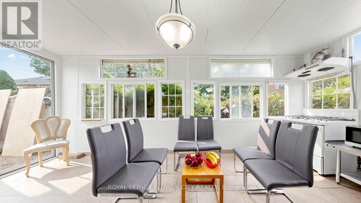
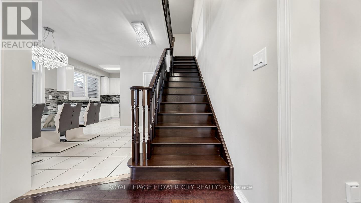
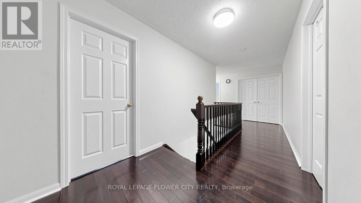
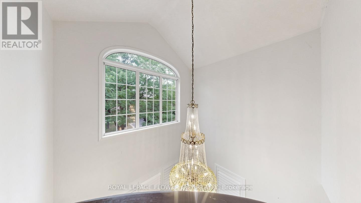
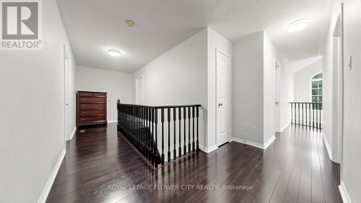
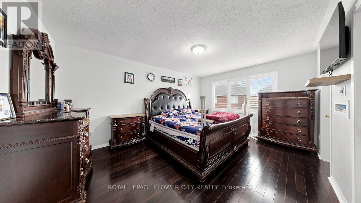
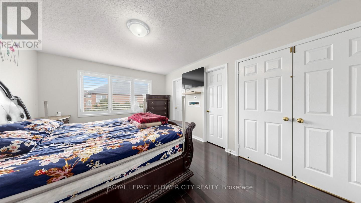
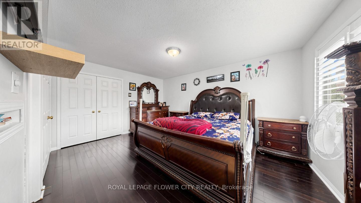
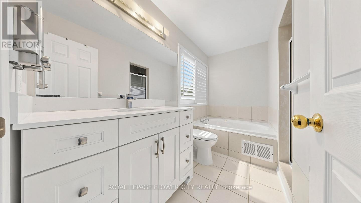
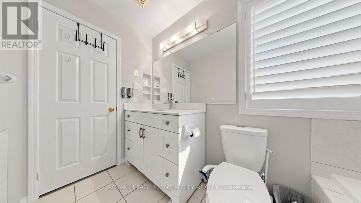
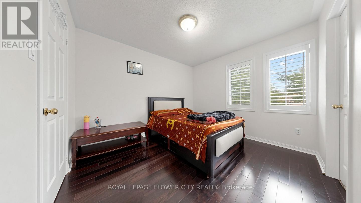
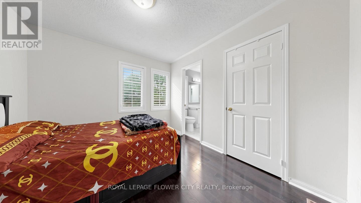
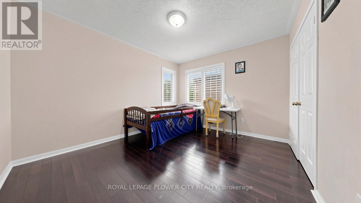
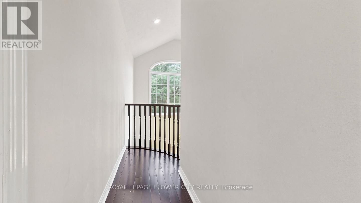
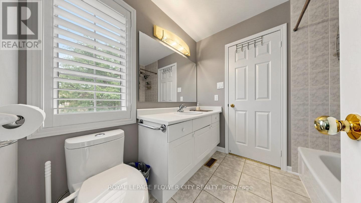
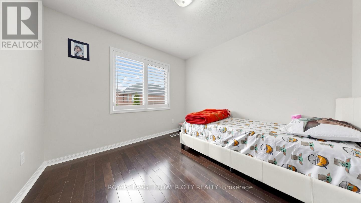
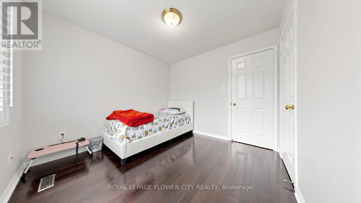
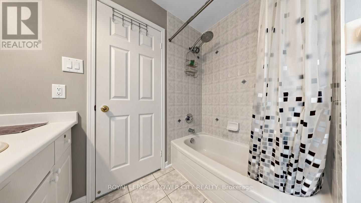
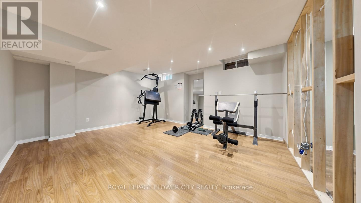
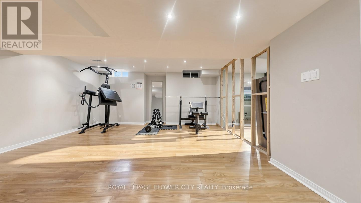
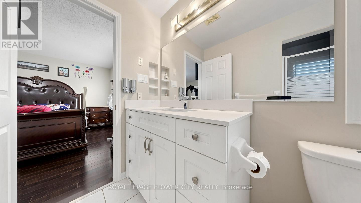
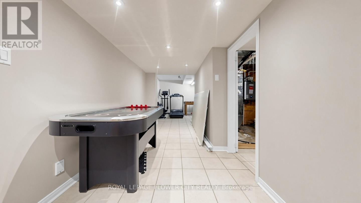
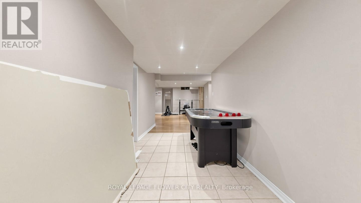
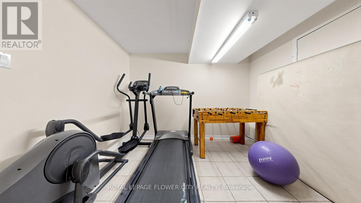
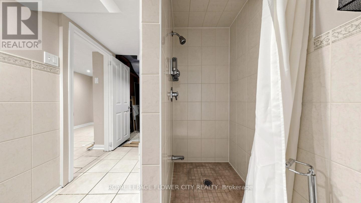
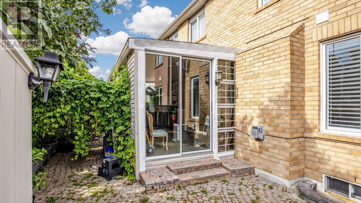
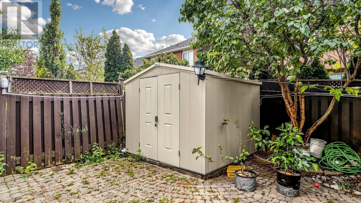
Welcome To This Well kept Family Home In One Of Vaughan's Most Sought-After Communities, Where Modern Elegance Meets Exceptional Functionality! This Residence Features Soaring 9-Ft Ceilings, A Spectacular Living Room With Dramatic 18-Ft Ceilings And Juliet Balcony, Rich Hardwood Flooring Throughout, And Stylish Upgraded Light Fixtures. The Stunning Kitchen Is A True Centrepiece, Showcasing Stainless Steel Appliances, Quartz Countertops, Mosaic Backsplash And Sleek Modern Finishes. Enjoy The Added Versatility Of A Spacious Sunroom Complete With Its Own Kitchen-Perfect For Entertaining And Large Family Gatherings. The Professionally Finished Basement With Separate Entrance Offers Excellent In-Law Suite Or Potential Rental Income Possibilities. California Shutters And A Double Driveway With Parking For Up To 4 Cars Complete This Impressive Home. Ideally Located Minutes From Top-Rated Schools, Public Transit, Hospital, Parks, Major Highways, Shopping And Entertainment, Including Vaughan Mills And Canada's Wonderland. A Rare Opportunity To Own A Move-In-Ready Home In An Unbeatable Vaughan Location! (id:63616)
Property Details
| MLS® Number | N13739148 |
| Property Type | Single Family |
| Neigbourhood | Peace Village |
| Community Name | Vellore Village |
| Amenities Near By | Hospital, Park, Place Of Worship, Public Transit, Schools |
| Equipment Type | Water Heater |
| Parking Space Total | 6 |
| Rental Equipment Type | Water Heater |
| View Type | City View |
Building
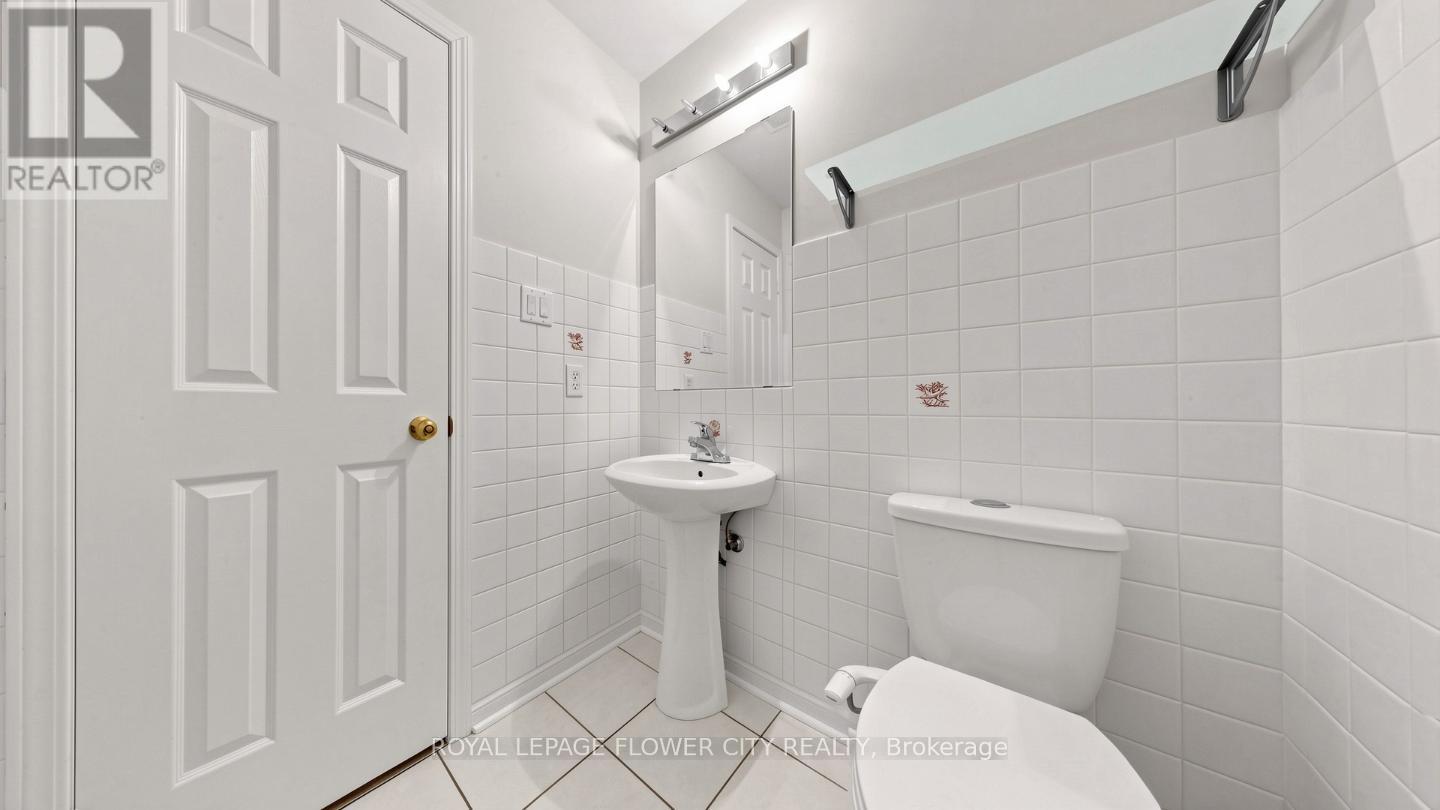
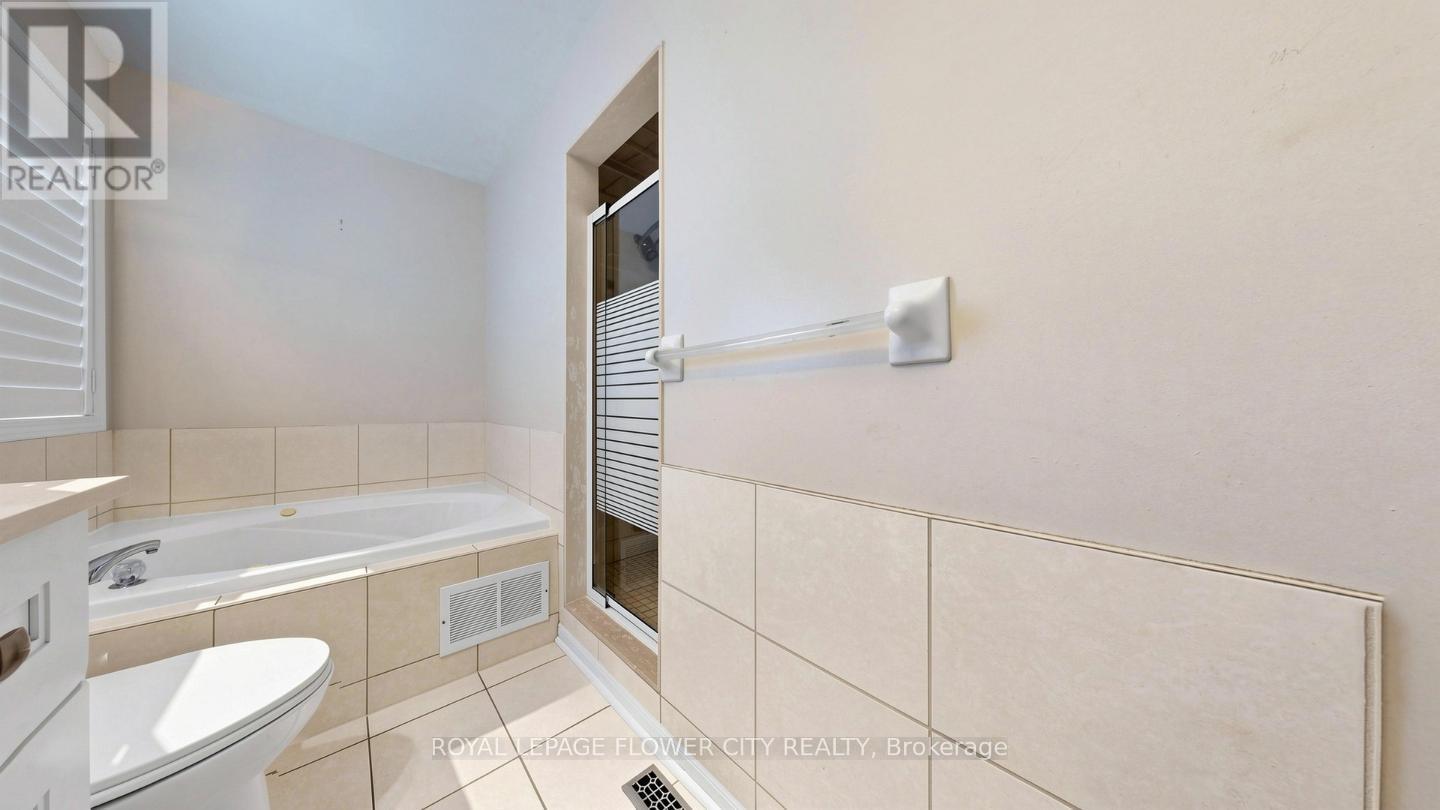
| Bathroom Total | 4 |
| Bedrooms Above Ground | 4 |
| Bedrooms Total | 4 |
| Age | 16 To 30 Years |
| Basement Features | Separate Entrance |
| Basement Type | N/a |
| Construction Style Attachment | Detached |
| Cooling Type | Central Air Conditioning |
| Exterior Finish | Brick, Brick Facing |
| Fireplace Present | Yes |
| Foundation Type | Concrete |
| Half Bath Total | 1 |
| Heating Fuel | Natural Gas |
| Heating Type | Forced Air |
| Stories Total | 2 |
| Size Interior | 2,000 - 2,500 Ft2 |
| Type | House |
| Utility Water | Municipal Water |
Parking
| Attached Garage | |
| Garage |
Land
| Acreage | No |
| Land Amenities | Hospital, Park, Place Of Worship, Public Transit, Schools |
| Sewer | Sanitary Sewer |
| Size Depth | 82 Ft ,1 In |
| Size Frontage | 41 Ft ,1 In |
| Size Irregular | 41.1 X 82.1 Ft |
| Size Total Text | 41.1 X 82.1 Ft|under 1/2 Acre |
Rooms
| Level | Type | Length | Width | Dimensions |
|---|---|---|---|---|
| Second Level | Primary Bedroom | 4.89 m | 3.66 m | 4.89 m x 3.66 m |
| Second Level | Bedroom 2 | 3.09 m | 3.06 m | 3.09 m x 3.06 m |
| Second Level | Bedroom 3 | 3.88 m | 3.35 m | 3.88 m x 3.35 m |
| Second Level | Bedroom 4 | 3.65 m | 3.35 m | 3.65 m x 3.35 m |
| Main Level | Family Room | 4.81 m | 3.36 m | 4.81 m x 3.36 m |
| Main Level | Kitchen | 3.01 m | 2.62 m | 3.01 m x 2.62 m |
| Main Level | Living Room | 6.65 m | 3.35 m | 6.65 m x 3.35 m |
| Main Level | Dining Room | 6.65 m | 3.35 m | 6.65 m x 3.35 m |
| Main Level | Eating Area | 3.98 m | 2.56 m | 3.98 m x 2.56 m |
| Main Level | Sunroom | 8.21 m | 3.64 m | 8.21 m x 3.64 m |
Utilities
| Cable | Available |
| Electricity | Available |
| Sewer | Available |
https://www.realtor.ca/real-estate/30228323/70-boom-road-vaughan-vellore-village-vellore-village
Contact Us
Contact us for more information

The trademarks REALTOR®, REALTORS®, and the REALTOR® logo are controlled by The Canadian Real Estate Association (CREA) and identify real estate professionals who are members of CREA. The trademarks MLS®, Multiple Listing Service® and the associated logos are owned by The Canadian Real Estate Association (CREA) and identify the quality of services provided by real estate professionals who are members of CREA. The trademark DDF® is owned by The Canadian Real Estate Association (CREA) and identifies CREA's Data Distribution Facility (DDF®)
September 03 2026 12:56:59
Toronto Regional Real Estate Board
Royal LePage Flower City Realty