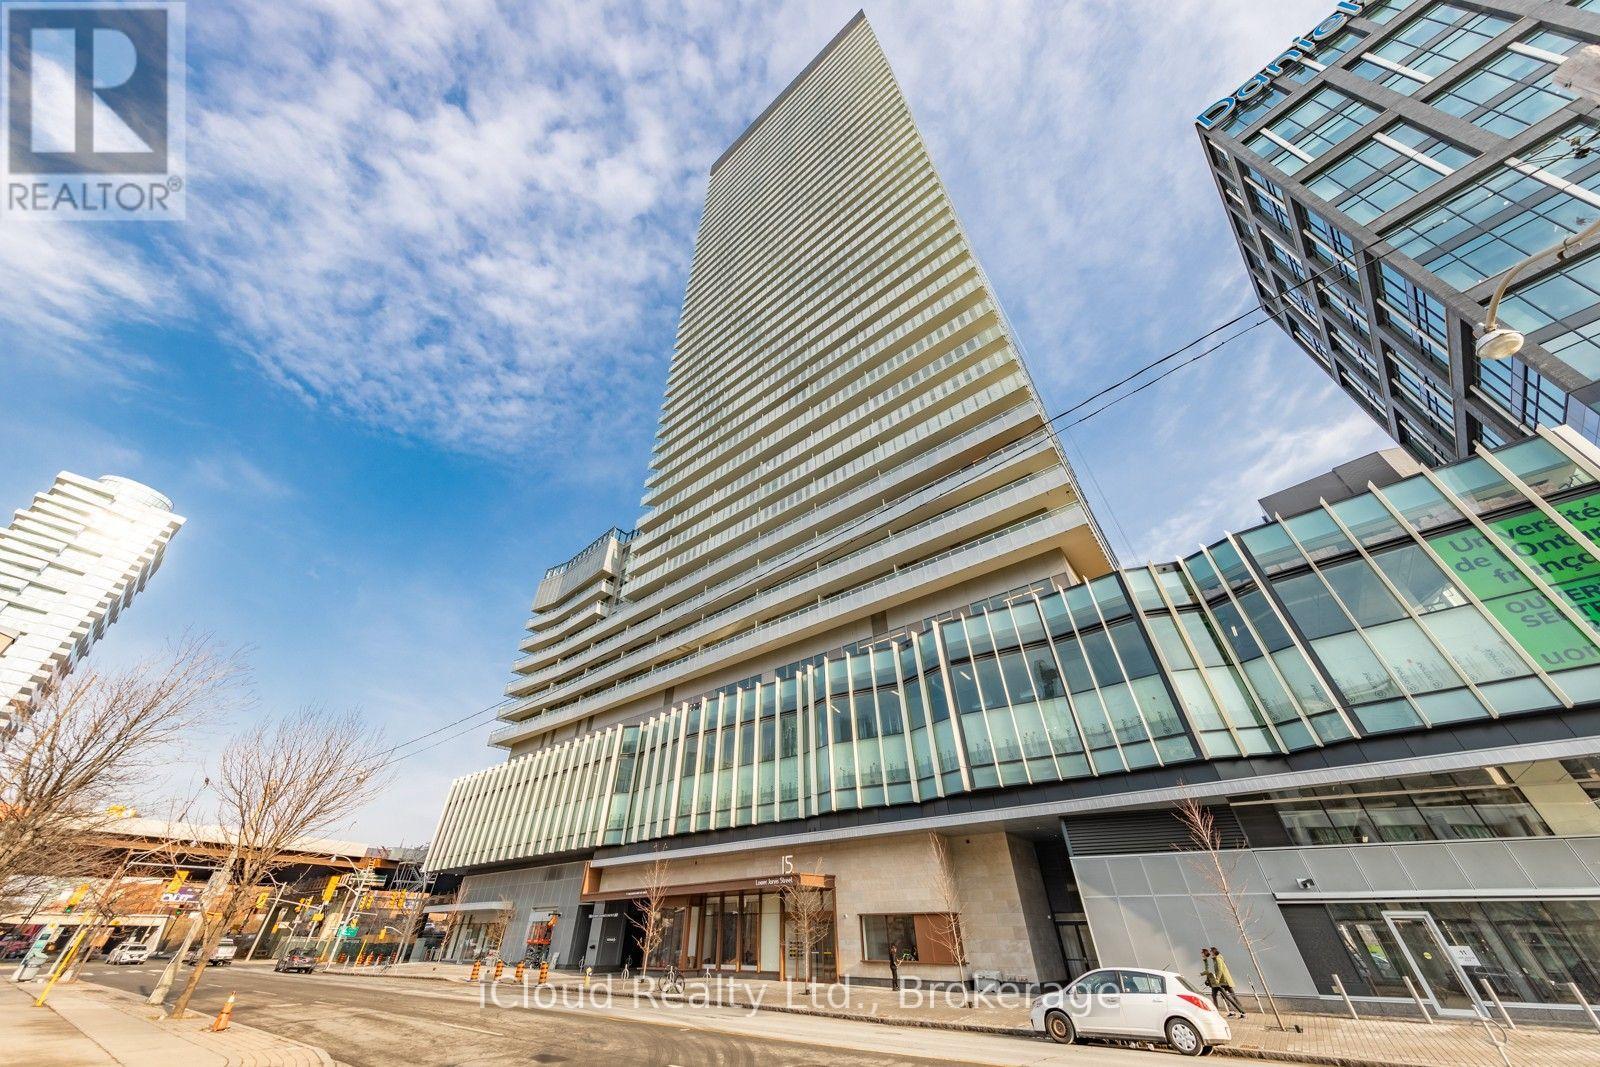
1015 - 15 Lower Jarvis Street Toronto, Ontario M5E 0C4

$2,750 Monthly
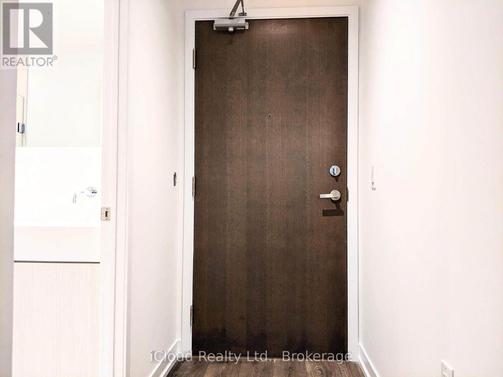
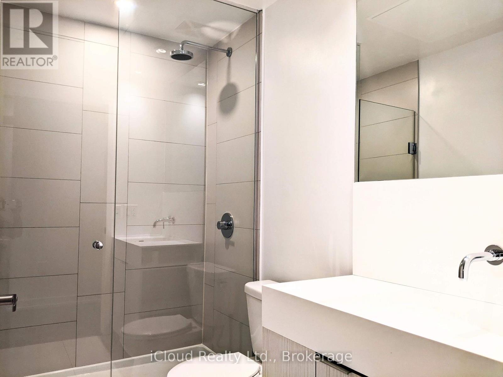
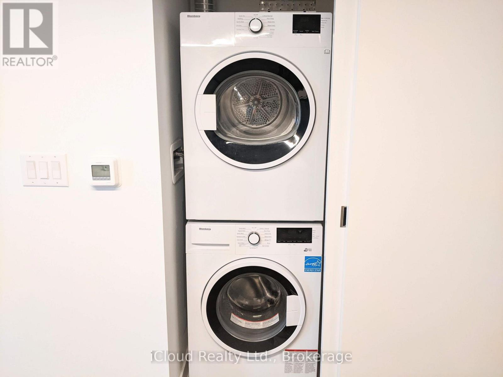
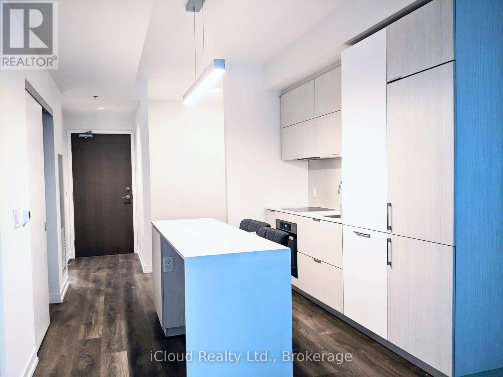
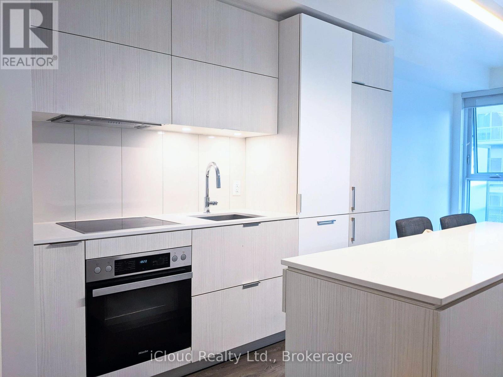
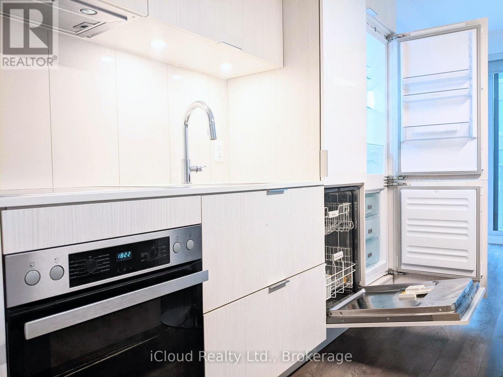
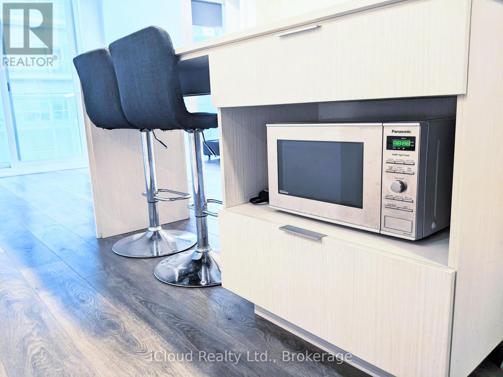
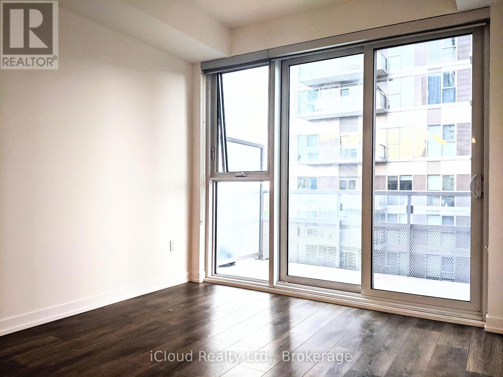
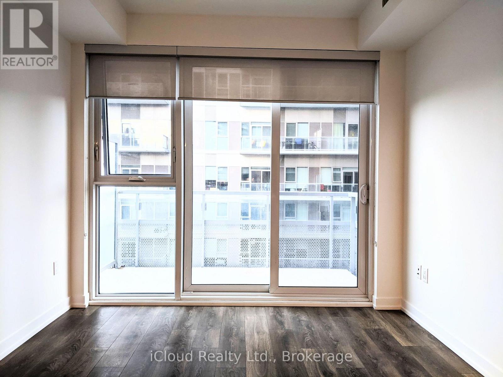
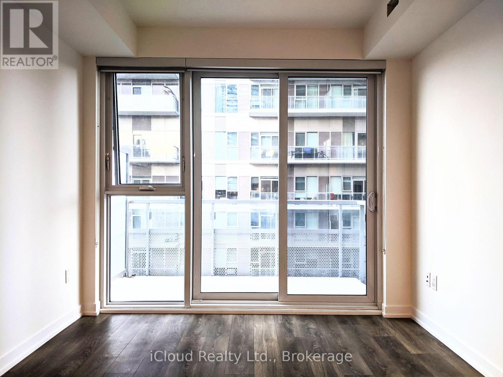
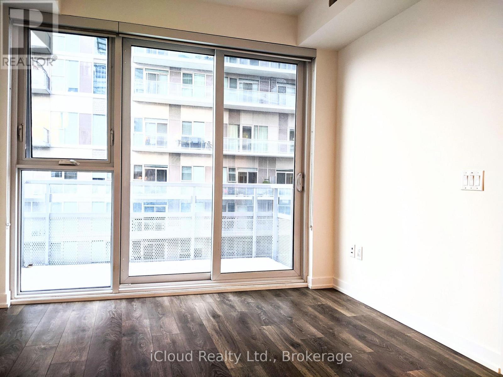
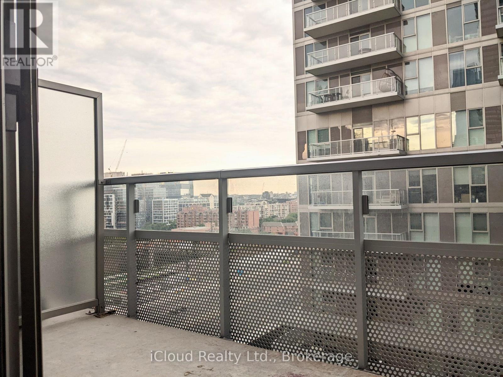
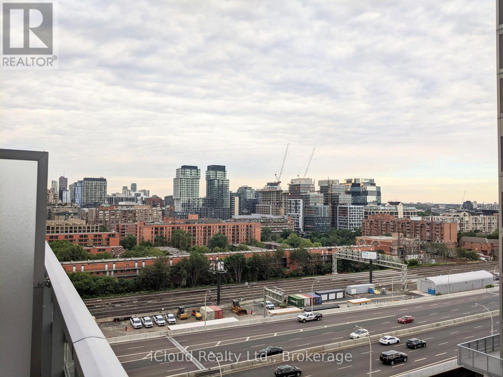
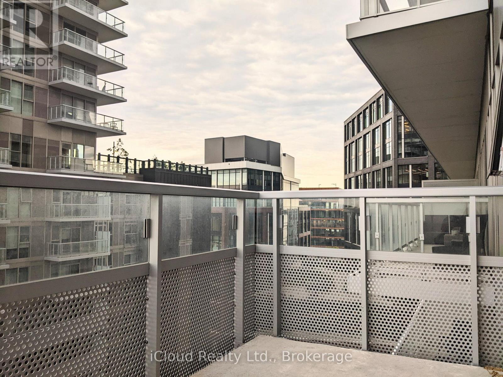
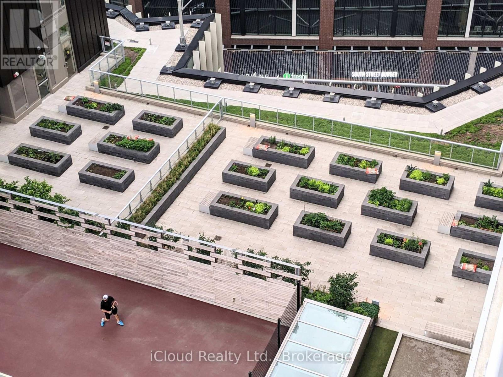
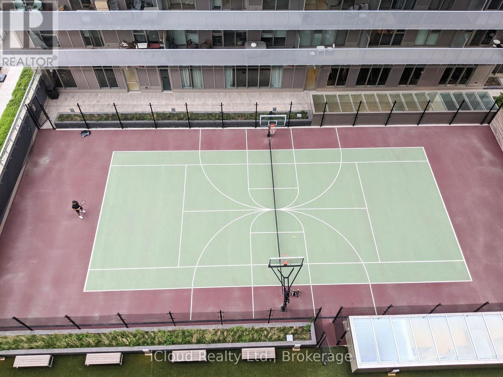
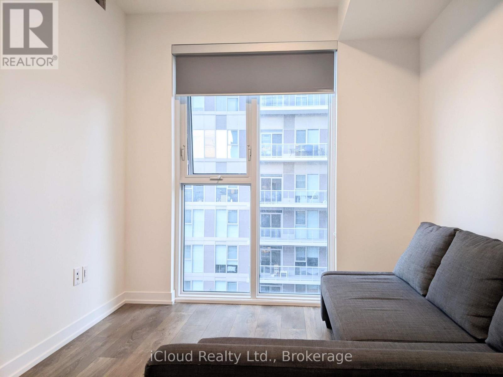
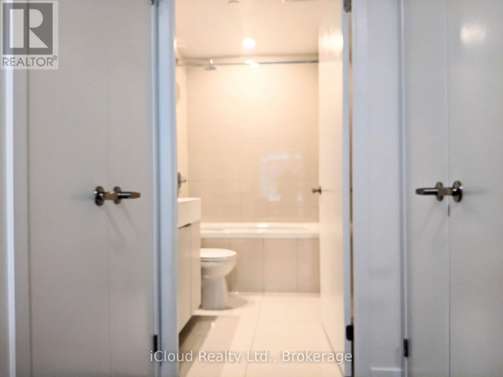
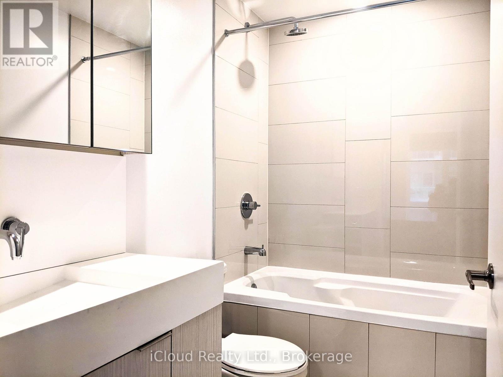
Daniels Lighthouse Condo - Open Concept 1 Bedroom + Den + 2 Baths + Large 121 Sf Balcony + 1 Parking + 1 Locker. Modern Unit With Laminate Floors, Quartz Countertops, Ensuite Bath To Bedroom, Floor-To-Ceiling Windows & Walk-Out To Full Width Balcony. Excellent & Practical Layout With Terrific Finishes And Fully Integrated Appliances. Fantastic Neighborhood Within Minutes To Gardiner, Queens Quay, Sugar Beach, Loblaws, George Brown Waterfront Campus, St. Lawrence Market, And More! Amenities Include: Concierge, Fitness Centre, Swimming Pool, Rooftop Garden, Games Rm, Basketball, Tennis. No Pets, Non-Smoker. (id:63616)
Property Details
| MLS® Number | C13738188 |
| Property Type | Single Family |
| Community Name | Waterfront Communities C8 |
| Amenities Near By | Beach, Marina, Park, Public Transit |
| Community Features | Pets Not Allowed |
| Easement | Unknown, None |
| Features | Balcony, Carpet Free |
| Parking Space Total | 1 |
| Pool Type | Outdoor Pool |
| Structure | Tennis Court |
| Water Front Name | Lake Ontario |
| Water Front Type | Waterfront |
Building
| Bathroom Total | 2 |
| Bedrooms Above Ground | 1 |
| Bedrooms Total | 1 |
| Age | 0 To 5 Years |
| Amenities | Security/concierge, Exercise Centre, Party Room, Storage - Locker |
| Appliances | Cooktop, Dishwasher, Dryer, Microwave, Oven, Washer, Window Coverings, Refrigerator |
| Basement Type | None |
| Cooling Type | Central Air Conditioning |
| Exterior Finish | Concrete |
| Flooring Type | Laminate |
| Heating Fuel | Natural Gas |
| Heating Type | Coil Fan |
| Size Interior | 600 - 699 Ft2 |
| Type | Apartment |
Parking
| Underground | |
| Garage |
Land
| Access Type | Public Road |
| Acreage | No |
| Land Amenities | Beach, Marina, Park, Public Transit |
Rooms
| Level | Type | Length | Width | Dimensions |
|---|---|---|---|---|
| Ground Level | Living Room | 3.12 m | 3.05 m | 3.12 m x 3.05 m |
| Ground Level | Dining Room | 3.12 m | 3.05 m | 3.12 m x 3.05 m |
| Ground Level | Kitchen | 3.12 m | 3.05 m | 3.12 m x 3.05 m |
| Ground Level | Primary Bedroom | 3.05 m | 2.69 m | 3.05 m x 2.69 m |
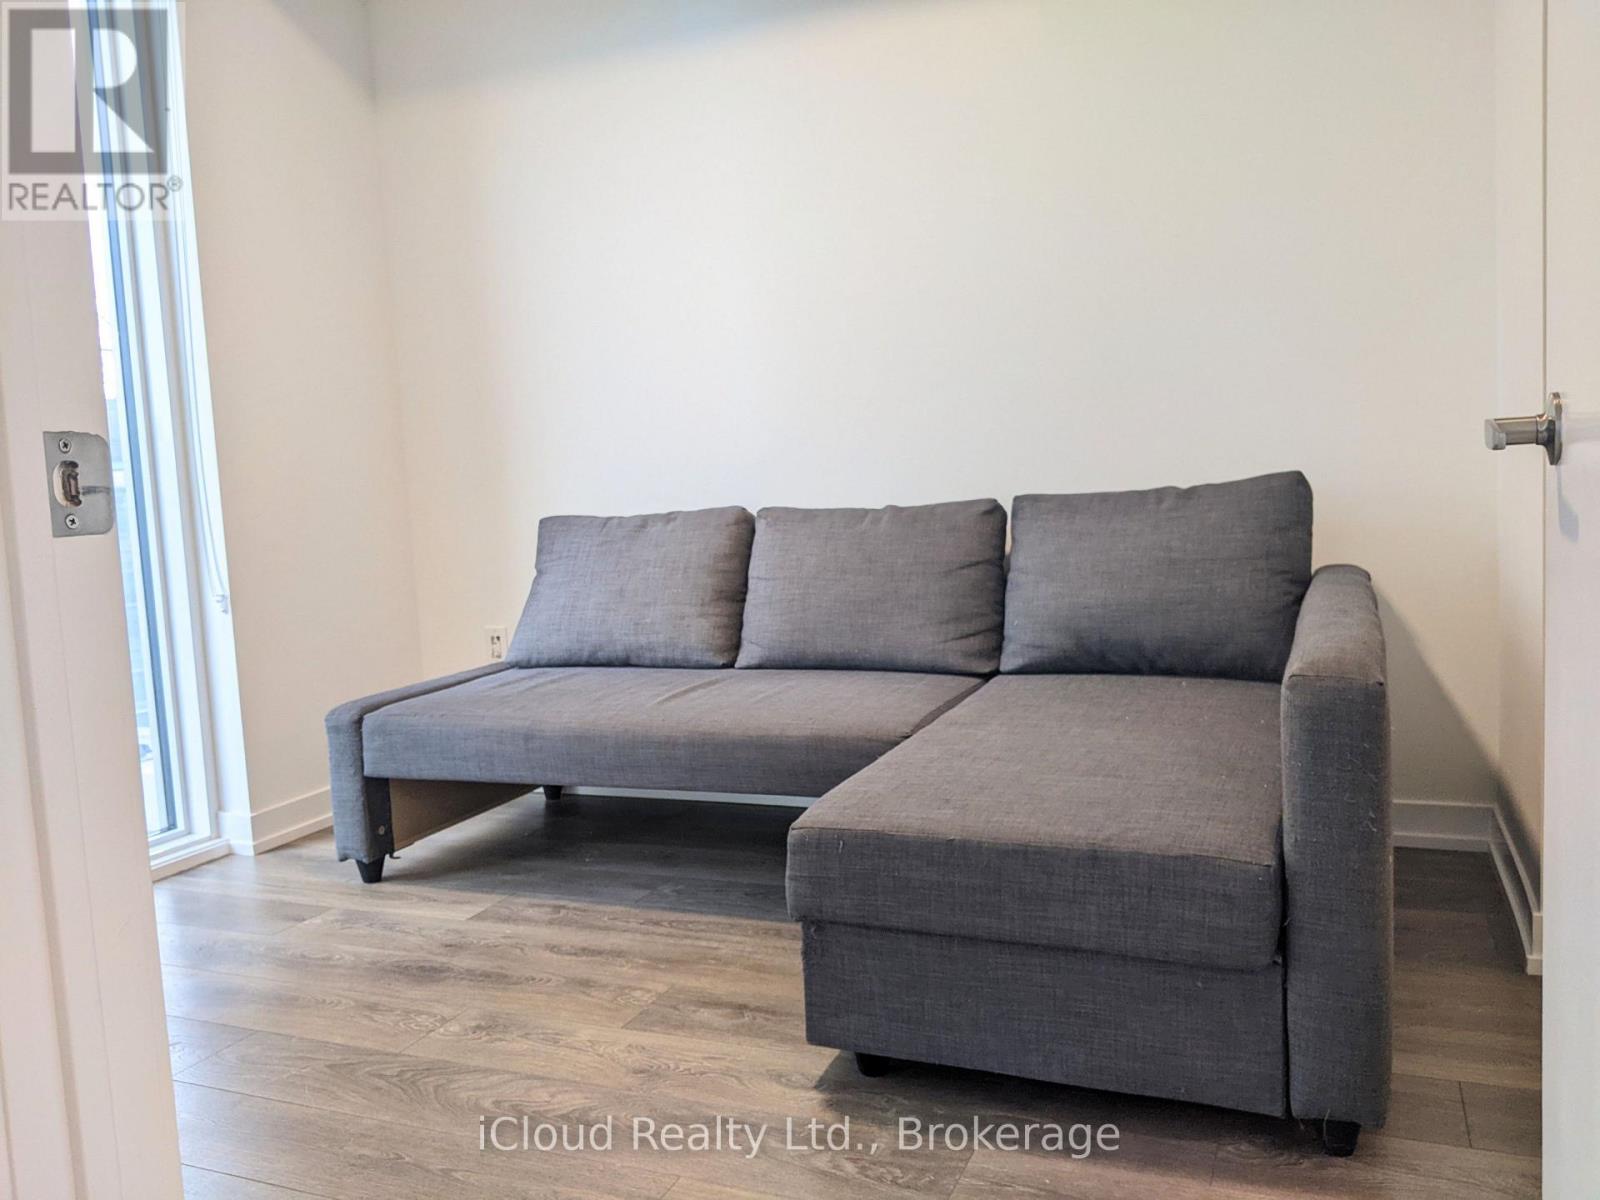
| Ground Level | Den | 2.51 m | 2.21 m | 2.51 m x 2.21 m |
Contact Us
Contact us for more information

The trademarks REALTOR®, REALTORS®, and the REALTOR® logo are controlled by The Canadian Real Estate Association (CREA) and identify real estate professionals who are members of CREA. The trademarks MLS®, Multiple Listing Service® and the associated logos are owned by The Canadian Real Estate Association (CREA) and identify the quality of services provided by real estate professionals who are members of CREA. The trademark DDF® is owned by The Canadian Real Estate Association (CREA) and identifies CREA's Data Distribution Facility (DDF®)
September 02 2026 08:27:37
Toronto Regional Real Estate Board
Icloud Realty Ltd.