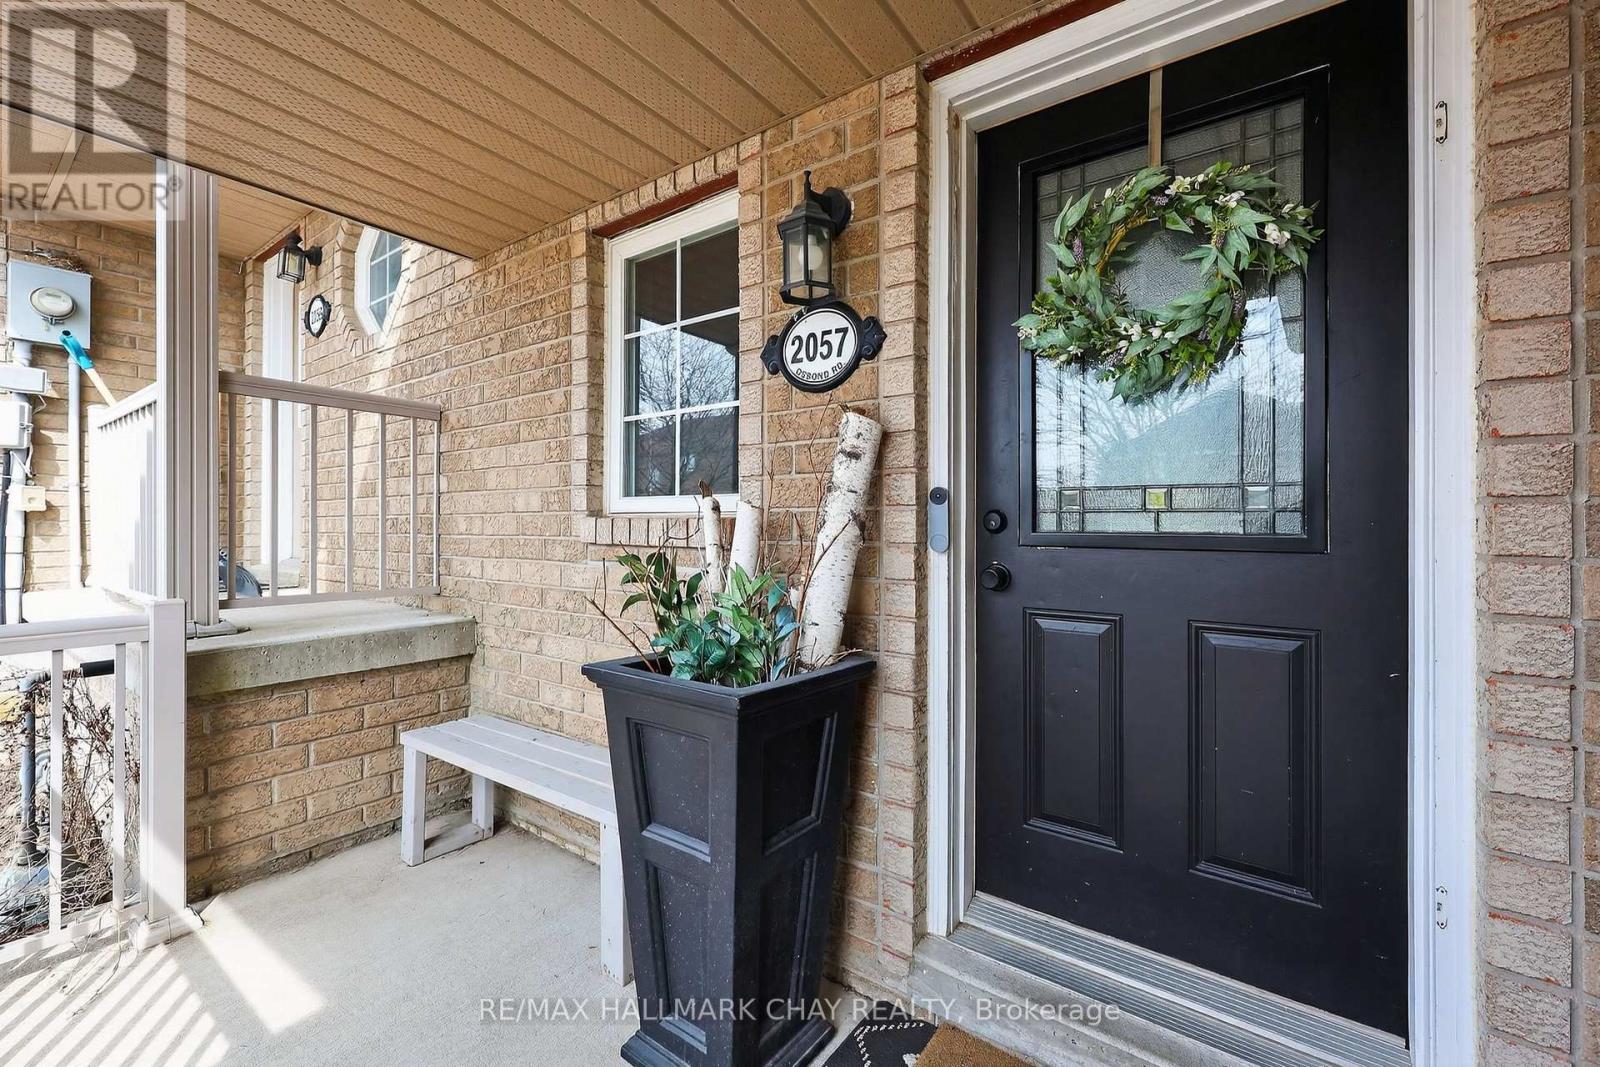
2057 Osbond Road Innisfil, Ontario L9S 0B6

$595,000
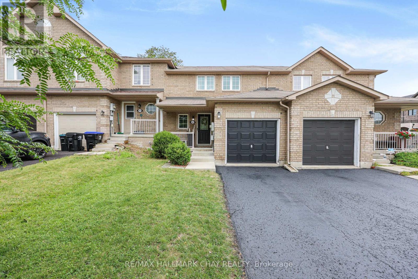
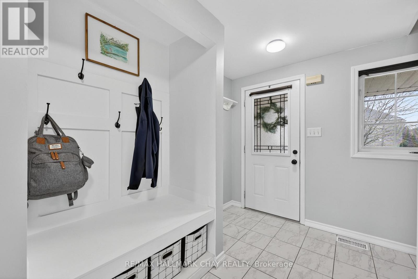
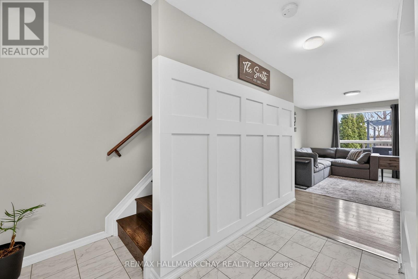
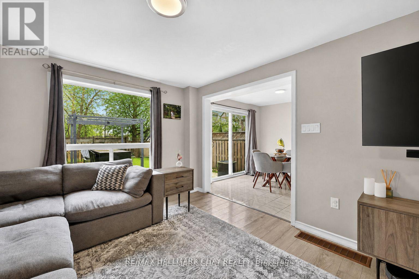
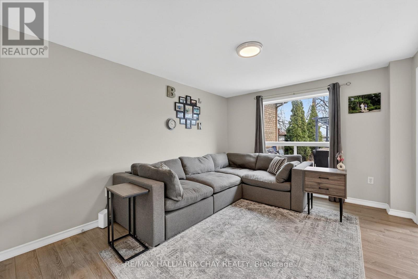
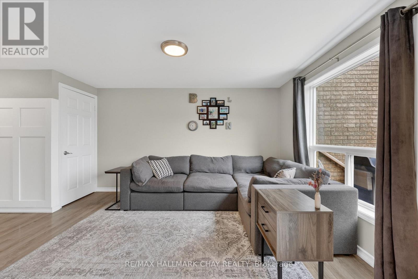
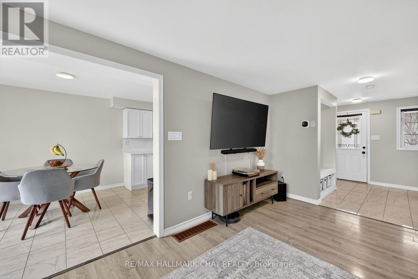
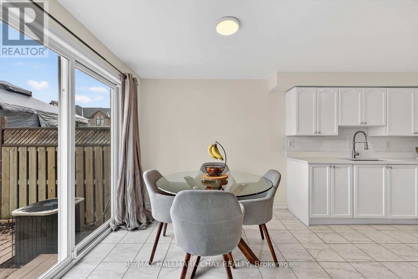
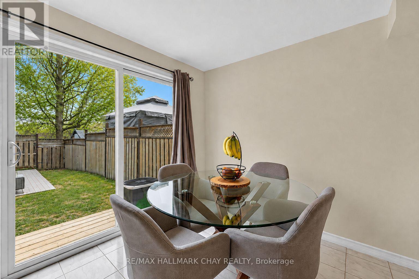
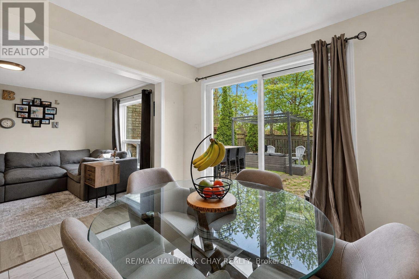
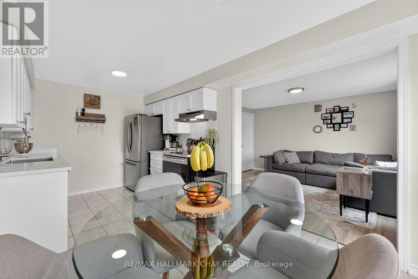
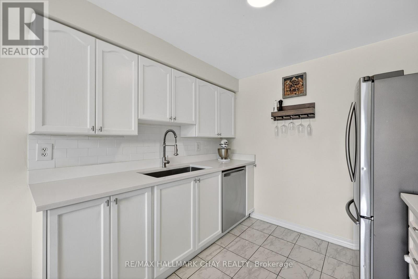
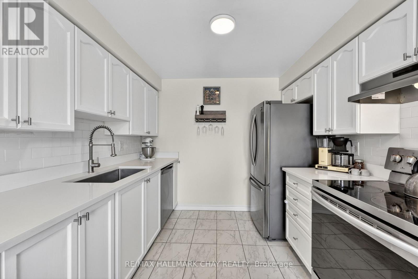
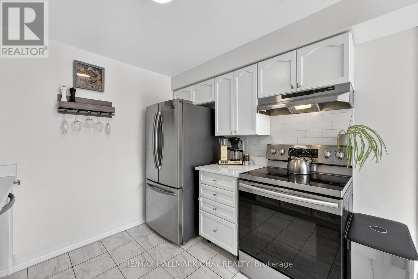
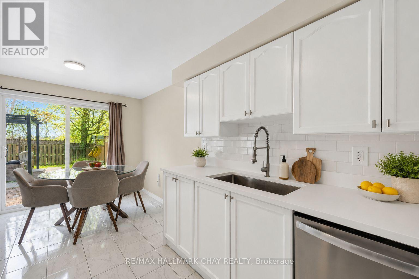
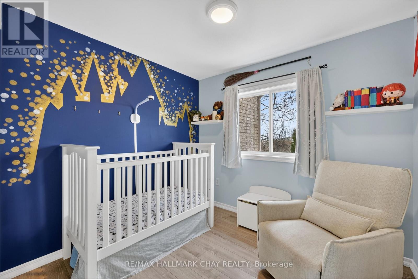
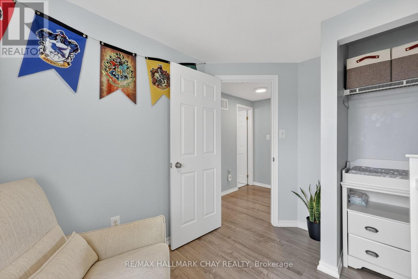
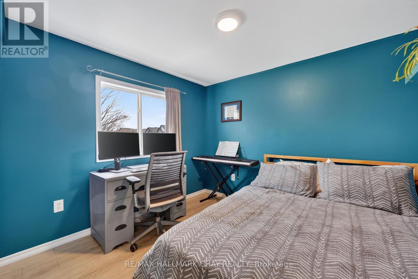
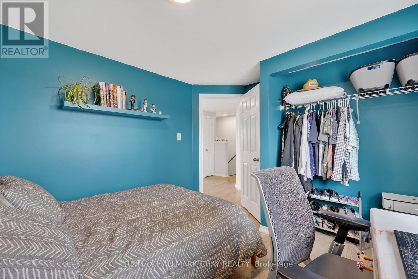
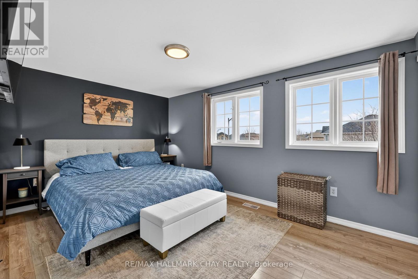
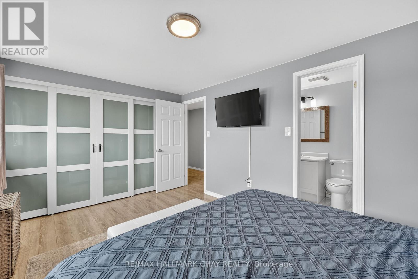
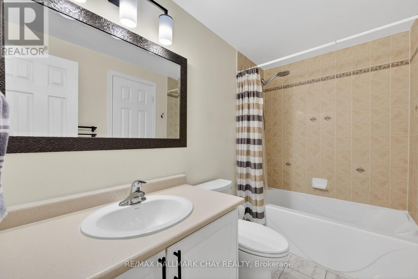
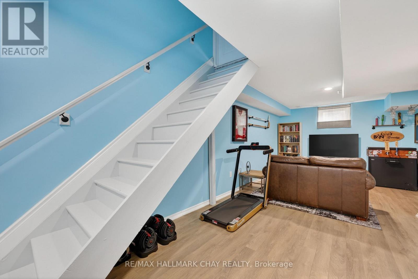
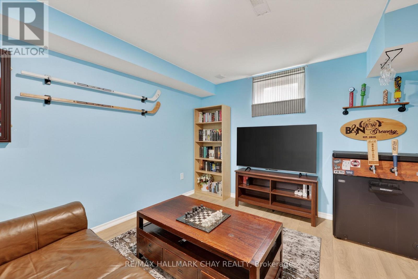
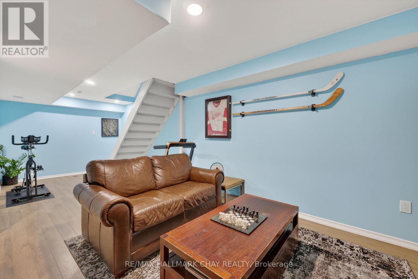
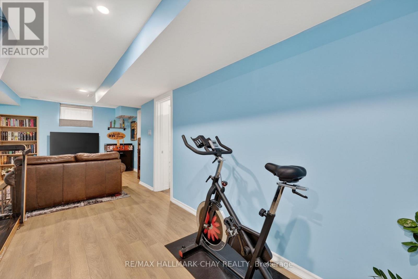
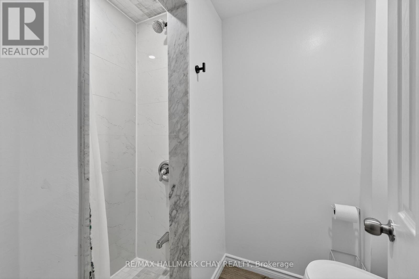
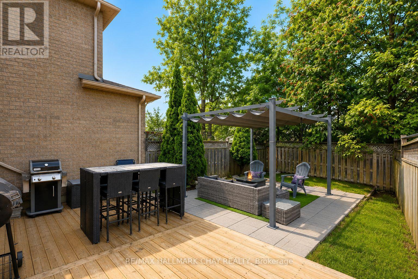
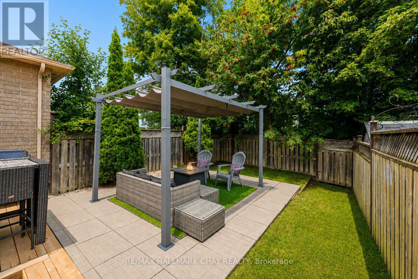
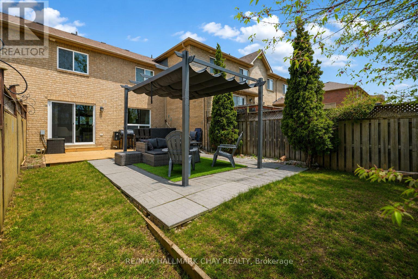
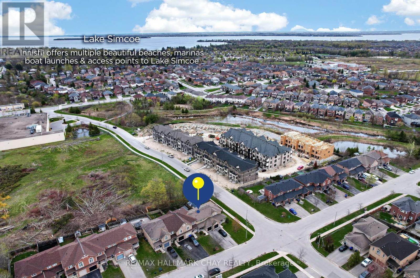
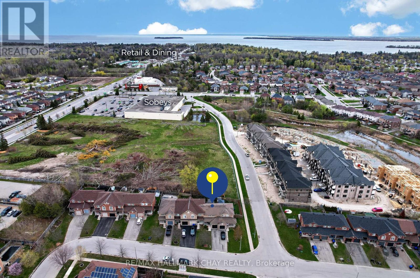
Some homes just have good energy-and this one definitely does! Bright, comfortable and easy to live in, this well-maintained 3-bedroom, 2-bathroom home has the kind of layout that works for real life. The fully finished basement adds a spacious rec room and full bathroom, giving you room for movie nights, kids' hangouts, a home office or guests. Outside, the good-sized yard is ready for BBQs, backyard games and sunny afternoons. And the no-sidewalk frontage? That means an extra long driveway PLUS the garage-because lots of parking is always a win! This neighbourhood is one of Innisfil's most special spots. Close to schools, parks, trails, shopping and Lake Simcoe beaches, with golf, marinas and Friday Harbour nearby. Good space, good location, good energy. Come see for yourself! (id:63616)
Open House
This property has open houses!
1:00 pm
Ends at:3:00 pm
Property Details
| MLS® Number | N13738296 |
| Property Type | Single Family |
| Community Name | Alcona |
| Amenities Near By | Beach, Golf Nearby, Marina |
| Community Features | Community Centre |
| Equipment Type | Water Heater |
| Parking Space Total | 3 |
| Rental Equipment Type | Water Heater |
Building
| Bathroom Total | 2 |
| Bedrooms Above Ground | 3 |
| Bedrooms Total | 3 |
| Age | 16 To 30 Years |
| Appliances | Dishwasher, Dryer, Stove, Washer, Water Treatment, Window Coverings, Refrigerator |
| Basement Development | Finished |
| Basement Type | N/a (finished) |
| Construction Style Attachment | Attached |
| Cooling Type | Central Air Conditioning |
| Exterior Finish | Brick |
| Flooring Type | Ceramic, Laminate |
| Foundation Type | Concrete |
| Heating Fuel | Natural Gas |
| Heating Type | Forced Air |
| Stories Total | 2 |
| Size Interior | 700 - 1,100 Ft2 |
| Type | Row / Townhouse |
| Utility Water | Municipal Water |
Parking
| Attached Garage | |
| Garage |
Land
| Acreage | No |
| Fence Type | Fenced Yard |
| Land Amenities | Beach, Golf Nearby, Marina |
| Sewer | Sanitary Sewer |
| Size Depth | 101 Ft ,7 In |
| Size Frontage | 22 Ft ,2 In |
| Size Irregular | 22.2 X 101.6 Ft |
| Size Total Text | 22.2 X 101.6 Ft |
Rooms
| Level | Type | Length | Width | Dimensions |
|---|---|---|---|---|
| Second Level | Primary Bedroom | 4.53 m | 3.04 m | 4.53 m x 3.04 m |
| Second Level | Bedroom 2 | 3.44 m | 3.01 m | 3.44 m x 3.01 m |
| Second Level | Bedroom 3 | 2.67 m | 3.07 m | 2.67 m x 3.07 m |
| Basement | Recreational, Games Room | 3.33 m | 7.68 m | 3.33 m x 7.68 m |
| Basement | Laundry Room | 2.89 m | 4.79 m | 2.89 m x 4.79 m |
| Main Level | Foyer | 3.08 m | 2.72 m | 3.08 m x 2.72 m |
| Main Level | Living Room | 3.32 m | 5.09 m | 3.32 m x 5.09 m |
| Main Level | Dining Room | 2.76 m | 2.53 m | 2.76 m x 2.53 m |
| Main Level | Kitchen | 2.76 m | 2.48 m | 2.76 m x 2.48 m |
https://www.realtor.ca/real-estate/30227048/2057-osbond-road-innisfil-alcona-alcona
Contact Us
Contact us for more information

The trademarks REALTOR®, REALTORS®, and the REALTOR® logo are controlled by The Canadian Real Estate Association (CREA) and identify real estate professionals who are members of CREA. The trademarks MLS®, Multiple Listing Service® and the associated logos are owned by The Canadian Real Estate Association (CREA) and identify the quality of services provided by real estate professionals who are members of CREA. The trademark DDF® is owned by The Canadian Real Estate Association (CREA) and identifies CREA's Data Distribution Facility (DDF®)
September 02 2026 08:30:43
Toronto Regional Real Estate Board
RE/MAX Hallmark Chay Realty