101 - 47 Macaulay Avenue Toronto, Ontario M6P 3P5

$2,300 Monthly
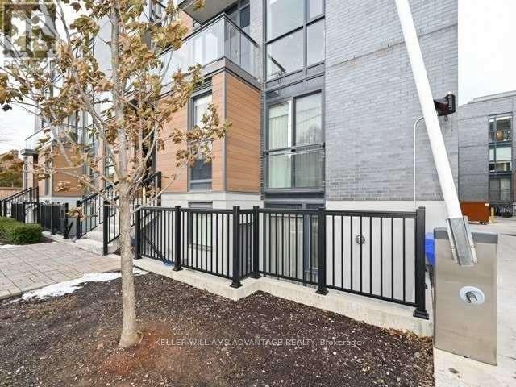
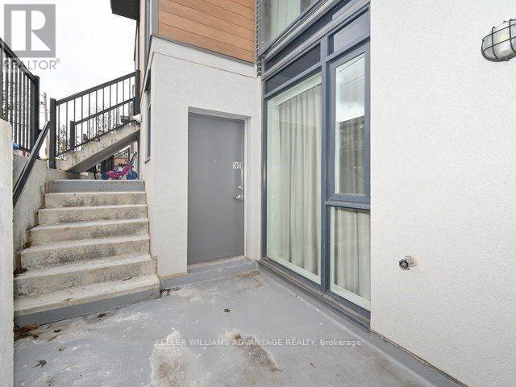
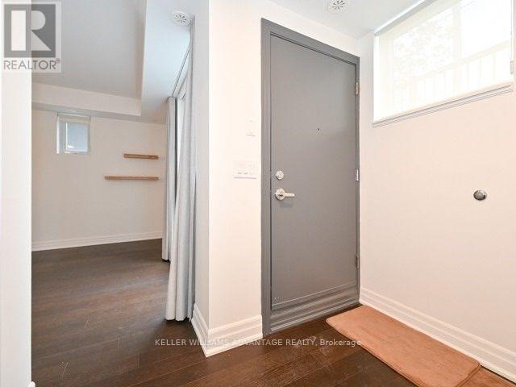
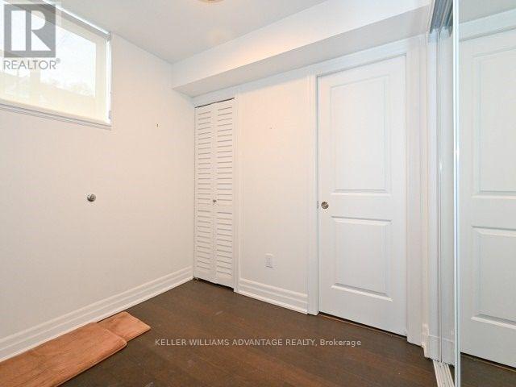
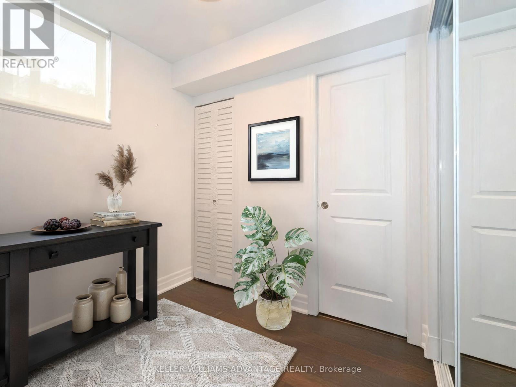
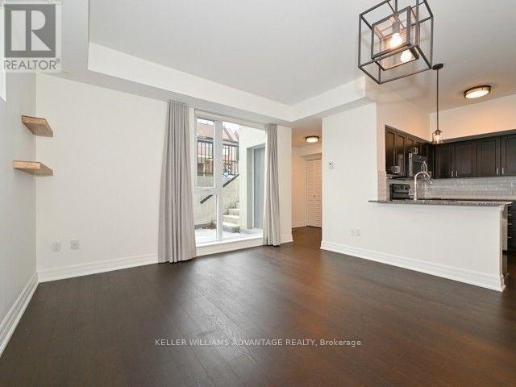
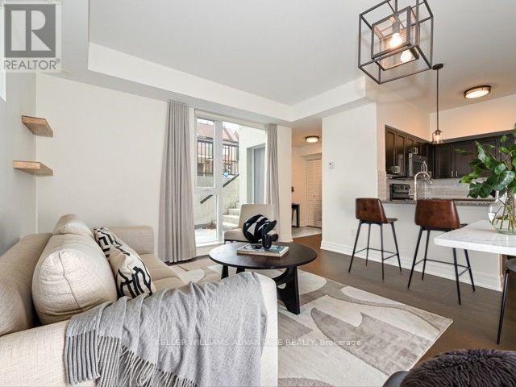
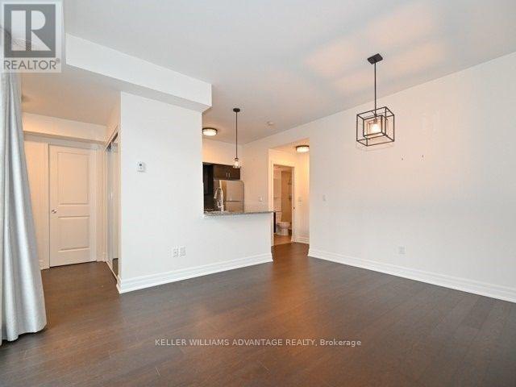
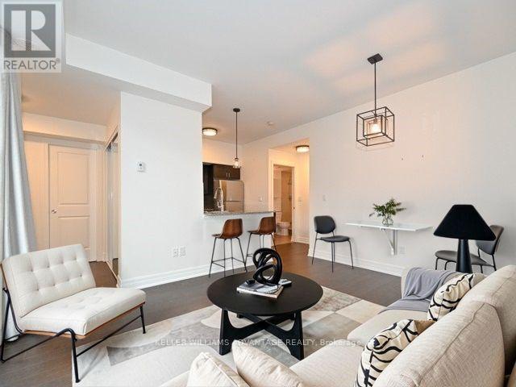
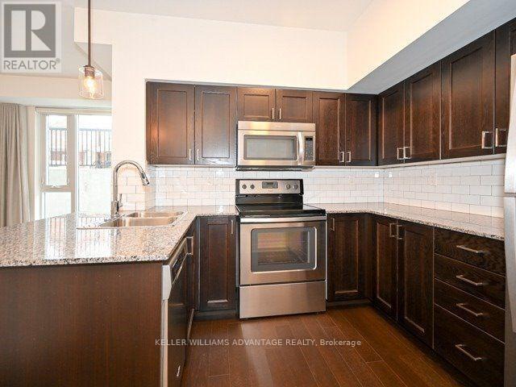
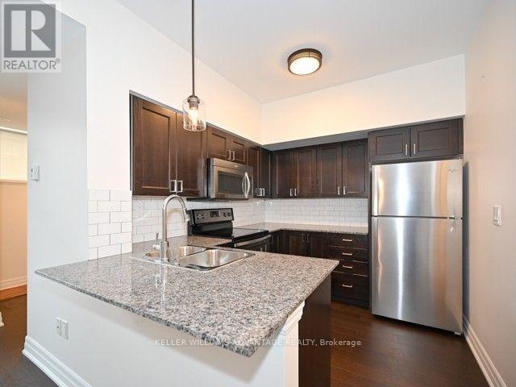
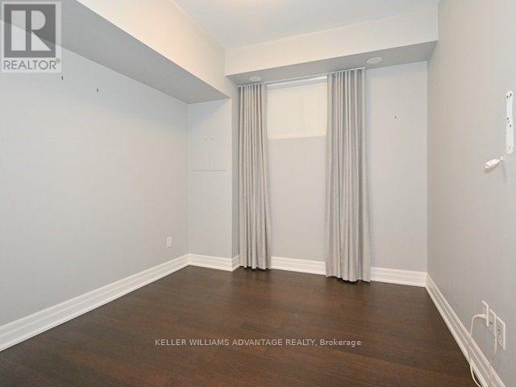
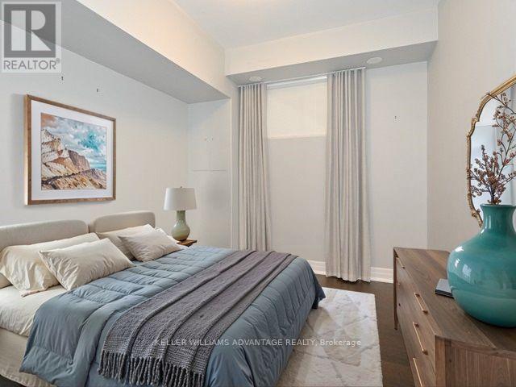
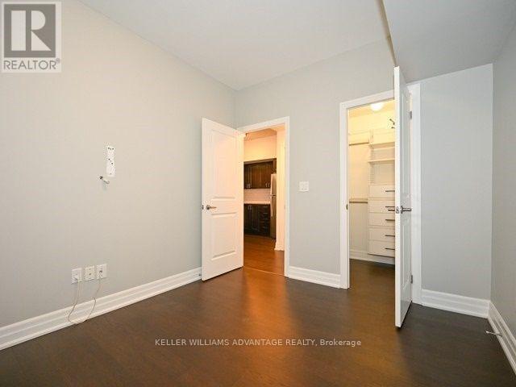
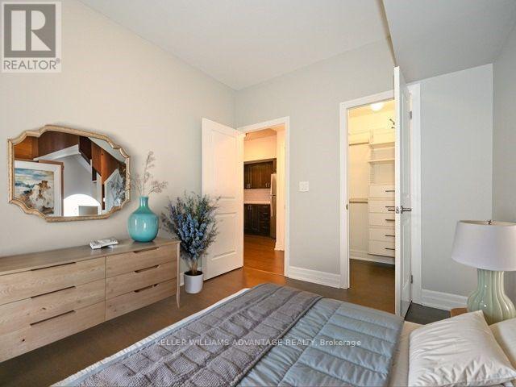
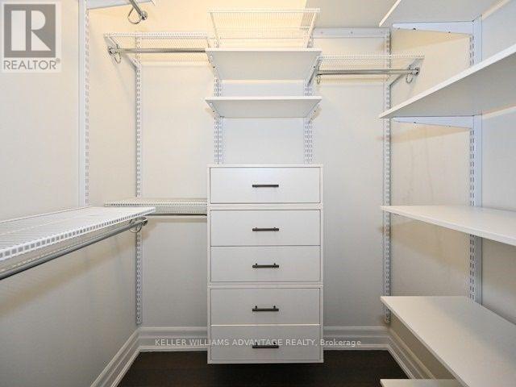
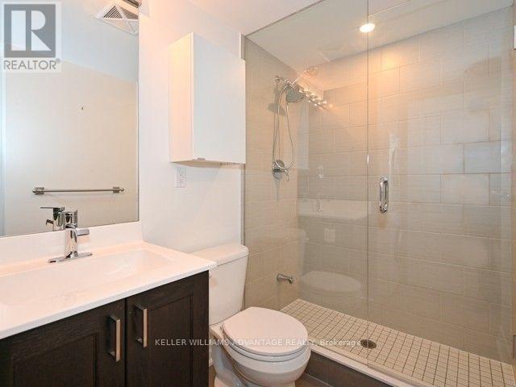
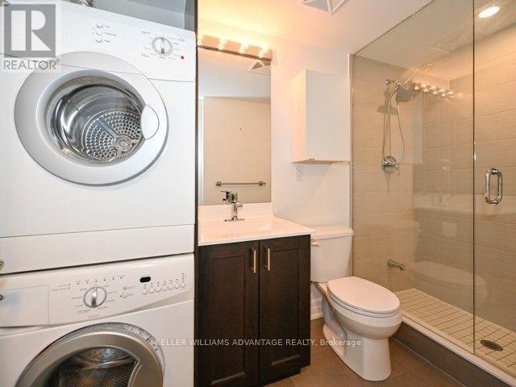
Step into modern urban living with this bright and beautifully upgraded 1-bedroom 2 bath townhome. Right in the heart of Toronto's sought-after Junction neighbourhood. Featuring a functional open-concept layout, this home is designed for both comfort and style, with premium upgrades throughout-custom closets, hardwood flooring, and sleek, contemporary kitchen and bathroom finishes. Enjoy unbeatable convenience with everything at your doorstep. Located near Dundas West and St. Clair West, you'll be surrounded by vibrant cafes, restaurants, boutiques, and live music venues. Commuters will love the easy access to the UP Express-just 20 minutes to Pearson Airport or downtown Toronto in 12 minutes. Nature and recreation are also within reach, with High Park, the Rail path Trail, and the George Chuvalo Centre all nearby. Perfect for professionals seeking a dynamic neighbourhood with a true community feel. (id:63616)
Property Details
| MLS® Number | W13737946 |
| Property Type | Single Family |
| Community Name | Dovercourt-Wallace Emerson-Junction |
| Amenities Near By | Park, Place Of Worship, Public Transit |
| Community Features | Pets Allowed With Restrictions |
| Features | Carpet Free, In Suite Laundry |
| Parking Space Total | 1 |
Building
| Bathroom Total | 2 |
| Bedrooms Above Ground | 1 |
| Bedrooms Total | 1 |
| Amenities | Visitor Parking |
| Appliances | Dishwasher, Dryer, Stove, Washer, Refrigerator |
| Basement Type | None |
| Cooling Type | Central Air Conditioning |
| Exterior Finish | Brick |
| Flooring Type | Hardwood |
| Half Bath Total | 1 |
| Heating Fuel | Natural Gas |
| Heating Type | Forced Air |
| Size Interior | 600 - 699 Ft2 |
| Type | Row / Townhouse |
Parking
| Underground | |
| Garage |
Land
| Acreage | No |
| Land Amenities | Park, Place Of Worship, Public Transit |
Rooms
| Level | Type | Length | Width | Dimensions |
|---|---|---|---|---|
| Main Level | Living Room | 3.55 m | 4.32 m | 3.55 m x 4.32 m |
| Main Level | Dining Room | 3.55 m | 4.32 m | 3.55 m x 4.32 m |
| Main Level | Kitchen | 2.49 m | 2.74 m | 2.49 m x 2.74 m |
| Main Level | Bedroom | 3.2 m | 2.84 m | 3.2 m x 2.84 m |
Contact Us
Contact us for more information

The trademarks REALTOR®, REALTORS®, and the REALTOR® logo are controlled by The Canadian Real Estate Association (CREA) and identify real estate professionals who are members of CREA. The trademarks MLS®, Multiple Listing Service® and the associated logos are owned by The Canadian Real Estate Association (CREA) and identify the quality of services provided by real estate professionals who are members of CREA. The trademark DDF® is owned by The Canadian Real Estate Association (CREA) and identifies CREA's Data Distribution Facility (DDF®)
September 02 2026 07:33:19
Toronto Regional Real Estate Board
Keller Williams Advantage Realty