152 Sunrise Court Fort Erie, Ontario L0S 1N0
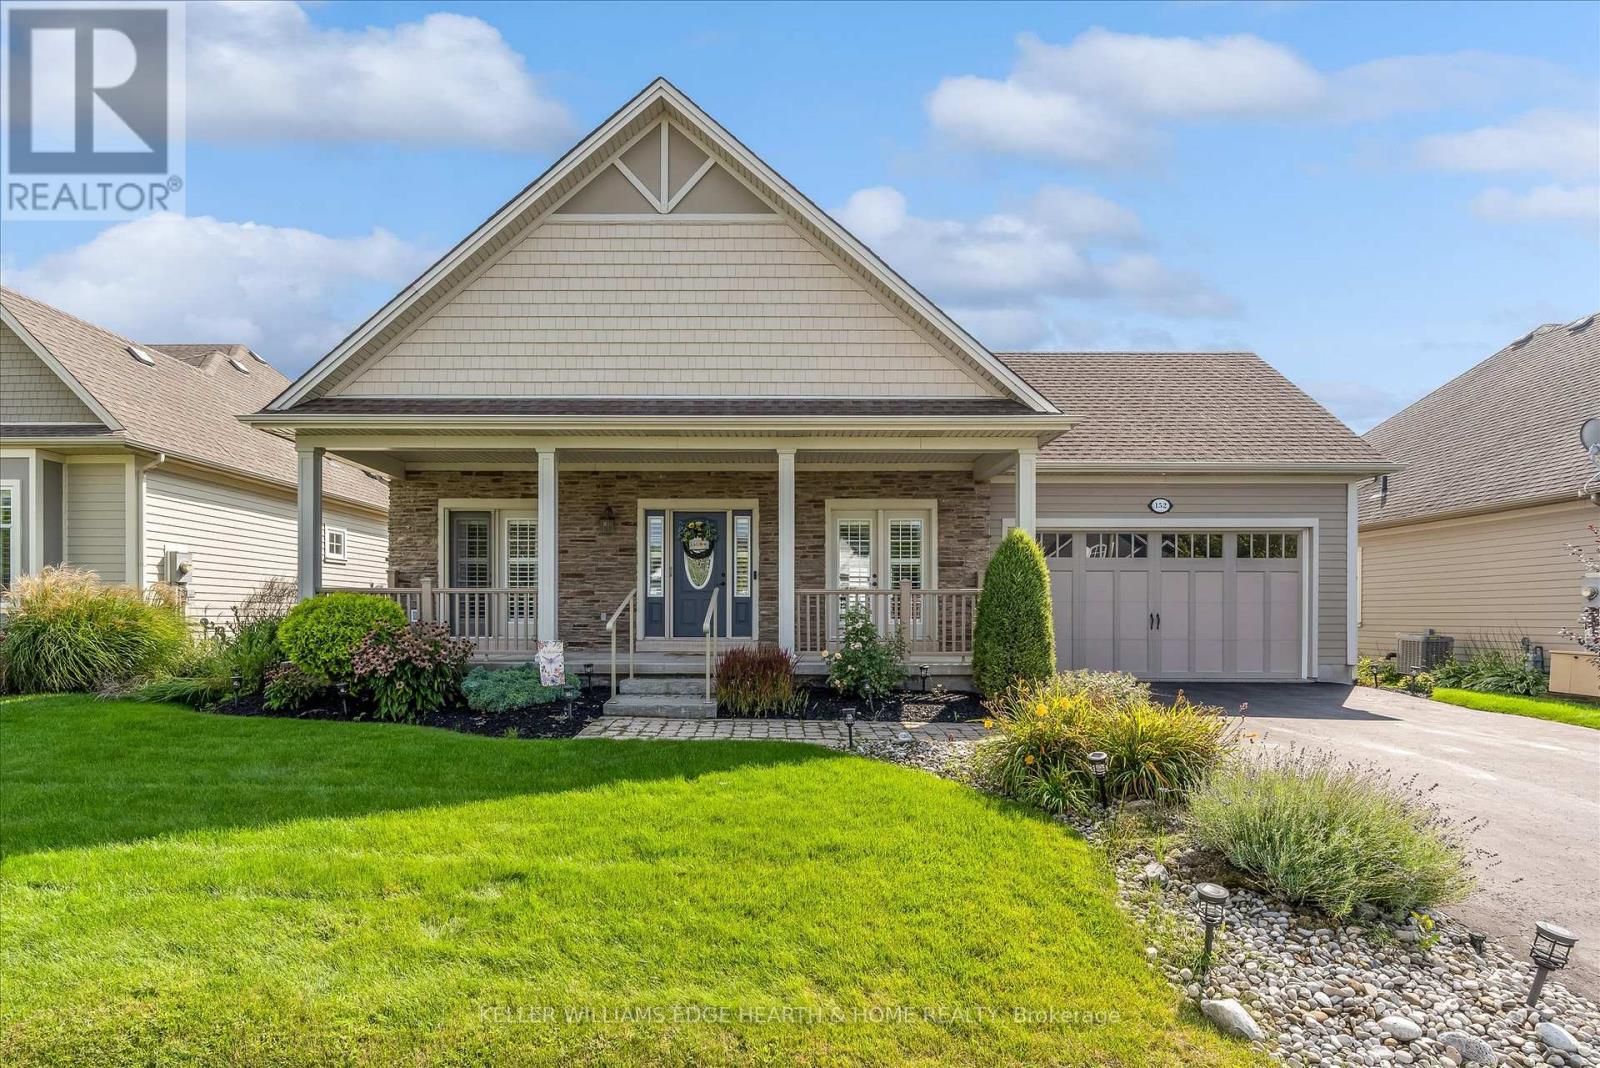
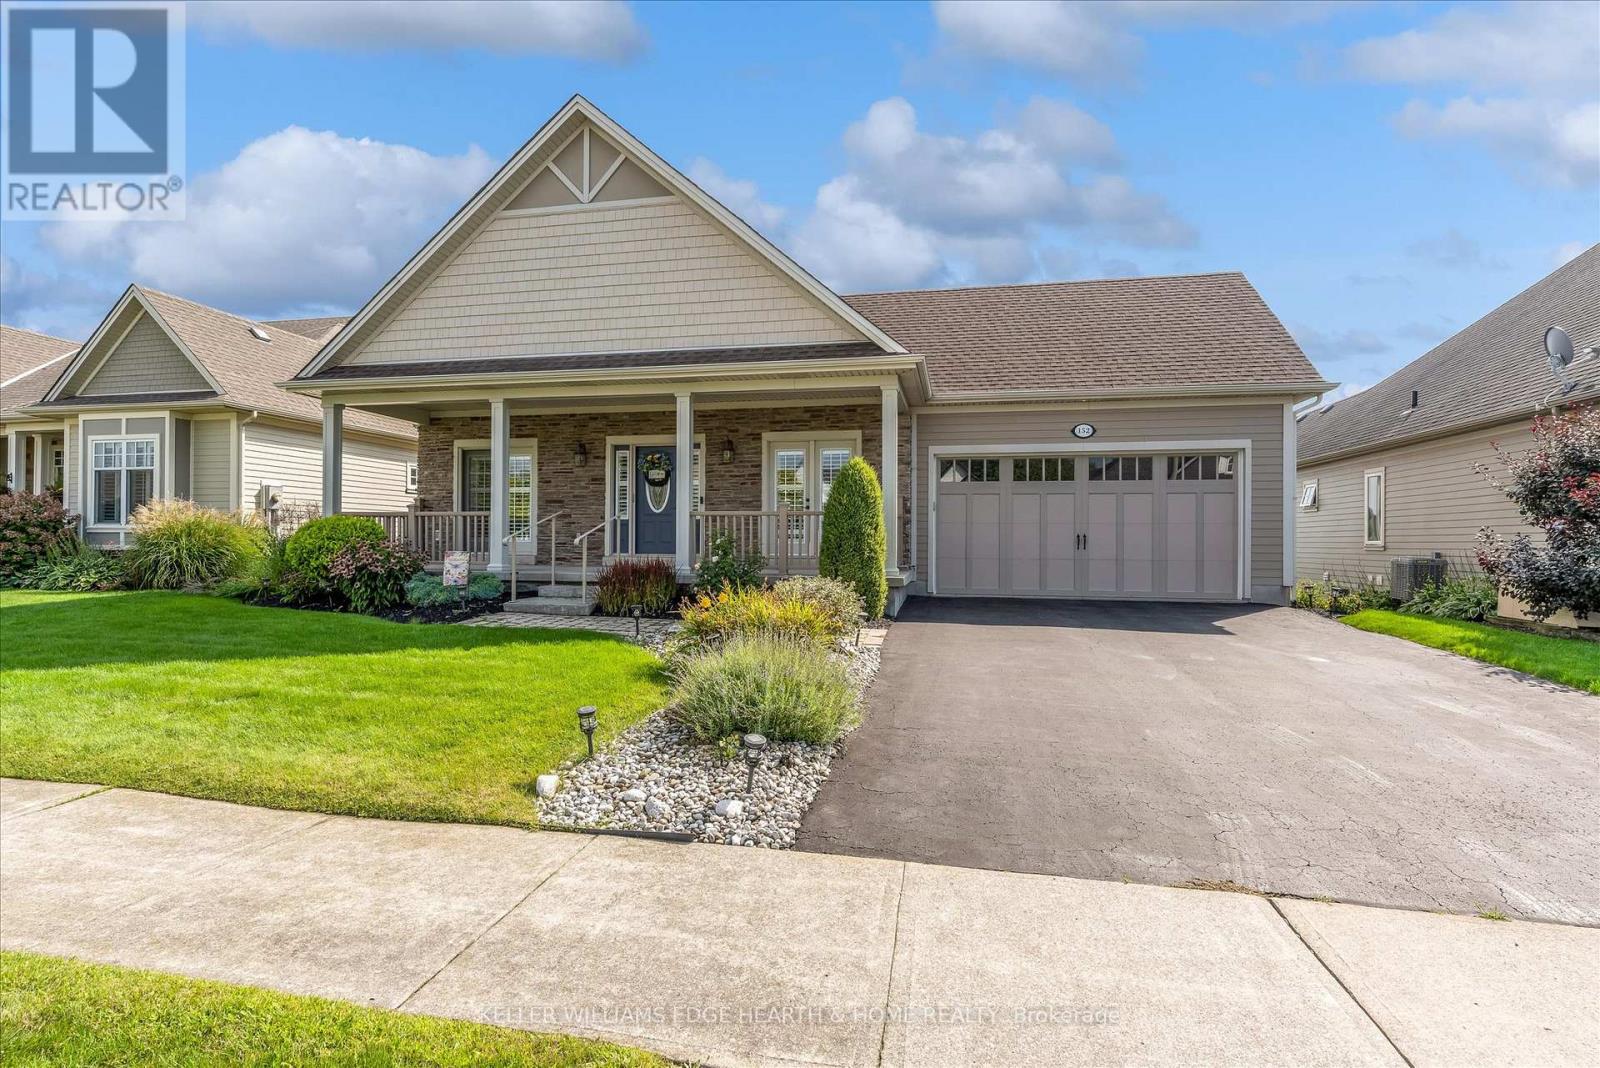

$874,900
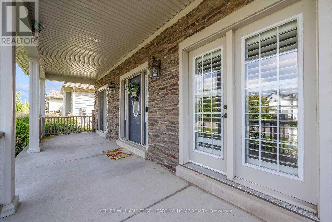
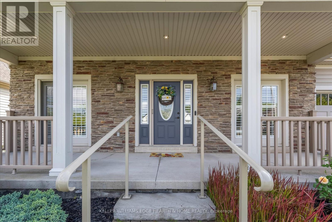
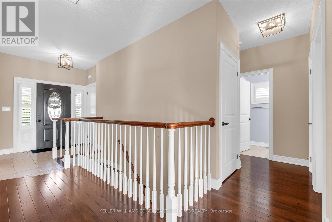
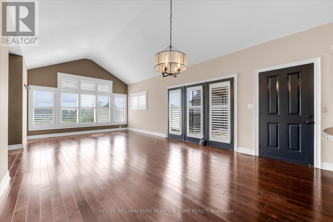
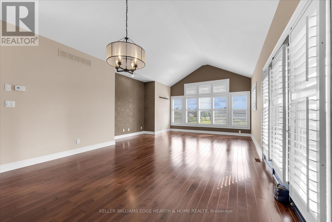
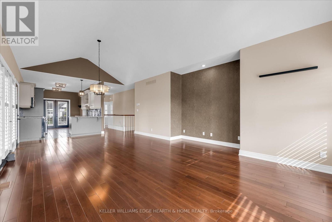
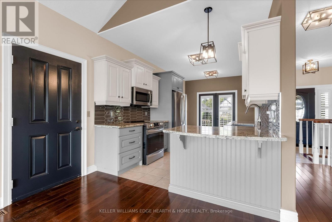
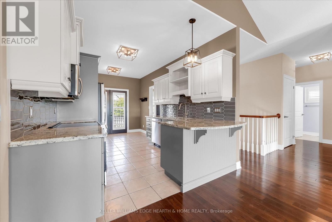
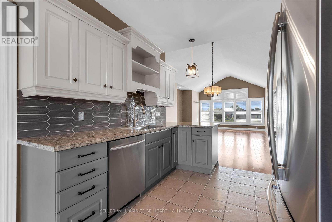
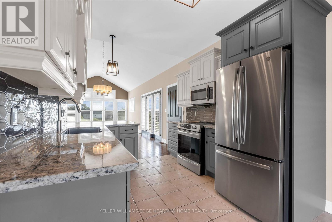
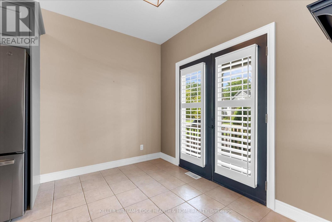
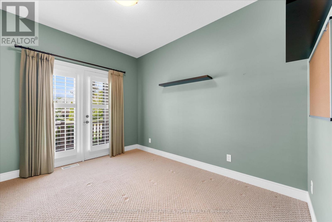
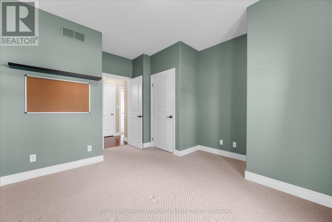
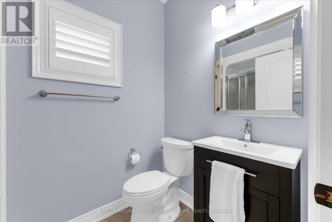
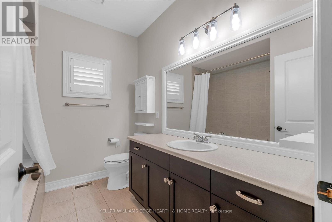
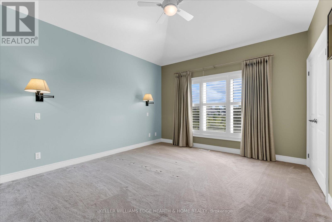
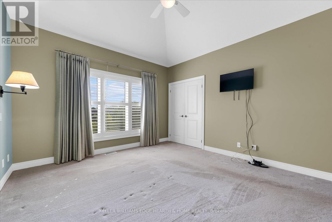
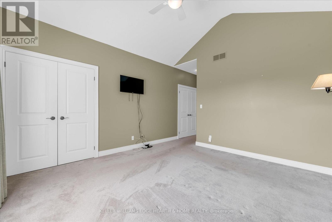
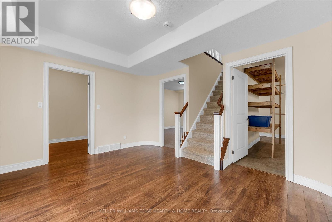
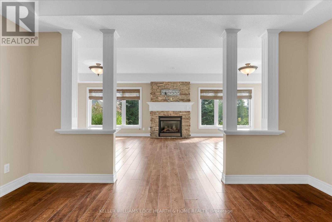
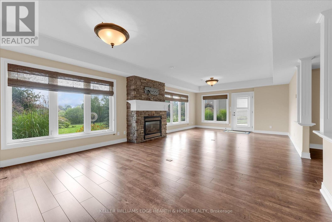
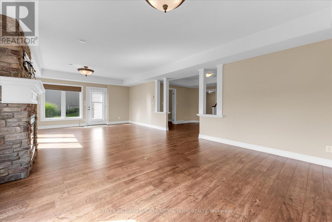
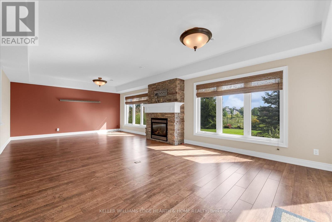
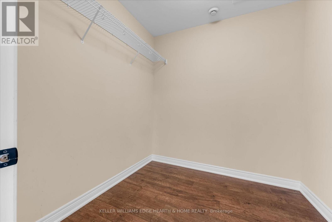
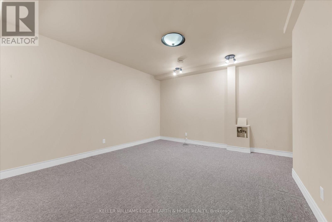
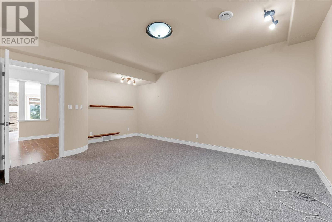
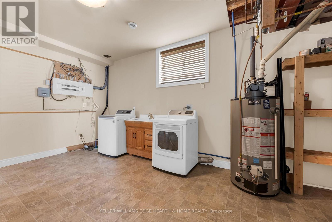
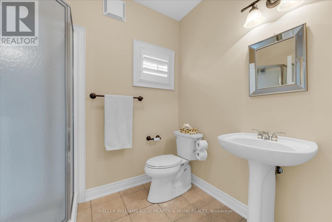
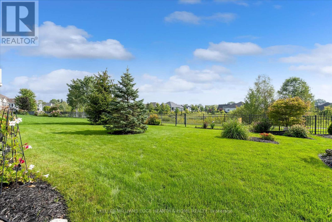
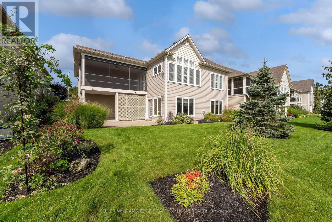
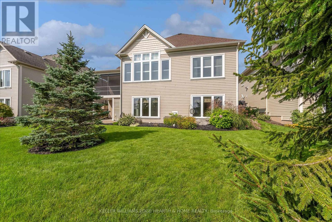
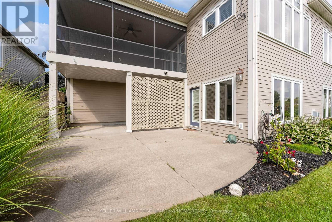
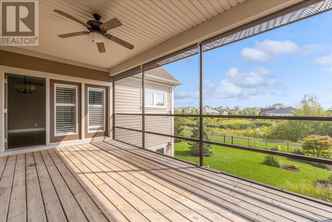
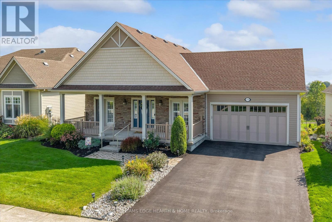
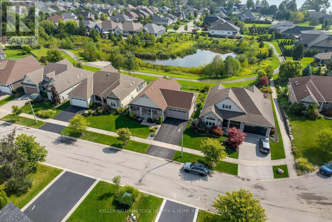
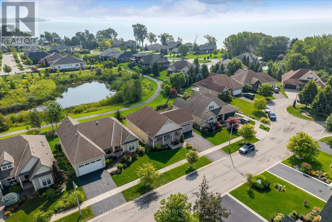
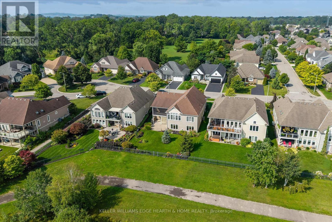
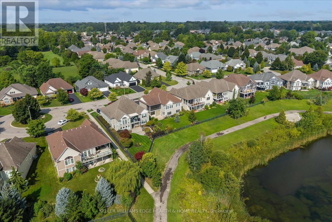
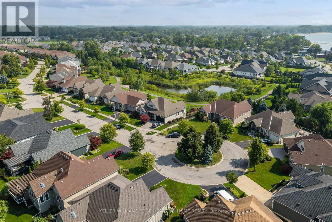
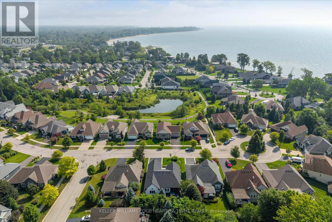
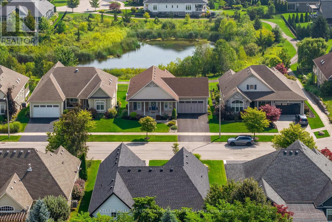
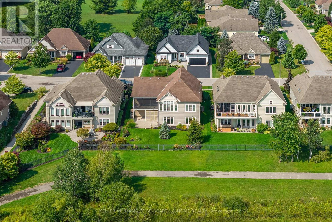
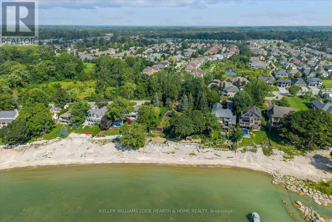
Ridgeway By The Lake is an exclusive adult lifestyle community just minutes from local beaches, shopping, and scenic walking trails. Built by award winning Blythwood Homes, surrounded by quality custom homes, this beautifully detailed bungalow features 2 bedrooms on main floor and 3 full baths. High end finishes and designer touches. Move right in! The bright, open-concept kitchen, living, and dining area overlooks a mature, private yard with views of the pond and adjacent nature preserve.Lovely floor plan with flow from entrance to kitchen to open living room with exceptional views. Plenty of natural light and welcoming details. The main-floor primary suite includes double closets, and a full ensuite with a whirlpool tub. French door walkouts from the kitchen and the second bedroom lead onto the covered front porch. Optional main-floor laundry. Enjoy quiet afternoons in the screened lanai off the main level. Garage access door. Downstairs, the finished lower level has a spacious and bright recreation room with a gas fireplace and a full walk-out to the patio. New air conditioner 2026, owned hot water heater 2019. Oversized den/ 3rd bedroom. Loads of storage space. Underground sprinkler system, rough in EV charger in garage. Optional community clubhouse membership for a fee, provides access to a heated in-ground pool, gym, and party room for private events, brochure available in supplements. (id:63616)
Property Details
| MLS® Number | X13738004 |
| Property Type | Single Family |
| Community Name | 335 - Ridgeway |
| Community Features | Community Centre |
| Features | Cul-de-sac, Backs On Greenbelt, Level |
| Parking Space Total | 4 |
| Structure | Patio(s), Porch |
Building
| Bathroom Total | 3 |
| Bedrooms Above Ground | 2 |
| Bedrooms Total | 2 |
| Age | 16 To 30 Years |
| Amenities | Fireplace(s) |
| Appliances | Garage Door Opener Remote(s), Water Heater, Water Meter, Dishwasher, Dryer, Garage Door Opener, Microwave, Range, Stove, Washer, Window Coverings, Refrigerator |
| Architectural Style | Bungalow |
| Basement Development | Finished |
| Basement Features | Walk Out |
| Basement Type | N/a (finished), N/a |
| Construction Style Attachment | Detached |
| Cooling Type | Central Air Conditioning |
| Exterior Finish | Stone |
| Fire Protection | Smoke Detectors |
| Fireplace Present | Yes |
| Fireplace Total | 1 |
| Foundation Type | Poured Concrete |
| Heating Fuel | Natural Gas |
| Heating Type | Forced Air |
| Stories Total | 1 |
| Size Interior | 1,100 - 1,500 Ft2 |
| Type | House |
| Utility Water | Municipal Water |
Parking
| Attached Garage | |
| Garage |
Land
| Acreage | No |
| Landscape Features | Lawn Sprinkler |
| Sewer | Sanitary Sewer |
| Size Depth | 114 Ft ,9 In |
| Size Frontage | 61 Ft |
| Size Irregular | 61 X 114.8 Ft |
| Size Total Text | 61 X 114.8 Ft |
| Surface Water | Lake/pond |
| Zoning Description | R1-348 |
Rooms
| Level | Type | Length | Width | Dimensions |
|---|---|---|---|---|
| Basement | Recreational, Games Room | 8.57 m | 4.6 m | 8.57 m x 4.6 m |
| Basement | Other | 2.44 m | 2.29 m | 2.44 m x 2.29 m |
| Basement | Den | 5.67 m | 4.91 m | 5.67 m x 4.91 m |
| Basement | Laundry Room | 3.54 m | 11.5 m | 3.54 m x 11.5 m |
| Main Level | Living Room | 4.98 m | 4.3 m | 4.98 m x 4.3 m |
| Main Level | Dining Room | 4.3 m | 3.69 m | 4.3 m x 3.69 m |
| Main Level | Kitchen | 5.15 m | 2.99 m | 5.15 m x 2.99 m |
| Main Level | Primary Bedroom | 6.83 m | 3.93 m | 6.83 m x 3.93 m |
| Main Level | Bedroom | 4.54 m | 12 m | 4.54 m x 12 m |
https://www.realtor.ca/real-estate/30226738/152-sunrise-court-fort-erie-ridgeway-335-ridgeway
Contact Us
Contact us for more information

The trademarks REALTOR®, REALTORS®, and the REALTOR® logo are controlled by The Canadian Real Estate Association (CREA) and identify real estate professionals who are members of CREA. The trademarks MLS®, Multiple Listing Service® and the associated logos are owned by The Canadian Real Estate Association (CREA) and identify the quality of services provided by real estate professionals who are members of CREA. The trademark DDF® is owned by The Canadian Real Estate Association (CREA) and identifies CREA's Data Distribution Facility (DDF®)
September 03 2026 02:08:26
Toronto Regional Real Estate Board
Keller Williams Edge Hearth & Home Realty