2942 Coulson Court Mississauga, Ontario L5M 5S8

$1,399,900
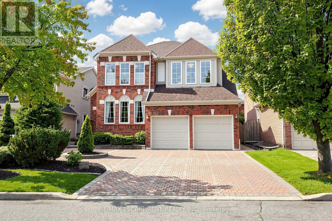
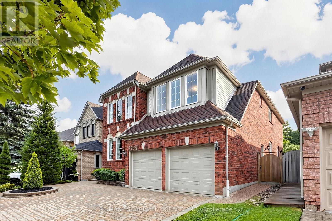
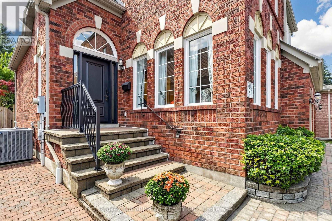
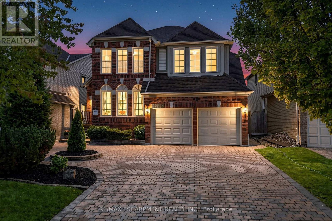
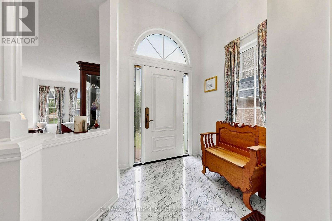
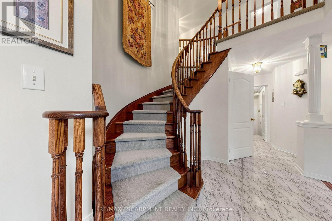
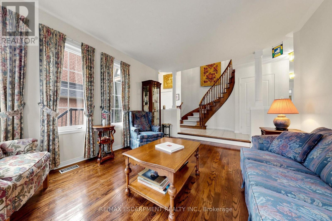
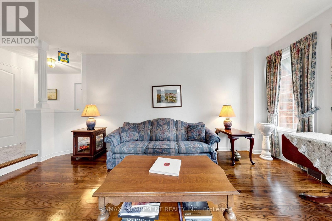
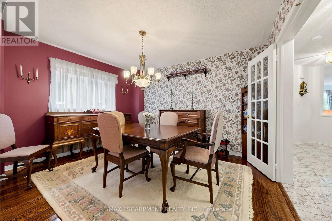
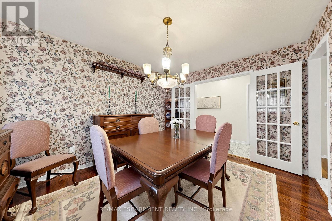
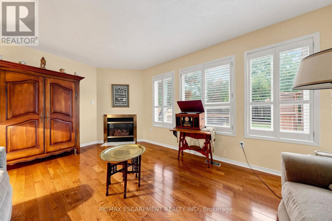
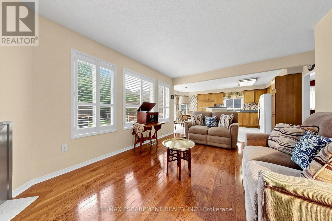
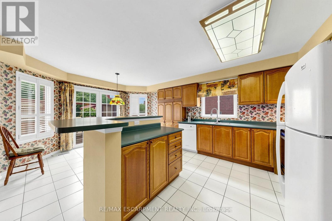
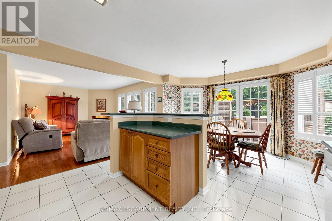
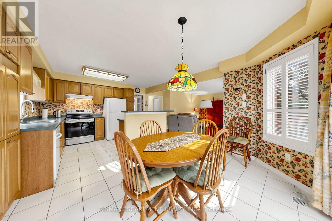
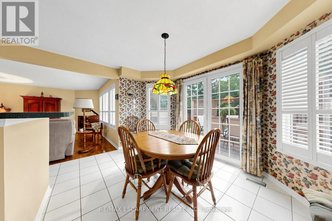
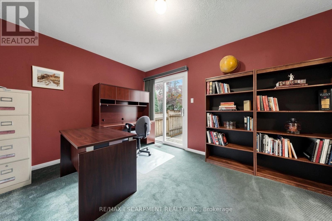
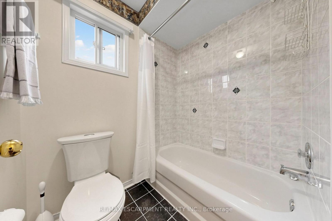
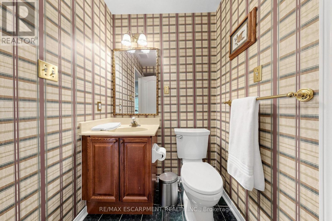
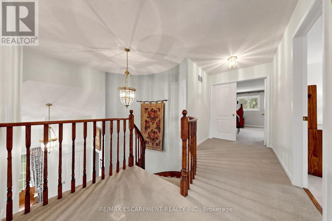
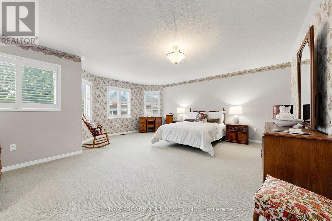
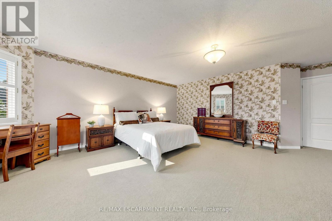
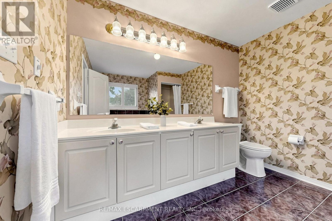
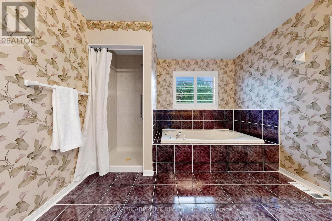
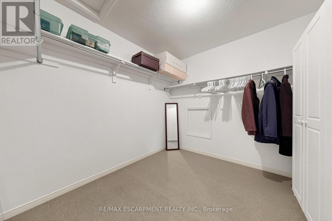
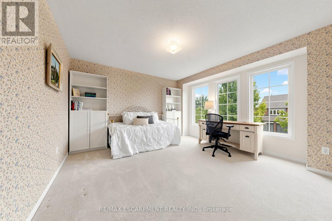
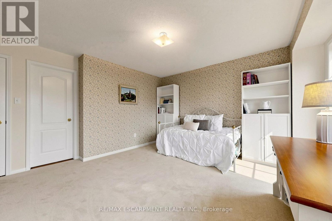
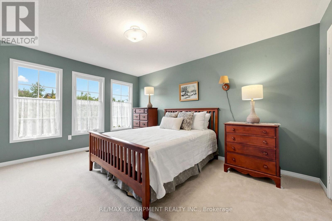
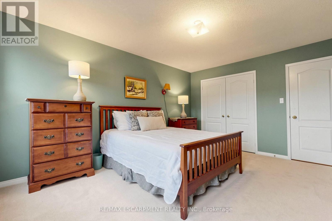
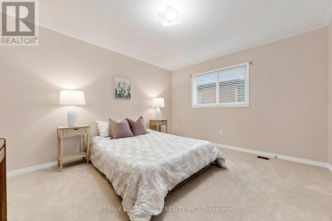
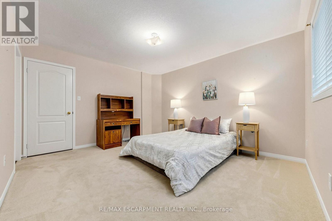
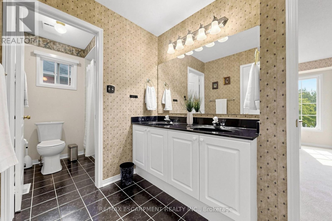
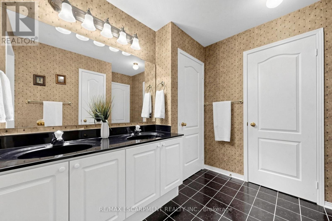
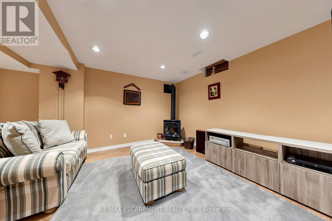
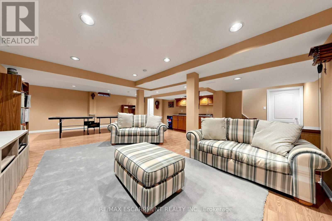
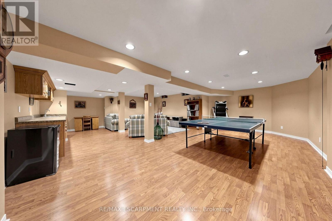
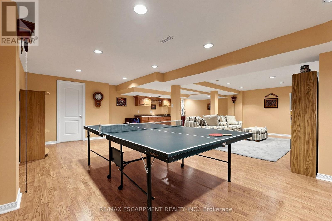
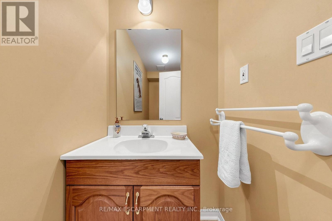
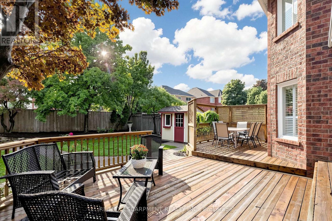
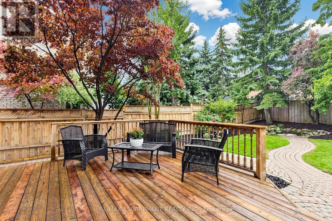
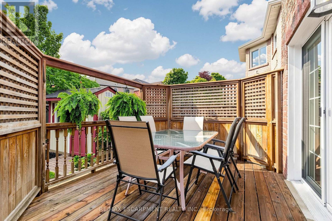
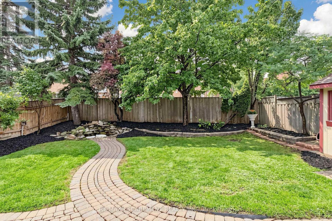
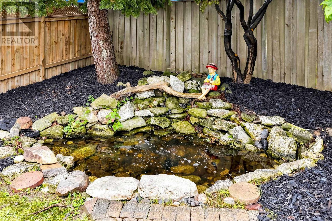
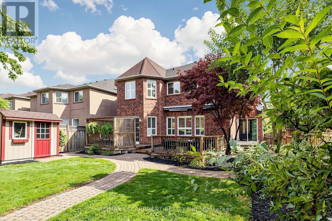
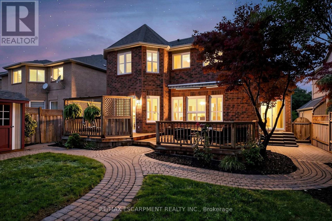
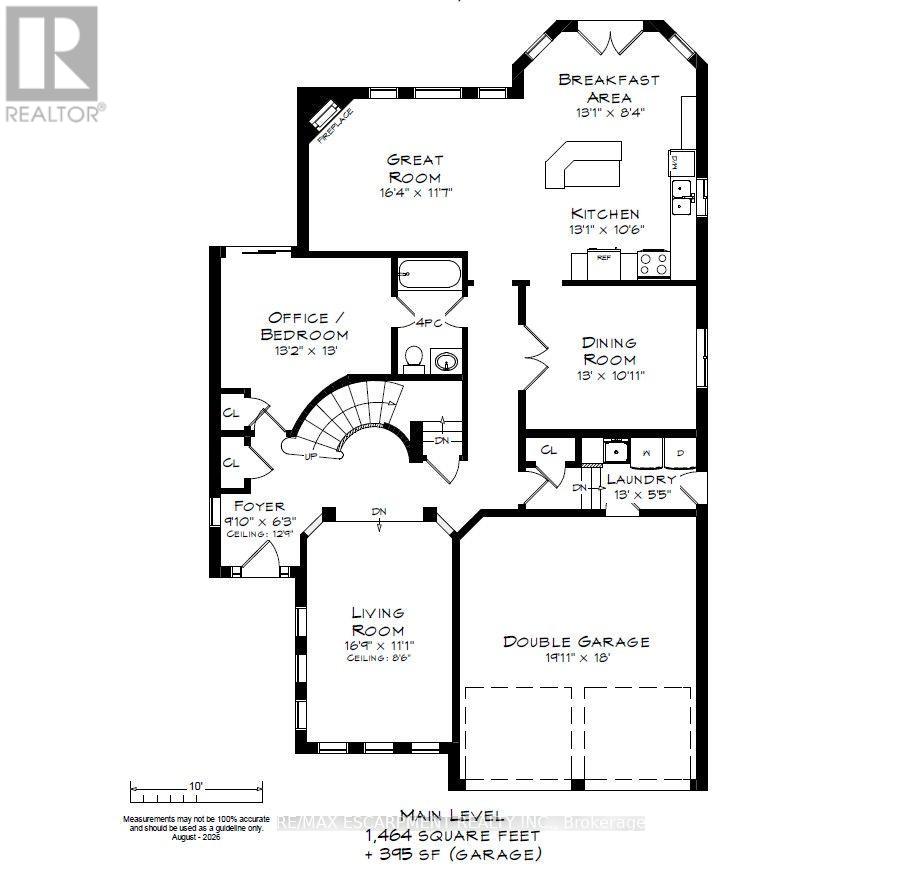
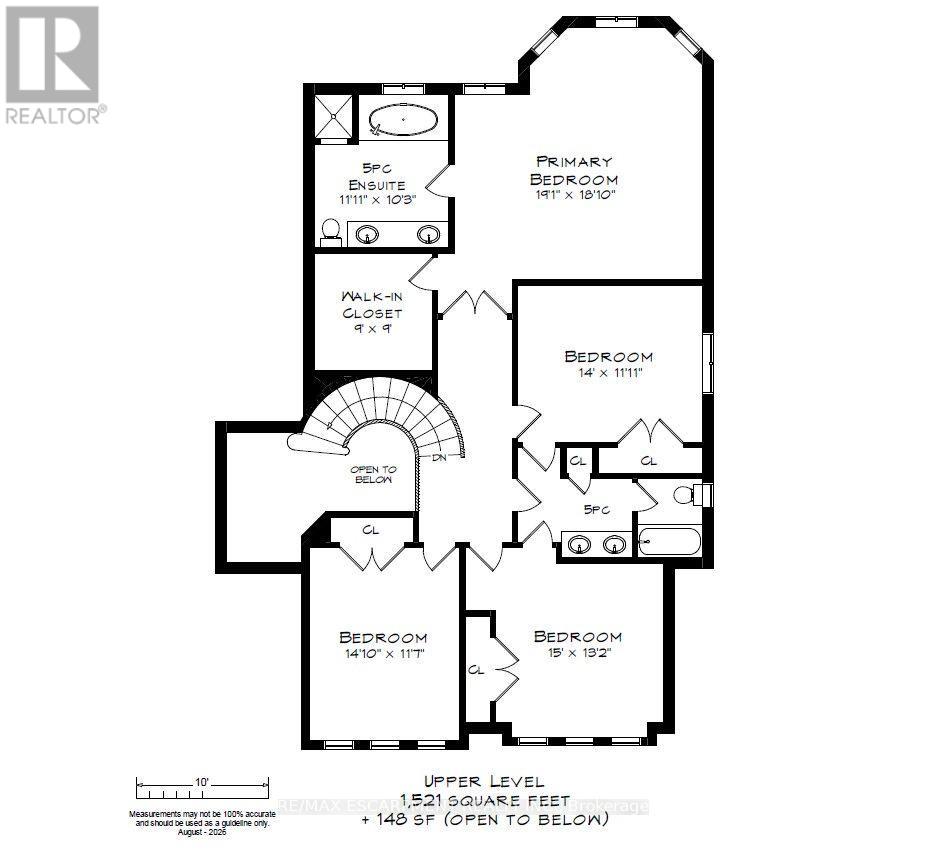
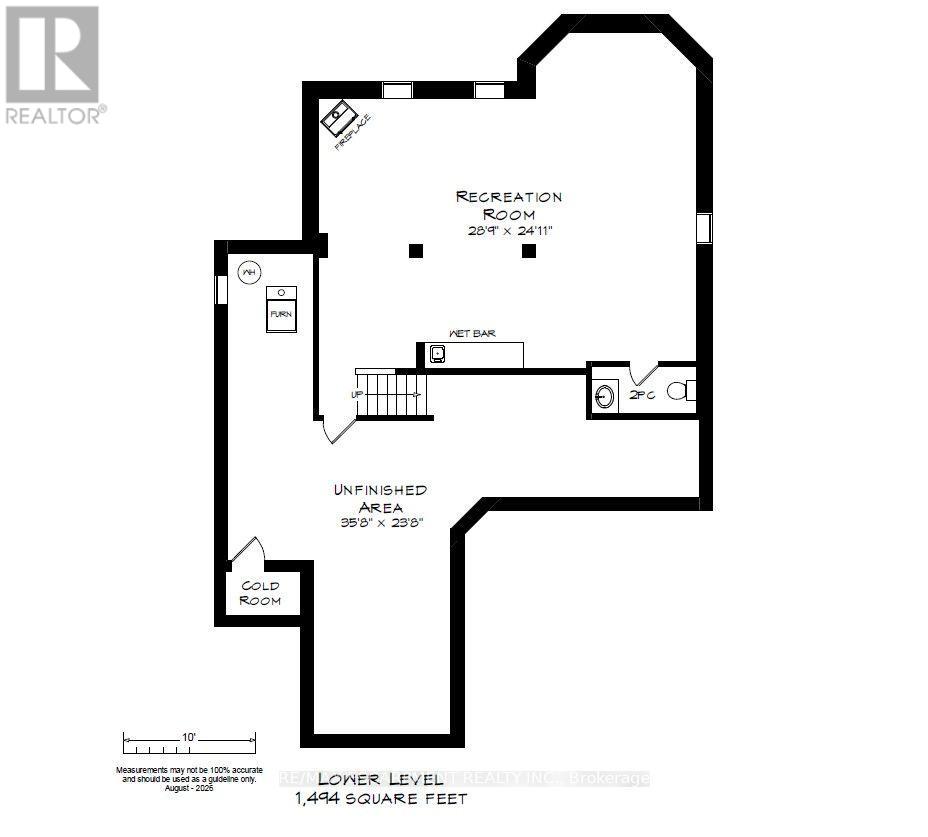
Welcome to 2942 Coulson Court. Tucked away on a quiet court, this spacious 5-bedroom, 4-bathroom detached home offers a thoughtfully designed layout perfect for family living. Step inside to a stunning cathedral-ceiling foyer and hardwood floors throughout the living room, dining room, and great room. The great room features a cozy fireplace and opens to the bright, well-appointed kitchen, with abundant cabinetry and complete appliances. The adjacent breakfast area provides a walkout to the backyard deck, creating an effortless indoor-outdoor flow. A versatile main-floor bedroom with a 4-piece Jack-and-Jill ensuite is ideal for guests, a home office, or multigenerational living. Upstairs, 4 spacious bedrooms include a generous primary suite with walk-in closet and luxurious 5-piece ensuite, plus 3 additional bedrooms and a 5-piece bath. The fully finished basement adds even more living space with a large recreation room, gas fireplace, wet bar and 2-piece bathroom, perfect for movie nights, entertaining or family gatherings. Step outside to your private backyard oasis, complete with a spacious deck, beautifully landscaped gardens and a charming pond with waterfall, a peaceful setting to relax, entertain and enjoy the outdoors. Ideally located in a highly regarded school district with access to multiple schools. Just steps from parks and close to major highways, public transit, shopping, recreation centres and everyday amenities. A wonderful opportunity to enjoy space, comfort and an unbeatable family-friendly location! (id:63616)
Property Details
| MLS® Number | W13736672 |
| Property Type | Single Family |
| Community Name | Central Erin Mills |
| Amenities Near By | Park, Place Of Worship, Public Transit, Schools |
| Equipment Type | None |
| Parking Space Total | 6 |
| Rental Equipment Type | None |
| Structure | Deck, Patio(s) |
Building
| Bathroom Total | 4 |
| Bedrooms Above Ground | 5 |
| Bedrooms Total | 5 |
| Age | 31 To 50 Years |
| Amenities | Fireplace(s) |
| Appliances | Dishwasher, Dryer, Garage Door Opener, Stove, Washer, Window Coverings, Refrigerator |
| Basement Development | Finished |
| Basement Type | Full (finished) |
| Construction Style Attachment | Detached |
| Cooling Type | Central Air Conditioning |
| Exterior Finish | Brick |
| Fireplace Present | Yes |
| Foundation Type | Poured Concrete |
| Half Bath Total | 1 |
| Heating Fuel | Natural Gas |
| Heating Type | Forced Air |
| Stories Total | 2 |
| Size Interior | 2,500 - 3,000 Ft2 |
| Type | House |
| Utility Water | Municipal Water |
Parking
| Attached Garage | |
| Garage |
Land
| Acreage | No |
| Fence Type | Fully Fenced |
| Land Amenities | Park, Place Of Worship, Public Transit, Schools |
| Landscape Features | Landscaped |
| Sewer | Sanitary Sewer |
| Size Depth | 126 Ft ,3 In |
| Size Frontage | 45 Ft ,10 In |
| Size Irregular | 45.9 X 126.3 Ft |
| Size Total Text | 45.9 X 126.3 Ft|under 1/2 Acre |
| Zoning Description | R3 |
Rooms
| Level | Type | Length | Width | Dimensions |
|---|---|---|---|---|
| Second Level | Bedroom | 4.27 m | 3.63 m | 4.27 m x 3.63 m |
| Second Level | Bedroom | 4.57 m | 4.01 m | 4.57 m x 4.01 m |
| Second Level | Bedroom | 4.52 m | 3.53 m | 4.52 m x 3.53 m |
| Second Level | Bathroom | Measurements not available | ||
| Second Level | Primary Bedroom | 5.82 m | 5.74 m | 5.82 m x 5.74 m |
| Second Level | Bathroom | Measurements not available | ||
| Basement | Recreational, Games Room | 8.76 m | 7.59 m | 8.76 m x 7.59 m |
| Basement | Bathroom | Measurements not available | ||
| Basement | Other | 10.87 m | 7.21 m | 10.87 m x 7.21 m |
| Main Level | Living Room | 5.11 m | 3.38 m | 5.11 m x 3.38 m |
| Main Level | Dining Room | 3.96 m | 3.33 m | 3.96 m x 3.33 m |
| Main Level | Kitchen | 3.99 m | 3.2 m | 3.99 m x 3.2 m |
| Main Level | Eating Area | 3.99 m | 2.54 m | 3.99 m x 2.54 m |
| Main Level | Great Room | 4.98 m | 3.53 m | 4.98 m x 3.53 m |
| Main Level | Bedroom | 4.01 m | 3.96 m | 4.01 m x 3.96 m |
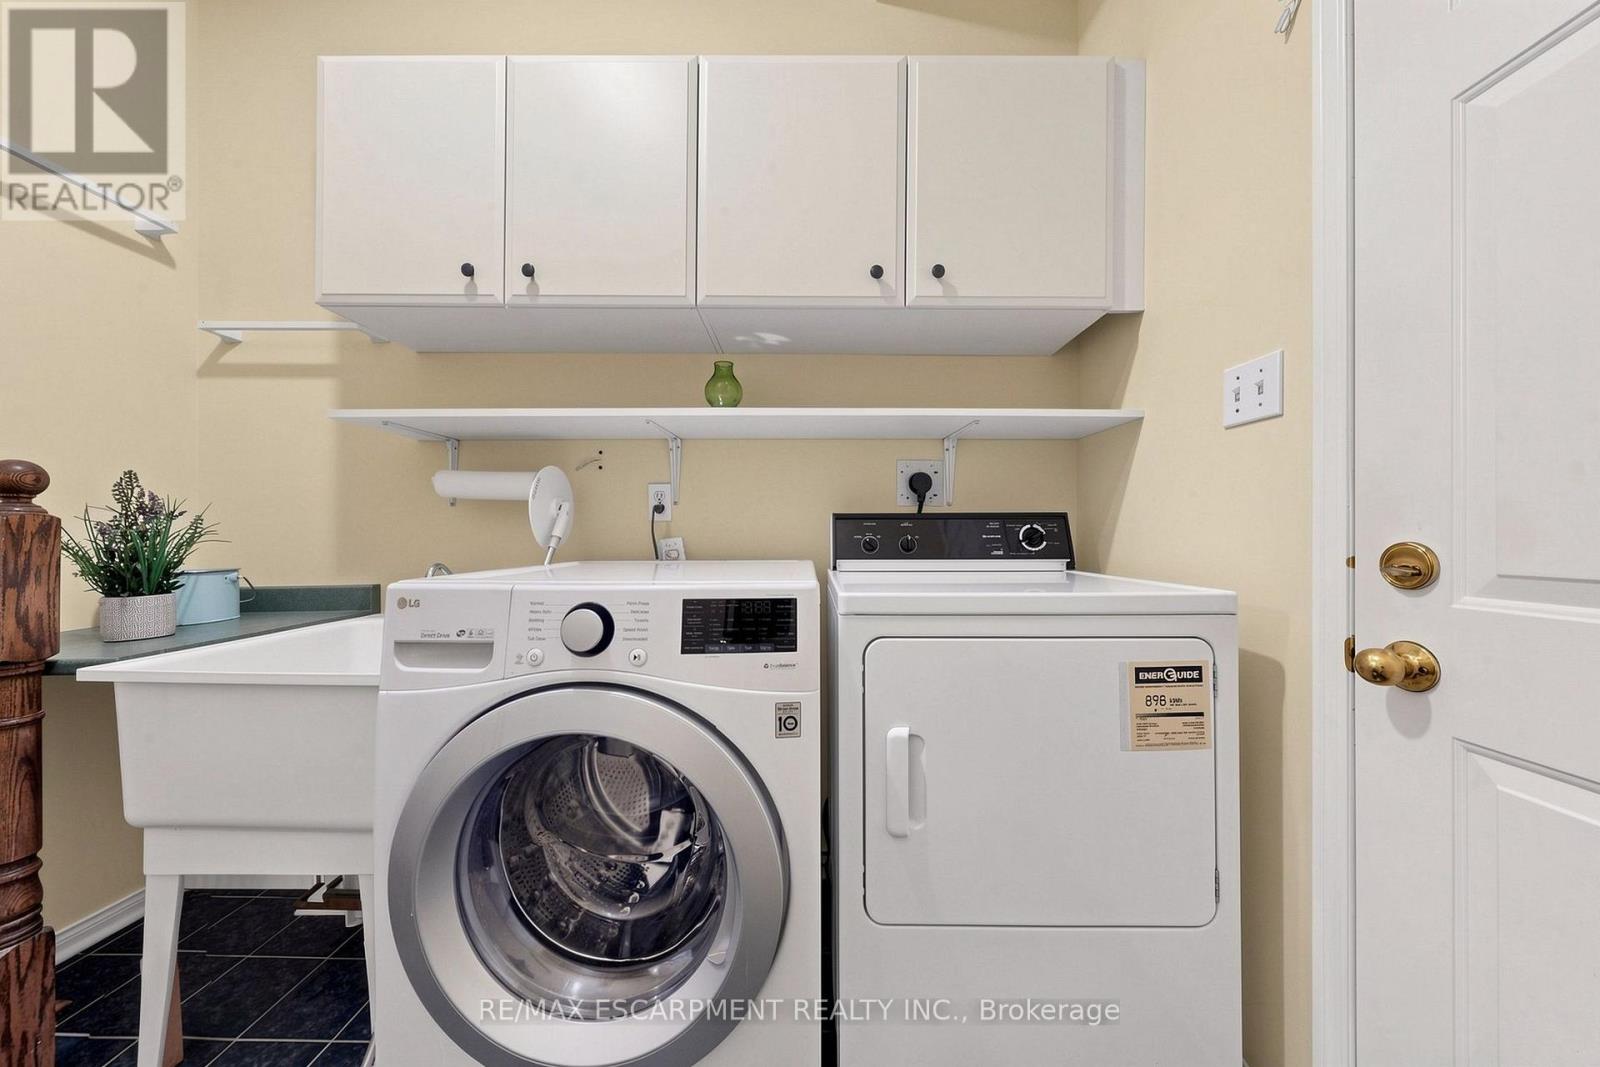
| Main Level | Laundry Room | 3.96 m | 1.65 m | 3.96 m x 1.65 m |
| Main Level | Bathroom | Measurements not available |
Contact Us
Contact us for more information

The trademarks REALTOR®, REALTORS®, and the REALTOR® logo are controlled by The Canadian Real Estate Association (CREA) and identify real estate professionals who are members of CREA. The trademarks MLS®, Multiple Listing Service® and the associated logos are owned by The Canadian Real Estate Association (CREA) and identify the quality of services provided by real estate professionals who are members of CREA. The trademark DDF® is owned by The Canadian Real Estate Association (CREA) and identifies CREA's Data Distribution Facility (DDF®)
September 02 2026 04:35:54
Toronto Regional Real Estate Board
RE/MAX Escarpment Realty Inc.