54 Thyra Avenue Toronto, Ontario M4C 5G5

$799,900
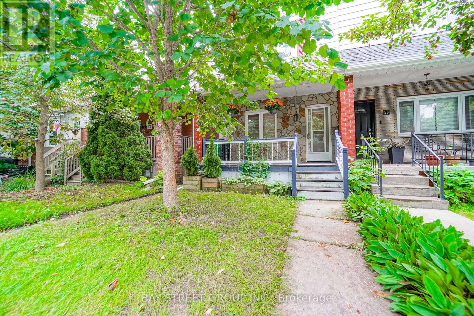
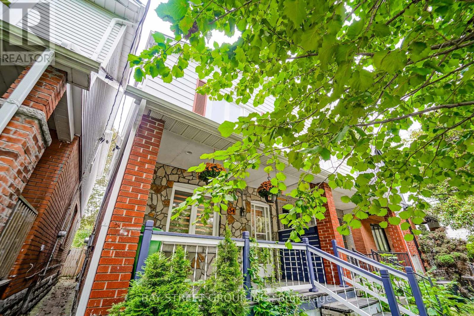
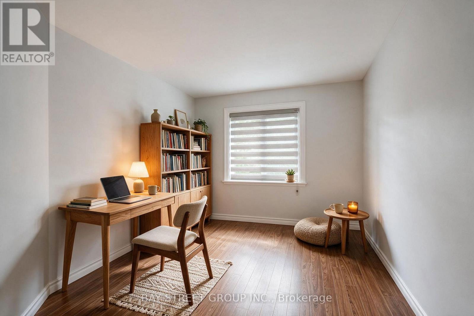
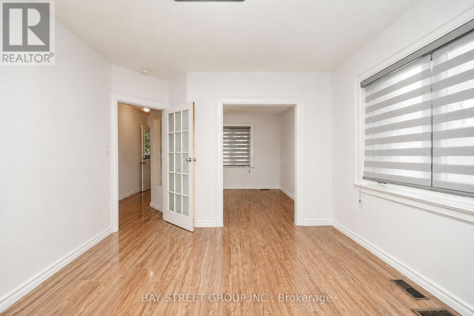
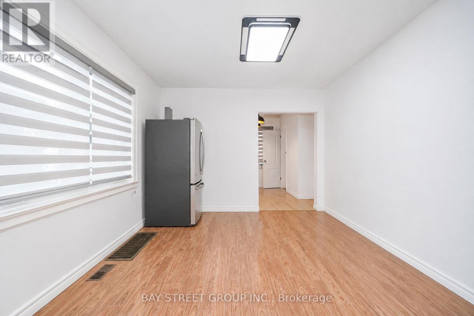
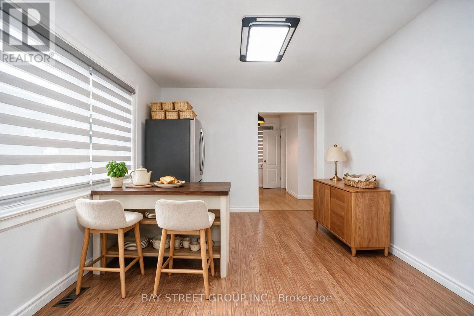
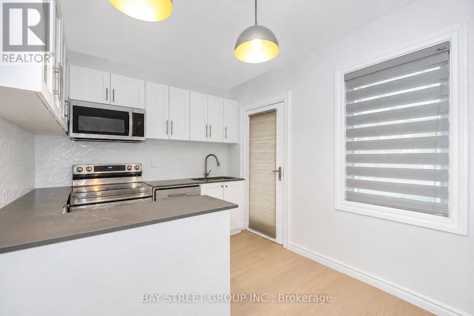
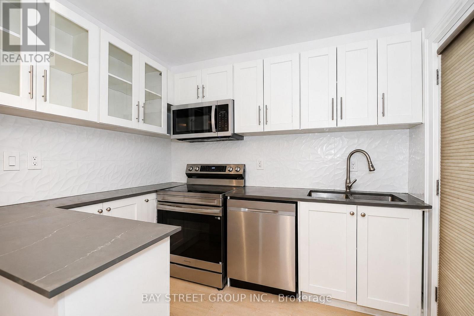
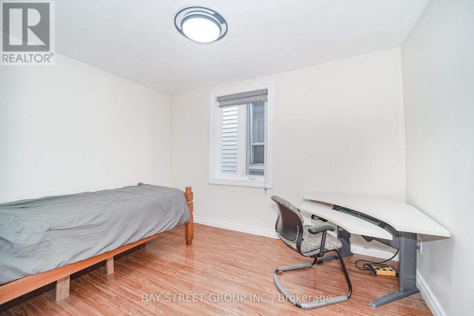
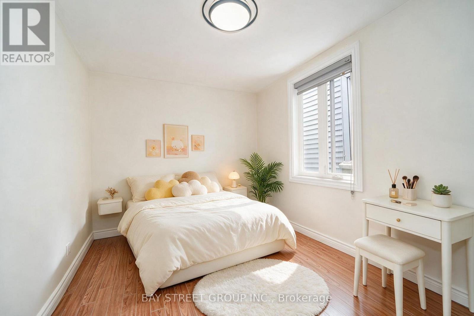
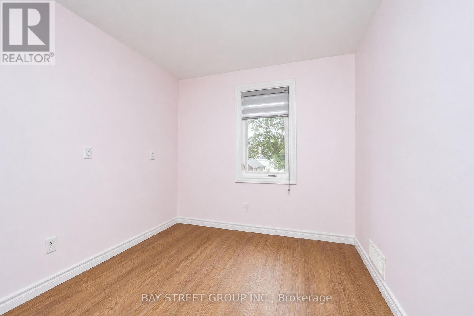
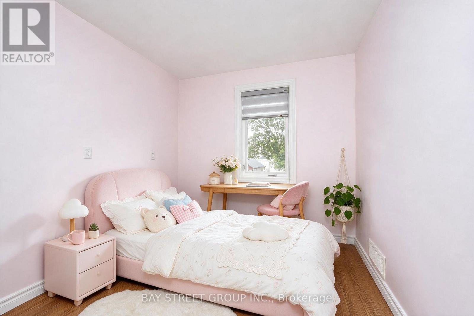
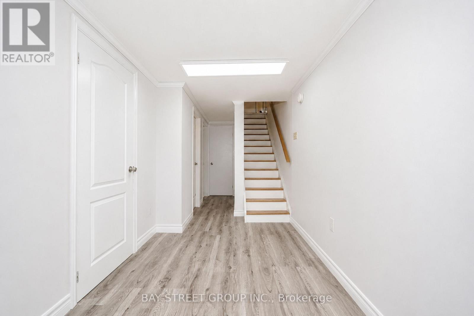
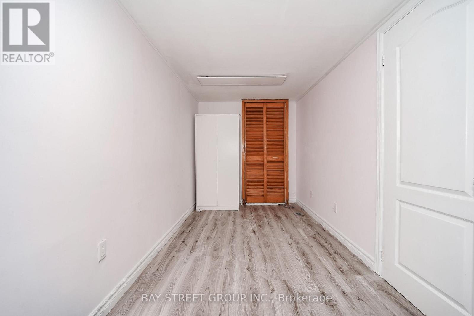
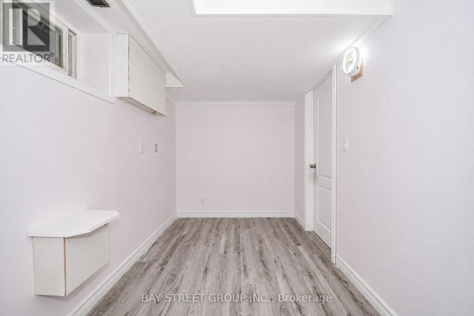
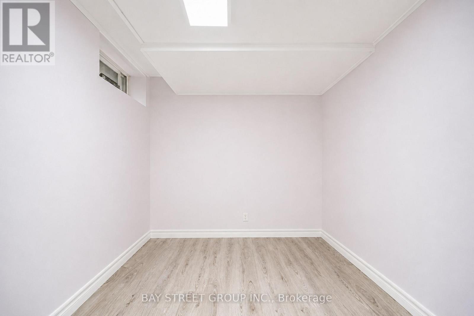
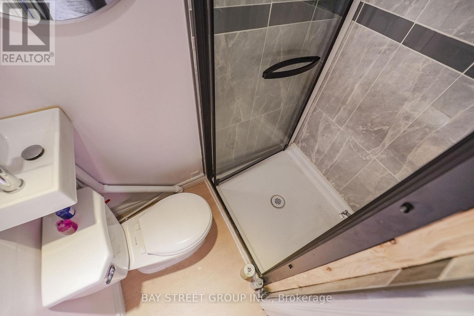
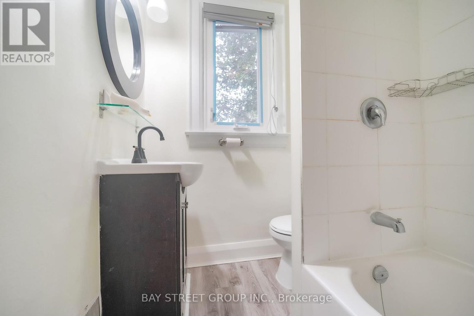
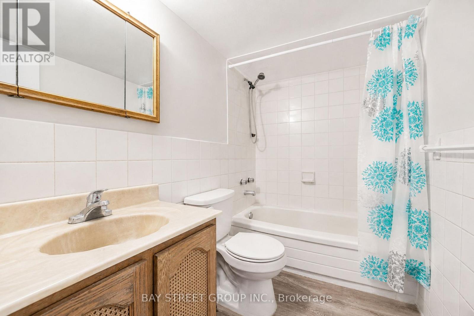
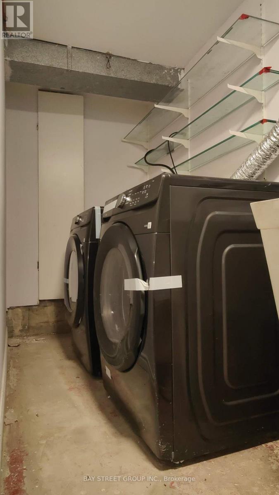
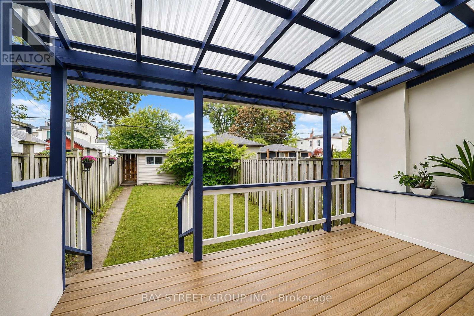
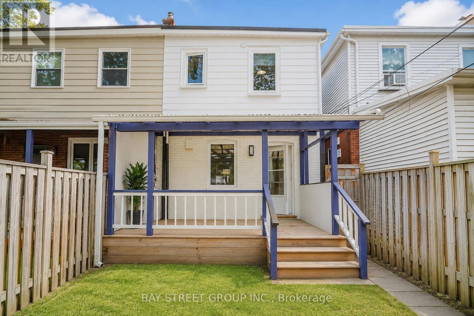
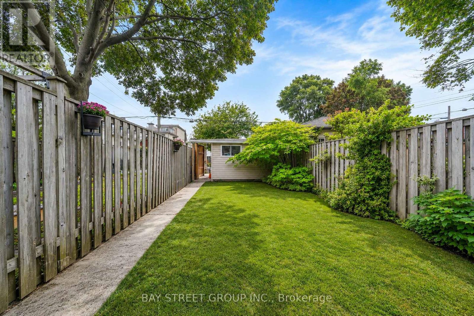
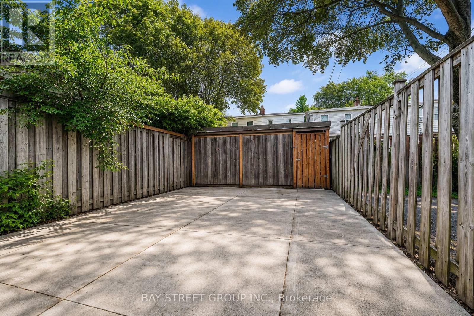
Welcome to 54 Thyra Ave - a beautifully updated home in desirable East York! Extensive 2026 updates include: new windows & window coverings, brand-new kitchen, stove, dishwasher, over-the-range microwave, washer & dryer, pot lights, plus new basement drywall and flooring.Enjoy a quiet neighbourhood just a 3-minute walk to the subway, with easy access to Downtown Toronto, TTC, GO Train, schools, shops, restaurants and hospital. Large lot with 2 laneway parking spaces and potential to explore a laneway house, subject to City approvals. Enjoy three nearby parks - perfect for dog walking and outdoor activities.Move-in ready, exceptional location, great parking and exciting future potential - don't miss this opportunity! (id:63616)
Open House
This property has open houses!
2:00 pm
Ends at:4:00 pm
2:00 pm
Ends at:4:00 pm
Property Details
| MLS® Number | E13736996 |
| Property Type | Single Family |
| Community Name | Crescent Town |
| Parking Space Total | 2 |
Building
| Bathroom Total | 3 |
| Bedrooms Above Ground | 3 |
| Bedrooms Below Ground | 2 |
| Bedrooms Total | 5 |
| Appliances | Dishwasher, Dryer, Microwave, Range, Stove, Washer, Window Coverings, Refrigerator |
| Basement Development | Finished |
| Basement Type | N/a (finished) |
| Construction Style Attachment | Semi-detached |
| Cooling Type | Central Air Conditioning |
| Exterior Finish | Brick, Vinyl Siding |
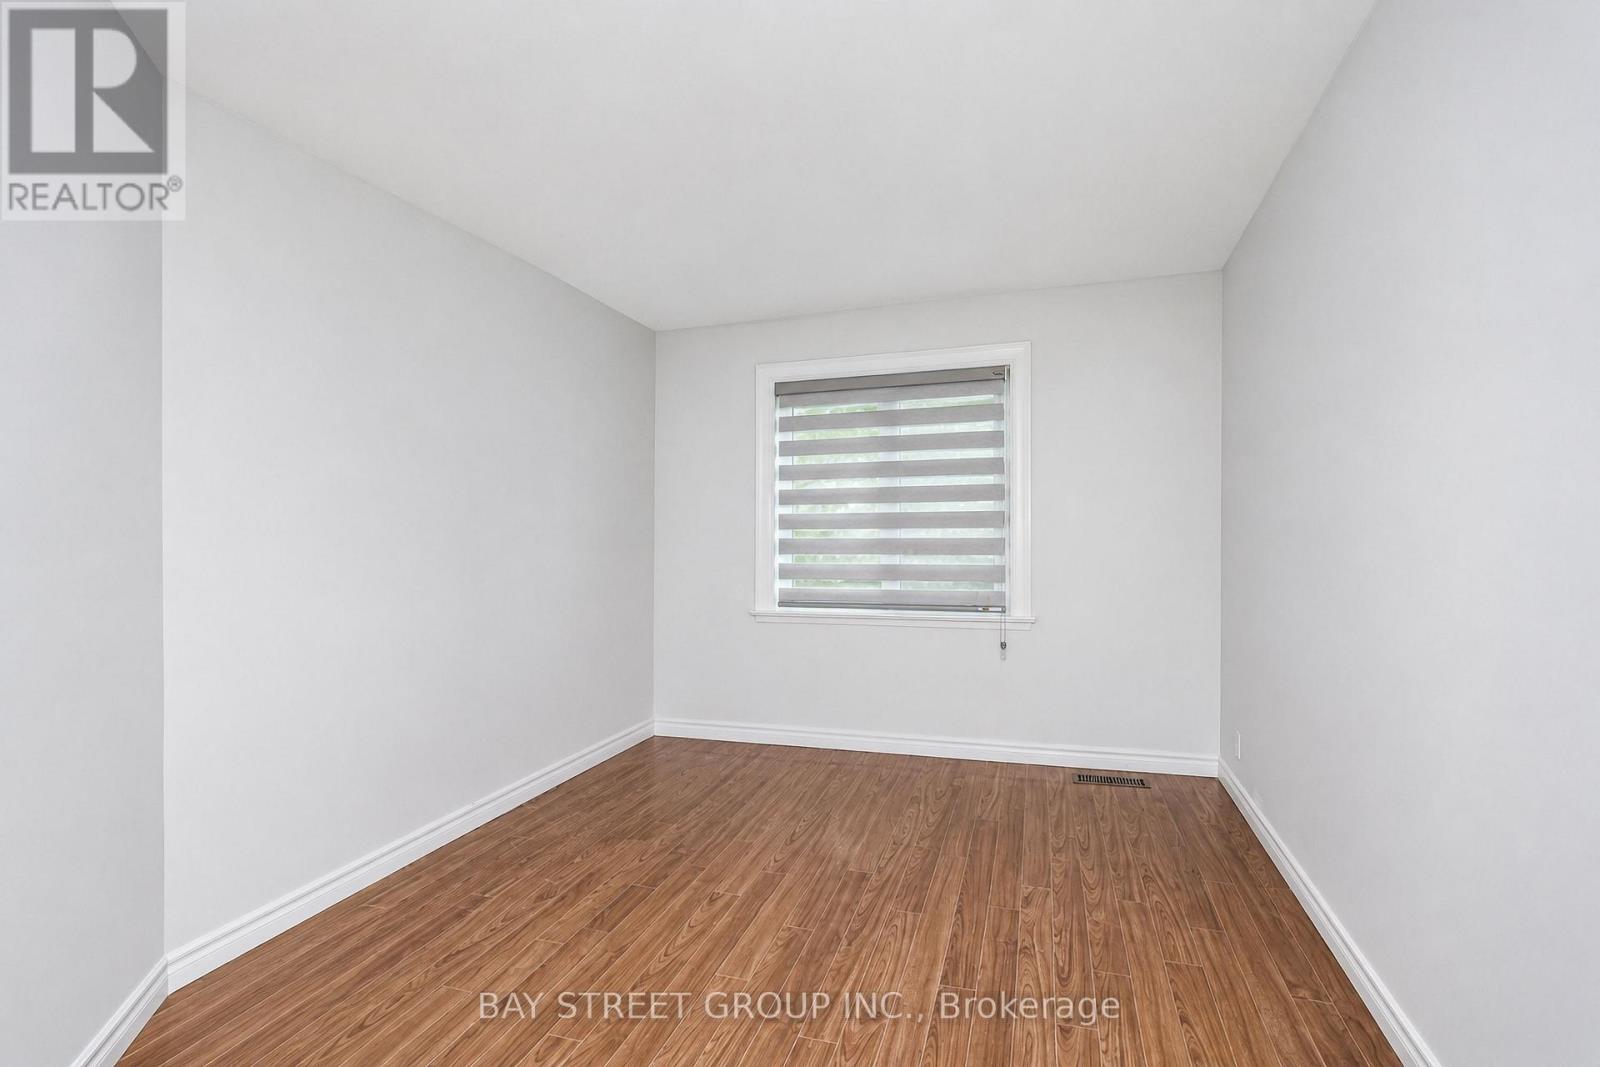
| Flooring Type | Laminate |
| Foundation Type | Block |
| Heating Fuel | Natural Gas |
| Heating Type | Forced Air |
| Stories Total | 2 |
| Size Interior | 1,100 - 1,500 Ft2 |
| Type | House |
| Utility Water | Municipal Water |
Parking
| No Garage |
Land
| Acreage | No |
| Sewer | Sanitary Sewer |
| Size Depth | 129 Ft |
| Size Frontage | 17 Ft ,6 In |
| Size Irregular | 17.5 X 129 Ft |
| Size Total Text | 17.5 X 129 Ft |
Rooms
| Level | Type | Length | Width | Dimensions |
|---|---|---|---|---|
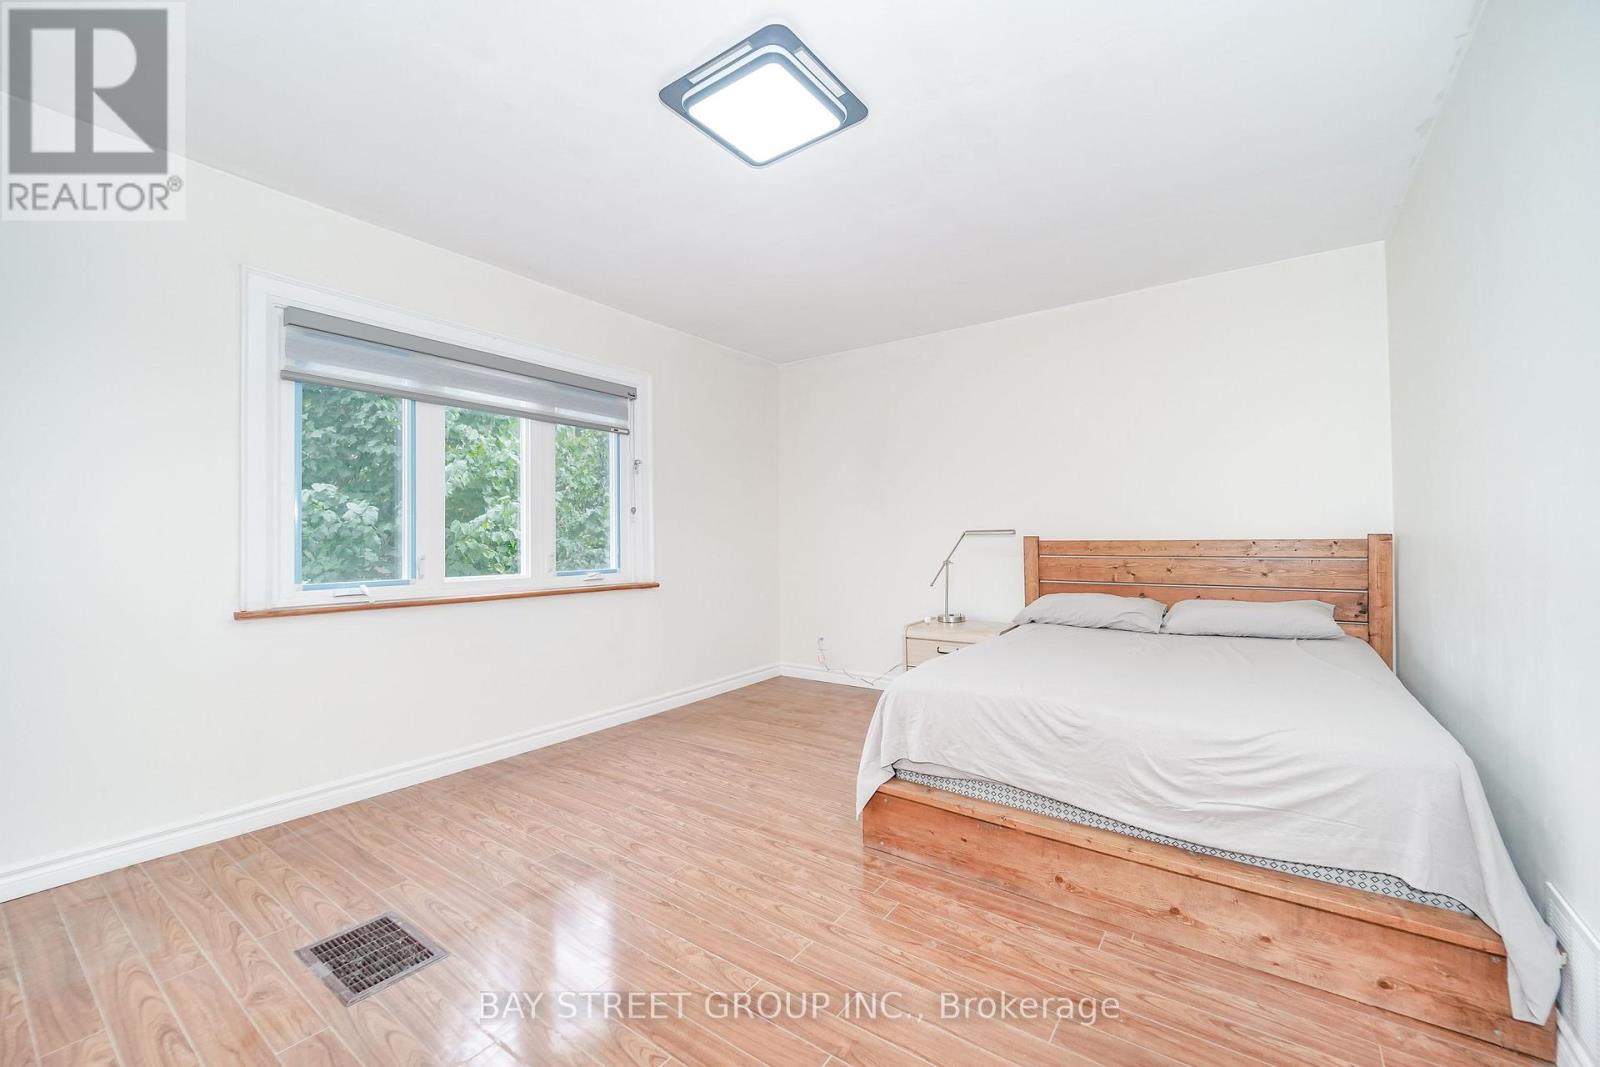
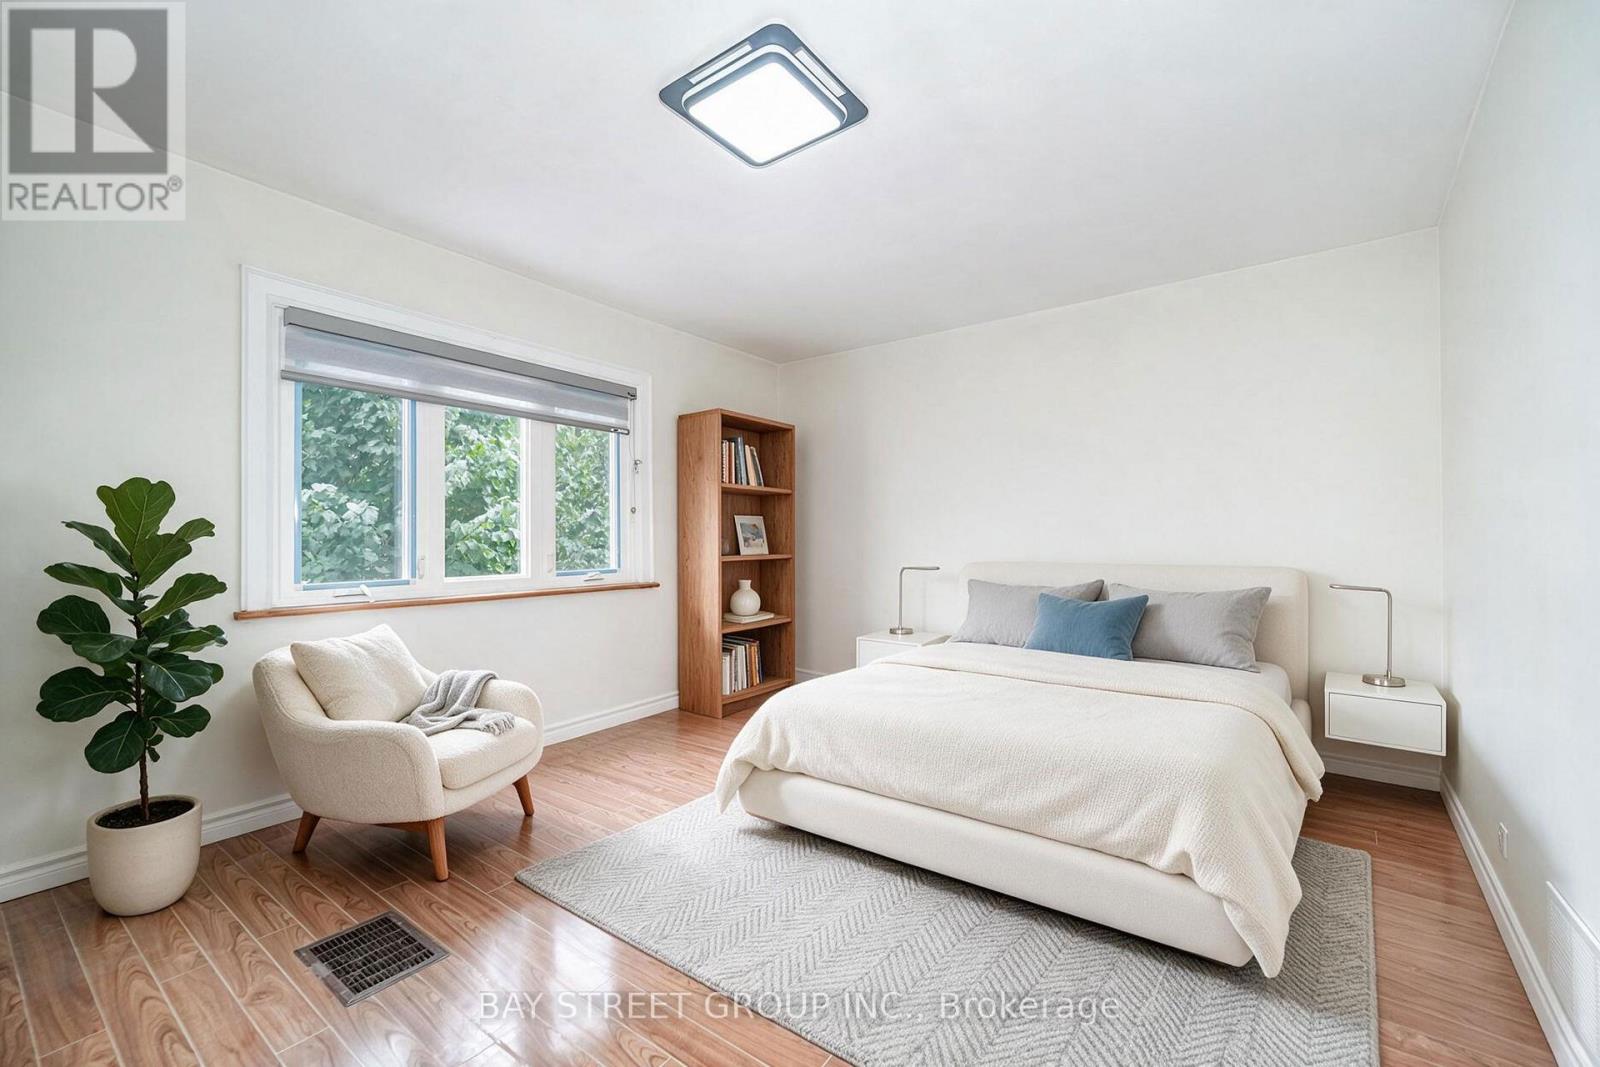
| Second Level | Bedroom | 4.64 m | 3.7 m | 4.64 m x 3.7 m |
| Second Level | Bedroom 2 | 3.61 m | 2.74 m | 3.61 m x 2.74 m |
| Second Level | Bedroom 3 | 3.43 m | 2.31 m | 3.43 m x 2.31 m |
| Main Level | Kitchen | 4.33 m | 2.65 m | 4.33 m x 2.65 m |
| Main Level | Dining Room | 3.78 m | 3.5 m | 3.78 m x 3.5 m |
| Main Level | Living Room | 3.68 m | 3.2 m | 3.68 m x 3.2 m |
https://www.realtor.ca/real-estate/30225450/54-thyra-avenue-toronto-crescent-town-crescent-town
Contact Us
Contact us for more information

The trademarks REALTOR®, REALTORS®, and the REALTOR® logo are controlled by The Canadian Real Estate Association (CREA) and identify real estate professionals who are members of CREA. The trademarks MLS®, Multiple Listing Service® and the associated logos are owned by The Canadian Real Estate Association (CREA) and identify the quality of services provided by real estate professionals who are members of CREA. The trademark DDF® is owned by The Canadian Real Estate Association (CREA) and identifies CREA's Data Distribution Facility (DDF®)
September 02 2026 08:06:05
Toronto Regional Real Estate Board
Bay Street Group Inc.