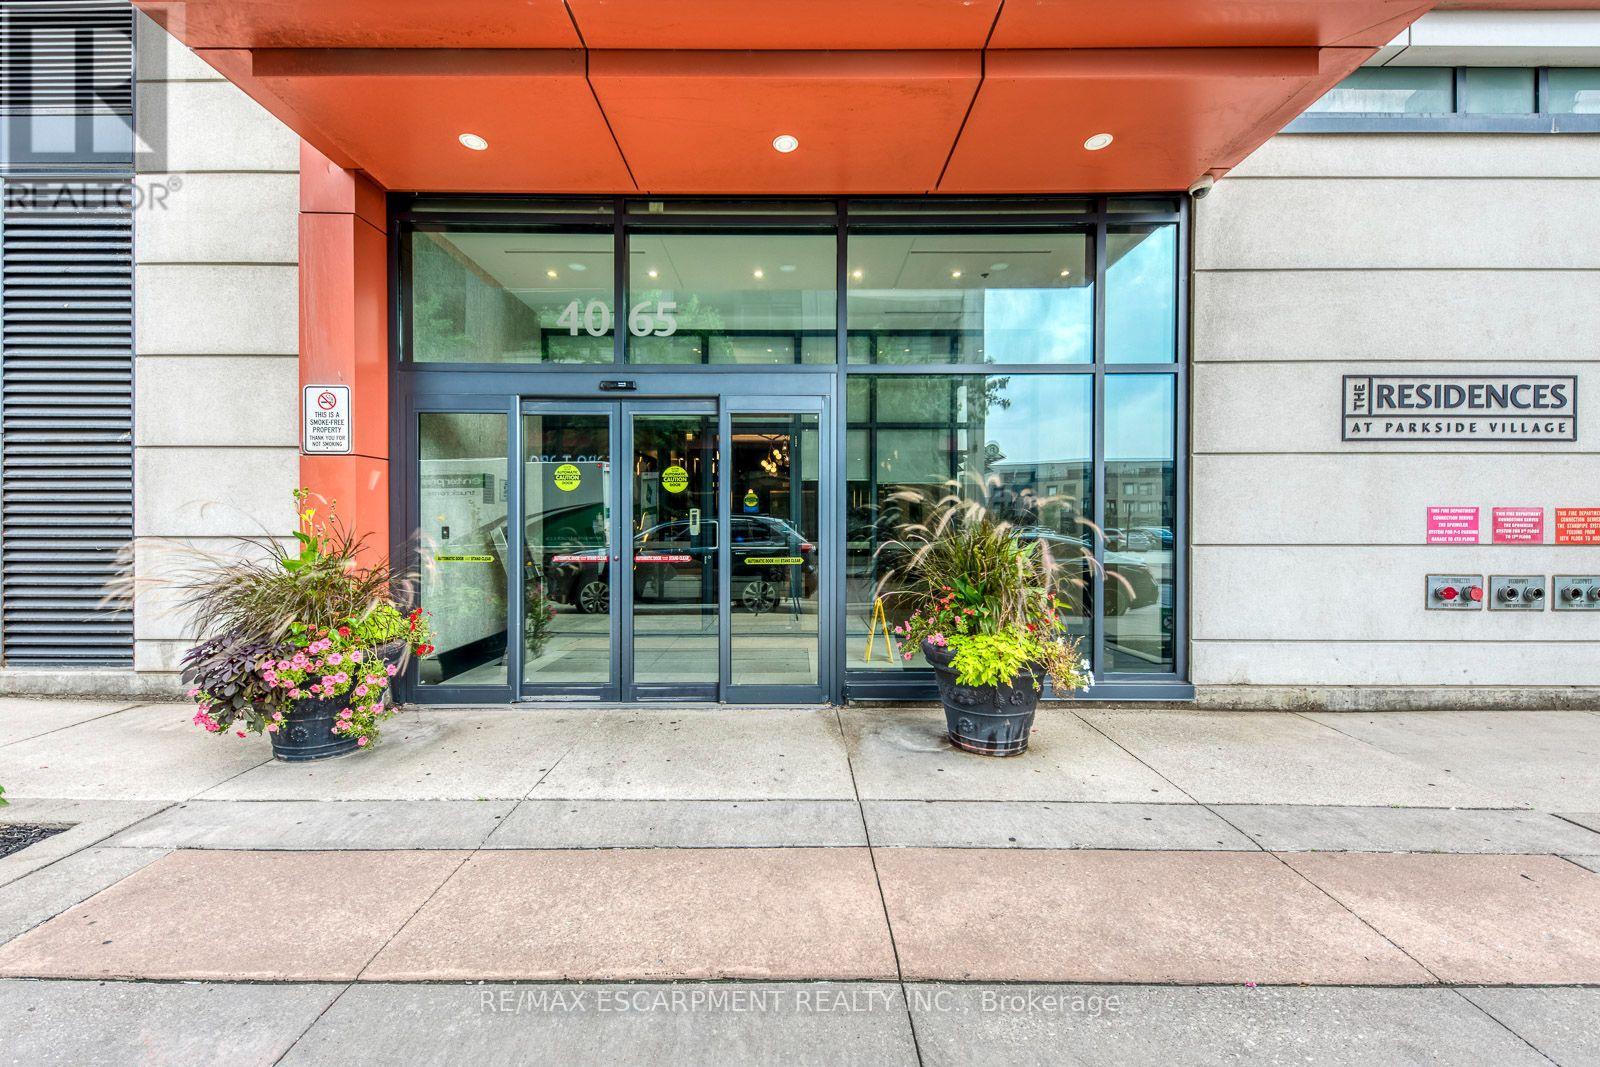
206 - 4065 Brickstone Mews Mississauga, Ontario L5G 0G3

$419,000Maintenance, Common Area Maintenance, Heat, Insurance, Parking, Water
$680 Monthly
Maintenance, Common Area Maintenance, Heat, Insurance, Parking, Water
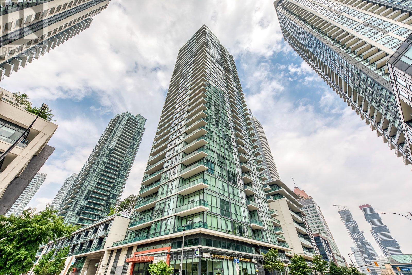
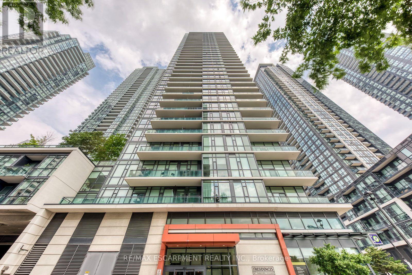
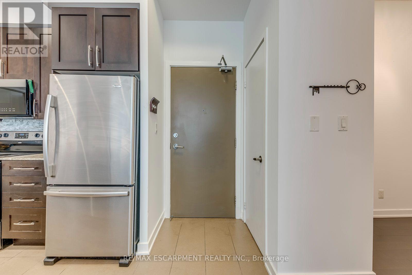
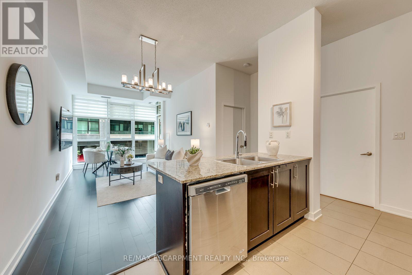
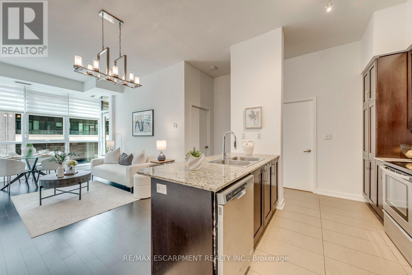
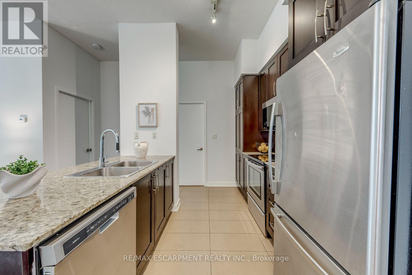
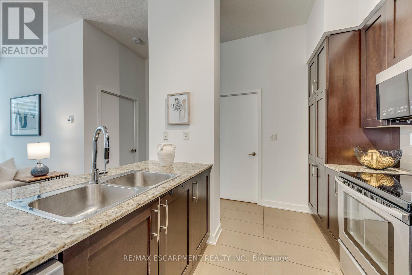
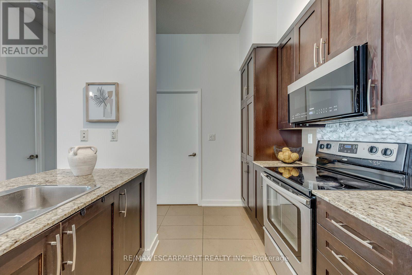
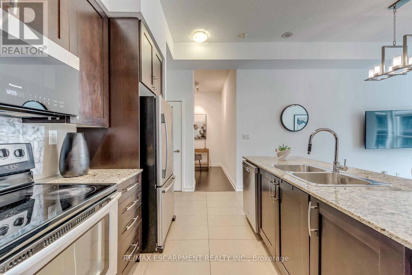
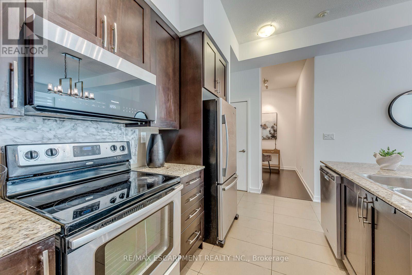
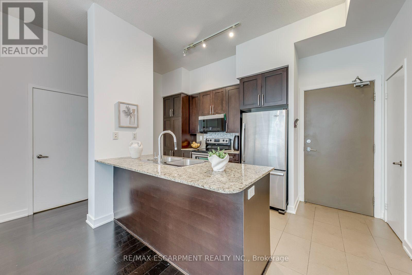
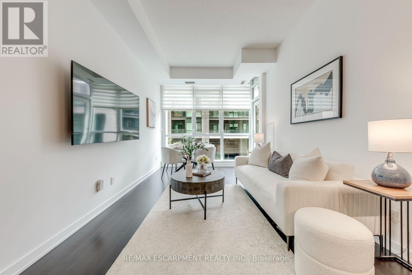
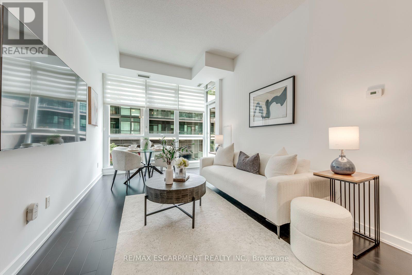
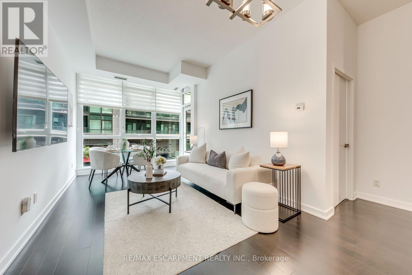
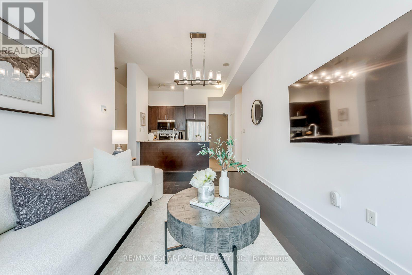
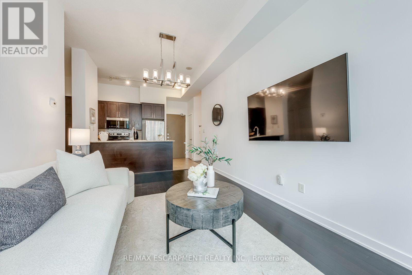
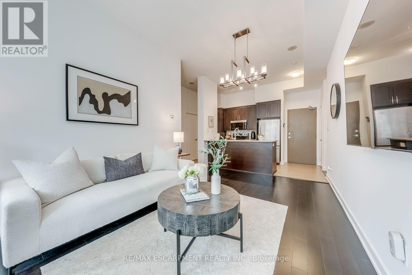
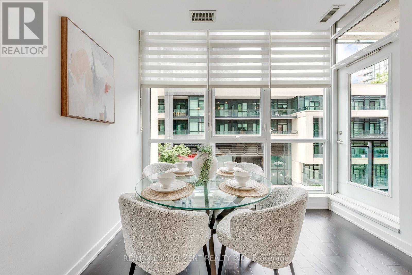
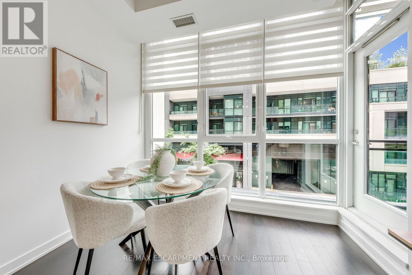
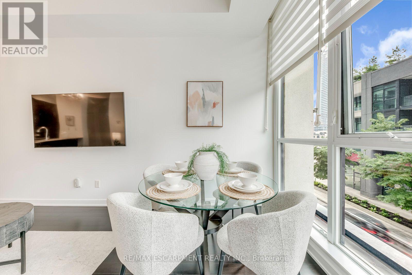
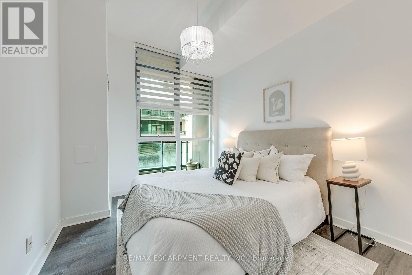
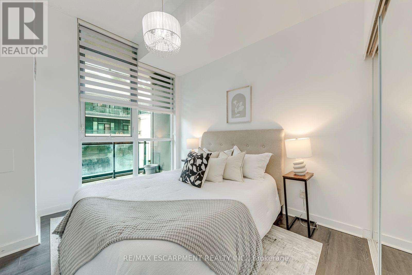
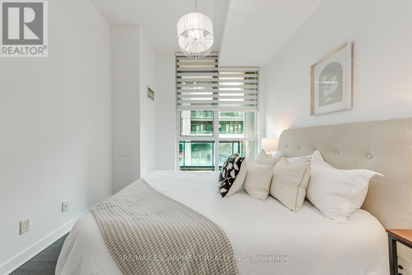
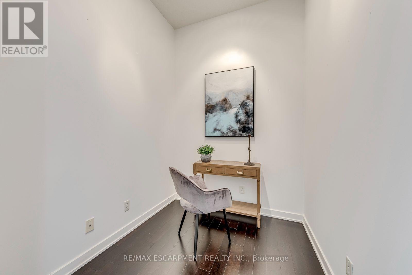
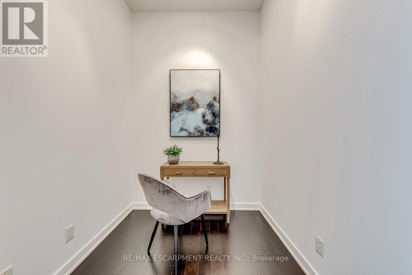
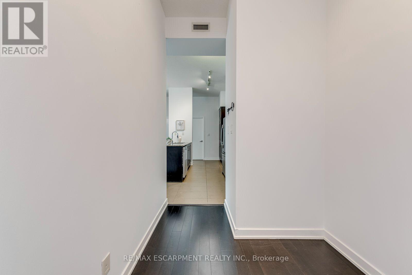
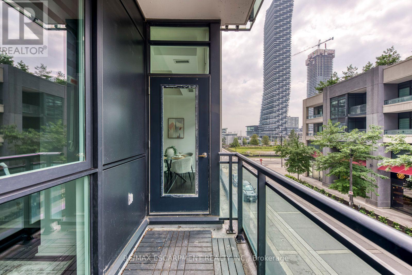
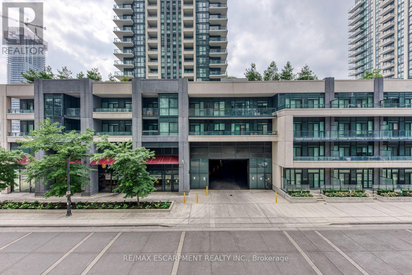
$680 MonthlyWelcome to this beautifully refreshed 1-bedroom + den suite offering 665 sq. ft. of spacious, functional living space. Soaring 10-ft ceilings and floor-to-ceiling windows create an exceptionally bright, open and airy atmosphere, while the freshly painted walls provide a clean, modern backdrop ready for you to make it your own. This move-in ready home offers a thoughtfully designed layout with excellent flow and versatility, with a generous living/dining area and a well-proportioned den ideal for a home office, study or additional living space. Step outside to your private balcony, the perfect spot to enjoy your morning coffee or unwind after a long day. Includes 1 owned parking space and 1 owned locker for added convenience and storage. Enjoy an unbeatable location with Sheridan College, Square One, shops, restaurants, transit and everyday amenities all close by. A fantastic opportunity for first-time buyers, professionals, investors or anyone looking for a stylish and functional home in a highly desirable Mississauga location! (id:63616)
Property Details
| MLS® Number | W13736158 |
| Property Type | Single Family |
| Community Name | City Centre |
| Community Features | Pets Allowed With Restrictions |
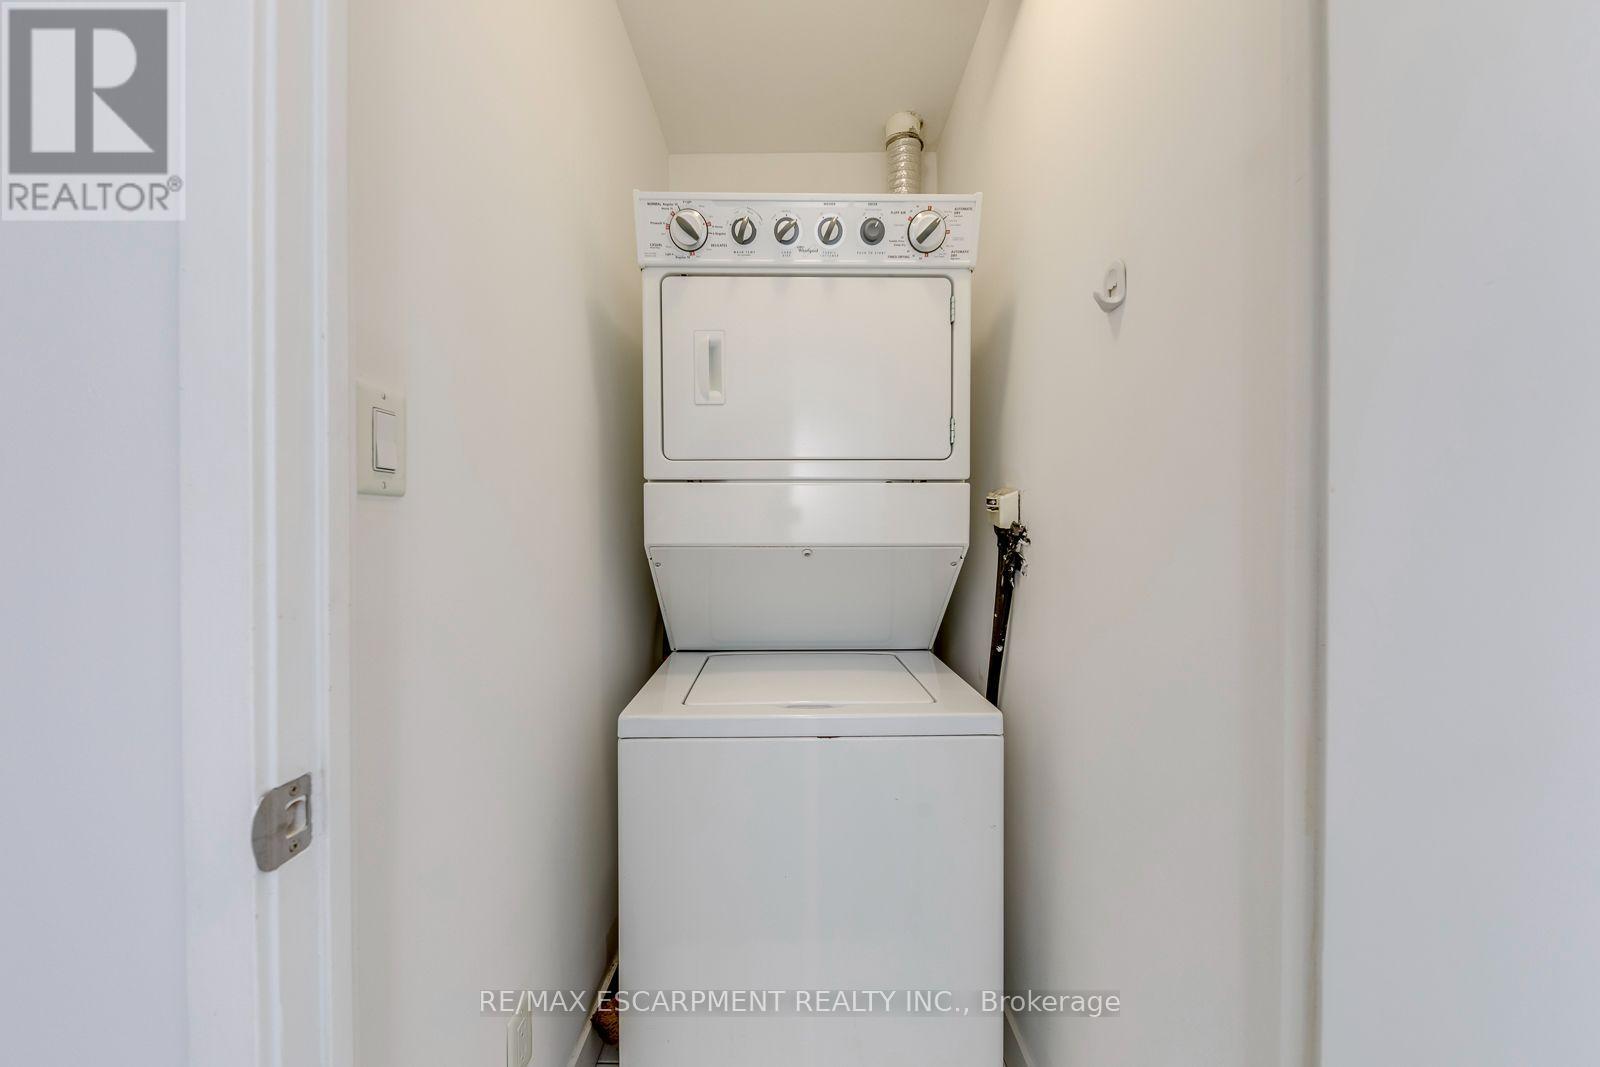
| Features | Balcony, In Suite Laundry |
| Parking Space Total | 1 |
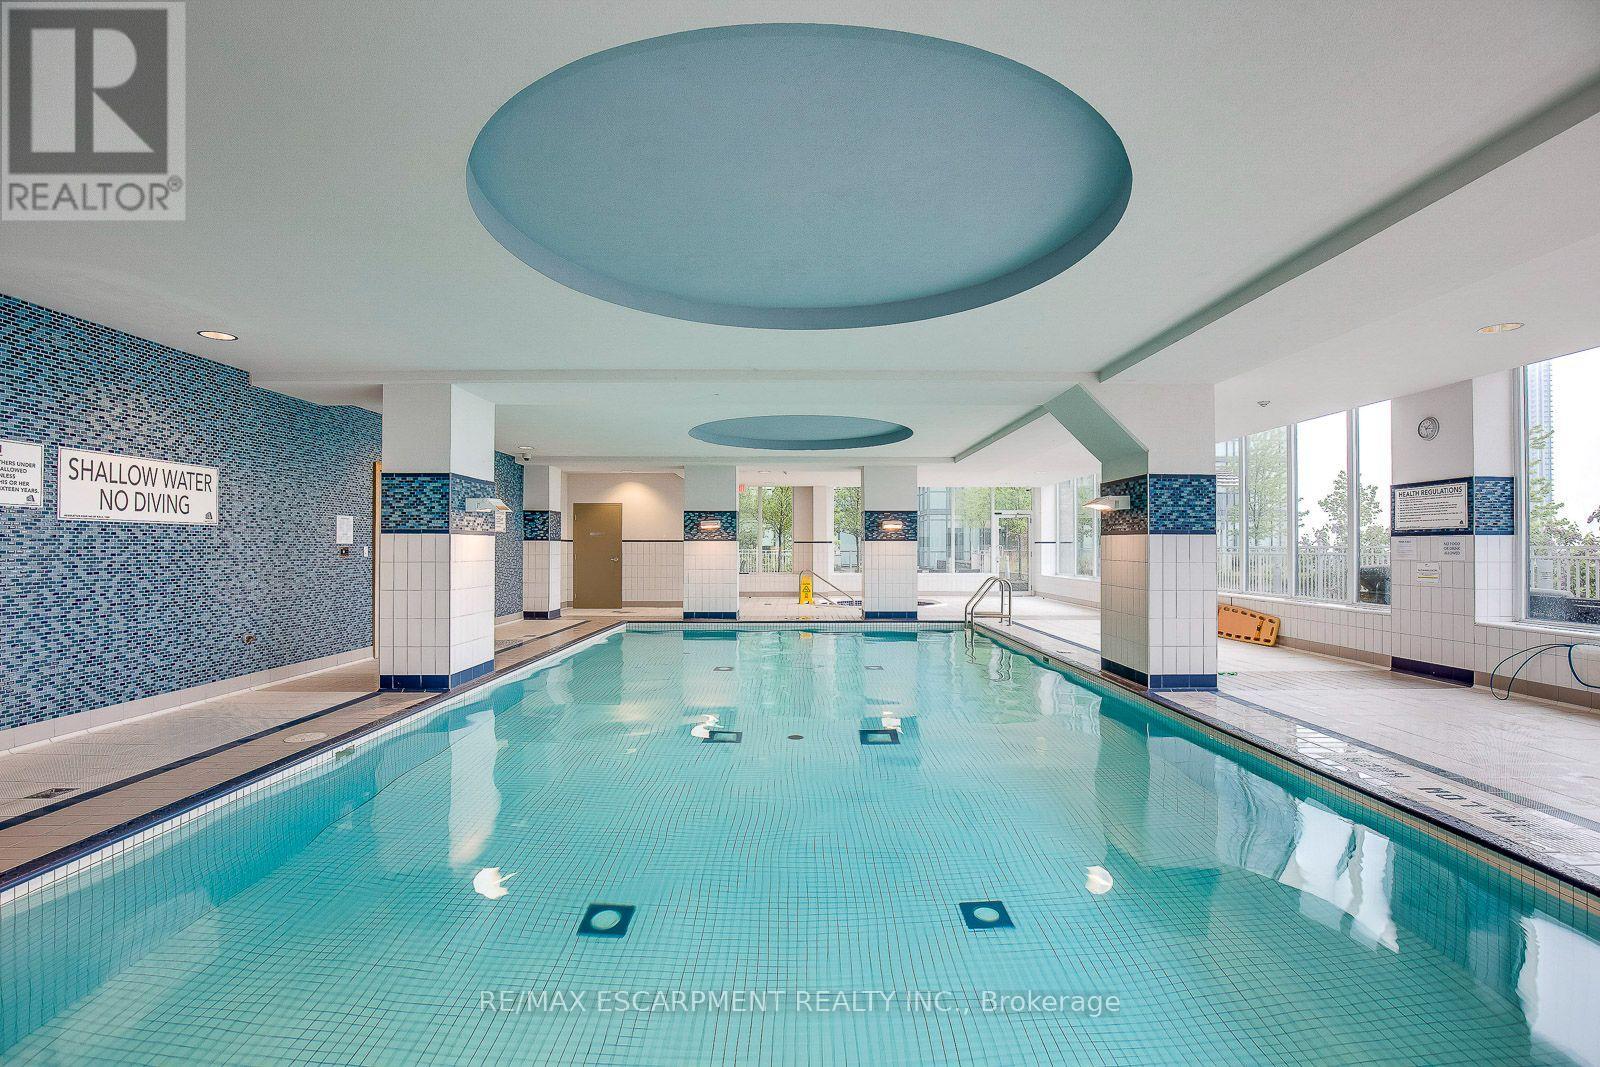
| Pool Type | Indoor Pool |
Building
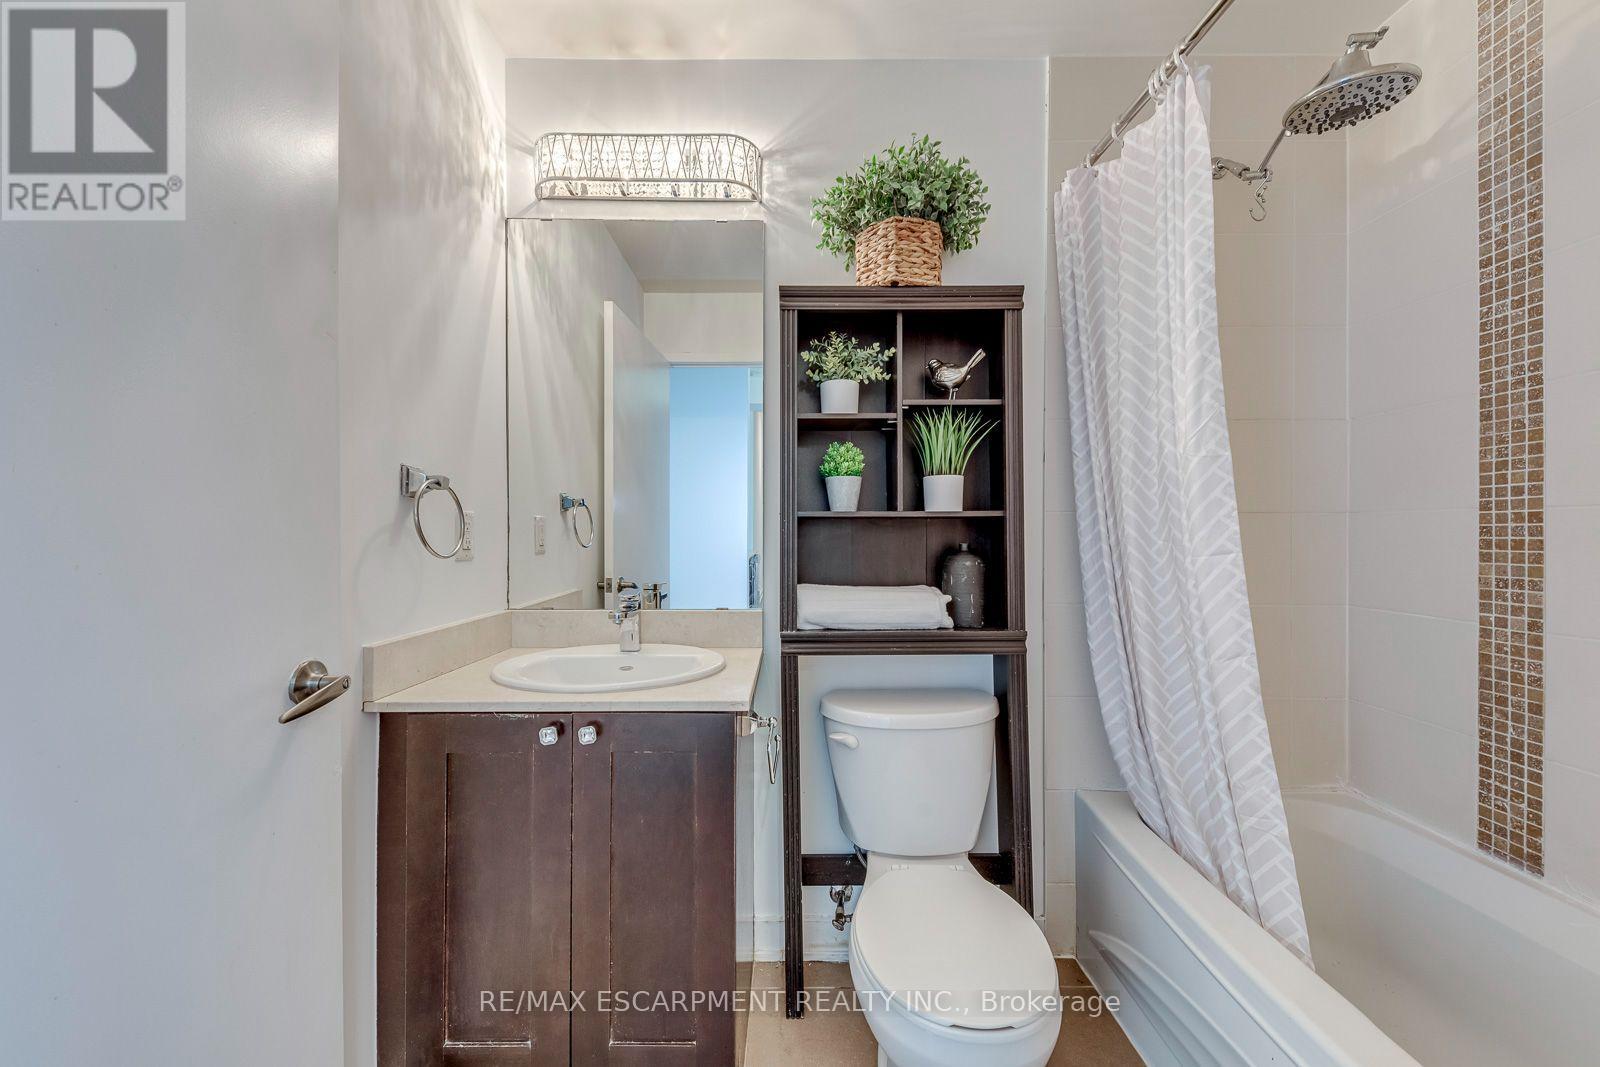
| Bathroom Total | 1 |
| Bedrooms Above Ground | 1 |
| Bedrooms Below Ground | 1 |
| Bedrooms Total | 2 |
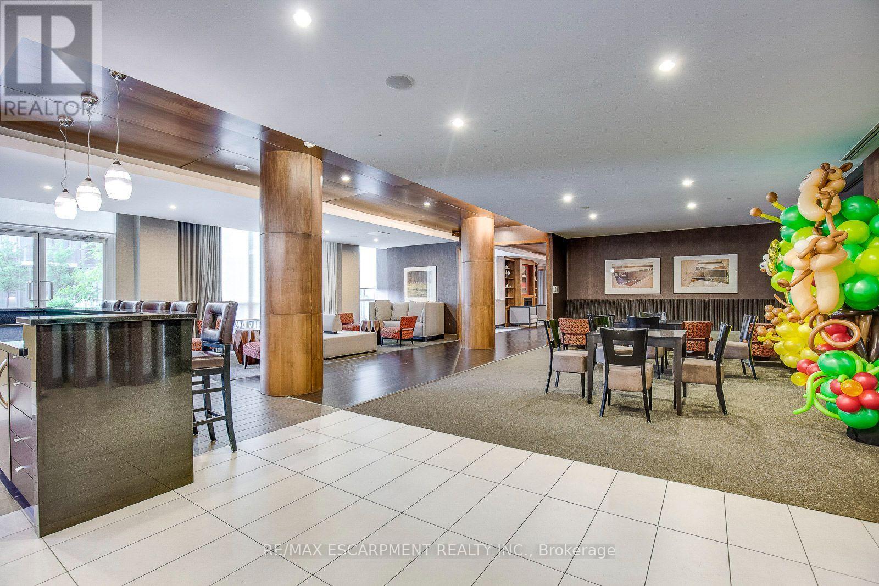
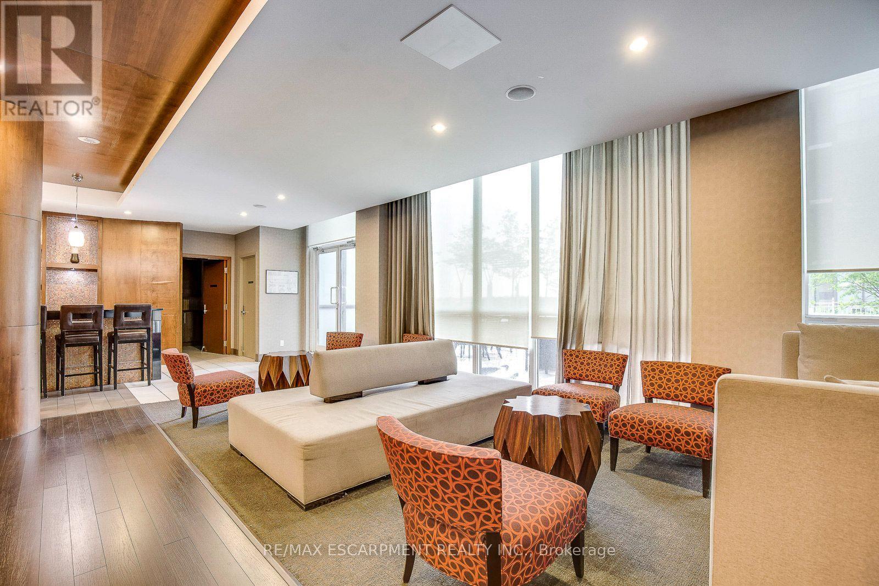
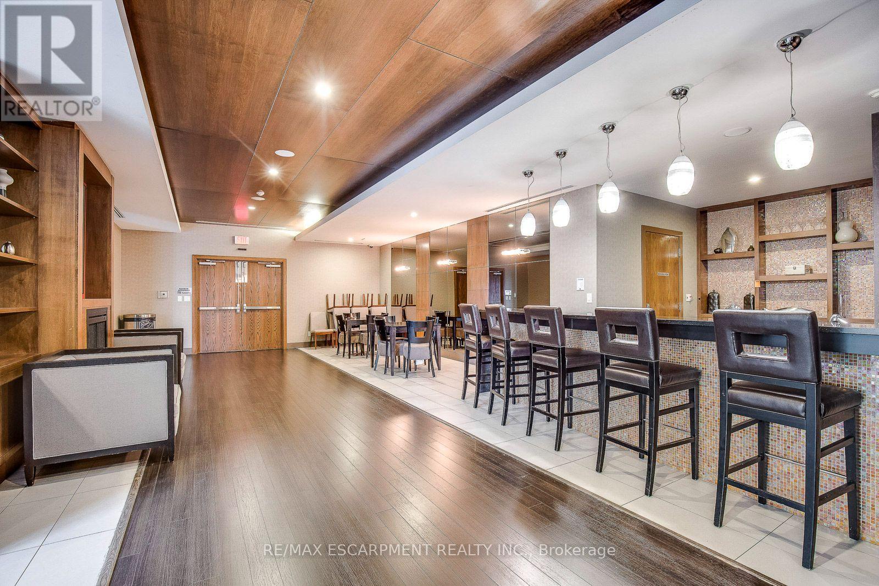
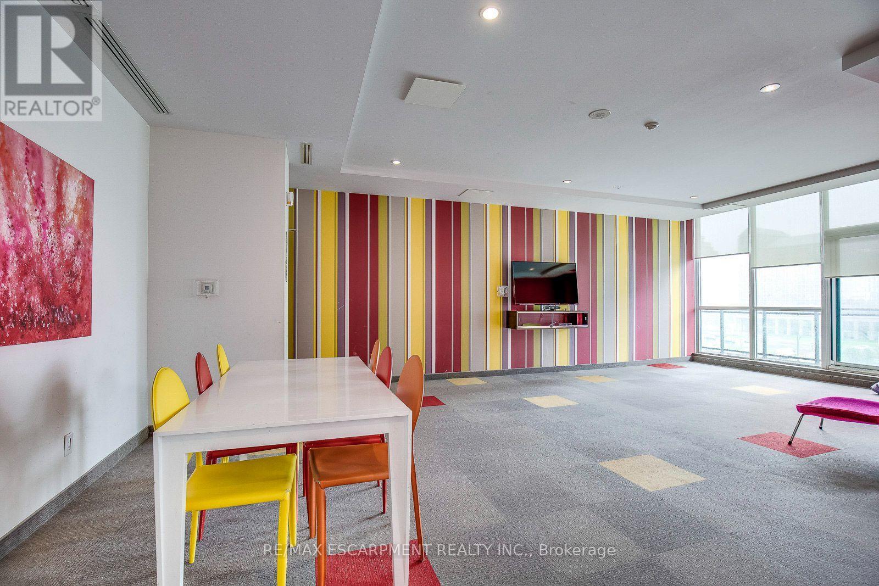
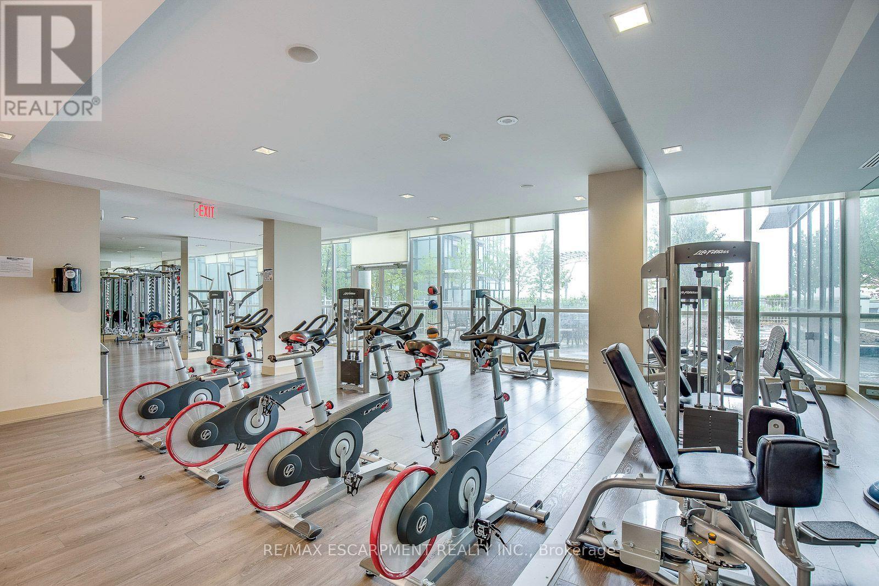
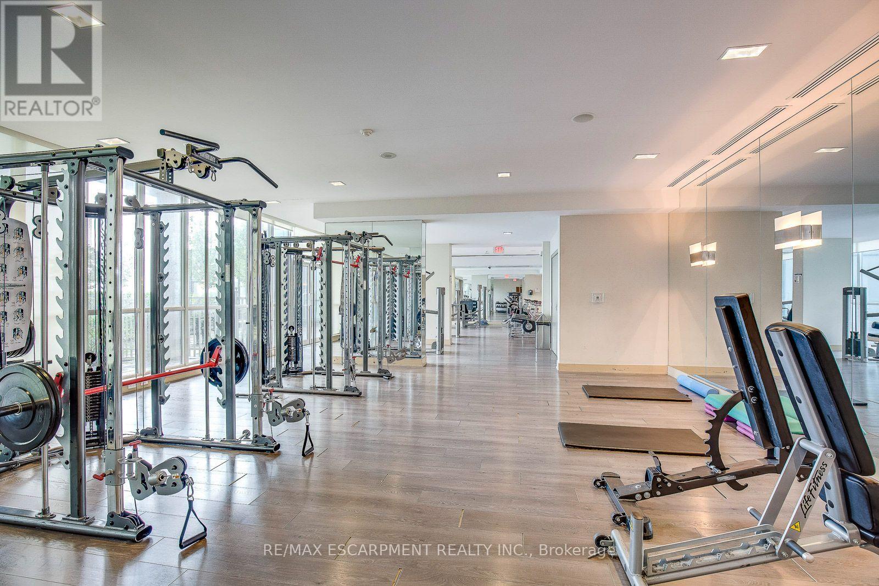
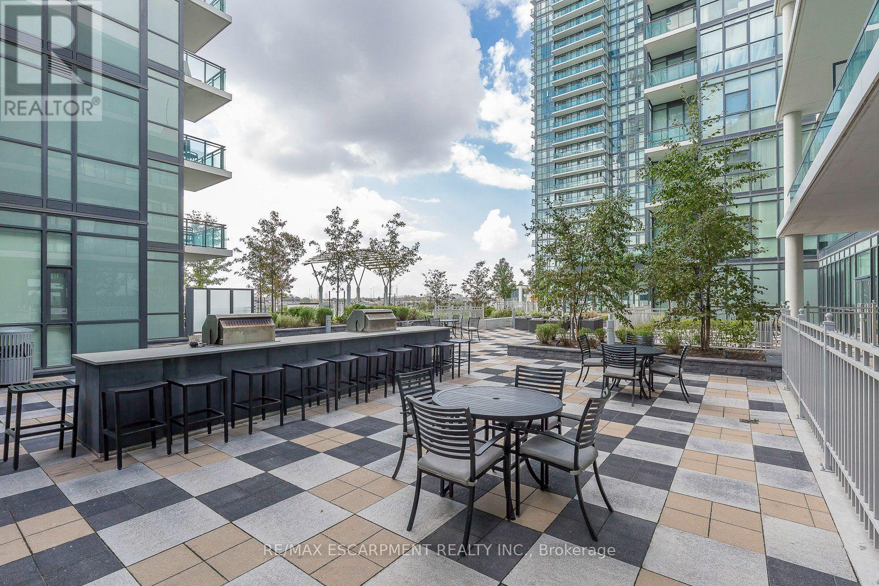
| Amenities | Security/concierge, Exercise Centre, Sauna, Visitor Parking, Storage - Locker |
| Appliances | Garage Door Opener Remote(s), Dishwasher, Dryer, Garage Door Opener, Microwave, Stove, Washer, Window Coverings, Refrigerator |
| Basement Type | None |
| Cooling Type | Central Air Conditioning |
| Exterior Finish | Concrete |
| Fireplace Present | Yes |
| Flooring Type | Hardwood, Ceramic |
| Heating Fuel | Natural Gas |
| Heating Type | Forced Air |
| Size Interior | 600 - 699 Ft2 |
| Type | Apartment |
Parking
| Underground | |
| Garage |
Land
| Acreage | No |
| Zoning Description | Cc4-3 |
Rooms
| Level | Type | Length | Width | Dimensions |
|---|---|---|---|---|
| Main Level | Living Room | 6.1 m | 3.05 m | 6.1 m x 3.05 m |
| Main Level | Dining Room | 6.1 m | 3.05 m | 6.1 m x 3.05 m |
| Main Level | Kitchen | 2.44 m | 2.25 m | 2.44 m x 2.25 m |
| Main Level | Primary Bedroom | 3.35 m | 3.05 m | 3.35 m x 3.05 m |
| Main Level | Den | 2.25 m | 1.95 m | 2.25 m x 1.95 m |
Contact Us
Contact us for more information

The trademarks REALTOR®, REALTORS®, and the REALTOR® logo are controlled by The Canadian Real Estate Association (CREA) and identify real estate professionals who are members of CREA. The trademarks MLS®, Multiple Listing Service® and the associated logos are owned by The Canadian Real Estate Association (CREA) and identify the quality of services provided by real estate professionals who are members of CREA. The trademark DDF® is owned by The Canadian Real Estate Association (CREA) and identifies CREA's Data Distribution Facility (DDF®)
September 02 2026 03:33:29
Toronto Regional Real Estate Board
RE/MAX Escarpment Realty Inc.