138 - 2440 Bromsgrove Road E Mississauga, Ontario L5J 4J7

$2,900 Monthly
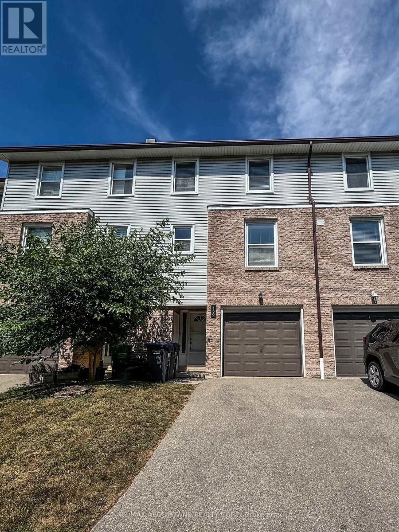
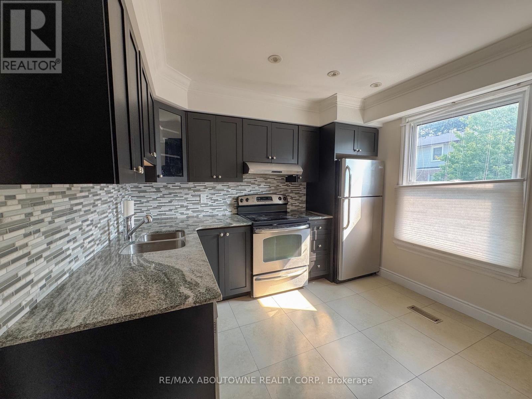
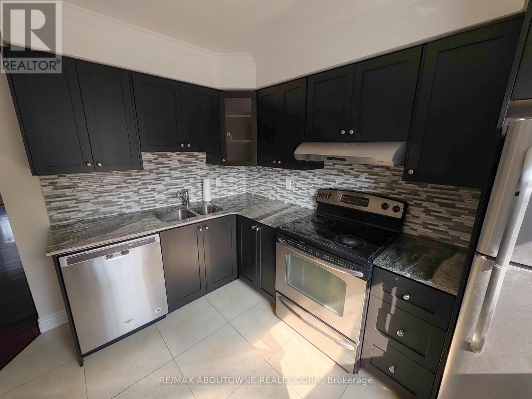
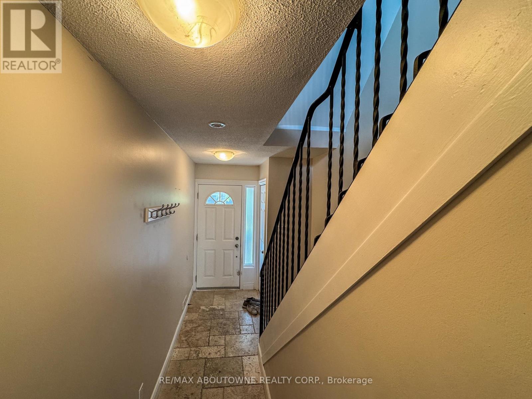
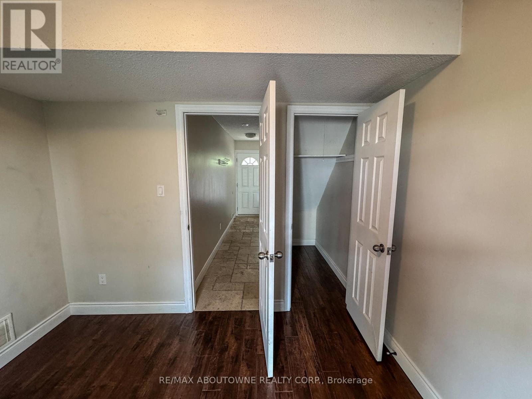
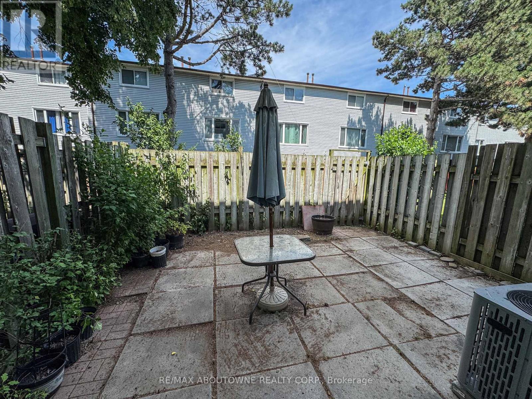
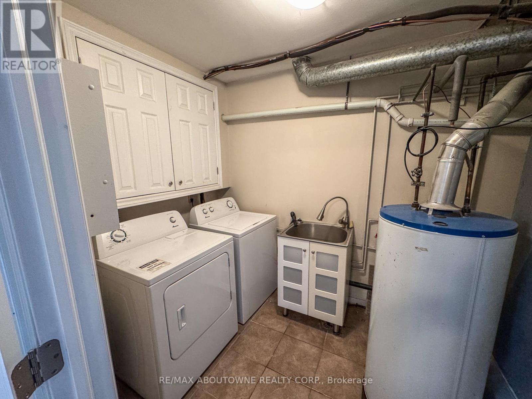
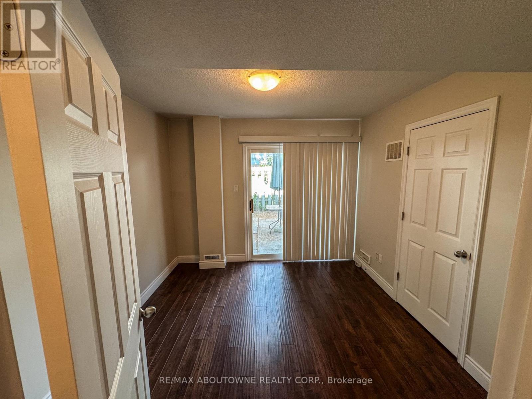
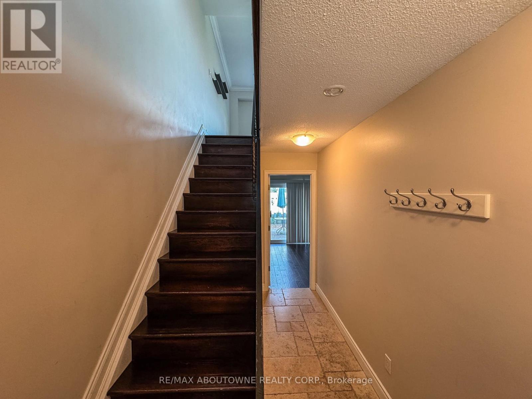
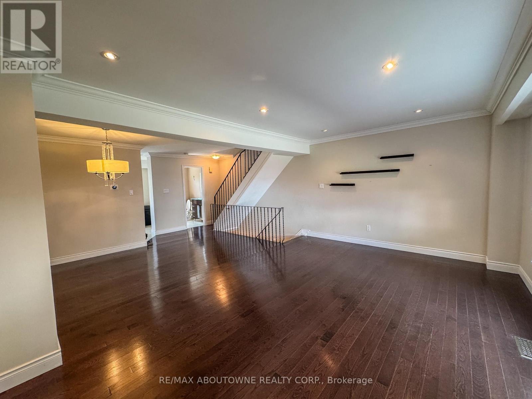
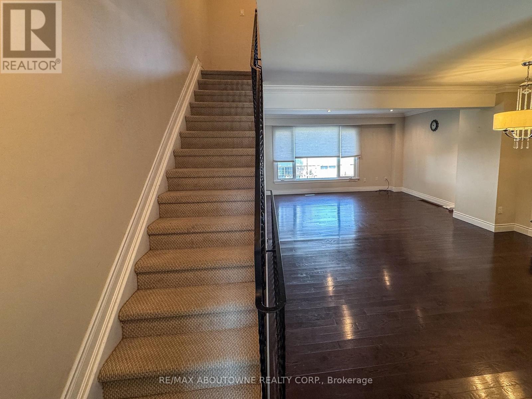
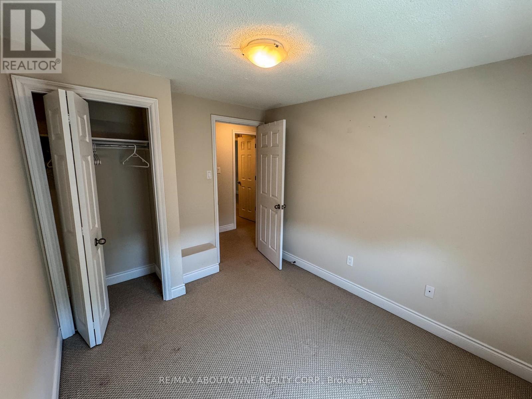
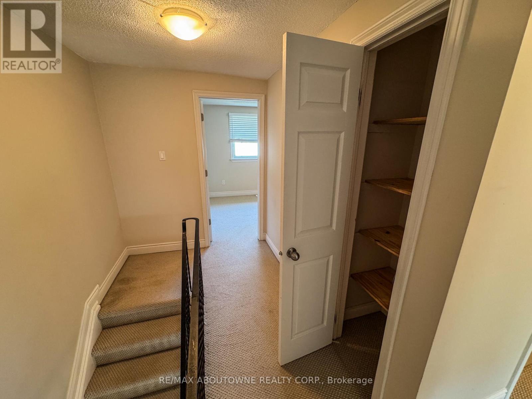
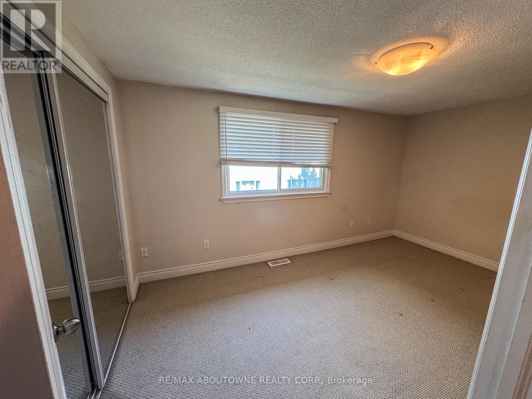
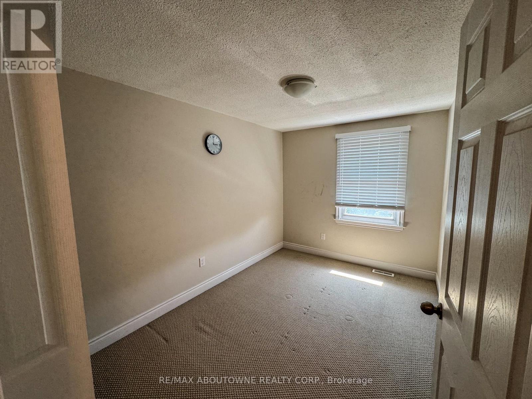
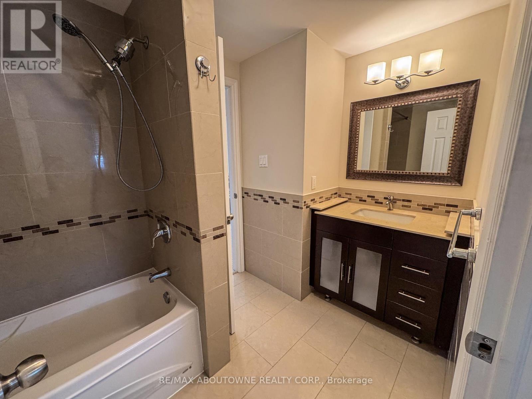
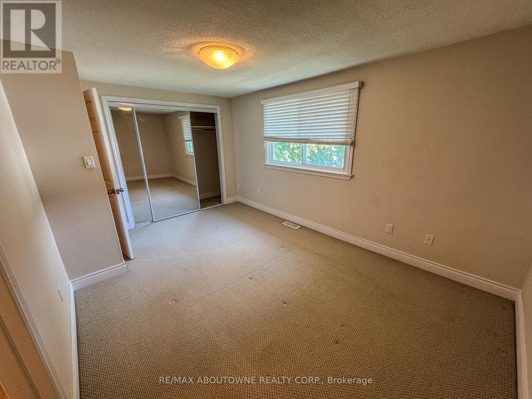
Location!Location! Beautiful, bright and spacious 3 Bedrm Townhouse in Clarkson/Mississauga. Newly painted thruout. Main Flr Office/Den with own storage area and Walk Out to Fully Fenced Backyard. Perfect work at home situation. Gourmet Kitchen with granite counters and Stainless Steel Appliances. Open concept LR and DR with Wooden Flrs. Insuite Laundry. One Garage + Outdoor Parking. Close to all amenities and access to a Community outdoor Pool in the Complex, Nine Creeks Trail, Clarkson Community Centre, Shopping, Restaurants, Top Rated Schools, Clarkson GO Station gives easy access to travel into the city. Move right into this lovely home and be part of its Fab Neighbourhood! (id:63616)
Property Details
| MLS® Number | W13736266 |
| Property Type | Single Family |
| Community Name | Clarkson |
| Community Features | Pets Not Allowed |
| Equipment Type | Water Heater |
| Features | In Suite Laundry |
| Parking Space Total | 2 |
| Rental Equipment Type | Water Heater |
Building
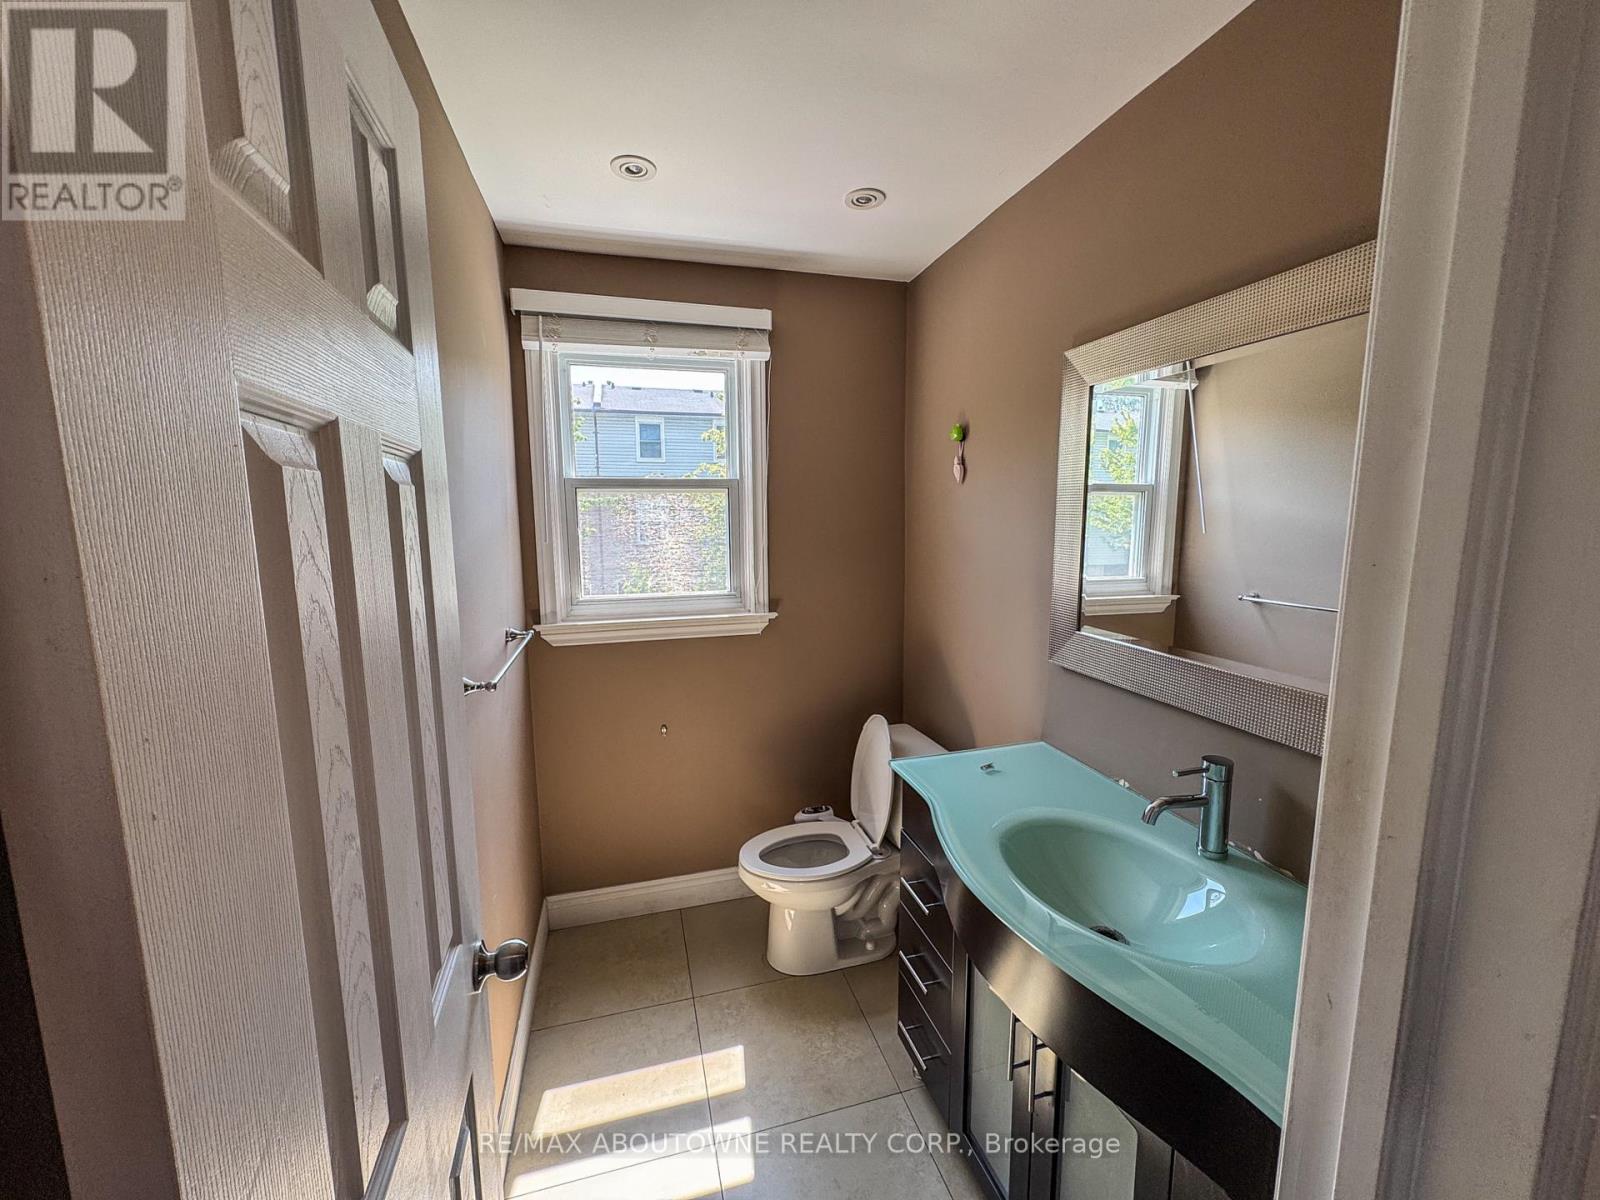
| Bathroom Total | 2 |
| Bedrooms Above Ground | 3 |
| Bedrooms Total | 3 |
| Appliances | Blinds, Dryer, Stove, Washer, Refrigerator |
| Basement Type | None |
| Cooling Type | Central Air Conditioning |
| Exterior Finish | Brick, Aluminum Siding |
| Flooring Type | Hardwood, Tile, Carpeted |
| Half Bath Total | 1 |
| Heating Fuel | Natural Gas |
| Heating Type | Forced Air |
| Stories Total | 2 |
| Size Interior | 1,000 - 1,199 Ft2 |
| Type | Row / Townhouse |
Parking
| Garage |
Land
| Acreage | No |
Rooms
| Level | Type | Length | Width | Dimensions |
|---|---|---|---|---|
| Second Level | Kitchen | 3.8 m | 3.3 m | 3.8 m x 3.3 m |
| Second Level | Dining Room | 4.2 m | 3 m | 4.2 m x 3 m |
| Second Level | Living Room | 5.3 m | 4 m | 5.3 m x 4 m |
| Third Level | Primary Bedroom | 4.8 m | 3.3 m | 4.8 m x 3.3 m |
| Third Level | Bedroom 2 | 3.2 m | 2.8 m | 3.2 m x 2.8 m |
| Third Level | Bedroom 3 | 3.2 m | 2.8 m | 3.2 m x 2.8 m |
| Ground Level | Office | 3.43 m | 3.3 m | 3.43 m x 3.3 m |
| Ground Level | Laundry Room | 3.3 m | 2.03 m | 3.3 m x 2.03 m |
https://www.realtor.ca/real-estate/30224716/138-2440-bromsgrove-road-e-mississauga-clarkson-clarkson
Contact Us
Contact us for more information

The trademarks REALTOR®, REALTORS®, and the REALTOR® logo are controlled by The Canadian Real Estate Association (CREA) and identify real estate professionals who are members of CREA. The trademarks MLS®, Multiple Listing Service® and the associated logos are owned by The Canadian Real Estate Association (CREA) and identify the quality of services provided by real estate professionals who are members of CREA. The trademark DDF® is owned by The Canadian Real Estate Association (CREA) and identifies CREA's Data Distribution Facility (DDF®)
September 02 2026 04:01:25
Toronto Regional Real Estate Board
RE/MAX Aboutowne Realty Corp.