424 - 280 Howland Avenue Toronto, Ontario M5R 0C3

$729,000Maintenance, Heat, Water, Common Area Maintenance, Insurance, Parking
$741 Monthly
Maintenance, Heat, Water, Common Area Maintenance, Insurance, Parking
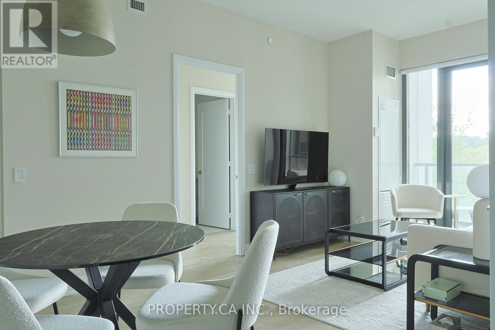
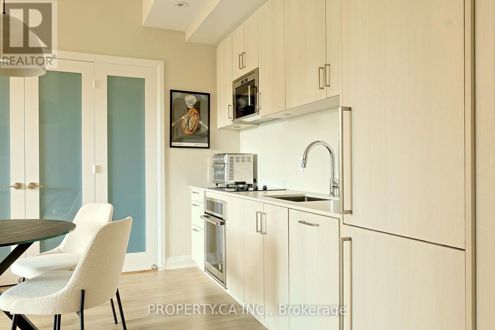
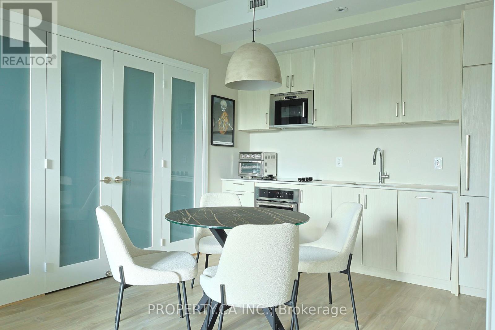
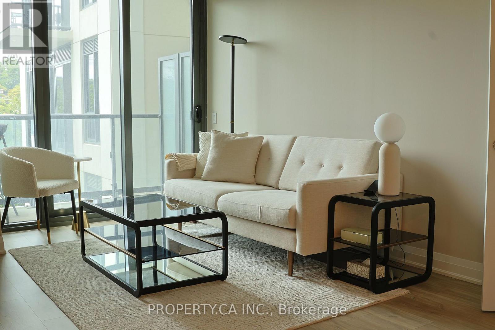
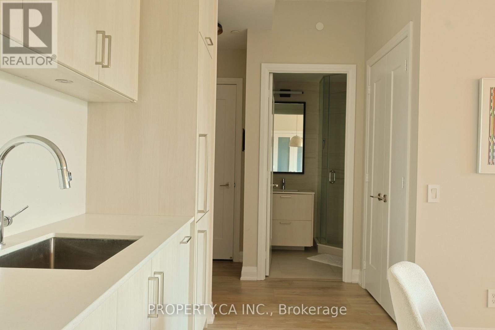
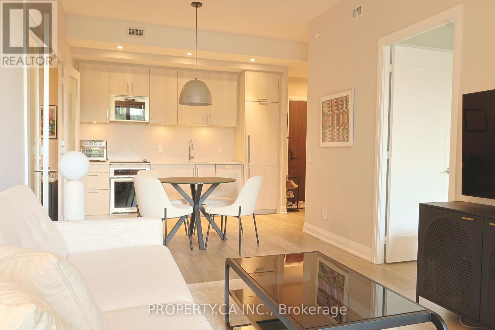
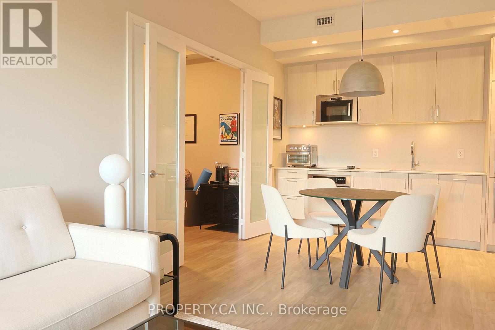
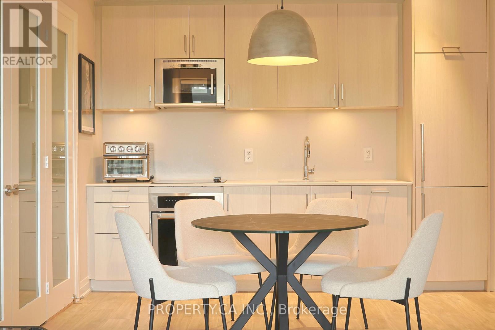
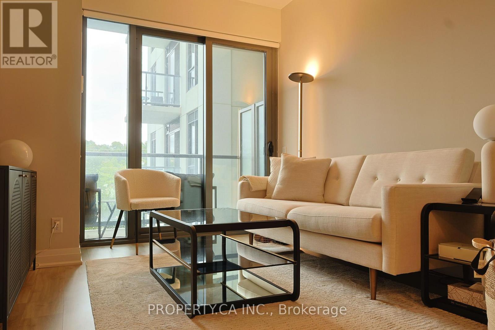
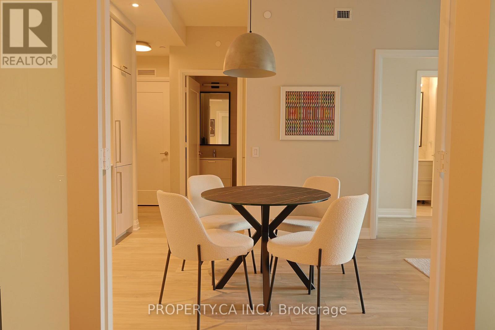
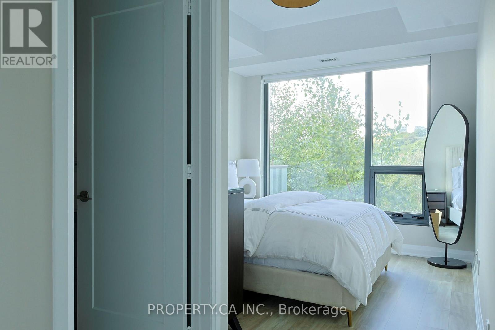
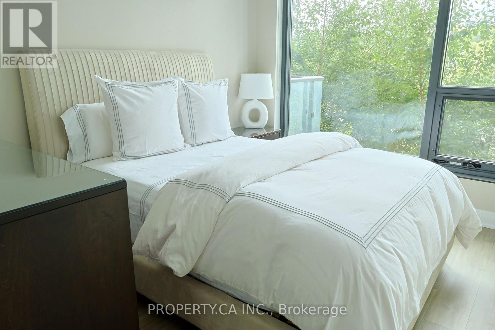
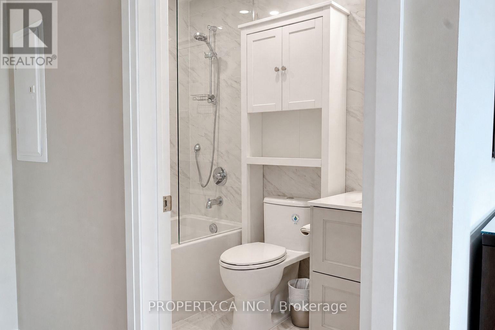
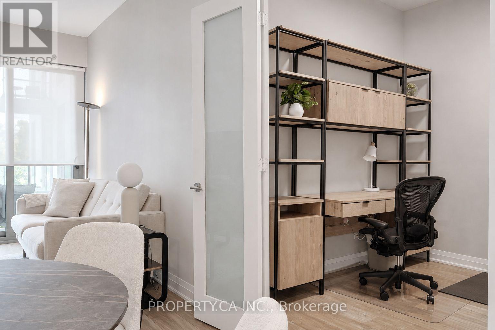
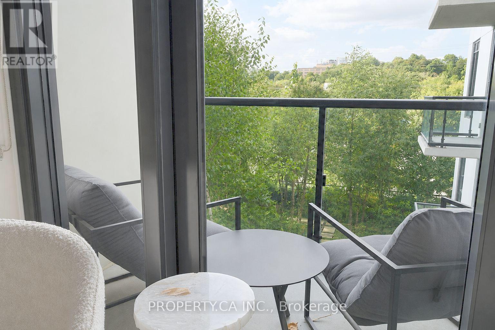
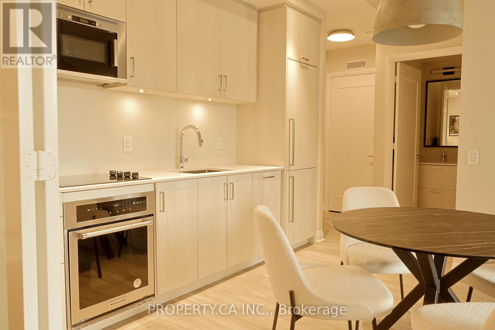
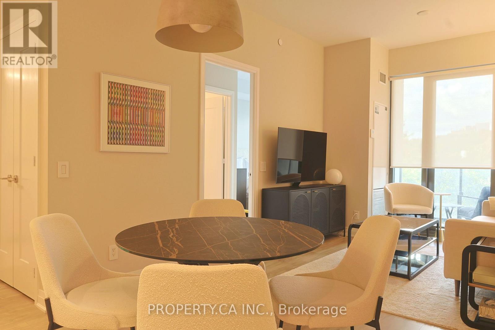
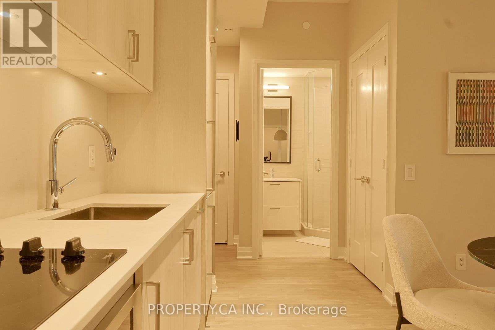
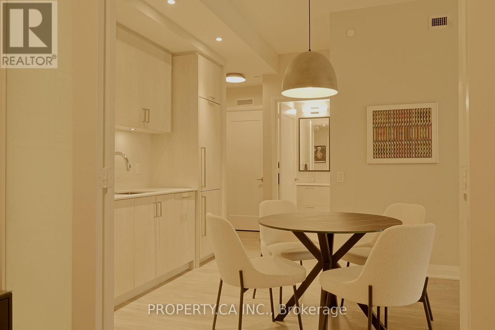
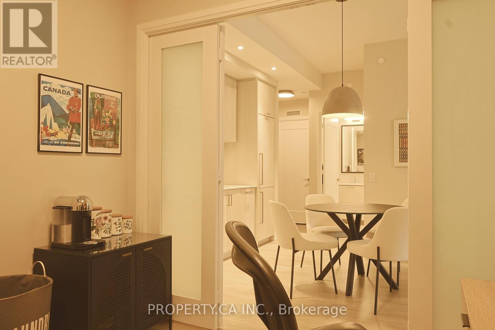
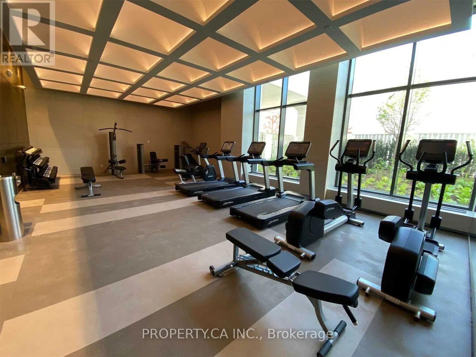
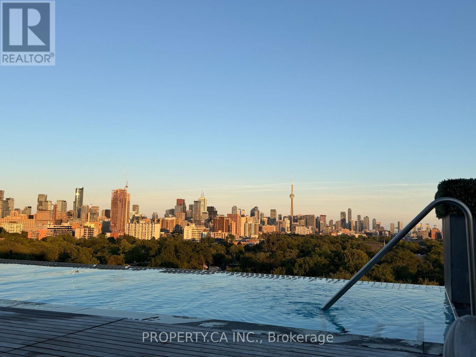
$741 MonthlyWelcome to Unit 424 at 280 Howland Avenue! A spacious 1+den, 2 bath suite in a beautiful, sought-after Tridel-built condo building. The suite offers a functional layout with generous living and dining space, a large den ideal for a home office, guest room or flex space, and two full bathrooms. Kitchen opens comfortably into the main living area, creating an easy flow for everyday living and entertaining. Parking and Locker on P2. Residents enjoy an excellent collection of amenities including a rooftop pool, fully equipped gym, party room and beautifully maintained common areas. Fantastic Annex location just steps to the subway, shops, restaurants, cafés and groceries, with easy access to Bloor Street, Dupont and the surrounding neighbourhood. (id:63616)
Property Details
| MLS® Number | C13736420 |
| Property Type | Single Family |
| Community Name | Annex |
| Amenities Near By | Public Transit, Place Of Worship |
| Community Features | Pets Allowed With Restrictions, Community Centre |
| Features | Balcony |
| Parking Space Total | 1 |
| Pool Type | Outdoor Pool |
Building
| Bathroom Total | 2 |
| Bedrooms Above Ground | 1 |
| Bedrooms Below Ground | 1 |
| Bedrooms Total | 2 |
| Age | New Building |
| Amenities | Security/concierge, Exercise Centre, Party Room, Storage - Locker |
| Appliances | Oven - Built-in, Water Meter |
| Basement Type | None |
| Cooling Type | Central Air Conditioning, Air Exchanger |
| Exterior Finish | Concrete |
| Flooring Type | Laminate |
| Heating Fuel | Natural Gas |
| Heating Type | Forced Air |
| Size Interior | 600 - 699 Ft2 |
| Type | Apartment |
Parking
| Underground | |
| No Garage |
Land
| Acreage | No |
| Land Amenities | Public Transit, Place Of Worship |
Rooms
| Level | Type | Length | Width | Dimensions |
|---|---|---|---|---|
| Flat | Den | 2.74 m | 2.74 m | 2.74 m x 2.74 m |
| Flat | Dining Room | 6.25 m | 3.1 m | 6.25 m x 3.1 m |
| Flat | Bedroom | 3.04 m | 3.35 m | 3.04 m x 3.35 m |
| Flat | Kitchen | 6.25 m | 3.1 m | 6.25 m x 3.1 m |
| Flat | Bathroom | 2.5 m | 1.5 m | 2.5 m x 1.5 m |
| Flat | Bathroom | 1.5 m | 1.8 m | 1.5 m x 1.8 m |
https://www.realtor.ca/real-estate/30224809/424-280-howland-avenue-toronto-annex-annex
Contact Us
Contact us for more information

The trademarks REALTOR®, REALTORS®, and the REALTOR® logo are controlled by The Canadian Real Estate Association (CREA) and identify real estate professionals who are members of CREA. The trademarks MLS®, Multiple Listing Service® and the associated logos are owned by The Canadian Real Estate Association (CREA) and identify the quality of services provided by real estate professionals who are members of CREA. The trademark DDF® is owned by The Canadian Real Estate Association (CREA) and identifies CREA's Data Distribution Facility (DDF®)
September 02 2026 03:55:05
Toronto Regional Real Estate Board
Property.ca Inc.