108 Gordon Street S Chatsworth, Ontario N0H 2V0

$409,000
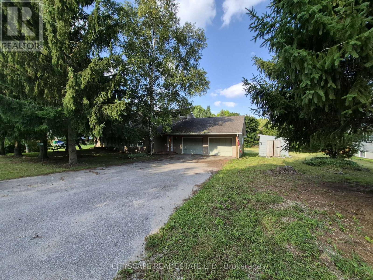
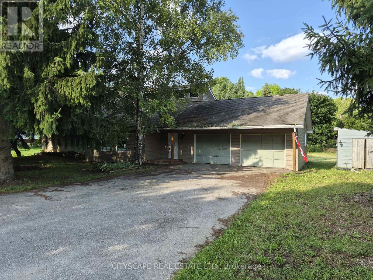
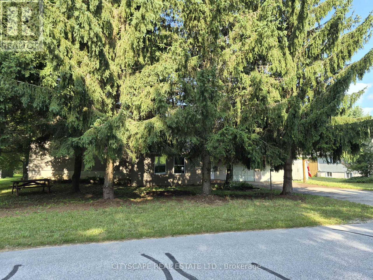
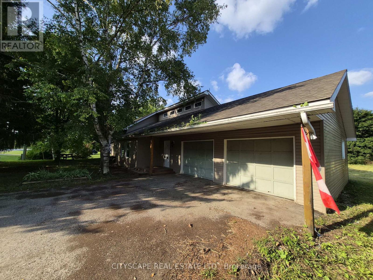
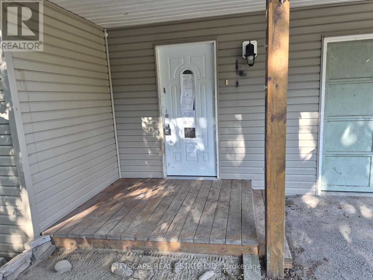
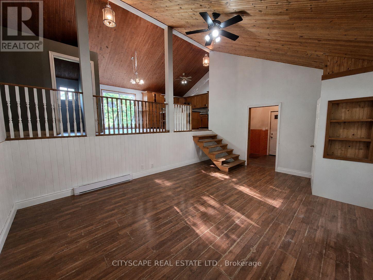
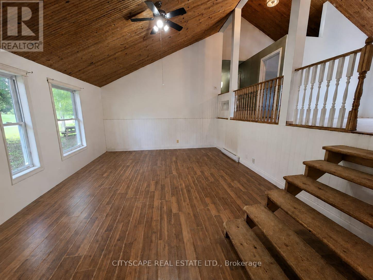
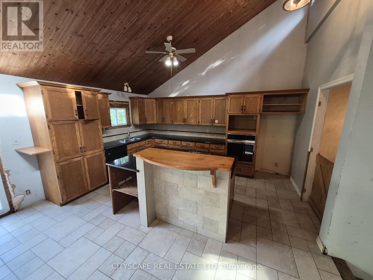
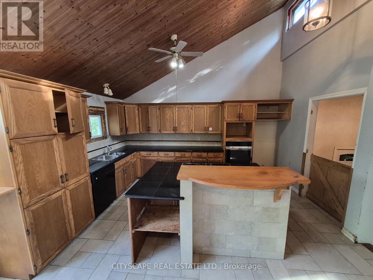
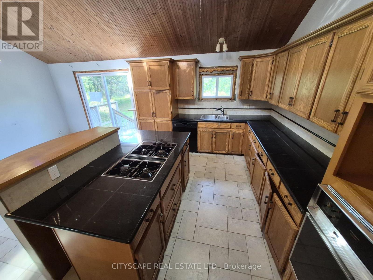
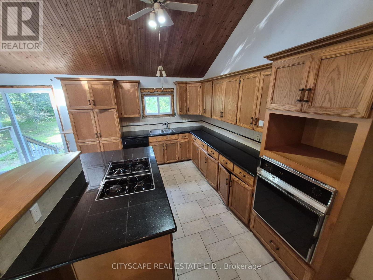
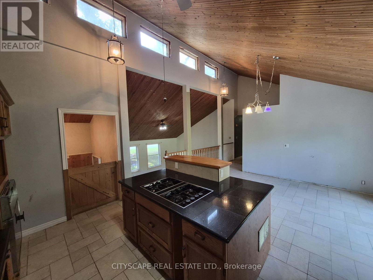
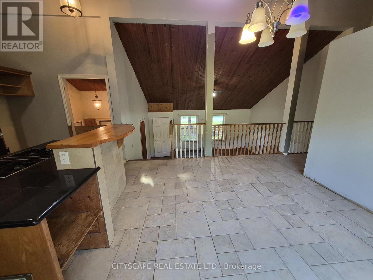
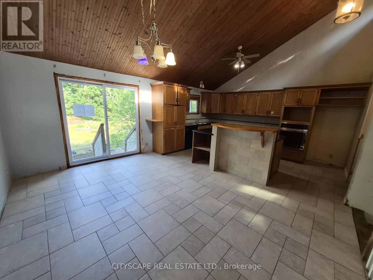
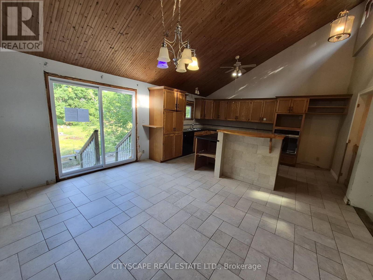
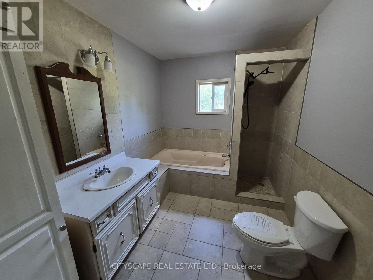
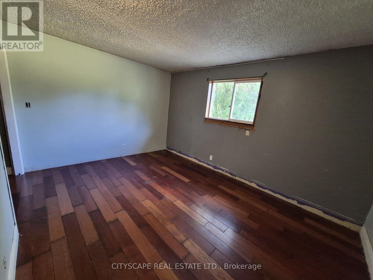
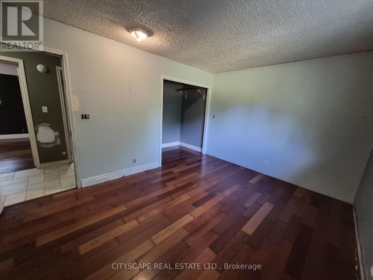
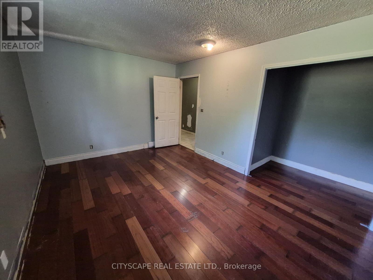
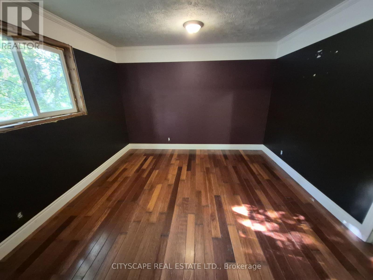
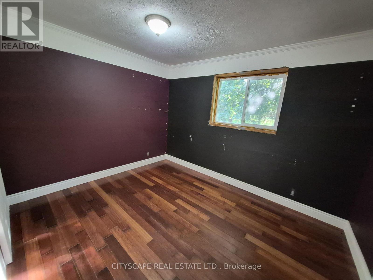
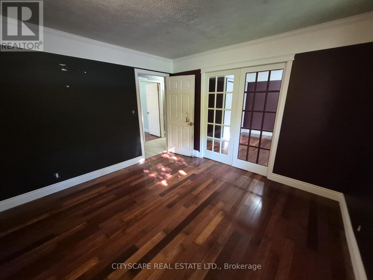
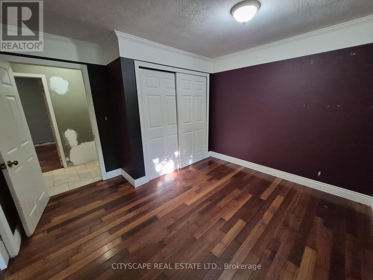
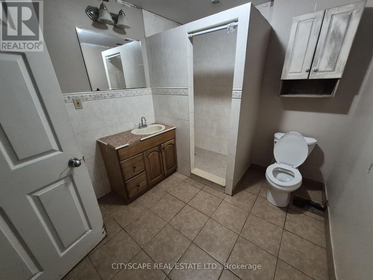
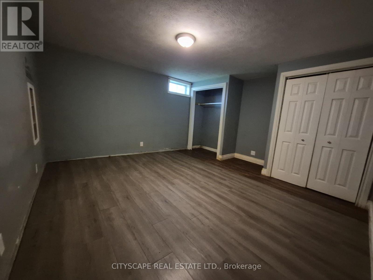
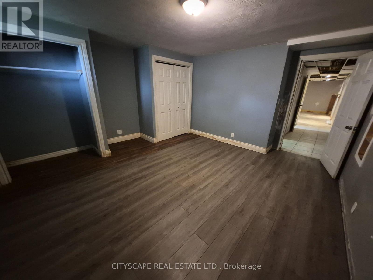
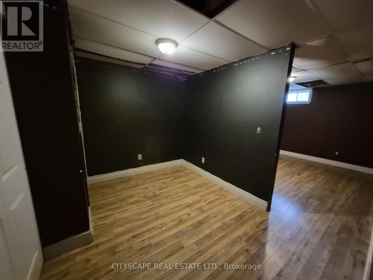
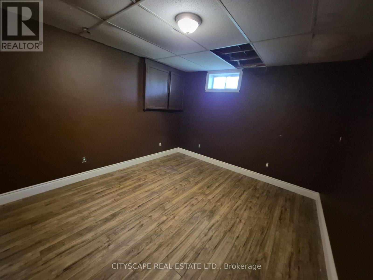
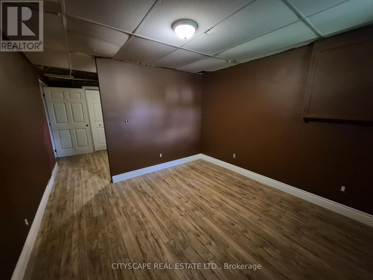
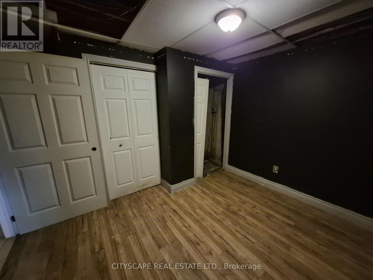
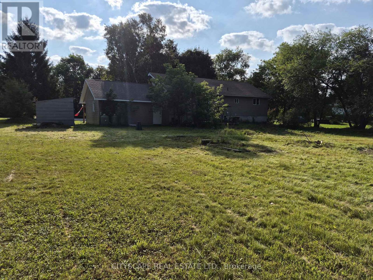
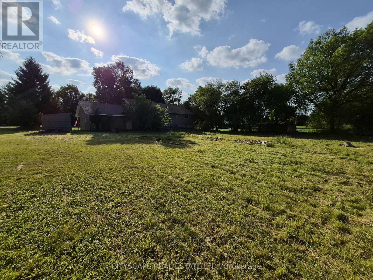
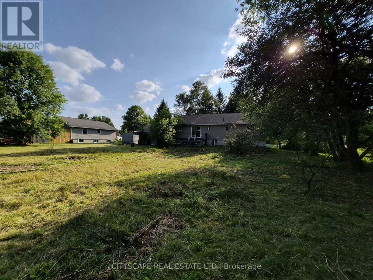
Welcome to 108 Gordon Street S in the charming community of Chatsworth! This spacious 4-bedroom, 2-bathroom home offers an abundance of living space and the perfect opportunity to make it truly your own. With a functional layout and generous rooms throughout, this is a home where you can add your personal style and finish the final touches to create the space you've been envisioning. The main floor features a welcoming tiled foyer and a bright open-concept living room with laminate flooring and a large window. Upstairs, the spacious kitchen and dining area create the heart of the home, featuring tile flooring, an open-concept design, and a walk-out to the deck-perfect for morning coffee, summer entertaining, and enjoying the outdoors. The second level offers three comfortable bedrooms, including a spacious primary bedroom with hardwood flooring and double closets. Two additional bedrooms also feature hardwood flooring and ample closet space. A full 4-piece bathroom and convenient laundry room complete this level. The finished lower level provides even more room to live and grow, featuring a cozy family room with fireplace, separate office, recreation room, fourth bedroom with double closets, and a 3-piece bathroom. Whether you need space for guests, a home office, teenagers, or extended family, the possibilities are endless. With so much space and a versatile layout already in place, 108 Gordon Street S is the perfect opportunity for buyers who want to put their own finishing touches on a home and make it uniquely theirs. Located in the welcoming community of Chatsworth, close to local amenities, schools, parks, and beautiful countryside. Bring your vision and turn this house into the home you've always wanted! (id:63616)
Property Details
| MLS® Number | X13735380 |
| Property Type | Single Family |
| Community Name | Chatsworth |
| Amenities Near By | Park, Place Of Worship |
| Community Features | Community Centre |
| Features | Irregular Lot Size, Carpet Free, Sump Pump |
| Parking Space Total | 6 |
| Structure | Deck |
Building
| Bathroom Total | 2 |
| Bedrooms Above Ground | 3 |
| Bedrooms Below Ground | 3 |
| Bedrooms Total | 6 |
| Age | 31 To 50 Years |
| Appliances | Water Heater, Dishwasher, Stove |
| Architectural Style | Raised Bungalow |
| Basement Development | Finished |
| Basement Type | N/a (finished) |
| Construction Style Attachment | Detached |
| Cooling Type | None |
| Exterior Finish | Vinyl Siding |
| Fireplace Present | Yes |
| Fireplace Total | 1 |
| Flooring Type | Tile, Laminate, Hardwood |
| Foundation Type | Poured Concrete |
| Heating Fuel | Propane |
| Heating Type | Baseboard Heaters |
| Stories Total | 1 |
| Size Interior | 1,100 - 1,500 Ft2 |
| Type | House |
Parking
| Attached Garage | |
| Garage |
Land
| Acreage | No |
| Land Amenities | Park, Place Of Worship |
| Sewer | Septic System |
| Size Depth | 180 Ft ,8 In |
| Size Frontage | 146 Ft ,7 In |
| Size Irregular | 146.6 X 180.7 Ft ; 180.70 Ft X 146.64 Ft X 179.33 Ft X 140. |
| Size Total Text | 146.6 X 180.7 Ft ; 180.70 Ft X 146.64 Ft X 179.33 Ft X 140. |
Rooms
| Level | Type | Length | Width | Dimensions |
|---|---|---|---|---|
| Second Level | Kitchen | 6.36 m | 4.54 m | 6.36 m x 4.54 m |
| Second Level | Dining Room | 6.36 m | 4.54 m | 6.36 m x 4.54 m |
| Second Level | Primary Bedroom | 4.43 m | 3.27 m | 4.43 m x 3.27 m |
| Second Level | Bedroom 2 | 3.52 m | 3.57 m | 3.52 m x 3.57 m |
| Second Level | Bedroom 3 | 3.57 m | 3.61 m | 3.57 m x 3.61 m |
| Second Level | Bathroom | 3.23 m | 2.32 m | 3.23 m x 2.32 m |
| Second Level | Laundry Room | 3.19 m | 2.13 m | 3.19 m x 2.13 m |
| Basement | Office | 2.84 m | 2.17 m | 2.84 m x 2.17 m |
| Basement | Recreational, Games Room | 6.28 m | 3.38 m | 6.28 m x 3.38 m |
| Basement | Bedroom 4 | 4.76 m | 4.43 m | 4.76 m x 4.43 m |
| Basement | Bathroom | 2.88 m | 2.38 m | 2.88 m x 2.38 m |
| Basement | Family Room | 6.19 m | 4.38 m | 6.19 m x 4.38 m |
| Main Level | Foyer | 2.6 m | 2.3 m | 2.6 m x 2.3 m |
| Main Level | Living Room | 5.7 m | 4.41 m | 5.7 m x 4.41 m |
https://www.realtor.ca/real-estate/30224003/108-gordon-street-s-chatsworth-chatsworth
Contact Us
Contact us for more information

The trademarks REALTOR®, REALTORS®, and the REALTOR® logo are controlled by The Canadian Real Estate Association (CREA) and identify real estate professionals who are members of CREA. The trademarks MLS®, Multiple Listing Service® and the associated logos are owned by The Canadian Real Estate Association (CREA) and identify the quality of services provided by real estate professionals who are members of CREA. The trademark DDF® is owned by The Canadian Real Estate Association (CREA) and identifies CREA's Data Distribution Facility (DDF®)
September 02 2026 04:04:22
Toronto Regional Real Estate Board
Cityscape Real Estate Ltd.