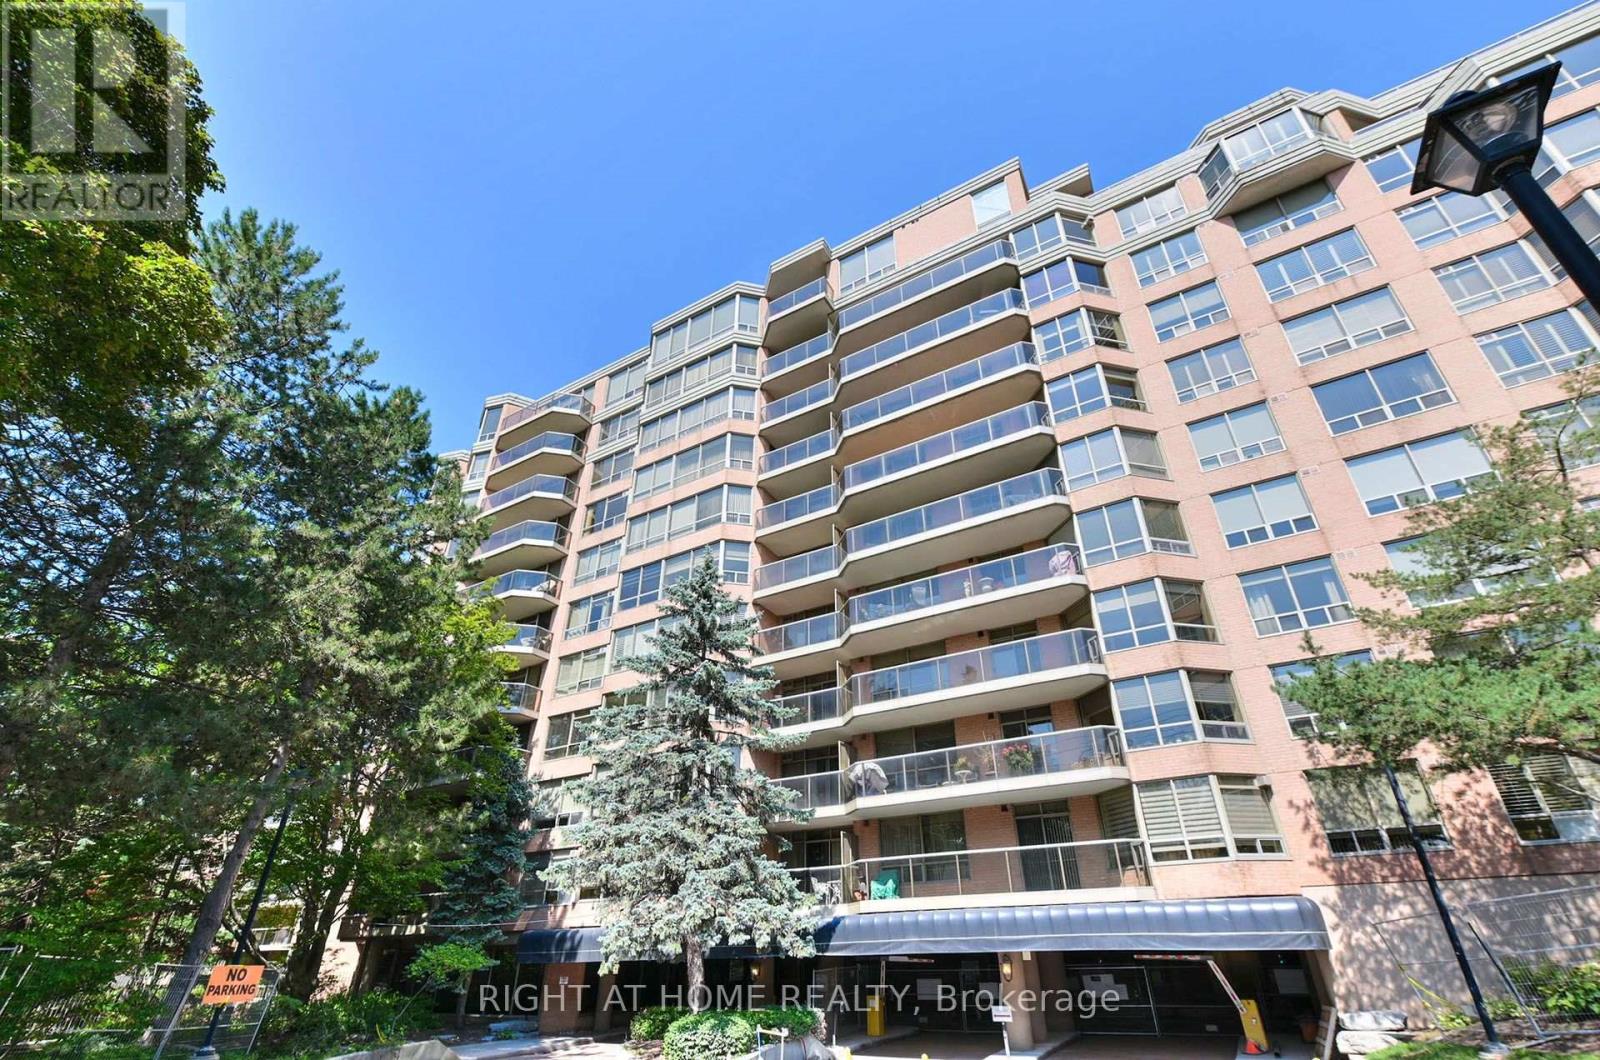
215 - 3181 Bayview Avenue Toronto, Ontario M2K 2Y2
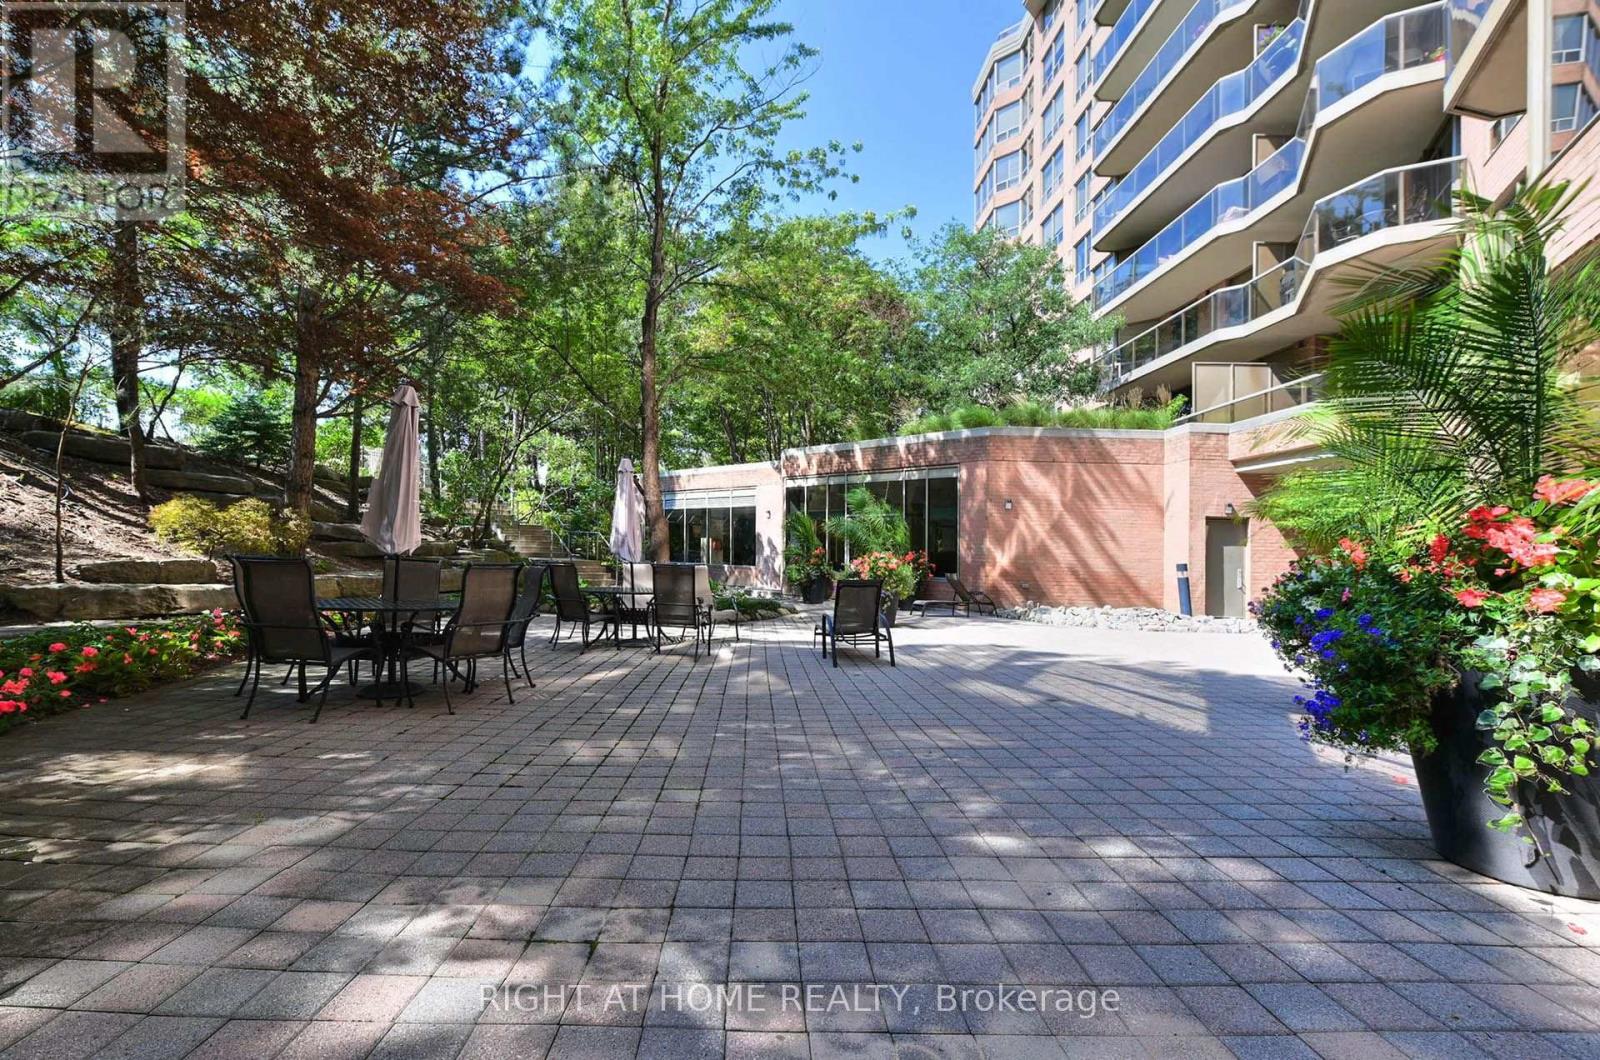

$978,000Maintenance, Heat, Electricity, Water, Insurance, Cable TV
$1,339.63 Monthly
Maintenance, Heat, Electricity, Water, Insurance, Cable TV
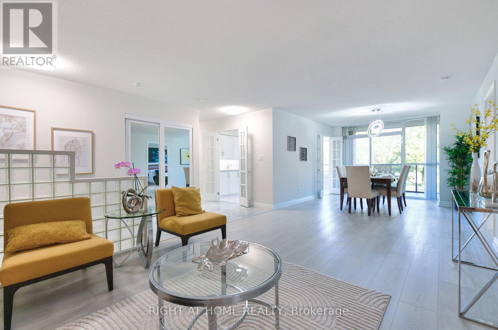
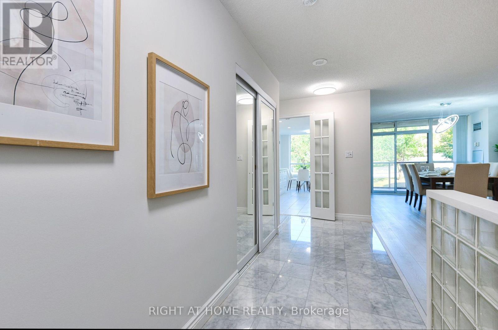
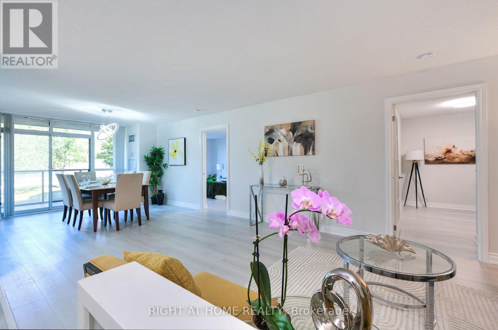
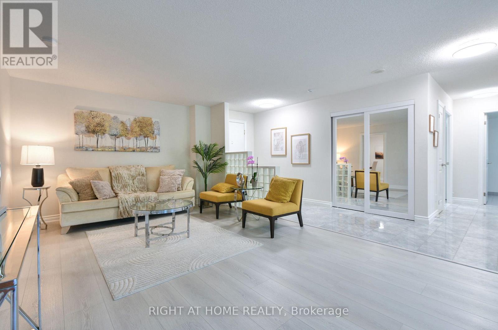
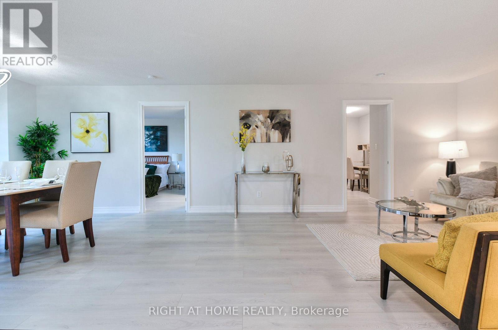
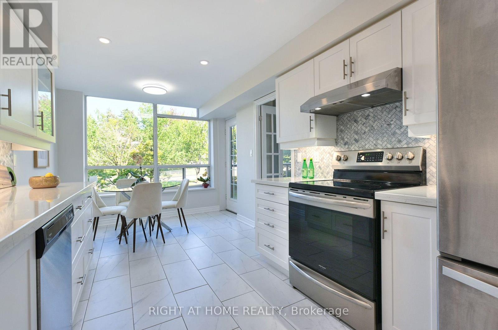
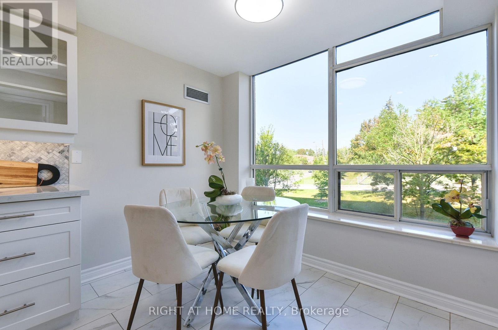
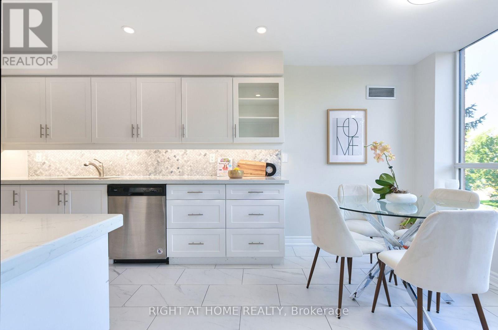
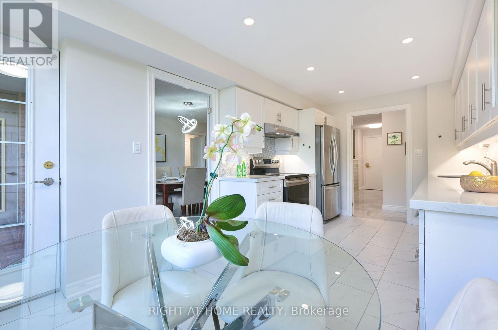
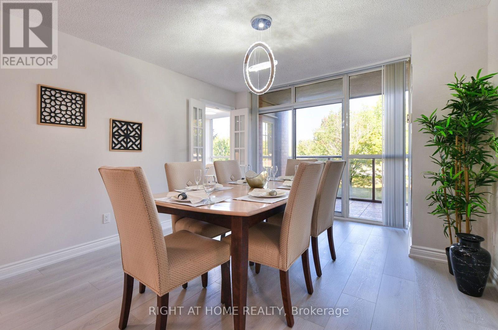
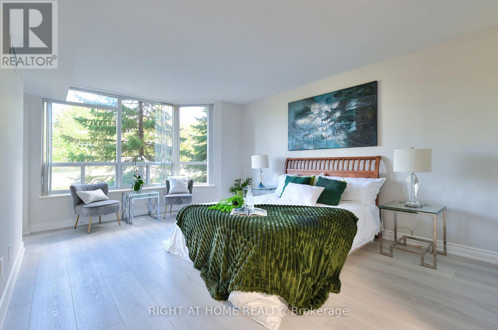
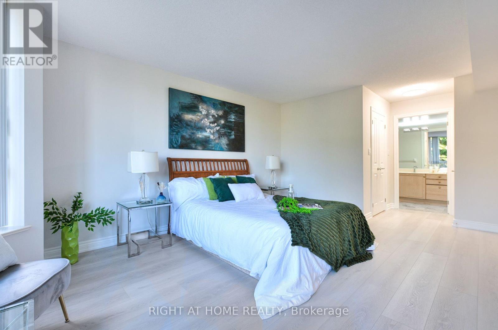
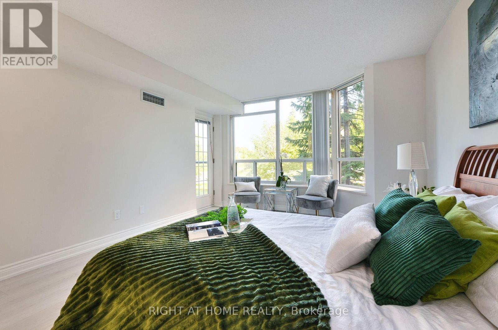
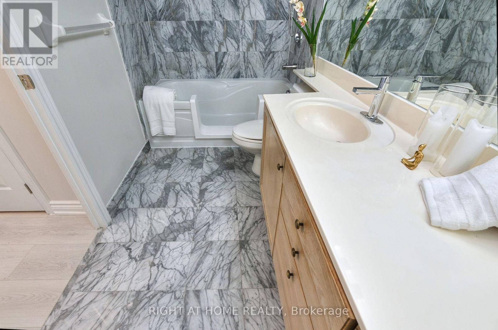
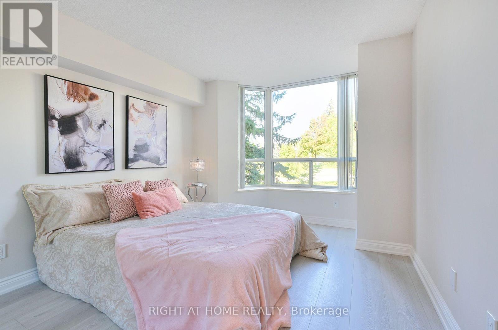
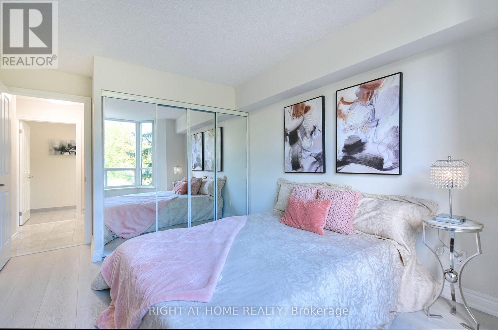
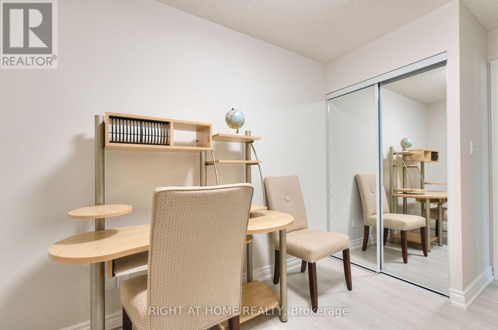
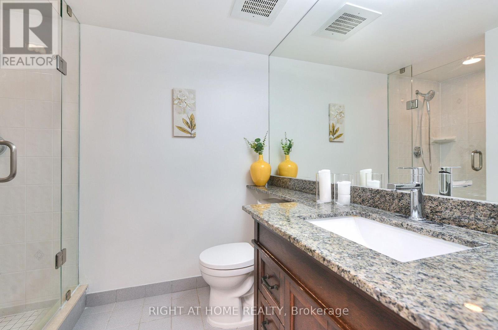
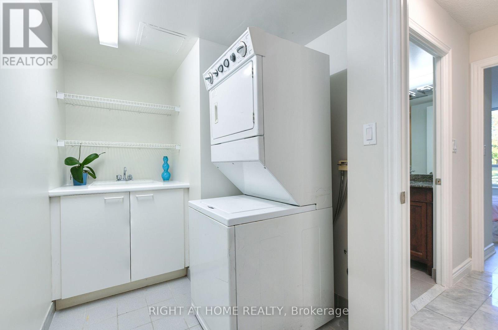
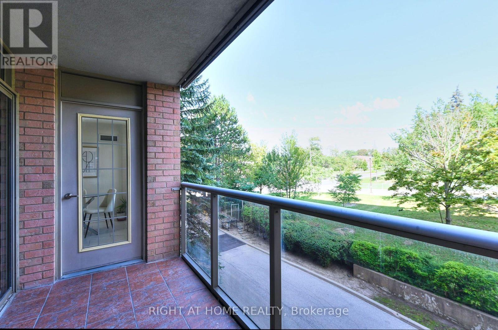
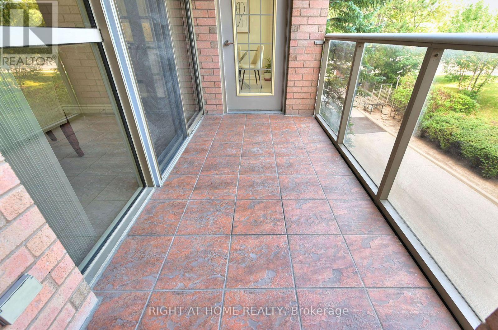
$1,339.63 MonthlyBright, Spacious & Beautifully Updated! Welcome to this impressive 2-bedroom + Den, 2-bathroom suite at prestigious Palace Gate, 3181 Bayview Ave. Offering an expansive open-concept layout with large windows and an abundance of natural light, this beautifully updated residence combines generous living space with modern comfort and effortless entertaining.The spacious primary bedroom features a walk-in closet, additional closet space and a private ensuite. The generously sized second bedroom offers excellent natural light and ample closet space. Enjoy a stylishly updated kitchen with built-in appliances, modern finishes and LED lighting throughout.A truly exceptional feature is the large balcony with three separate walkouts from the kitchen, living room and primary bedroom, creating a seamless indoor-outdoor connection and an ideal space for morning coffee, relaxing or entertaining.Includes two parking spaces and one locker. An increasingly rare combination that adds exceptional convenience and value. (id:63616)
Property Details
| MLS® Number | C13734990 |
| Property Type | Single Family |
| Community Name | Bayview Woods-Steeles |
| Community Features | Pets Allowed With Restrictions |
| Features | Balcony, Carpet Free |
| Parking Space Total | 2 |
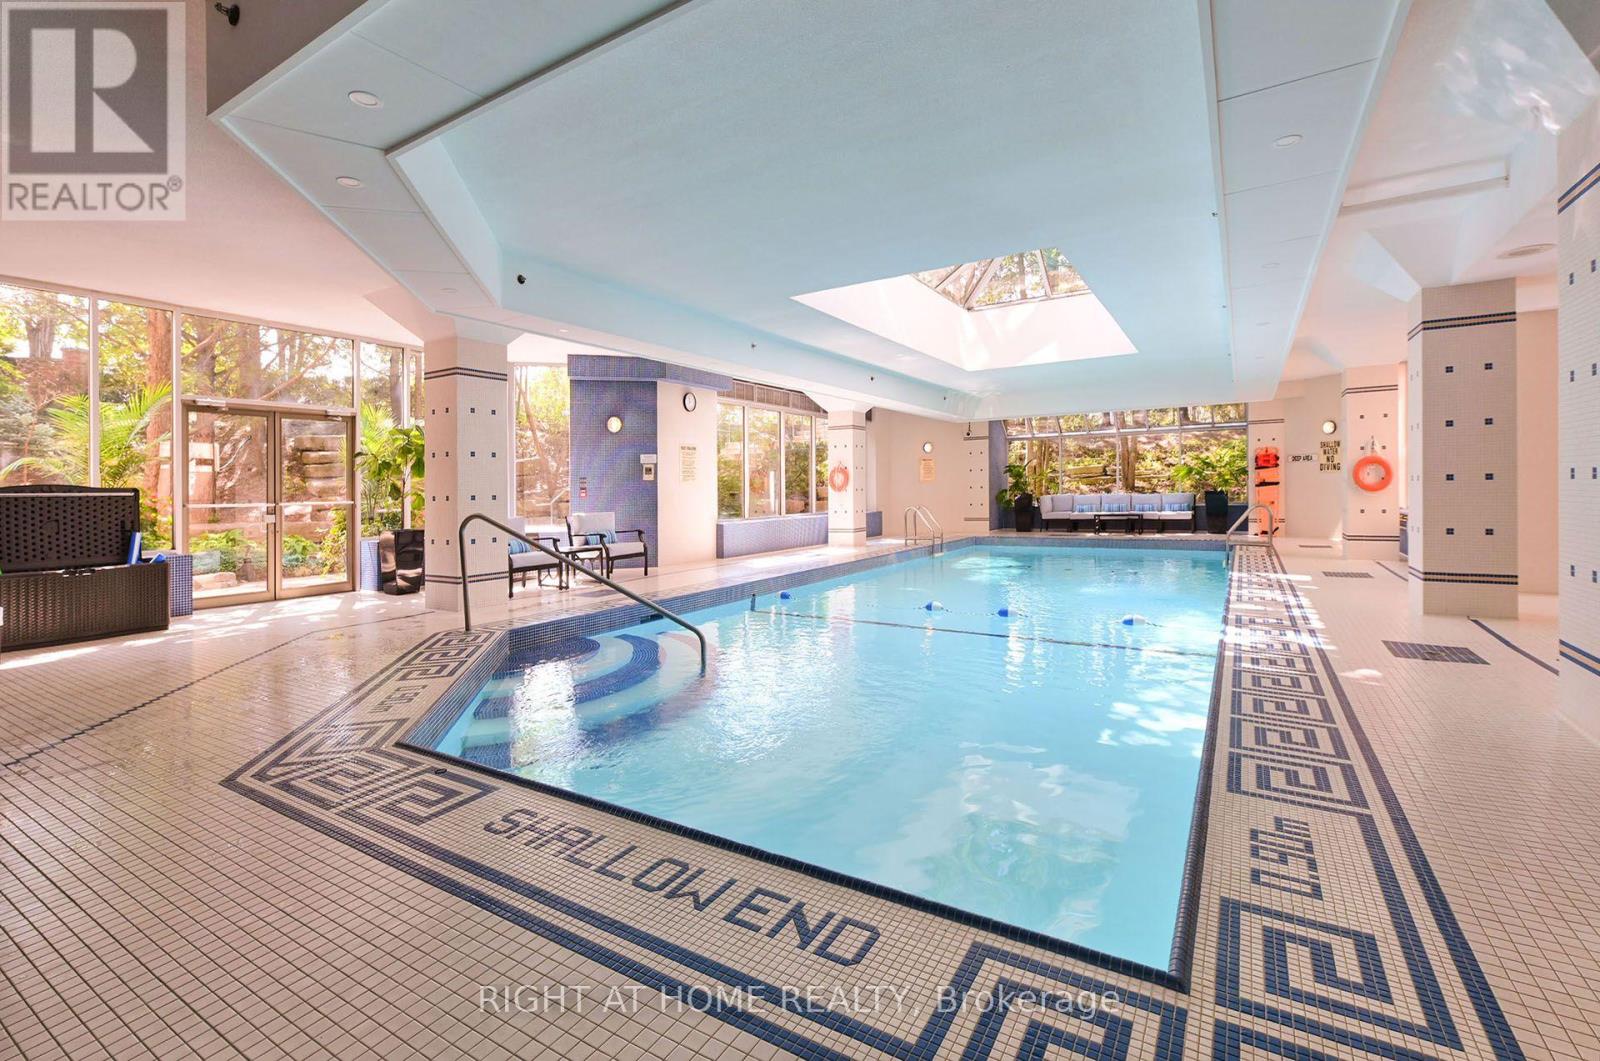
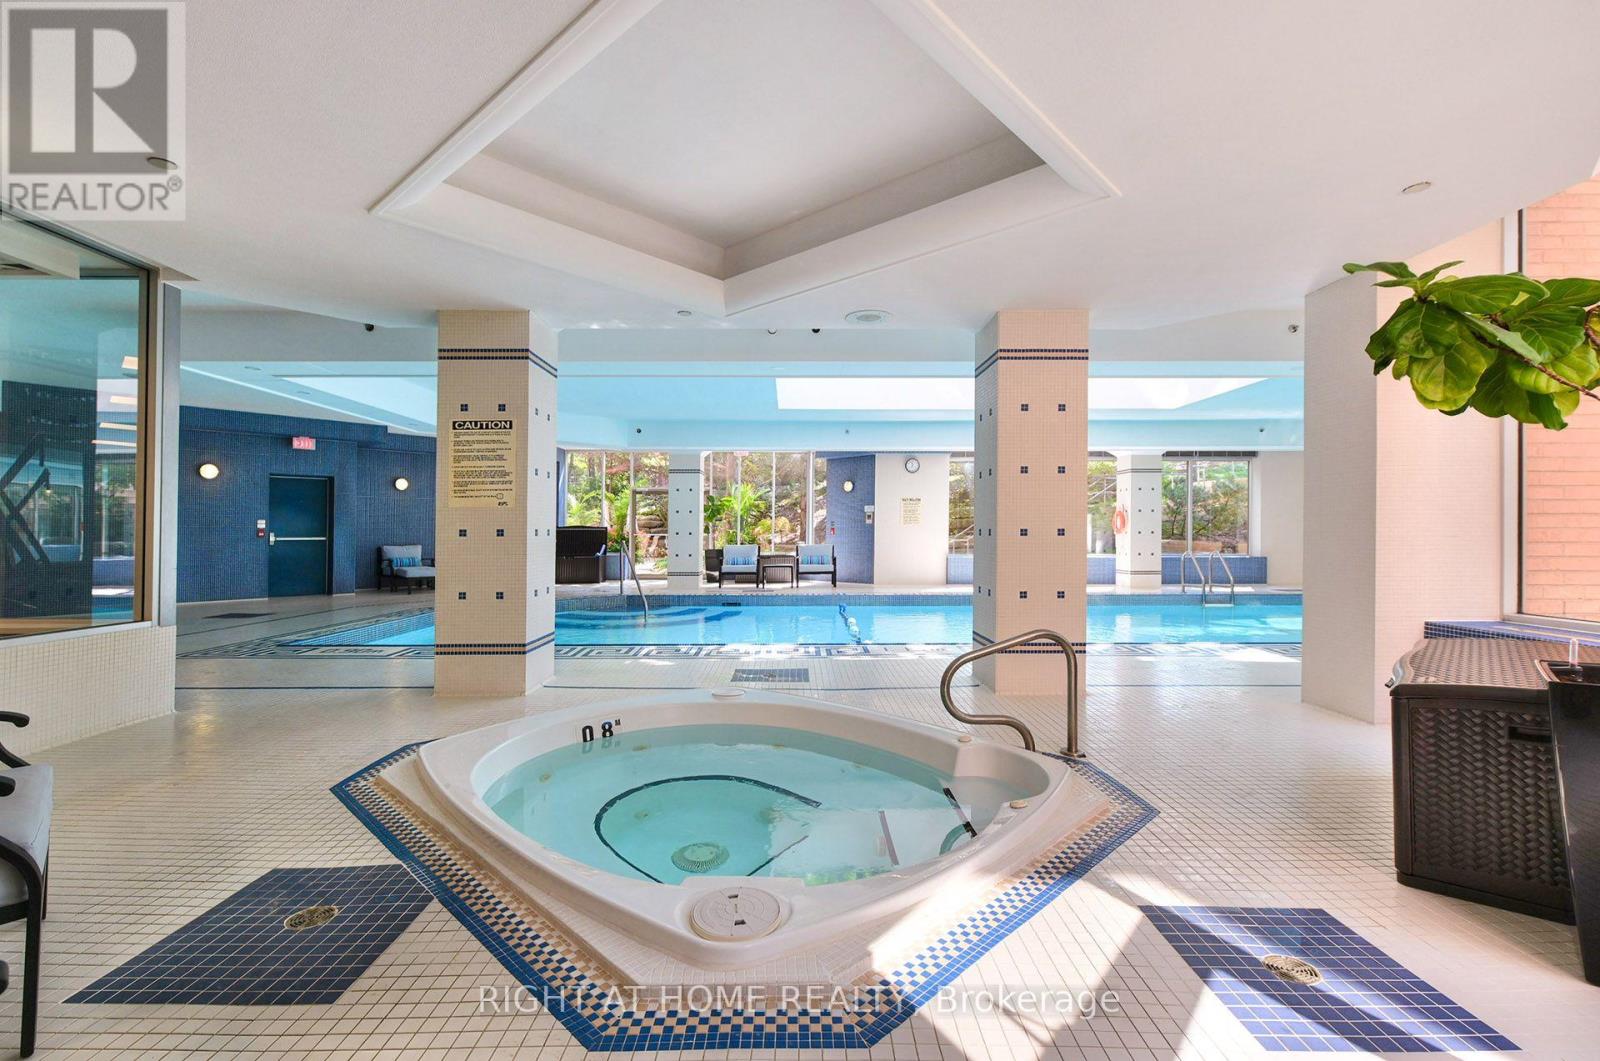
| Pool Type | Indoor Pool |
| Structure | Tennis Court |
Building
| Bathroom Total | 2 |
| Bedrooms Above Ground | 2 |
| Bedrooms Below Ground | 1 |
| Bedrooms Total | 3 |
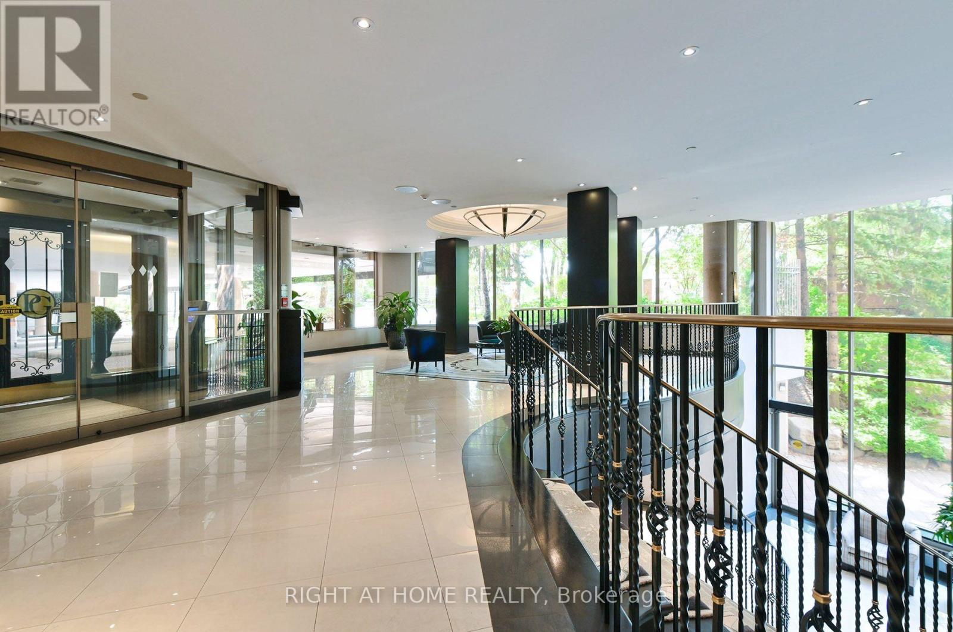
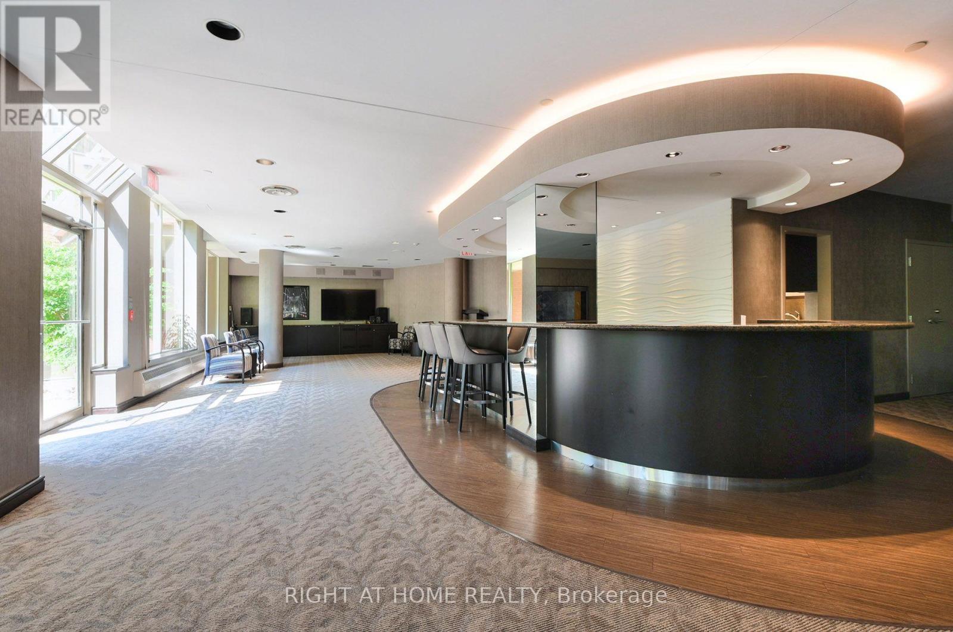
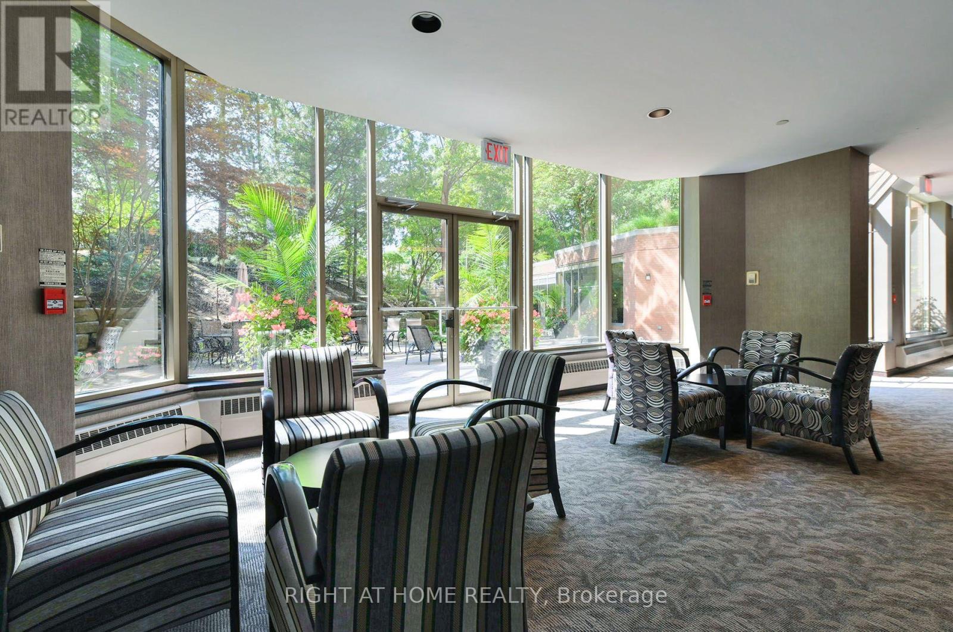
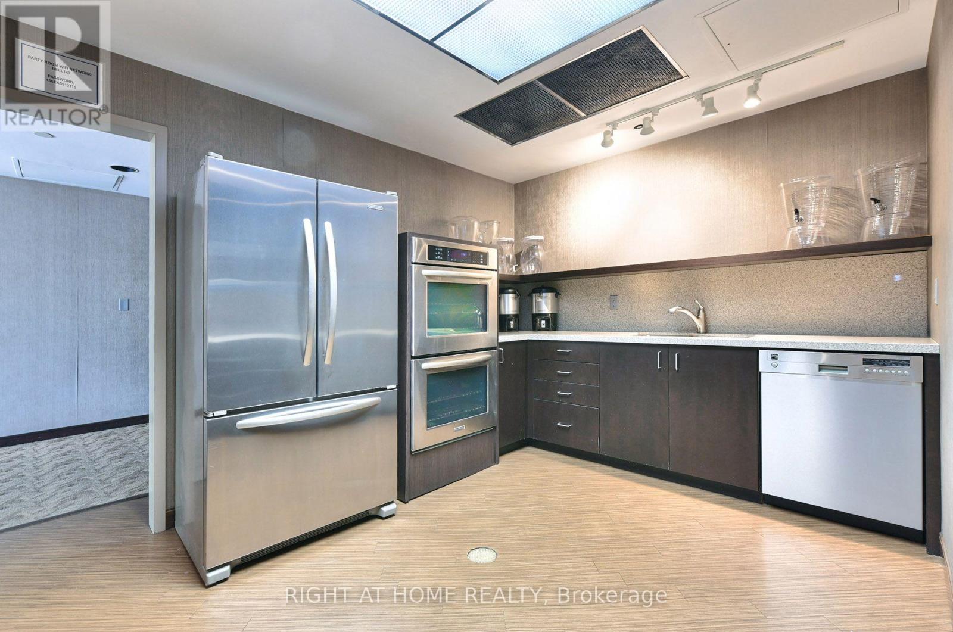
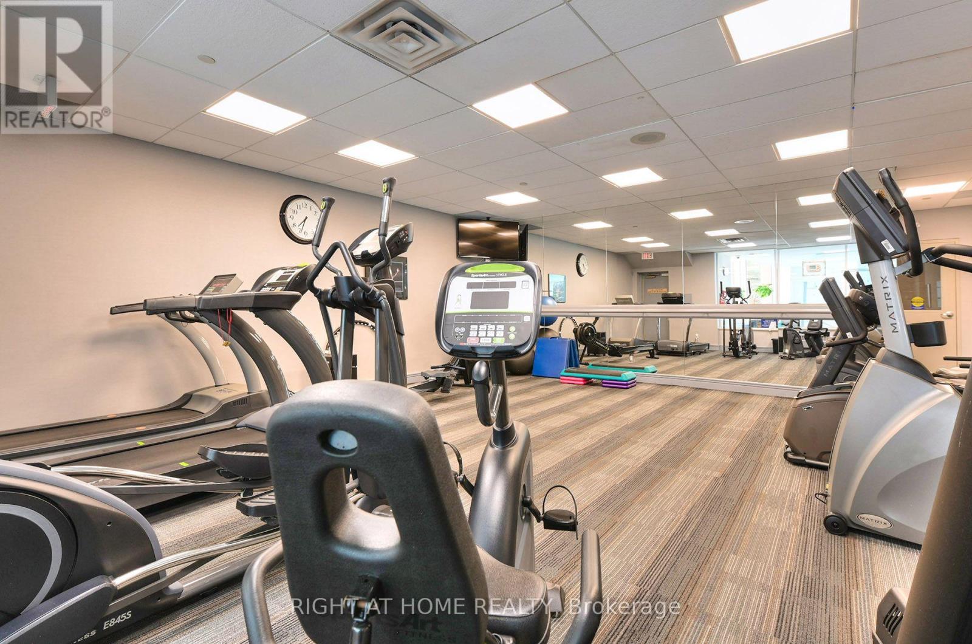
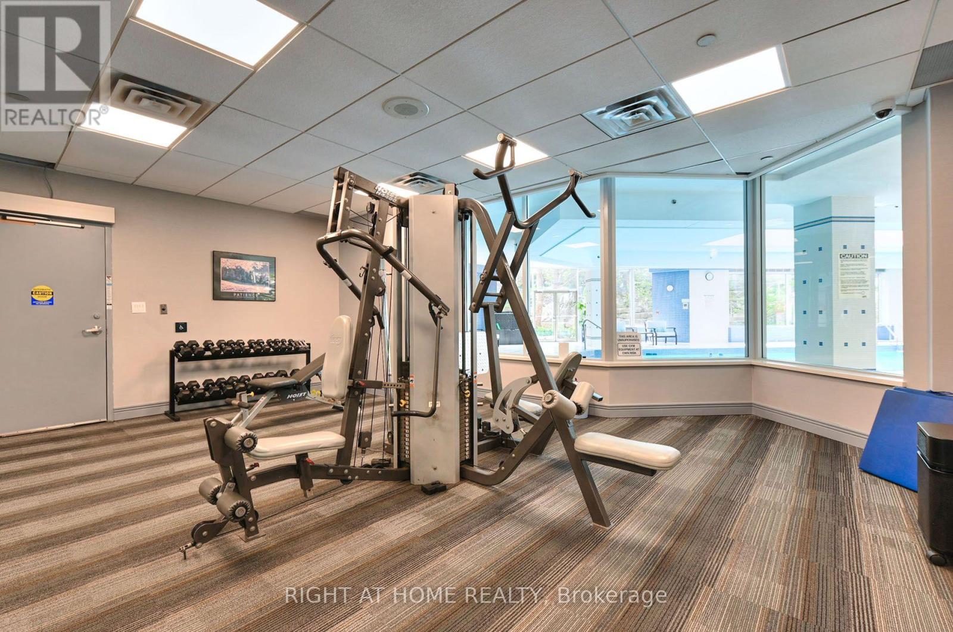
| Amenities | Exercise Centre, Party Room, Visitor Parking, Storage - Locker, Security/concierge |
| Appliances | Dishwasher, Dryer, Hood Fan, Stove, Washer, Window Coverings, Refrigerator |
| Basement Type | None |
| Cooling Type | Central Air Conditioning |
| Exterior Finish | Concrete |
| Heating Fuel | Natural Gas |
| Heating Type | Forced Air |
| Size Interior | 1,400 - 1,599 Ft2 |
| Type | Apartment |
Parking
| Underground | |
| Garage |
Land
| Acreage | No |
Rooms
| Level | Type | Length | Width | Dimensions |
|---|---|---|---|---|
| Main Level | Living Room | 5.41 m | 4.95 m | 5.41 m x 4.95 m |
| Main Level | Dining Room | 3.53 m | 3.76 m | 3.53 m x 3.76 m |
| Main Level | Bedroom | 6.78 m | 3.61 m | 6.78 m x 3.61 m |
| Main Level | Bedroom 2 | 3.12 m | 4.65 m | 3.12 m x 4.65 m |
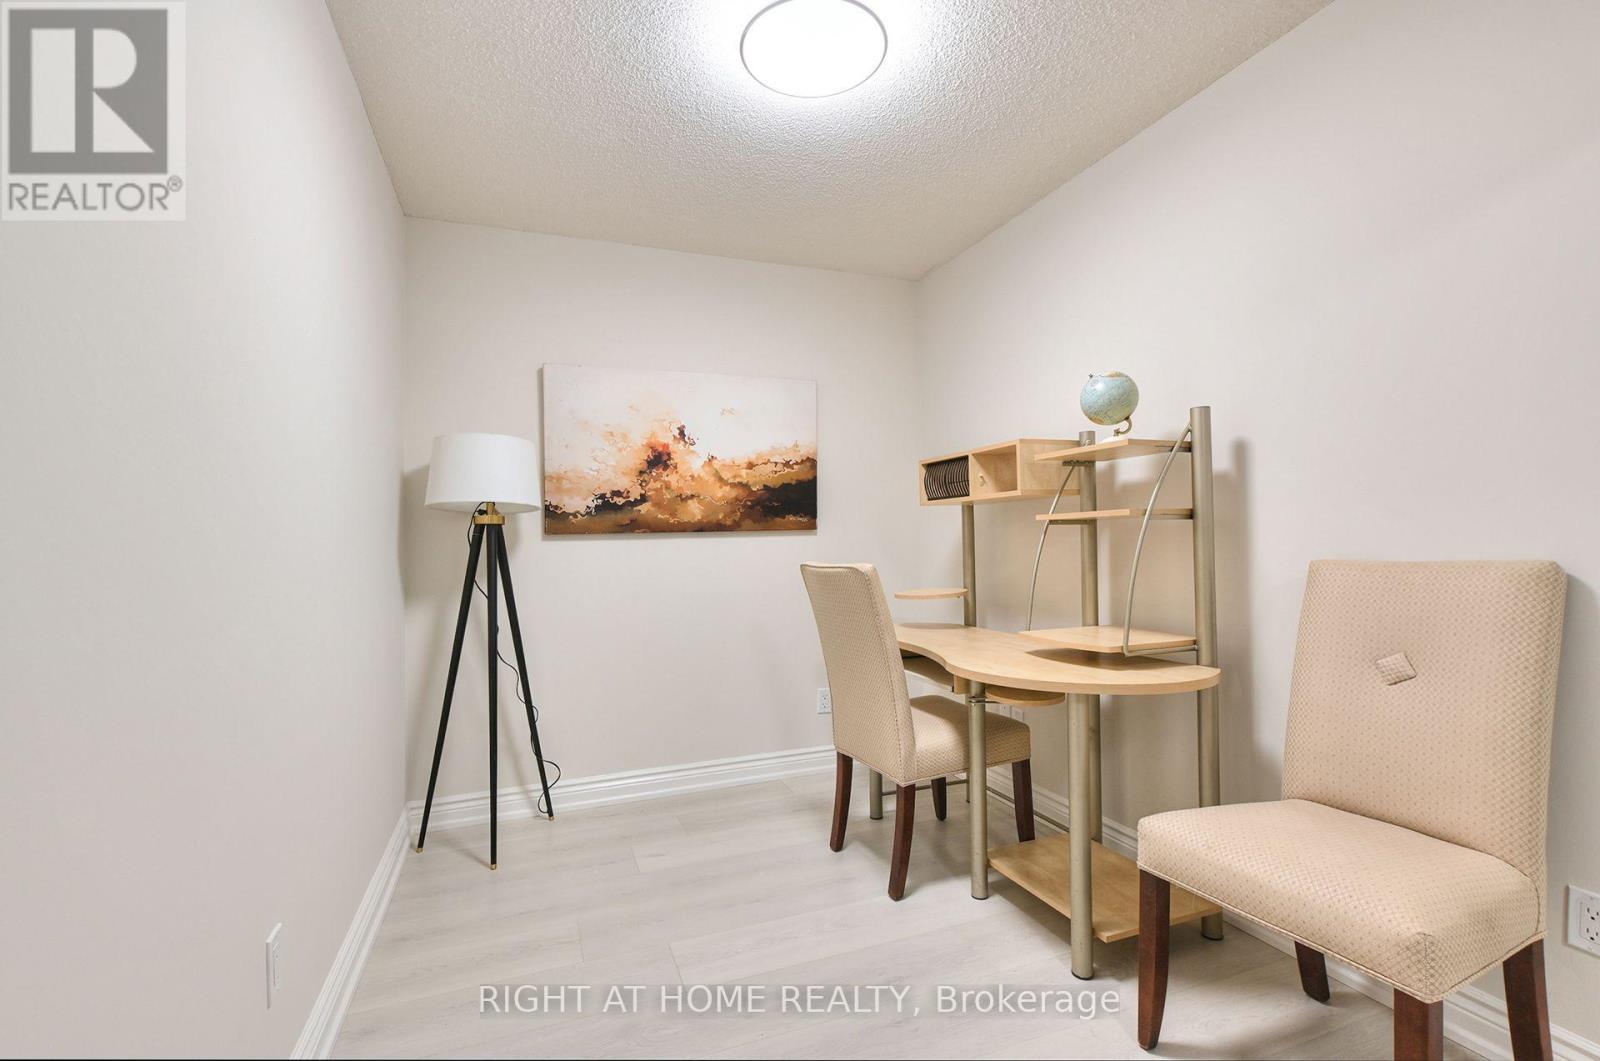
| Main Level | Den | 3.78 m | 2.31 m | 3.78 m x 2.31 m |
Contact Us
Contact us for more information

The trademarks REALTOR®, REALTORS®, and the REALTOR® logo are controlled by The Canadian Real Estate Association (CREA) and identify real estate professionals who are members of CREA. The trademarks MLS®, Multiple Listing Service® and the associated logos are owned by The Canadian Real Estate Association (CREA) and identify the quality of services provided by real estate professionals who are members of CREA. The trademark DDF® is owned by The Canadian Real Estate Association (CREA) and identifies CREA's Data Distribution Facility (DDF®)
September 02 2026 11:57:26
Toronto Regional Real Estate Board
Right At Home Realty